See Home Value
Plymouth
106 Upland Rd
$540,000
● House - Off Market

106 Upland Rd

Plympton, MA 02367
bedrooms
4 Beds
bathrooms
2 Baths, 1 Half Bath
square feet
2,494 Ft²
$765,873
RealtyHop Estimate
46.47%
Since Nov 1, 2019
National-US
Primary Model

About This Property

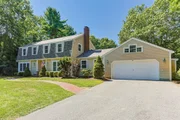
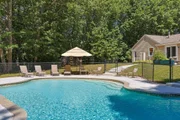
Simple Pleasures Start at Home...Quiet elegance, coupled with a feeling of warmth & home greets one upon entering the sunny & welcoming foyer of this sprawling Gambrel Cape. One would envision many family gatherings around the dining room table adjacent to the Chef's kitchen fully equipped w/ everything one would need to prepare a delicious home cooked meal. The casualness of the family room invites you in as you arrive giving you the picture of curling up with a good book on a cold winter's Sunday afternoon in front of the fireplace. As you make your way up the stairs the signature Master Bedroom & bath are tucked away making it a quiet oasis and a great ending to the day. You will arrive at three more bedrooms for each family member as you make your way down the hallway. This home is ideal for entertaining as well as a busy family life, offering several entertainment areas including the added enjoyment of an in ground Gunite pool. Additional features include 2 car garage,central vac.
Unit Size
2,494 Ft²
Days on Market
-
Land Size
0.90 acres
Price per sqft
$210
Property Type
House
Property Taxes
$612
HOA Dues
-
Year Built
1974

Payment Calculator

Cap Rate Calculator

Last updated: 4 months ago (MLSPIN #72543909)

Price History

Date / Event Date Event Price
Nov 21, 2025 Sold
Sold
Oct 11, 2025 In contract -
In contract
Sep 5, 2025 Price Decreased $849,000
↓ $50K (5.6%)
Price Decreased
Aug 22, 2025 Listed by Keller Williams Realty $899,000
Listed by Keller Williams Realty
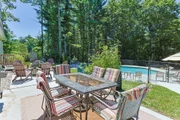
This beautifully updated and sprawling gambrel tucked can be your new oasis! Tucked into a lovely, private lot in Plympton, the peaceful backyard features a fabulous outdoor area including a heated gunite pool which was fully resurfaced two years ago! Large stone patio is idea for days BBQing with friends and family. Inside one will find a lovely tiled entry with turned staircase and an expansive front to back living room filled with sunlight thanks to the two large picture windows. A formal dining room with french doors and another bay window easily seats ten. The gourmet kitchen features beamed ceilings, granite counters, breakfast island, and a fabulous view of the pool. The laundry room is located off the kitchen for easy access outside and the vaulted beamed family room flows to the outdoors with a large slider access in the summer and a huge stone fireplace for the winter. Upstairs there is a large primary with full bath and three more bedrooms and shared bath. Loads of updates!
Oct 7, 2019 Sold
Sold
Show More

Property Highlights

Garage
Fireplace
Parking Available

Building Info

Overview

    General

  • Year Built: 1974
  • Effective Year Built: 1986
  • Building Count: 1
  • Total Rooms: 9
  • Bedroom Count: 4
  • Bathroom Count: 3
  • Full Bathrooms: 2
  • Partial Bathrooms: 3
  • Building Condition: 3
  • Building Quality: 0
  • Construction Type: 3
  • Building Style: 5
  • Exterior Walls Type: 18
  • Interior Walls Type: 0
  • Roof Shape Type: 10
  • Roof Cover Type: 15
  • Floor Count: 200
  • Living Units: 1
  • Floor Cover: 0
  • Basement Type: 7
  • Basement Area: 1,045
  • Garage Type: 7
  • Parking Space Count: 0
  • Patio Type: 0
  • Porch Type: 0
  • Pool Type: 8

    Dimensions

  • Lot Size Square Feet: 39,204
  • Total Building Area: 2,390
  • Gross Building Area: 4,318
  • Building Area: 2,390
  • Building Area Measurement: L

    Heating and Cooling

  • Fireplace Count: 1
  • Air Conditioning: 0
  • Heating: 10
  • Heated Square Feet: 2,390
  • Heating Fuel Type: 6

    Utilities

  • Sewer System: 0
  • Water Service: 0

Building

  • Building Type: 0
  • Property Class: R
  • Land Acres: 0000000900
  • Standard Land Use Code: 1001
  • County Land Use Code: 101

Neighborhood

  • School District Name: Plympton School District
  • Census Tract: 543100

Zoning

  • Zoning: R1

Geography

  • Account Number: 1540
  • Parcel: PLYP M:18 B:4 L:6
  • Block: 4
  • Lot: 6
  • Municipality: PLYMPTON
  • Latitude: 41.9563
  • Longitude: -70.7915

    Address

  • Full Address: 106 Upland Rd
  • Address - House Number: 106
  • Address - Street Name: Upland
  • Address - Suffix Type: Rd
  • State: MA
  • City Name: Plympton
  • Carrier Code: R009
  • 4-Digit Zip Code: 1613
  • Zip Code: 02367

Valuation

    Tax

  • Tax Year: 2023
  • Tax Amount: $896,400

    Assessments Valuation

  • Assessed Year: 2023
  • Assessed Total Value: $595,600
  • Assessed Land Value: $145,100
  • Assessed Improvements Value: $450,500

    Sales

  • Current Sale Contract Date: Oct 07, 2019
  • Current Sale Recording Date: Oct 07, 2019
  • Current Sale Price:
  • Current Sale Document Type: O
  • Current Sale Input Document Number: 84306
  • Previous Sale Recording Date: Jul 08, 2013
  • Previous Sale Amount: $456,000
  • Previous Sale Document Type: O
Data used for valuation calculations is provided by RealtyHop, and other third party sources

Comparables

Unit
Status
Type
Beds
Baths
ft²
Price/ft²
Asking Price
Listed On
Closing Price
Sold On
HOA + Taxes

About Plymouth


Similar Homes for Sale

Currently no similar homes around

Nearby Rentals


Frequently Asked Questions

When was property at 106 Upland Road built and last sold?
The property at 106 Upland Road was built in 1974 and last sold on Oct 7, 2019 for $540,000.
How much is this home worth?
The estimated value of the home located at 106 Upland Road is $829,034.
What are some comparable homes to 106 Upland Road?
There are currently no comparable homes to 106 Upland Road.