by RH Advisors

See Home Value
Listed by: The Platinum Group, RE/MAX Innovative Bayside, [email protected], Selling Office: Starr Realty, Listing Courtesy of Prime MLS
$1,195,000
● House - Off Market

106 Tracy

Meredith, NH 03253
bedrooms
4 Beds
bathrooms
4 Baths, 1 Half Bath
square feet
5,628 Ft²
$6,549
Est. Monthly
$4
HOA / Fees

About This Property

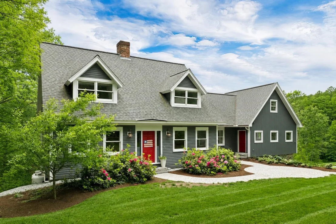
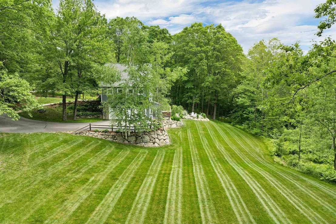
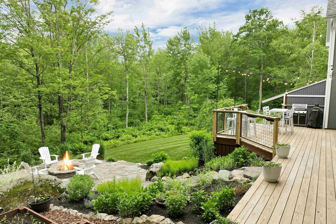
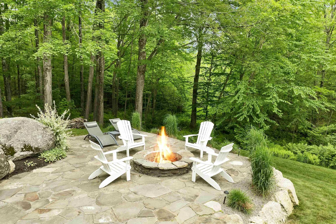
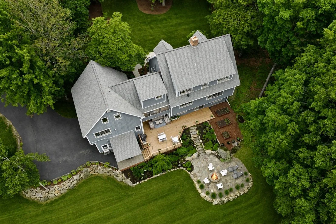
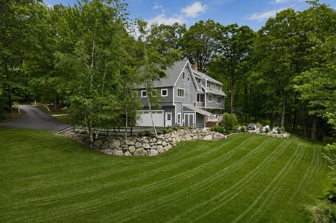
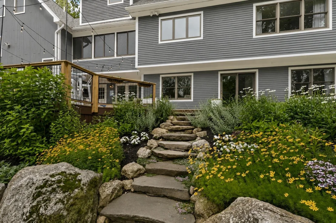
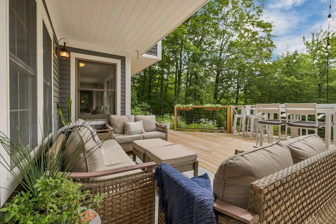
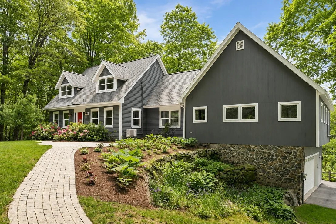
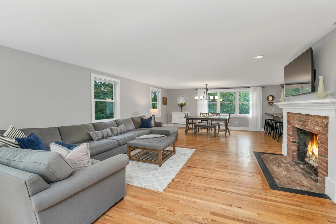
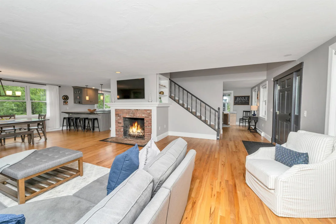
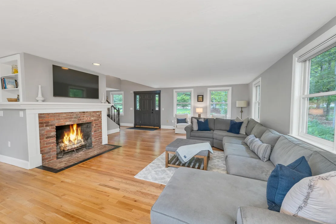
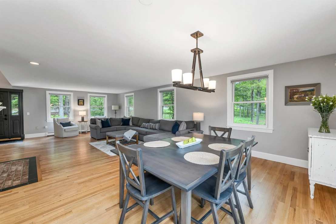
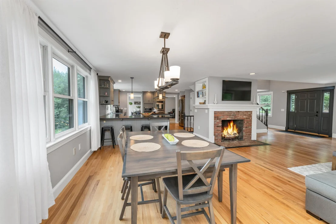
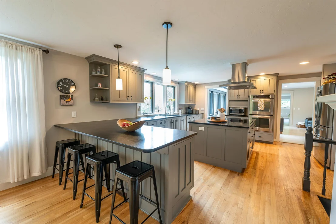
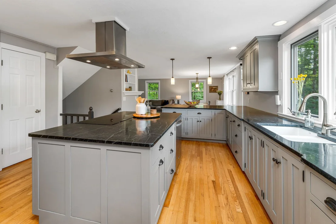
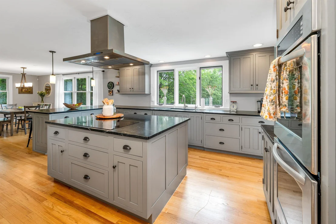
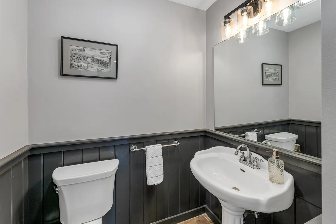
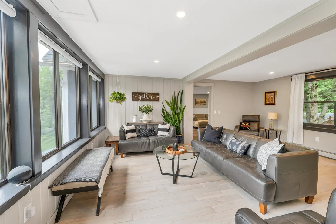
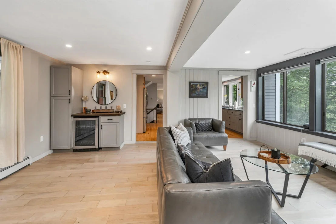
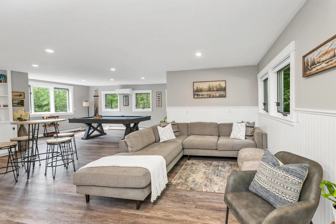
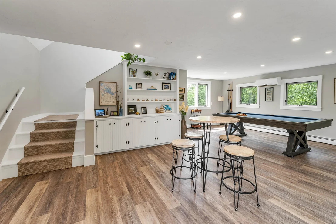
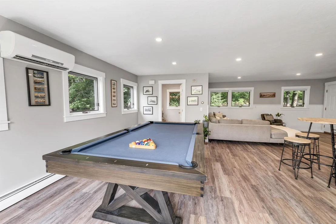
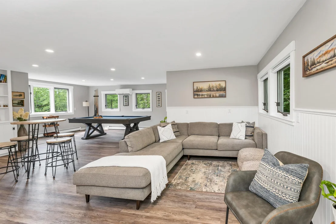
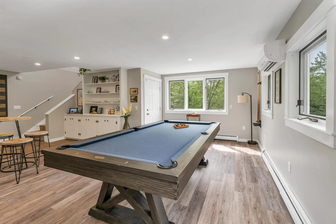
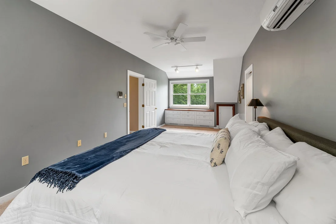
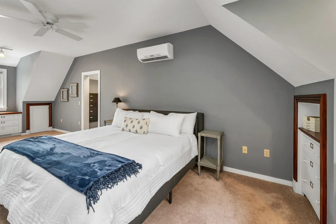
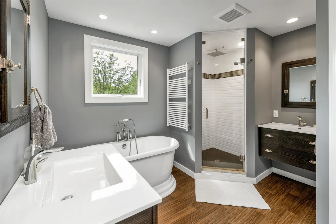
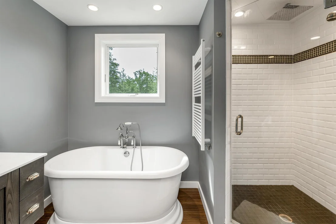
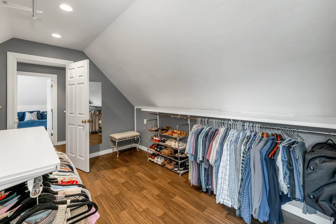
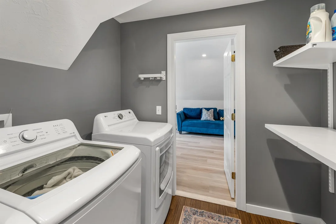
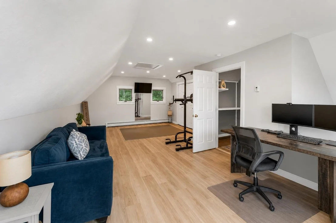
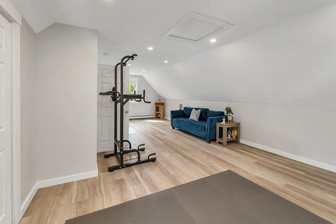
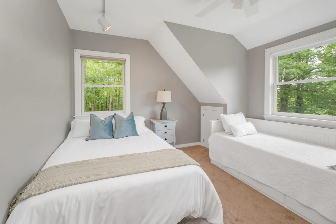
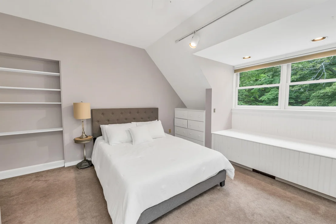
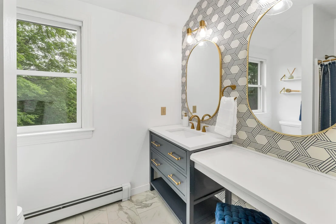
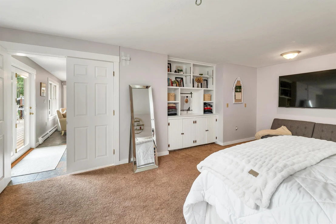
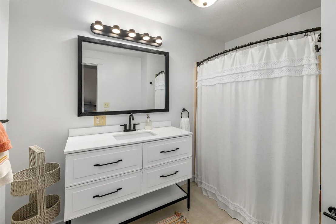
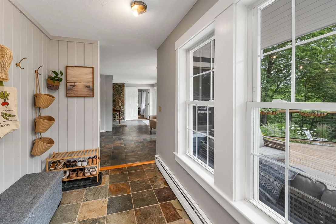
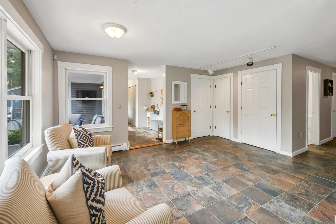
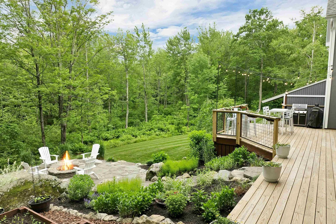
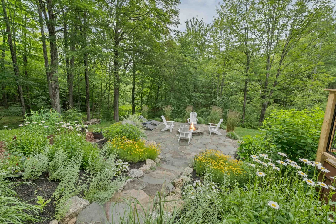
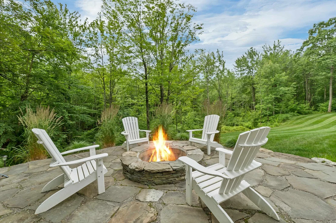
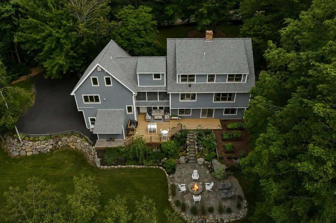
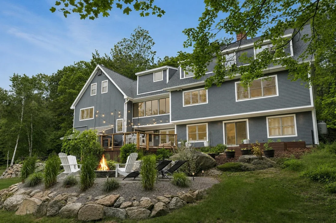
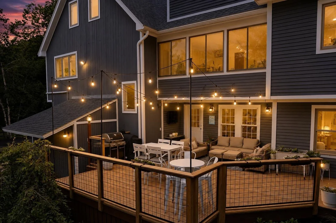
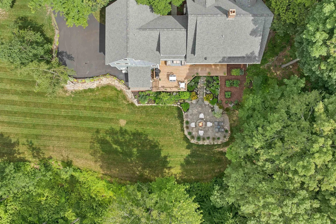
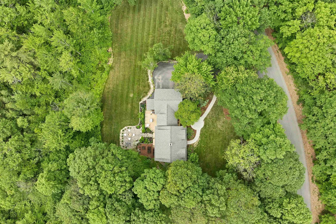
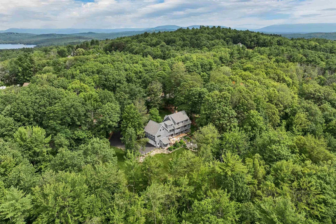
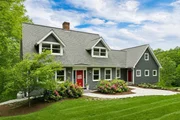
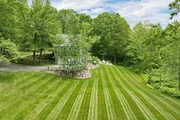
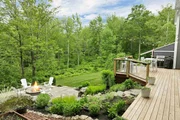
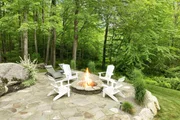
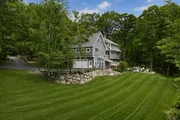
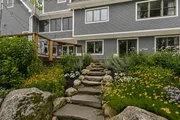
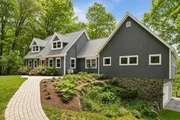
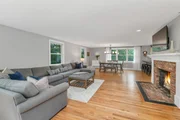
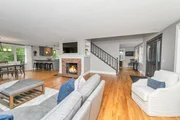
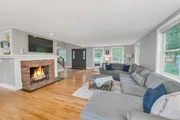
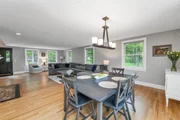
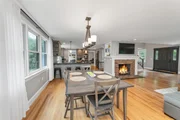
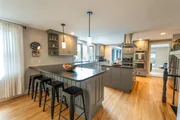
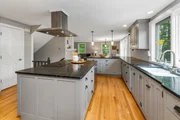
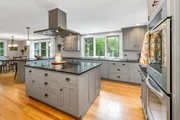
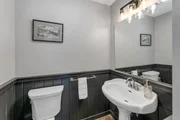
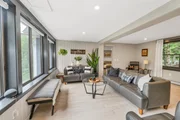
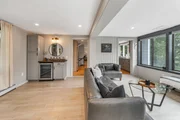
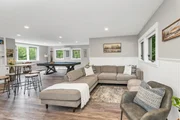
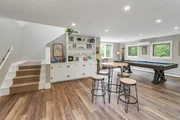
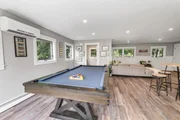
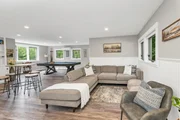
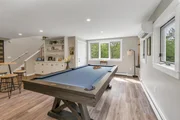
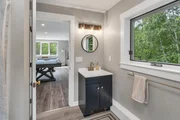
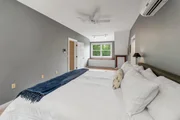
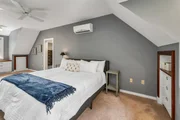
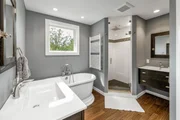
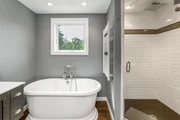
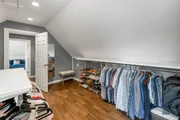
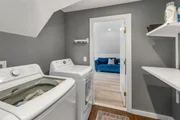
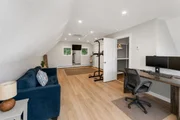
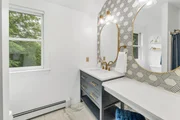
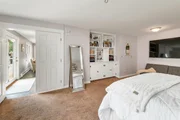
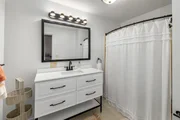
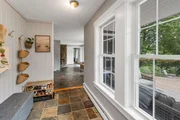
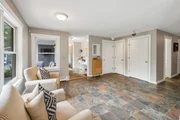
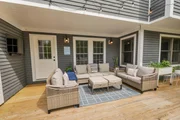
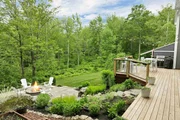
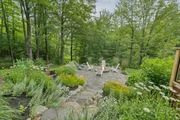
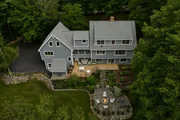
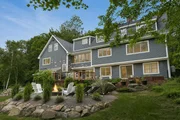
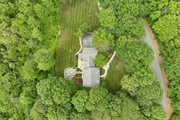
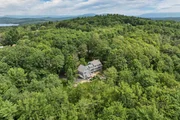
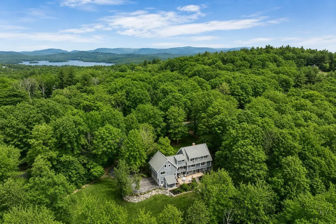
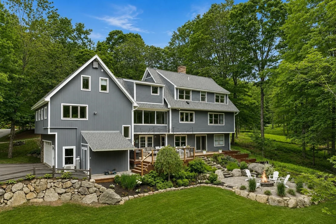
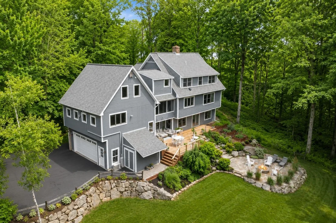
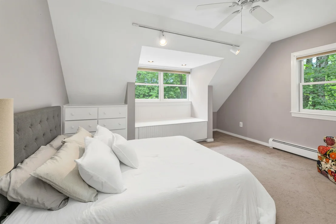
Tucked away on desirable Tracy Way in Meredith, this exceptional 4-bedroom, 4.5-bath Cape offers the perfect blend of privacy, comfort, and flexibility all just minutes from downtown Meredith, Laconia, and Rt. 93. With recreational trails nearby and a peaceful wooded setting, this is a home designed for both adventure and relaxation. Set on a beautifully landscaped lot with tranquil woodland views, the property embraces the best of New Hampshire living. From boating on Lake Winnipesaukee in the summer to skiing, snowmobiling, hiking, and enjoying peak fall foliage, every season brings something special just outside your door. Inside, more than 4,000 square feet of thoughtfully designed living space offers an ideal balance of open gathering areas and private retreats. The heart of the home is the open-concept kitchen, dining, and living space, filled with natural light and designed for connection and entertaining. The kitchen features soapstone countertops, a large center island with cooktop and hood fan, double wall ovens, and a walk-in pantry. A sun-filled den sits just beyond, overlooking the serene backyard and woods.  Designed with flexibility in mind, the home was originally planned to accommodate an apartment/ADU setup and still offers both electrical and plumbing in place for future possibilities. The expansive game/family room, along with direct garage access via a private staircase, creates the ideal opportunity for a future in-law suite, guest quarters, or bonus living space. Upstairs, the primary suite offers a peaceful retreat with a soaking tub, walk-in tiled shower, generous walk-in closet, and convenient second-floor laundry. Two additional bedrooms and another full bath complete the second level The finished lower level adds even more living space with an additional bedroom and full bath, perfect for guests or extended stays. Meticulously maintained inside and out, this home offers the space, setting, and lifestyle to enjoy Meredith in every season.
Unit Size
5,628 Ft²
Days on Market
-
Land Size
4.01 acres
Price per sqft
$212
Property Type
House
Property Taxes
$676
HOA Dues
$4
Year Built
1993

Payment Calculator (Computations Provided by RealtyHop)

Cap Rate Calculator

Last updated: 4 months ago (Prime MLS #5088259)

Price History

Date / Event Date Event Price
Jul 2, 2026 Sold
Sold
May 20, 2026 In contract -
In contract
May 12, 2026 Listed by RE/MAX Innovative Bayside $1,195,000
Listed by RE/MAX Innovative Bayside
Sep 29, 2017 Sold
Sold
Jul 30, 2017 Listed $469,000
Listed
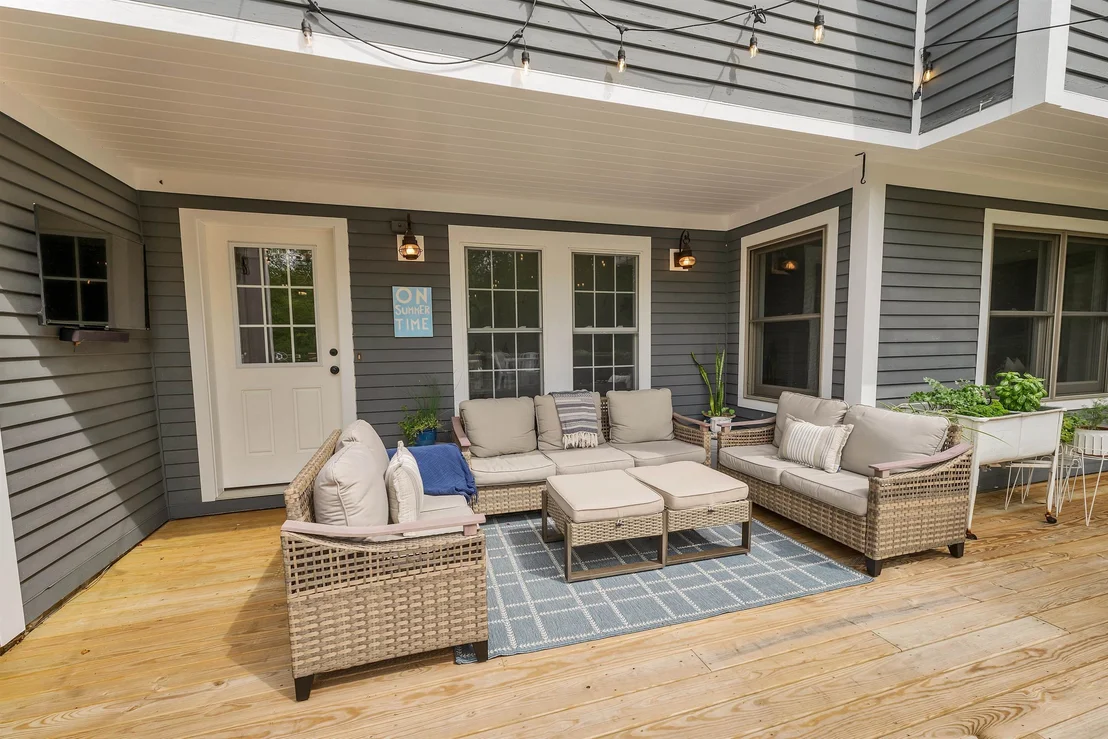
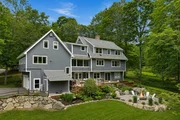
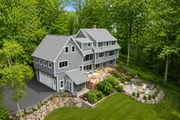
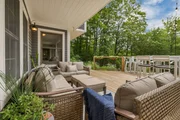
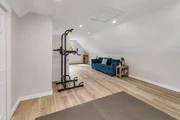
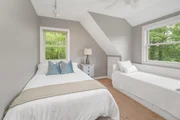
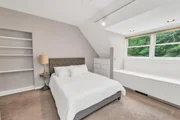
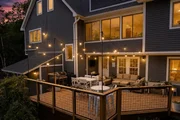
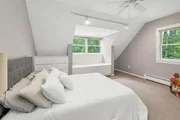
Meredith, NH 03253- I need to start with these two personal observations: 1. This is the BEST value on the market right now in this price range. 2. The pictures you see here will not and can not do this home justice. Located in a premier Meredith neighborhood, this home was built by a local builder as his primary home, and over the years has been enhanced by these owners. I like just about everything about this property, so let me highlight for you. The home has really nice curb appeal with simple and very effective landscaping. There is plenty of yard to enjoy, but not too much to fret over. Inside the home, the stairways are extraordinarily wide, a really nice feature. The kitchen, you will love, has soapstone counters, double wall ovens, an electric cook top with Induction feature, a large pantry, just a great kitchen. You will be able to enjoy the effects of the brick wood burning fireplace from the living and dining rooms. If you are not already sold, when you see the master suite on the second floor, you will be. This bedroom suite lacks nothing in quality, space or pleasure. You need to see it. The remainder of the home has great features as well with 3 other bedrooms, 2.5 more baths, a nice private deck, 2-car garage and more. Now, there is an apartment that you can use as an in-law or income. The first floor has a large great room with a kitchen full bath and nice closet space. On the second floor is the large 9 x 23 bedroom. Let's look today. The manager has listed the unit size as 4504 square feet.
Show More

Property Highlights

Garage
Parking Available
Fireplace

Building Info

Overview

    General

  • Year Built: 1993
  • Effective Year Built: 1993
  • Building Count: 1
  • Bedroom Count: 4
  • Bathroom Count: 5
  • Full Bathrooms: 4
  • Partial Bathrooms: 5
  • Building Condition: 6
  • Building Quality: 0
  • Construction Type: 0
  • Building Style: 4
  • Exterior Walls Type: 18
  • Interior Walls Type: 0
  • Roof Shape Type: 1
  • Roof Cover Type: 15
  • Floor Count: 200
  • Floor Cover: 0
  • Basement Type: 7
  • Basement Area: 1,268
  • Garage Type: 17
  • Parking Space Count: 0
  • Patio Type: 0
  • Porch Type: 0
  • Pool Type: 9

    Dimensions

  • Lot Size Square Feet: 174,676
  • Total Building Area: 3,488
  • Gross Building Area: 7,076
  • Building Area: 3,488
  • Building Area Measurement: L

    Heating and Cooling

  • Air Conditioning: 13
  • Heating: 10
  • Heated Square Feet: 3,488
  • Heating Fuel Type: 6

    Utilities

  • Sewer System: 0
  • Water Service: 0

Building

  • Building Type: 0
  • Property Class: R
  • Land Acres: 0000004010
  • Standard Land Use Code: 1001
  • County Land Use Code: 101

Neighborhood

  • School District Name: Inter-Lakes School District
  • School Tax School District: INTERLAKES COOP
  • Census Tract: 965300

Zoning

  • Zoning: FR

Geography

  • Account Number: 14350
  • District: MERE
  • Parcel: MERE M:00S21 B:00019 L:00024
  • Block: 19
  • Lot: 24
  • Municipality: MEREDITH
  • Latitude: 43.6278
  • Longitude: -71.5001

    Address

  • Full Address: 106 Tracy Way
  • Address - House Number: 106
  • Address - Street Name: Tracy
  • Address - Suffix Type: Way
  • State: NH
  • City Name: Meredith
  • Carrier Code: R004
  • 4-Digit Zip Code: 5408
  • Zip Code: 03253

Valuation

    Tax

  • Tax Year: 2023
  • Tax Amount: $755,800

    Appraisal Valuation

  • Standard Deviation: 0.1906
  • Valuation Date: Mar 27, 2024
  • Confidence Score: 74
  • Final Value: 902,464
  • High Value: 1,074,506
  • Low Value: 730,422

    Assessments Valuation

  • Assessed Year: 2023
  • Assessed Total Value: $764,200
  • Assessed Land Value: $220,700
  • Assessed Improvements Value: $543,500

    Sales

  • Current Sale Recording Date: Sep 29, 2017
  • Current Sale Price:
  • Current Sale Document Type: 71
  • Current Sale Input Document Number: 1710342
  • Previous Sale Recording Date: Jun 14, 2011
  • Previous Sale Amount: $420,000
  • Previous Sale Document Type: 27
Data used for valuation calculations is provided by RealtyHop, and other third party sources

Comparables

Unit
Status
Type
Beds
Baths
ft²
Price/ft²
Asking Price
Listed On
Closing Price
Sold On
HOA + Taxes

About Belknap


Similar Homes for Sale

Currently no similar homes around

Nearby Rentals

Unit for rent at 25 Lang, Meredith, 03253

$1,800 /mo

  • 1 Bed
  • 1 Bath
  • 960 ft²
25 Lang #B, Meredith, 03253 Listing by Jessica Haines
Unit for rent at 98 Brook, Meredith, 03253

$3,200 /mo

  • 3 Beds
  • 1 Bath
  • 3,420 ft²
98 Brook, Meredith, 03253 Listing by Tricia Balint
Unit for rent at 3 Falcon, Meredith, 03253

$3,700 /mo

  • 4 Beds
  • 2 Baths
  • 3,238 ft²
3 Falcon, Meredith, 03253 Listing by Jessica Haines


Frequently Asked Questions

When was property at 106 Tracy Way built and last sold?
The property at 106 Tracy Way was built in 1993 and last sold on Jan 1, 1970 for $455,000.
How much is this home worth?
The estimated value of the home located at 106 Tracy Way is $0.
What are some comparable homes to 106 Tracy Way?
There are currently no comparable homes to 106 Tracy Way.