by RH Advisors

Check Availability
Derby Line 05830
106 Sunset Terrace
Listed by: David Kennison, Century 21 Farm & Forest, 802-334-1200, Listing Courtesy of Prime MLS
$332,500
● House - For Sale

106 Sunset Terrace

Derby, VT 05830
bedrooms
3 Beds
bathrooms
1 Bath
square feet
2,672 Ft²
$2,020
Est. Monthly

About This Property

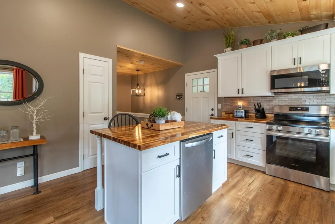
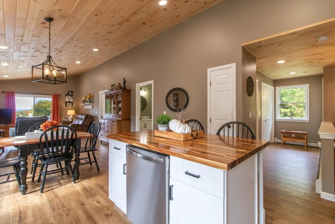
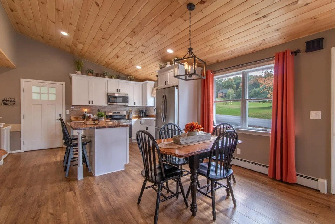
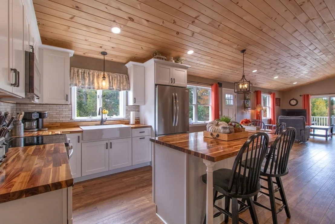
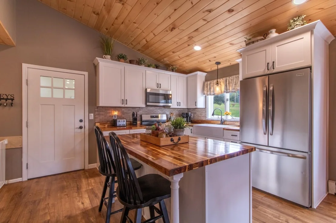
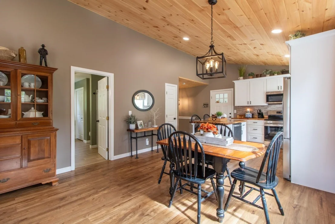
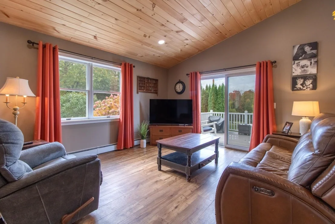
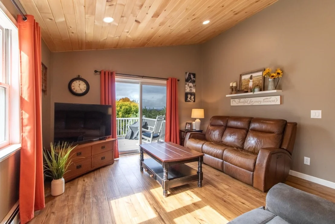
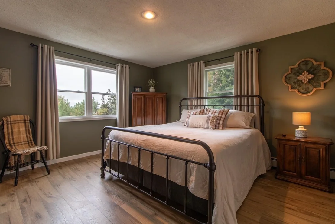
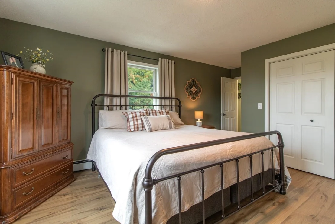
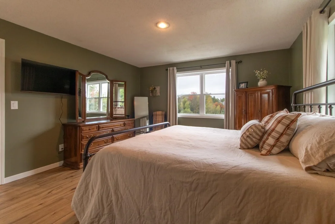
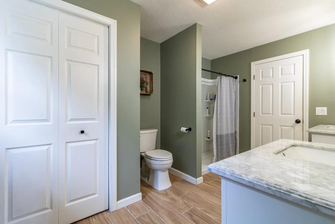
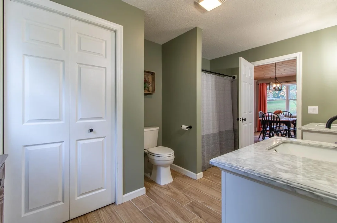
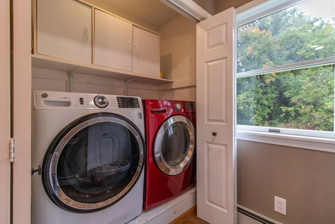
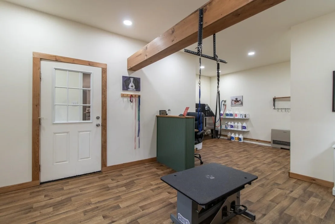
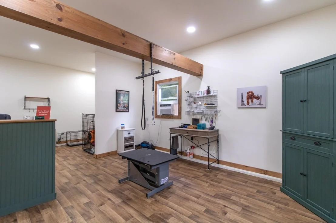
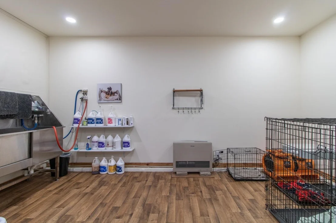
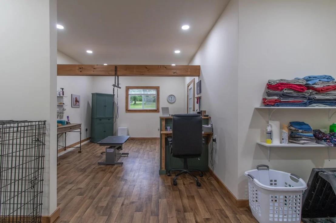
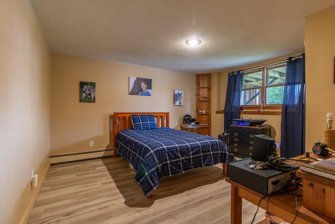
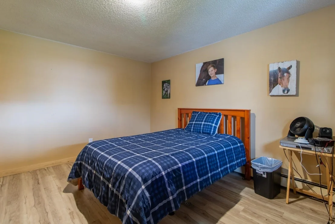
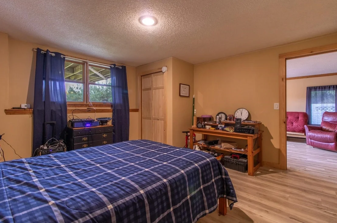
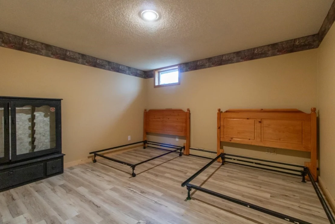
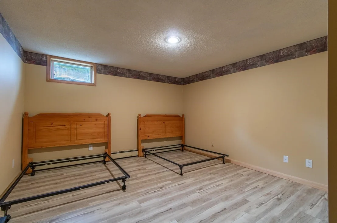
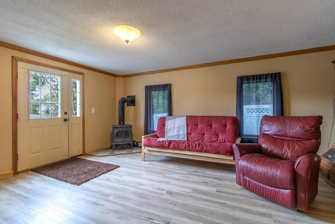
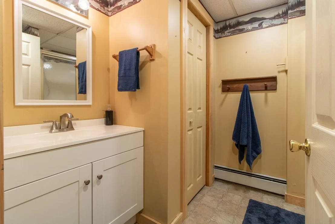
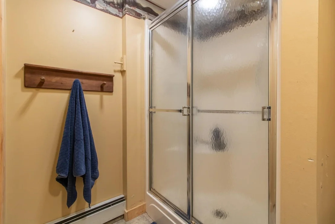
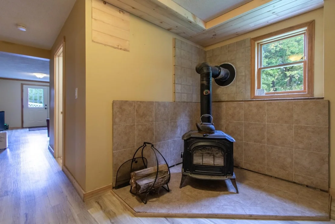
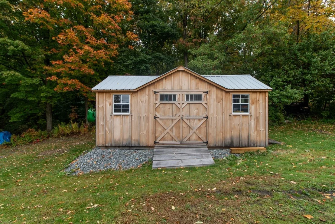
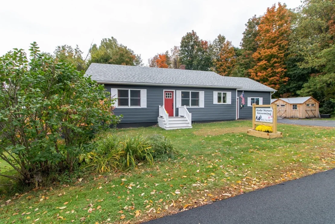
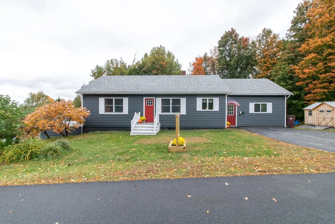
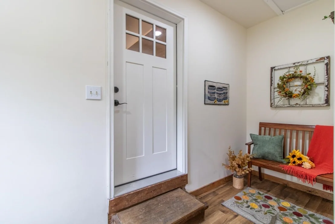
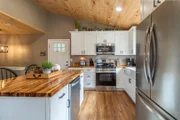
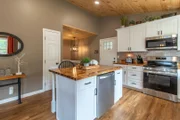
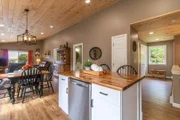
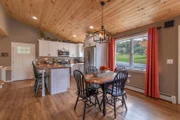
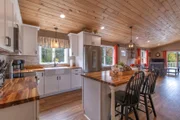
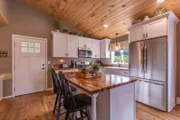
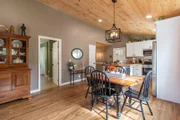
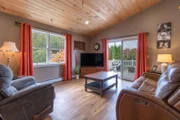
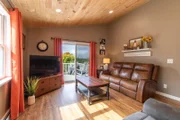
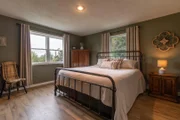
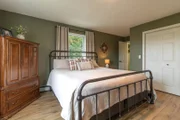
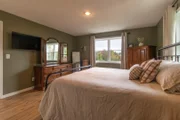
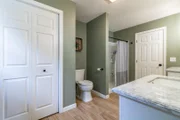
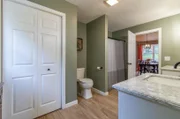
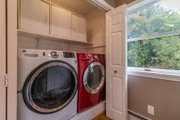
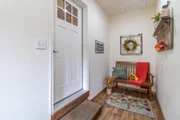
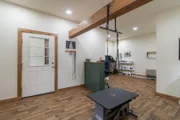
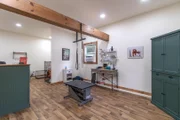
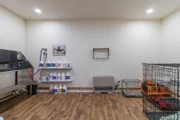
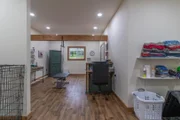
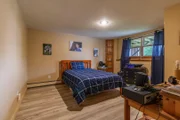
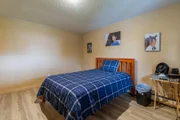
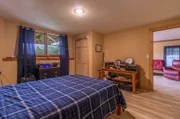
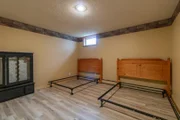
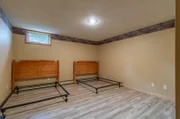
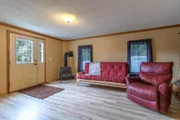
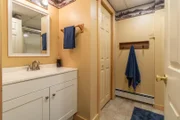
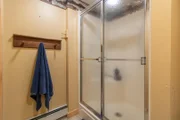
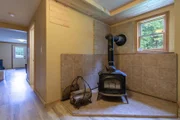
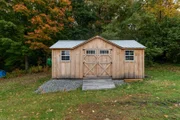
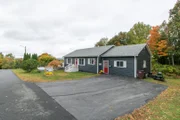
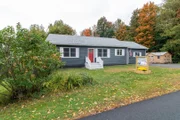
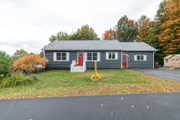
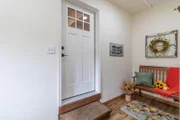
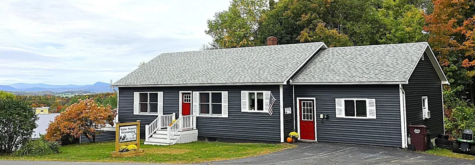
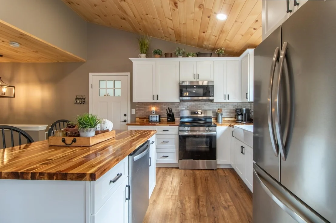
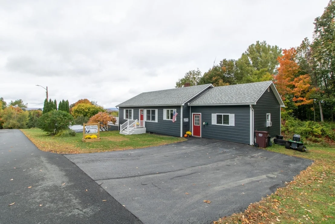
If you've been looking for a well-kept, move-in-ready home in Derby Line with extensive recent improvements, this property is worth a look. Since 2025, the owners have made numerous updates, including new siding, new flooring in the living room, kitchen and dining areas, new kitchen cabinets and butcher block countertops, new entry doors, pine ceilings with recessed lighting, and all new appliances. Outdoor spaces have also been refreshed with a new 12' x 12' composite deck with vinyl railings, a new front porch with composite decking and vinyl railings, and a new 10' x 20' utility shed. The main level offers an inviting open kitchen, dining and living area with cathedral ceilings, pine accents and plenty of natural light, opening to the spacious rear deck with long range views. The primary bedroom, remodeled full bathroom with heated tile floors, laundry area and ample storage complete the main floor. The lower level is approximately 90% finished and provides a comfortable sitting area around the wood stove, spacious family room with propane gas stove, 3/4 bathroom, second and 3rd bedroom. The attached one-car garage has been converted into a professional dog grooming space for the owners' home business, offering additional finished space that could continue to serve as a business, hobby or flex area. For those who would prefer a traditional garage or additional living space, the area provides flexibility and could potentially be converted back to a garage or reimagined as a primary bedroom, as illustrated in the accompanying AI-generated conceptual image. Conveniently located within walking distance of Derby Line village amenities, including shops, banking, parks and school, this property offers thoughtful updates, flexible space and a convenient location.
Unit Size
2,672 Ft²
Days on Market
-
Land Size
0.46 acres
Price per sqft
$124
Property Type
House
Property Taxes
$387
HOA Dues
-
Year Built
1992

Listed By

David Kennison
David Kennison
Century 21 Farm & Forest

Payment Calculator (Computations Provided by RealtyHop)

Cap Rate Calculator

Last updated: 6 hours ago (Prime MLS #5112202)

Price History

Date / Event Date Event Price
Sep 30, 2026 Listed by Century 21 Farm & Forest $332,500
Listed by Century 21 Farm & Forest
Sep 1, 2023 Sold
Sold
May 22, 2023 Listed by RE/MAX All Seasons Realty $249,000
Listed by RE/MAX All Seasons Realty
Amazing sunsets will be seen from the deck of this 3 bedroom, 2 bath Ranch home in Derby Line. This well built home offers the primary bedroom and bath on the 1st floor. Kitchen dining and living room has the open concept. The finished , walkout basement offers 2 bedroom, family room and bath. There is a woodstove that will provide a secondary heat source and a propane stove in the family room for chilly nights. Direct entry from the 1 car, attached garage. This will not last long!

Property Highlights

Garage
Interior Details
Full Bathrooms: 1
Interior Features: Cathedral Ceiling(s), Ceiling Fan(s), Kitchen Island, Natural Woodwork, Storage, Dining Area, Kitchen/Dining, Kitchen/Family, Kitchen/Living, Laundry Hook-ups, Living/Dining, Primary BR w/ BA
Appliances: Dishwasher, Dryer, Microwave, Electric Range, Refrigerator, Washer, Water Heater
Flooring Type: Ceramic Tile, Hardwood, Laminate
Rooms: 8
Basement: Yes
Exterior Details
Square Footage: 2672
Architectural Style: Ranch
Year Built: 1992
Construction Materials: Wood Siding
Lot Features: Open, View, Neighborhood
Lot Size Area: 20038
Lot Size Units: Square Feet
Lot Size Acres: 0.46
Lot Size Square Feet: 20038
Water Source: Public
Financial Details
Tax Annual Amount: $4,644
Utilities Details
Cooling Type: None
Heating Type: Oil, Baseboard, Hot Water, Wood Stove, Boiler
Sewer : Public Sewer

Building Info

Overview

    General

  • Year Built: 1992
  • Effective Year Built: 1992
  • Building Count: 1
  • Total Rooms: 5
  • Bedroom Count: 3
  • Bathroom Count: 2
  • Full Bathrooms: 2
  • Partial Bathrooms: 2
  • Building Condition: 6
  • Building Quality: 0
  • Construction Type: 6
  • Building Style: 11
  • Exterior Walls Type: 29
  • Interior Walls Type: 0
  • Roof Shape Type: 1
  • Roof Cover Type: 20
  • Floor Count: 100
  • Floor Cover: 0
  • Basement Type: 8
  • Basement Area: 1,120
  • Garage Type: 1
  • Parking Space Count: 0
  • Patio Type: 0
  • Porch Type: 0
  • Pool Type: 0

    Dimensions

  • Lot Size Square Feet: 20,038
  • Total Building Area: 1,120
  • Gross Building Area: 2,864
  • Building Area: 1,120
  • Building Area Measurement: L

    Heating and Cooling

  • Air Conditioning: 0
  • Heating: 4
  • Heated Square Feet: 1,120
  • Heating Fuel Type: 6

    Utilities

  • Sewer System: 0
  • Water Service: 0

Building

  • Building Type: 0
  • Property Class: R
  • Land Acres: 0000000460
  • Standard Land Use Code: 1001
  • County Land Use Code: 101
  • Legal Description 1: HOPUSE AND LOT

Neighborhood

  • School District Name: North Country Supervisory Union
  • Census Tract: 951200

Geography

  • Parcel: (056) SSTER001A7L
  • Municipality: DERBY
  • Latitude: 45.0043
  • Longitude: -72.0972

    Address

  • Full Address: 106 Sunset Ter
  • Address - House Number: 106
  • Address - Street Name: Sunset
  • Address - Suffix Type: Ter
  • State: VT
  • City Name: Derby Line
  • Carrier Code: R011
  • 4-Digit Zip Code: 8700
  • Zip Code: 05830

Valuation

    Tax

  • Tax Year: 2021
  • Tax Amount: $313,000
  • Tax Rate Code Area: 056

    Appraisal Valuation

  • Standard Deviation: 0.0847
  • Valuation Date: Jan 27, 2024
  • Confidence Score: 93
  • Final Value: 249,507
  • High Value: 270,642
  • Low Value: 228,372

    Assessments Valuation

  • Assessed Year: 2022
  • Assessed Total Value: $153,300
  • Assessed Land Value: $31,800
  • Assessed Improvements Value: $121,500

    Exemptions

  • Homeowner Exemption: Yes

    Sales

  • Current Sale Contract Date: Sep 01, 2023
  • Current Sale Recording Date: Sep 12, 2023
  • Current Sale Price:
  • Current Sale Document Type: 27
  • Current Sale Input Document Number: 1226091840
  • Previous Sale Recording Date: Sep 22, 2003
  • Previous Sale Contract Date: Sep 19, 2003
  • Previous Sale Amount: $105,000
  • Previous Sale Document Type: 36
Data used for valuation calculations is provided by RealtyHop, and other third party sources

Comparables

Unit
Status
Type
Beds
Baths
ft²
Price/ft²
Asking Price
Listed On
Closing Price
Sold On
HOA + Taxes

About Derby Line


Similar Homes for Sale

Currently no similar homes around

Nearby Rentals

Currently no nearby rentals


Frequently Asked Questions

When was property at 106 Sunset Terrace built and last sold?
The property at 106 Sunset Terrace was built in 1992 and last sold on Sep 1, 2023 for $255,000.
How much is this home worth?
The estimated value of the home located at 106 Sunset Terrace is $334,632.
What are some comparable homes to 106 Sunset Terrace?
There are currently no comparable homes to 106 Sunset Terrace.