


106 SPRINGCRESS DR


About This Property
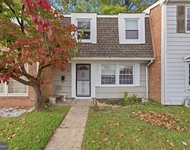
Lovely, well-maintained home in Summerhill has just hit the market. Enter the foyer to the living room which offers a neutral palette of soft wall colors, and beautiful vinyl luxury flooring. The dining room is adjacent to the living room and adorns the same beautiful flooring, decorative lighting, chair rail and a wall of windows streaming in sunshine. The spacious eat in kitchen has been updated with granite counter tops, stone backsplash, stainless appliances, large tile flooring and ample cabinets. The family room is open to the kitchen, and the open floor plan accommodates everyday life, parties and holiday gatherings. The cathedral ceiling in the family room only adds to the sizable space. The woodburning fireplace offers warmth and atmosphere on chilly fall and winter nights. The updated first floor powder room and first floor laundry room, complete the first level.
Upstairs you will find:
Primary bedroom with cathedral ceiling, hardwood flooring and large walk-in closet. The master bath boasts decorative vanity, updated mirror, tub and shower with mosaic tile.
There are two additional bedrooms with the same flooring, ample closet space and decorative wall colors. The second full bath also updated with decorative mirror and vanity.
The basement has been refinished and is a wonderful bonus to the living space! Neutral wall colors, recessed lighting, and new flooring make this space a pleasant atmosphere to work, exercise or play in!
The possibilities are endless! There is also an unfinished area with plenty of storage room. The basement has been upgraded with a sump pump for ease of mind.
The private and fenced back yard is beautiful! Extensive hardscape enhances the back yard and there is plenty of grassy area for activities.
Additional amenities and upgrades to this great home include: New HVAC. New Solar panels. (leased) 2 car garage. Sellers are looking for a quick settlement and would like to rent back for approximately 30 days to find suitable housing.
Payment Calculator
Your Estimated Monthly Payment
Cap Rate Calculator
What does this mean?
Based on our analysis, the cap rate of this property is 1.25%. A negative cap rate indicates that the property might not be feasible as an income-producing asset. The median cap rate for a near zip code 11238 is 4.23%.
How much can I actually make?
Actual monthly rental income may vary between $4,760 and $7,140 depending on unit-specific characteristics. You can change the amount using the slider to further explore.
How is cap rate calculated?
Cap Rate = Net Operating Income (NOI) / Property Asset Value.
When calculating the cap rate, we assume 100% occupancy. Leverage (mortgage) is not considered.
Cap Rate provided by RealtyHop and RentHop, learn more about cap rate here.
Price History
| Date / Event | Date | Event | Price |
|---|---|---|---|
| Dec 2, 2022 | Sold | ||
| Sold | |||
| Oct 19, 2022 | Listed by Long & Foster Real Estate, Inc. | $445,000 | |
| Listed by Long & Foster Real Estate, Inc. | |||
| Oct 2, 2020 | Sold | ||
| Sold | |||
| Aug 26, 2020 | Listed by Hometown Real Estate Group | $350,000 | |
| Listed by Hometown Real Estate Group | |||
| | |||
|
Welcome to Delran, NJ!! This absolute gem of a house awaits a new owner who appreciates living space and backyard gatherings. Immaculately kept, the main level speaks for itself and offers plenty of room for holiday dinners and fun. Cozy up next to the family room fireplace or seek solitude in the formal living room on the opposite side of the house. A large finished basement adds the option for a quiet office space, an additional bedroom, game room or whatever your creative mind desires. A beautiful master suite with a large walk-in closet and master bath highlights the second floor. Hardwood hallway floors guide you to two other bedrooms and a full bathroom. When fresh air is needed, step out back and onto a beautifully hardscaped patio with built-in firepit and grill area. The two-car garage completes the checklist.
| |||
Property Highlights
Building Info
Comparables
Status
Price/ft²
Listed On
Sold On
About Burlington
Similar Homes for Sale
Currently no similar homes aroundNearby Rentals

Long & Foster Real Estate, Inc.
Last Updated: 1 hours ago
Data Source: Bright MLS , MLS# NJBL2035248
 Your Privacy Choices
Phone: 425-283-2930
Address: 335 Madison Avenue, New York, NY 10017