


106 Somerset Drive


About This Property
Payment Calculator
Your Estimated Monthly Payment
Cap Rate Calculator
What does this mean?
Based on our analysis, the cap rate of this property is 1.25%. A negative cap rate indicates that the property might not be feasible as an income-producing asset. The median cap rate for a near zip code 11238 is 4.23%.
How much can I actually make?
Actual monthly rental income may vary between $4,760 and $7,140 depending on unit-specific characteristics. You can change the amount using the slider to further explore.
How is cap rate calculated?
Cap Rate = Net Operating Income (NOI) / Property Asset Value.
When calculating the cap rate, we assume 100% occupancy. Leverage (mortgage) is not considered.
Cap Rate provided by RealtyHop and RentHop, learn more about cap rate here.
Price History
| Date / Event | Date | Event | Price |
|---|---|---|---|
| Jun 10, 2025 | Sold | ||
| Sold | |||
| Feb 25, 2025 | In contract | - | |
| In contract | |||
| Jan 17, 2025 | Listed by Hillside Realty & Development | $1,250,000 | |
| Listed by Hillside Realty & Development | |||
   | |||
|
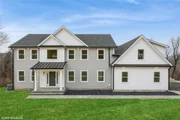
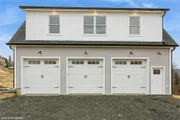
Welcome to this new construction 5 bedroom, 4 full bathroom home on 5 acres located in the desirable Cornwall Hill View Estates! This home features 9 foot ceilings with wide plank wood flooring throughout. When you enter this center hall colonial you will feel right at home! There is an office space , formal dining room, formal living room, eat in kitchen, living room with fireplace, full bathroom, laundry room and mud room. The kitchen with 9 foot island features custom double stacked cabinets with under cabinet lighting, stainless steel "GE Cafe" line appliances, quartz countertops, farm sink, pot filler, cabinet exhaust hood, and large pantry. The family room has 20 foot ceilings with gas fireplace, sliding doors lead you outside to an oversized trex deck with custom arch shape. The separate laundry room is right off the mudroom and has custom cabinets with quartz countertops and a farm sink. On the 2nd floor there are 5 bedrooms and 3 full bathrooms. The oversized primary suite features two large walk in closets and vaulted ceilings. The luxurious primary bathroom has a soaking tub and custom shower with frameless glass door, rain head, sitting bench and body sprays. The junior suite has large walk in closet and bathroom also with custom sitting bench, rain head and frameless shower door. There are 3 additional bedrooms all with either walk-in or oversized closets. These bedrooms share a full bathroom in the hallway with double vanity and bathtub with rain head. The walkout basement has 10 foot ceilings, full size windows with tons of natural light. There is an 8 foot sliding glass door leading you to your backyard. There is plumbing already done in the basement for you to add an additional bathroom when ready . The utility room has a high efficiency tankless water heater. The 3 car garage has 10 foot ceilings and 9 foot garage doors with quiet door openers. This home has spared no expense with board and batten siding, outside soffit lighting, black gutters, stone paver walkway and metal roof accents. This home is in a great location close to the town of Patterson, minutes to metro north train station, close to route 22, 684 and 184, thunder ridge ski area, dining and more!
| |||
| May 1, 2024 | No longer available | - | |
| No longer available | |||
| Oct 25, 2023 | Listed by Coldwell Banker Realty | $749,000 | |
| Listed by Coldwell Banker Realty | |||
| | |||
|
TOP QUALITY BUILDER DON'T MISS OUT.... Sitting on 4 Acres with outrageous Views and a beautiful Sun Room out back with a Huge Deck and a LEVEL YARD. Come sit & enjoy all this home and lot will have to offer. This Property is close to everything Skiing, Biking, Hiking, Fishing, Hunting, many parks Regional Mall, Loads of Shopping Close to the Train to NYC & close to 684 & I 84 Putnam is the gate way so come check this beautiful CUSTOM FRONT PORCH COLONIAL TO BE BUILT. This home features SUN ROOM 15X15 with 12X15 TREX DECK FRONT PORCH with TREX DECK. HARDWOOD FLOORS THROUGHOUT, GRANITE COUNTERS, FUTURE R/O PLUMBING IN BASEMENT FOR BATH. This home is 3,409 sqft which DOES NOT include the basement. Large Entry, Living Rm, Dining Rm, Huge Eat in Kitchen, Beautiful Sun room, Office, Family, 1/2 Bath 3 Bedrooms Huge Master Bedroom Suite With Large Bath. Full walkup attic. Huge full unfinished 1200 sqft of basement 2 car garage. Rear Deck to a LEVEL YARD 4 ac of Privacy PICK YOUR COLORS!
| |||


 Your Privacy Choices
Phone: 425-283-2930
Address: 335 Madison Avenue, New York, NY 10017