Check Availability
Fairfield 06897
106 Silver Spring Road
Listing Courtesy of: Kim Burke, Berkshire Hathaway NE Prop., (203) 767-0055
$1,775,000
● House - For Sale

106 Silver Spring Road

Wilton, CT 06897
bedrooms
4 Beds
bathrooms
2 Baths, 1 Half Bath
square feet
4,415 Ft²
$10,655
Est. Monthly
$83
HOA / Fees

About This Property

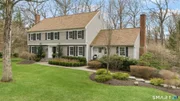
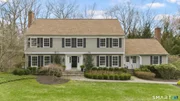
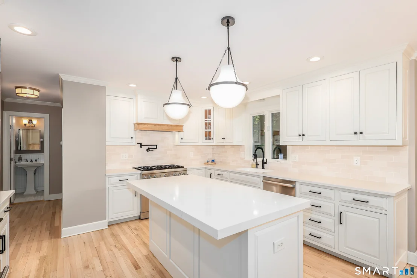
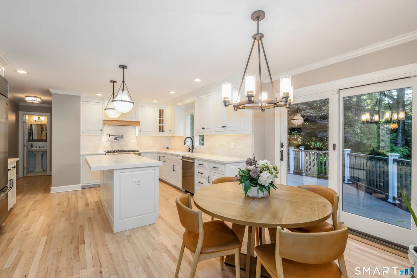
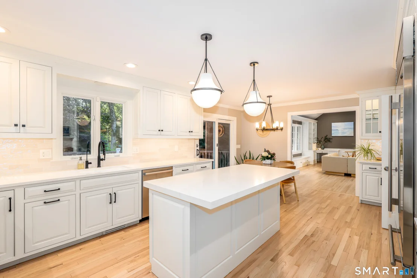
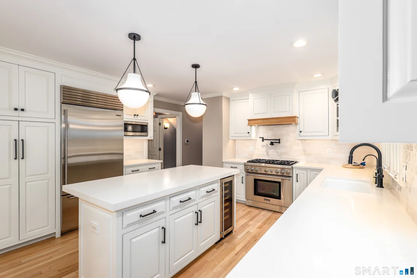
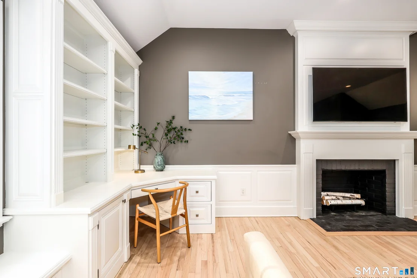
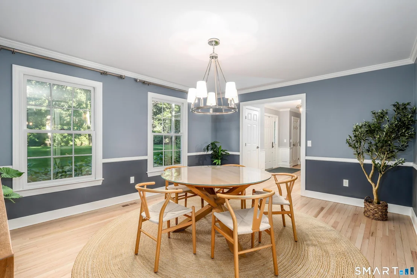
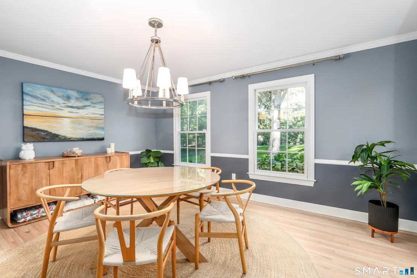
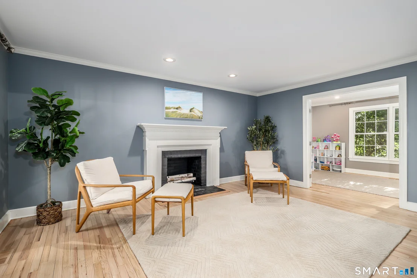
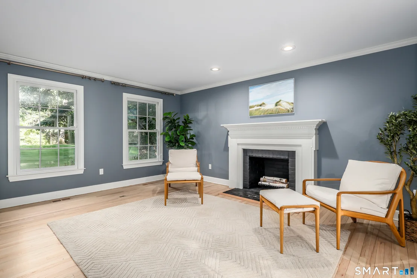
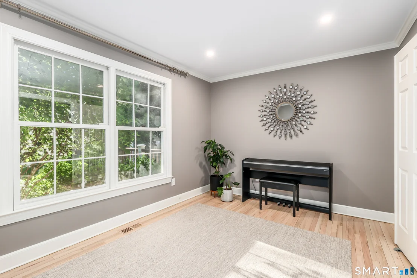
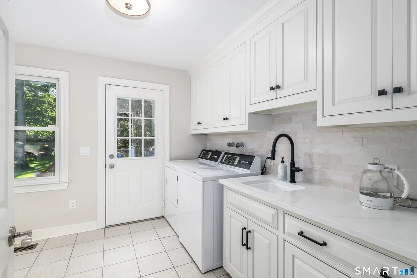
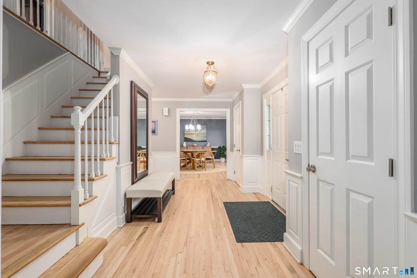
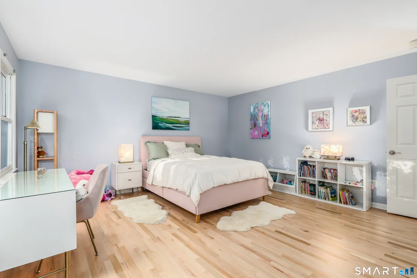
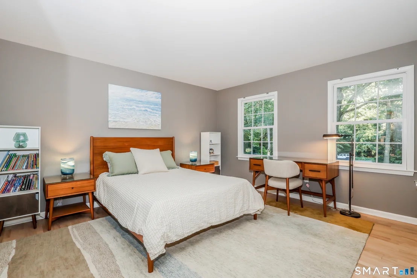
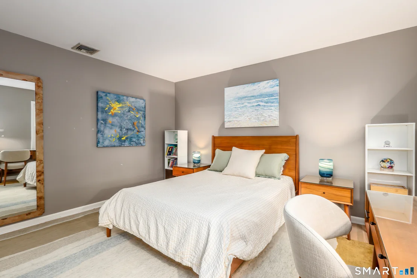
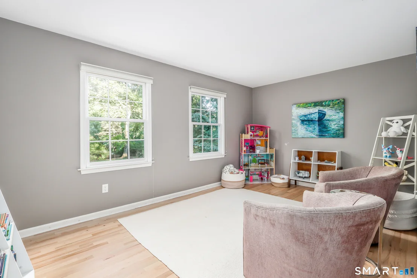
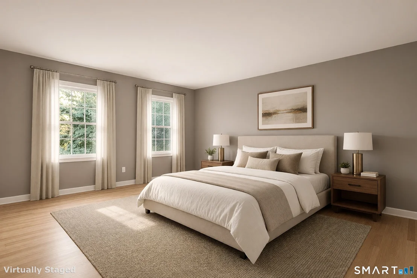
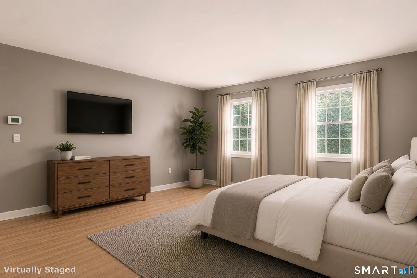
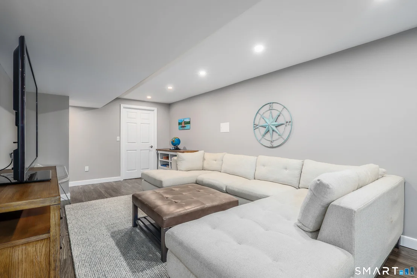
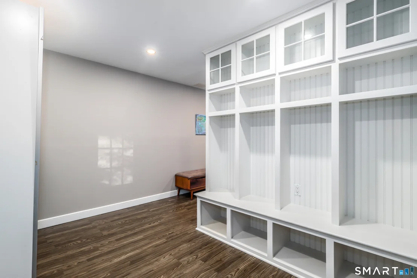
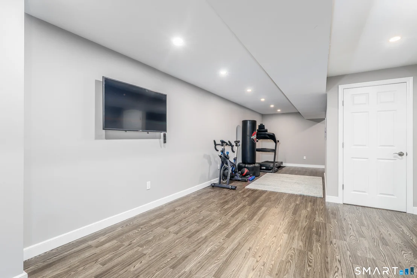
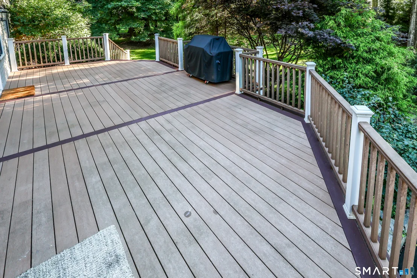
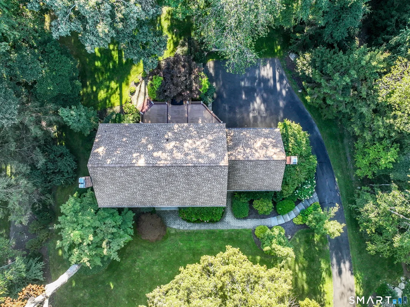
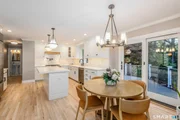
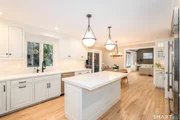
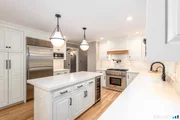
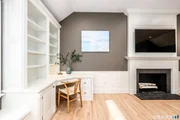
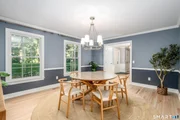
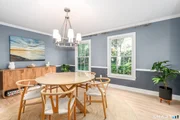
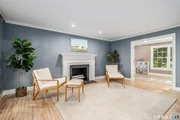
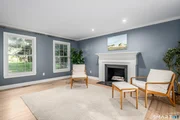
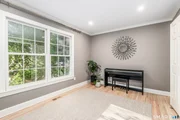
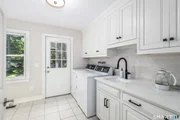
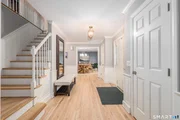
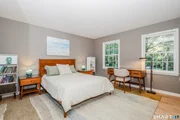
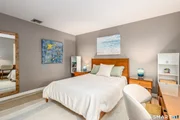
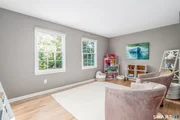
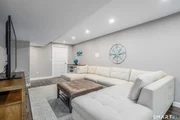
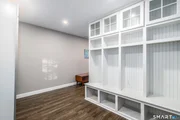
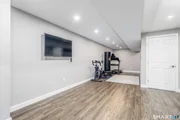
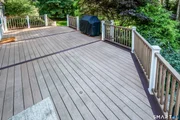
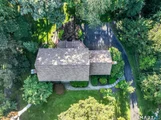
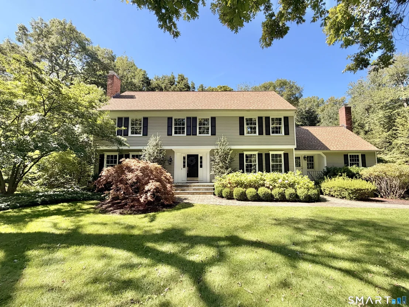
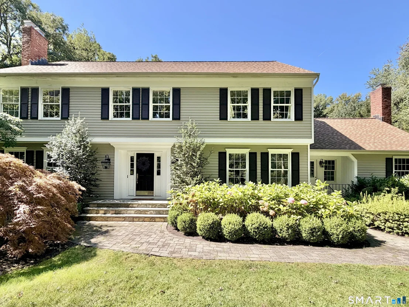
Set along a private road in Wilton's coveted Silver Spring community-once part of the historic Firestone estate thoroughbred racetrack-this beautifully updated Colonial pairs timeless character with a fresh, sophisticated interior. Recently refinished and lightened hardwood floors flow throughout, including newly installed hardwoods on the upper level. At the heart of the home, the white chef's kitchen features quartz countertops, Sub-Zero and Thermador appliances, and a generous center island opening to a vaulted family room with custom built-ins and a striking fireplace. Formal living and dining rooms offer inviting spaces to gather, while a private study provides a dedicated home office. Upstairs, the serene primary suite includes two walk-in closets and a marble bath with dual sinks, joined by three additional spacious bedrooms and a hall bath. The finished walk-out lower level expands the living space with room for recreation, fitness or relaxation, plus a fabulous mudroom off the garage. Outside, a large Trex deck overlooks the level, professionally landscaped backyard. Additional enhancements include a new water-filtration system at the point of entry with a new reverse osmosis system at the kitchen sink, whole-house generator and Lutron lighting. Close to Wilton schools, town center, Ambler Farm, Weir Farm and Ridgefield's Main Street. Truly a move in ready property in an idyllic Wilton neighborhood.
Unit Size
4,415 Ft²
Days on Market
-
Land Size
1.42 acres
Price per sqft
$402
Property Type
House
Property Taxes
$1,856
HOA Dues
$83
Year Built
1984

Listed By

Kim Burke
Berkshire Hathaway NE Prop.

Payment Calculator

Cap Rate Calculator

Last updated: 4 days ago (Smart MLS #24190333)

Price History

Date / Event Date Event Price
Sep 16, 2026 Listed by Berkshire Hathaway NE Prop. $1,775,000
Listed by Berkshire Hathaway NE Prop.
Jun 8, 2026 Sold
Sold
May 24, 2026 In contract -
In contract
May 6, 2026 Relisted $1,662,000
Relisted
Apr 23, 2026 In contract -
In contract
Show More

Property Highlights

Air Conditioning
Fireplace
Parking Details
Has Garage
Garage Spaces: 2
Interior Details
Half Bathrooms: 1
Full Bathrooms: 2
Interior Features: Auto Garage Door Opener, Cable - Pre-wired, Security System
Appliances: Gas Range, Microwave, Range Hood, Dishwasher, Washer, Wine Cooler, Subzero, Electric Dryer
Has Fireplace
Fireplaces: 2
Exterior Details
Square Footage: 4415
Property Condition: No/Resale
Architectural Style: Colonial
Year Built Source: Public Records
Year Built: 1984
Construction Materials: Clapboard, Wood Siding
Lot Features: Lightly Wooded, Level Lot, Professionally Landscaped, Rolling
Lot Size Area: 61855.2
Lot Size Units: Square Feet
Lot Size Acres: 1.42
Lot Size Square Feet: 61855.2
Water Source: Private
Financial Details
Tax Annual Amount: $22,270
Utilities Details
Cooling Type: Central Air
Heating Type: Hot Air
Location Details
HOA/Condo/Coop Fee Includes: Snow Removal, Grounds Maintenance, Road Maintenance
HOA Fee: $1,000
HOA Fee Frequency: Annually

Building Info

Overview

    General

  • Year Built: 1984
  • Effective Year Built: 1984
  • Building Count: 1
  • Total Rooms: 9
  • Bedroom Count: 4
  • Bathroom Count: 3
  • Full Bathrooms: 2
  • Partial Bathrooms: 3
  • Building Condition: 1
  • Building Quality: 0
  • Construction Type: 0
  • Building Style: 5
  • Exterior Walls Type: 18
  • Interior Walls Type: 0
  • Roof Shape Type: 1
  • Roof Cover Type: 15
  • Floor Count: 300
  • Living Units: 1
  • Floor Cover: 0
  • Basement Type: 7
  • Basement Area: 1,400
  • Garage Type: 17
  • Parking Space Count: 0
  • Patio Type: 0
  • Porch Type: 0
  • Pool Type: 9

    Dimensions

  • Lot Size Square Feet: 61,855
  • Total Building Area: 3,456
  • Gross Building Area: 5,949
  • Building Area: 3,456
  • Building Area Measurement: L

    Heating and Cooling

  • Fireplace Count: 1
  • Air Conditioning: 13
  • Heating: 4
  • Heated Square Feet: 3,456
  • Heating Fuel Type: 6

    Utilities

  • Sewer System: 0
  • Water Service: 0

Building

  • Building Type: 0
  • Property Class: R
  • Land Acres: 0000001420
  • Standard Land Use Code: 1001
  • County Land Use Code: 101

Neighborhood

  • School District Name: Wilton School District
  • School Tax School District: WILTON SD
  • Census Tract: 045101

Zoning

  • Zoning: R-2

Geography

  • Account Number: 6092
  • Parcel: WILT M:0133 B:004 L:08
  • Block: 4
  • Lot: 8
  • Municipality: WILTON
  • Latitude: 41.2312
  • Longitude: -73.4946

    Address

  • Full Address: 106 Silver Spring Rd
  • Address - House Number: 106
  • Address - Street Name: Silver Spring
  • Address - Suffix Type: Rd
  • State: CT
  • City Name: Wilton
  • Carrier Code: C011
  • 4-Digit Zip Code: 1030
  • Zip Code: 06897

Valuation

    Tax

  • Tax Year: 2023
  • Tax Amount: $1,880,500

    Appraisal Valuation

  • Standard Deviation: 0.2059
  • Valuation Date: Aug 23, 2023
  • Confidence Score: 72
  • Final Value: 1,334,545
  • High Value: 1,609,433
  • Low Value: 1,059,657

    Assessments Valuation

  • Assessed Year: 2023
  • Assessed Total Value: $642,670
  • Assessed Land Value: $326,200
  • Assessed Improvements Value: $316,470

    Sales

  • Current Sale Recording Date: May 01, 2015
  • Current Sale Price:
  • Current Sale Document Type: 71
  • Previous Sale Recording Date: Nov 13, 1989
  • Previous Sale Amount: $550,000
  • Previous Sale Document Type: 27

    Financing

  • First Mortgage Financing Type: ADJ

    Previous Mortgages

  • Previous Mortgage Lender:
  • Previous Mortgage Transaction Date:
  • Previous Mortgage Loan Amount:
Data used for valuation calculations is provided by RealtyHop, and other third party sources

Comparables

Unit
Status
Type
Beds
Baths
ft²
Price/ft²
Asking Price
Listed On
Closing Price
Sold On
HOA + Taxes

About Fairfield


Similar Homes for Sale

Currently no similar homes around

Nearby Rentals

Unit for rent at 46 White Birch Road, Ridgefield, CT, 06877

$5,000 /mo

  • 3 Beds
  • 2 Baths
  • 1,368 ft²
46 White Birch Road, Ridgefield, CT, 06877 Listing by Debbie Gore


Frequently Asked Questions

When was property at 106 Silver Spring Road built and last sold?
The property at 106 Silver Spring Road was built in 1984 and last sold on Jan 1, 1970 for $990,000.
How much is this home worth?
The estimated value of the home located at 106 Silver Spring Road is $1,782,165.
What are some comparable homes to 106 Silver Spring Road?
There are currently no comparable homes to 106 Silver Spring Road.