See Home Value
Listed by: Stephen Walsh, Compass
$5,495,000
● House - Off Market

106 Panorama

Coto de Caza, CA 92679
bedrooms
5 Beds
bathrooms
6 Baths, 1 Half Bath
square feet
4,490 Ft²
$27,335
Est. Monthly
$353
HOA / Fees
1.67%
Cap Rate

About This Property

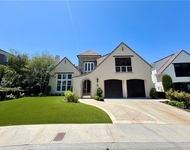
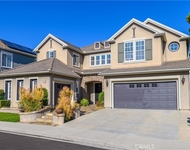
ATTRACTIVE SELLER FINANCING AVAILABLE! (see details). Located in the Pinnacle development of guard gated Coto De Caza, this former model home sits on a quiet cul-de-sac with expansive panoramic views from an elevated 26,432 sf lot. A long paver-stone driveway delivers an elegant estate entrance. Completely renovated and meticulously maintained, the home offers a masterful blend of sophistication and modern elegance paired with the ultimate resort-caliber backyard for entertaining groups of all sizes. Be welcomed by a dramatic 2-story entry with grand staircase that creates a breathtaking first impression. A marble fireplace warms the formal living room, and the dining room showcases La Cantina folding doors that allow you to seamlessly enjoy indoor-outdoor living. A private office off the entry is filled with natural light and custom features. The family room and adjacent kitchen offer harmonious flow through bi-fold doors to include the outdoors. The chef's kitchen is a masterpiece of form and function, with a large island offering counter seating, marble countertops and premium appliances, including a six-burner Wolf cooktop, Thermador ovens and a built-in Sub-Zero refrigerator. Accommodations boast 5 spacious bedrooms, including a luxurious main level en-suite for guests. The primary suite is a true retreat, with a view balcony, sitting area with fireplace and a spa-inspired bathroom offering a freestanding tub and oversized walk-in shower. A second-floor bonus room adds flexibility for kids to play, gather or study. Outdoor living is a private oasis, ideal for large-scale entertaining or relaxing in quiet luxury with mesmerizing views. A sparkling pool and spa take center stage, while the open-air heated casita offers a conversation area with stone fireplace, bar seating, dining area, built-in AMG grill, 2 beer taps, beverage refrigerators, and a half-bath ensure your guests are well cared for. Multiple fire pit areas, intimate patios, and mature landscaping create enchanting spaces. Control-4 technology effortlessly controls lighting, audio, and pool systems. A 4 car garage with Sub Zero, wine refrigerator, and storage. Coto De Caza amenities include 2 championship golf courses, luxurious clubhouse, scenic trails, tennis courts, parks and playgrounds. This home embodies the art of living and hosting in unparalleled style. SELLER FINANCING AVAILABLE AT 5.99%, INTEREST ONLY FOR 24 MONTHS, POTENTIALLY SAVING UP TO $307,000. SUBJECT TO BUYER QUALIFICATION
Unit Size
4,490 Ft²
Days on Market
37 days
Land Size
0.61 acres
Price per sqft
$1,224
Property Type
House
Property Taxes
-
HOA Dues
$353
Year Built
1997

Payment Calculator

Cap Rate Calculator

Last updated: 2 years ago (CRMLS #OC25028315)

Price History

Date / Event Date Event Price
Dec 3, 2025 Relisted $5,388,000
Relisted
Nov 25, 2025 In contract -
In contract
Jul 19, 2025 Relisted $5,788,000
Relisted
Jul 8, 2025 In contract -
In contract
May 23, 2025 Listed $5,788,000
Listed
Discover unparalleled luxury nestled within the prestigious Pinnacle development of guard-gated Coto de Caza. As you approach the estate, a long paver-stone driveway leads to an elegant entrance, welcoming you into a world of grandeur. Step inside a timeless masterpiece to find a dramatic two-story foyer with a grand staircase that creates a stunning first impression. A sunlit private office adjacent to the entry is adorned with custom features, setting a tone of refinement. The formal living room features a cozy marble fireplace, while the dining room showcases La Cantina folding doors, allowing for effortless indoor-outdoor living. The former model 5-bedroom estate is set on an expansive 26,432 sqft elevated lot in a quiet cul-de-sac, offering breathtaking panoramic views and a seamless blend of sophistication and modern elegance. The heart of the home is a culinary haven, complete with state-of-the-art appliances, a large marble island for entertaining, which is seamlessly designed for open concept harmoniously flow. The large folding doors opening to the resort-caliber backyard, are ideal for entertaining flow or enjoying canyon breezes. This home is also equipped with cutting-edge technology, including a Control-4 system for managing lighting, audio, and pool systems. The outdoor space is an entertainer’s paradise, featuring a sparkling pool, spa, and a remarkable casita equipped with Perlick appliances, a built-in grill, libation taps and climate control for year-round comfort. Multiple seating areas, water features, and fire pits create enchanting spaces, all while offering mesmerizing views in a private oasis. Complementing a luxurious main-level en-suite for guests, you’ll ascend one of the two staircases to discover four spacious bedrooms, including a primary suite that serves as a true retreat, complete with a private balcony, sitting area with fireplace, and a spa-inspired bathroom featuring a freestanding tub and oversized walk-in shower. The expansive 4-car garage includes a wine fridge and Subzero refrigerator, ample storage, and a dedicated workbench area. With access to Coto De Caza’s premier amenities, including championship golf courses, scenic trails, and tennis courts, 106 Panorama embodies the art of “Finer Living”. Schedule your private tour today and experience a sanctuary where life is truly extraordinary.
Show More

Property Highlights

Garage
Air Conditioning
With View
Fireplace

Building Info

Overview

    General

  • Year Built: 1997
  • Effective Year Built: 1997
  • Building Count: 1
  • Bedroom Count: 5
  • Bathroom Count: 5
  • Full Bathrooms: 4
  • Partial Bathrooms: 5
  • Building Condition: 0
  • Building Quality: 0
  • Construction Type: 0
  • Building Style: 0
  • Exterior Walls Type: 0
  • Interior Walls Type: 0
  • Roof Shape Type: 0
  • Roof Cover Type: 0
  • Floor Cover: 0
  • Basement Type: 0
  • Basement Area: 0
  • Garage Type: 7
  • Garage Square Area: 827
  • Parking Space Count: 4
  • Patio Type: 0
  • Porch Type: 0
  • Pool Type: 2

    Dimensions

  • Lot Size Square Feet: 26,432
  • Total Building Area: 4,490
  • Building Area: 4,490
  • Building Area Measurement: L

    Heating and Cooling

  • Fireplace Count: 1
  • Air Conditioning: 1
  • Heating: 0
  • Heated Square Feet: 4,490
  • Heating Fuel Type: 0

    Utilities

  • Sewer System: 0
  • Water Service: 2

Building

  • Building Type: 0
  • Property Class: R
  • Land Acres: 0000000607
  • Standard Land Use Code: 1001
  • County Land Use Code: 1
  • Legal Description 1: N TR 13574 BLK LOT 56 TR. 13574 LOT 56 & POR. OF LOT 55.

Neighborhood

  • School District Name: Capistrano Unified School District
  • Census Tract: 032045

Geography

  • Subdivision Tract Number: 13574
  • Parcel: 779-154-11
  • Lot: 56,55
  • Latitude: 33.5758
  • Longitude: -117.59

    Address

  • Full Address: 106 Panorama
  • Address - House Number: 106
  • Address - Street Name: Panorama
  • State: CA
  • City Name: Trabuco Canyon
  • Carrier Code: C021
  • 4-Digit Zip Code: 5339
  • Zip Code: 92679

Valuation

    Tax

  • Tax Year: 2023
  • Tax Amount: $2,179,692
  • Tax Rate Code Area: 82-322

    Appraisal Valuation

  • Standard Deviation: 0.1929
  • Valuation Date: Oct 18, 2023
  • Confidence Score: 74
  • Final Value: 2,893,151
  • High Value: 3,451,413
  • Low Value: 2,334,889

    Assessments Valuation

  • Assessed Year: 2023
  • Assessed Total Value: $2,161,944
  • Assessed Land Value: $1,096,053
  • Assessed Improvements Value: $1,065,891

    Exemptions

  • Homeowner Exemption: Yes

    Sales

  • Current Sale Contract Date: Apr 26, 2010
  • Current Sale Recording Date: May 26, 2010
  • Current Sale Price:
  • Current Sale Document Type: 36
  • Current Sale Input Document Number: 2010000248612
  • Previous Sale Recording Date: Oct 28, 1999
  • Previous Sale Contract Date: Oct 28, 1999
  • Previous Sale Amount: $1,250,000
  • Previous Sale Document Type: 36
Data used for valuation calculations is provided by RealtyHop, and other third party sources

Comparables

Unit
Status
Type
Beds
Baths
ft²
Price/ft²
Asking Price
Listed On
Closing Price
Sold On
HOA + Taxes

About Pinnacle


Similar Homes for Sale

Currently no similar homes around

Nearby Rentals

Unit for rent at 5 Golden Bear Court, TRABUCO CANYON, CA, 92679

$8,500 /mo

  • 4 Beds
  • 3 Baths
  • 3,919 ft²
5 Golden Bear Court, TRABUCO CANYON, CA, 92679 Listing by Kenneth Bowen
Unit for rent at 16 Pegasus Dr., TRABUCO CANYON, CA, 92679

$8,250 /mo

  • 5 Beds
  • 5 Baths
  • 4,226 ft²
16 Pegasus Dr., TRABUCO CANYON, CA, 92679 Listing by Yingzi Peng


Frequently Asked Questions

When was property at 106 Panorama built and last sold?
The property at 106 Panorama was built in 1997 and last sold on Apr 26, 2010 for $1,657,500.
How much is this home worth?
The estimated value of the home located at 106 Panorama is $5,441,880.
What are some comparable homes to 106 Panorama?
There are currently no comparable homes to 106 Panorama.