by RH Advisors

Check Availability
Listed by: Kara Koptiuch, Vermont Real Estate Company, 802-540-8300, Listing Courtesy of Prime MLS
$549,000
↓ $20K (3.5%)
● House - For Sale

106 Killarney

Burlington, VT 05408
bedrooms
3 Beds
bathrooms
1 Bath, 1 Half Bath
square feet
2,978 Ft²
$3,517
Est. Monthly

About This Property

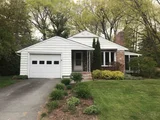
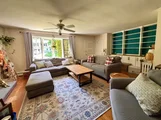
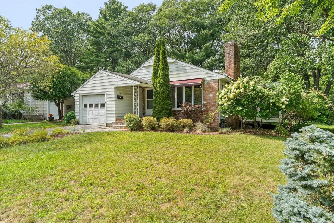
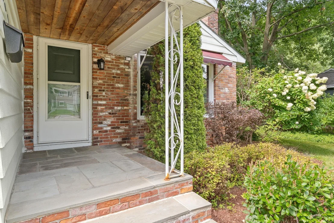
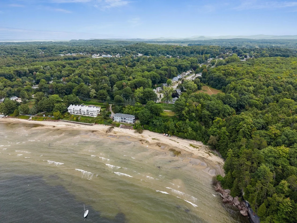
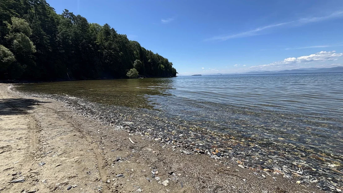
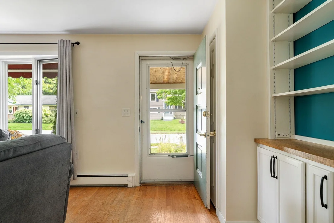
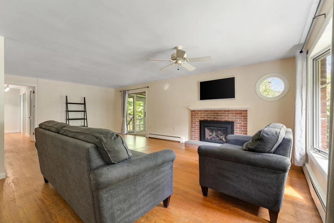
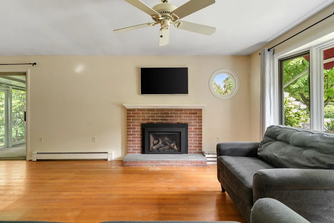
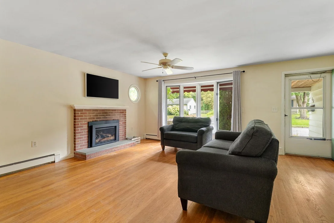
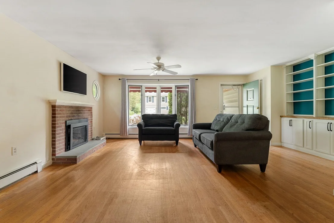
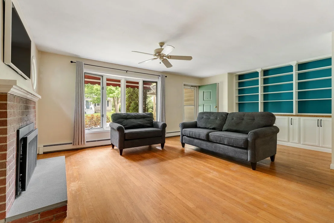
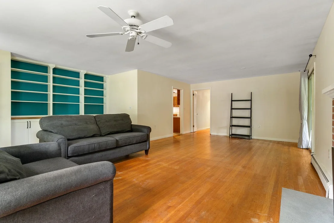
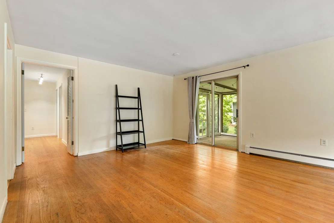
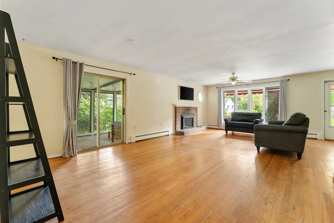
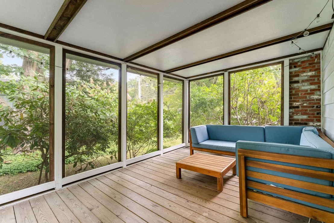
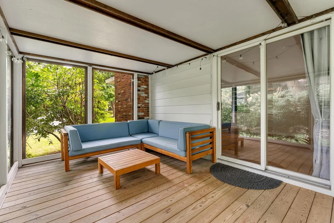
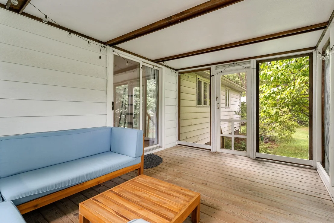
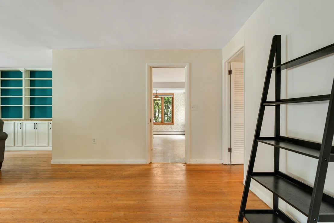
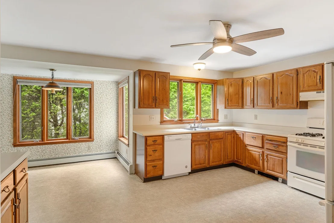
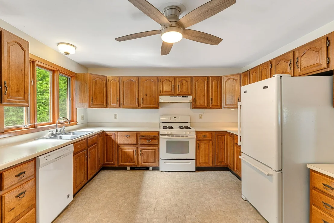
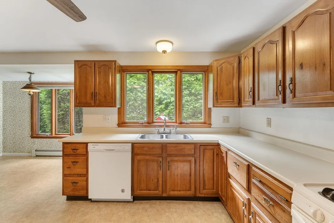
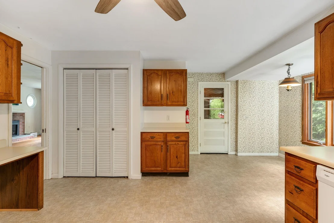
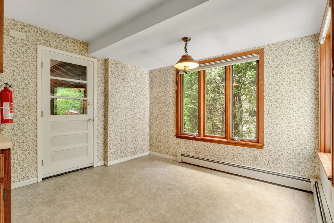
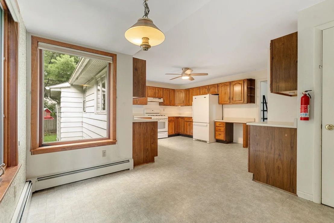
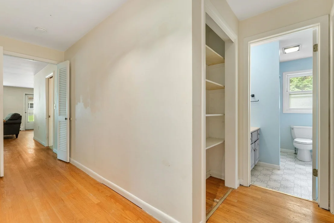
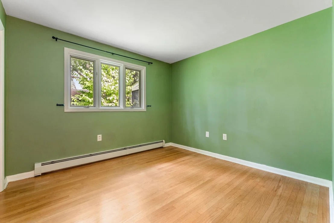
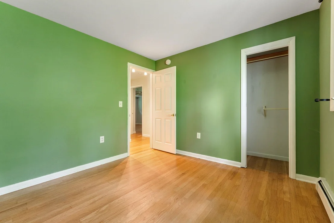
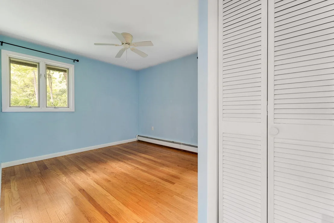
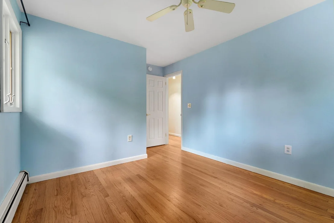
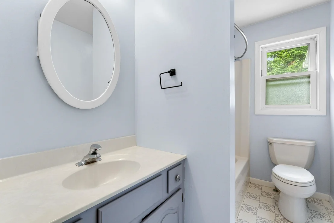
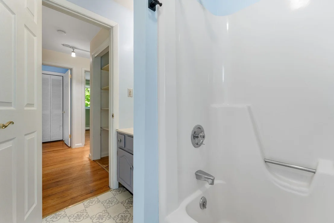
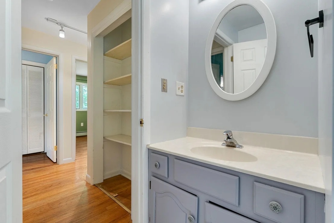
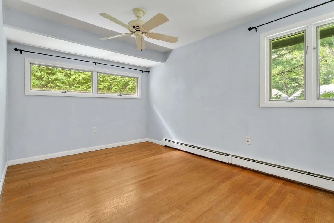
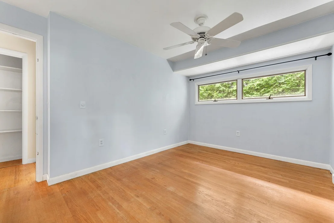
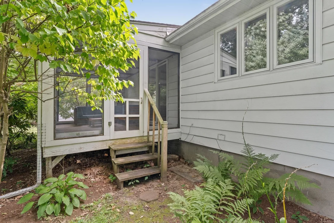
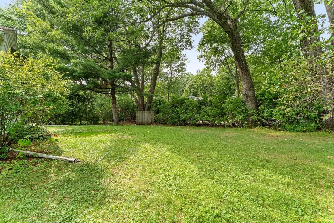
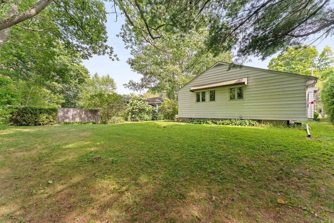
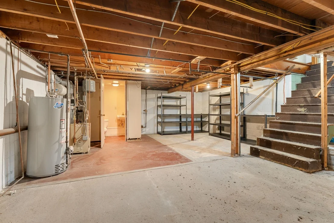
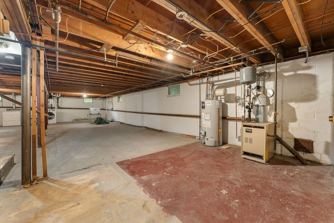
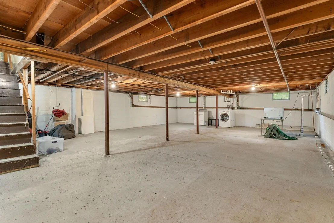
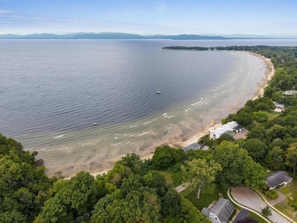
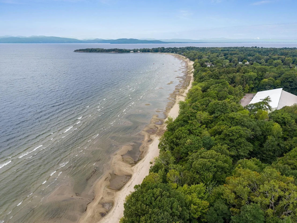
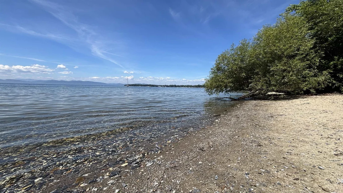
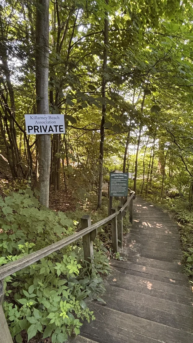
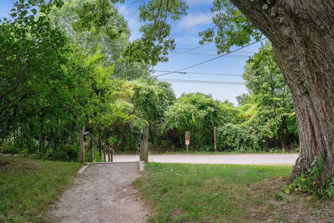
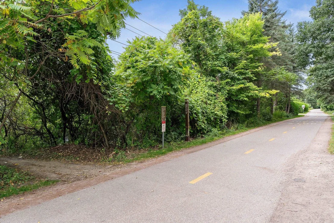
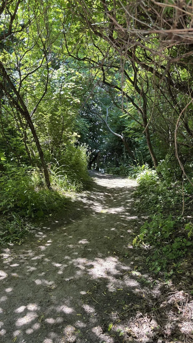
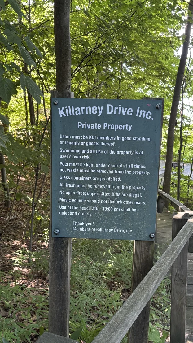
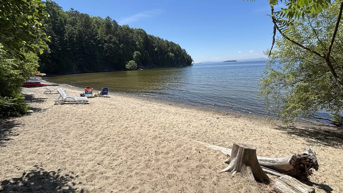
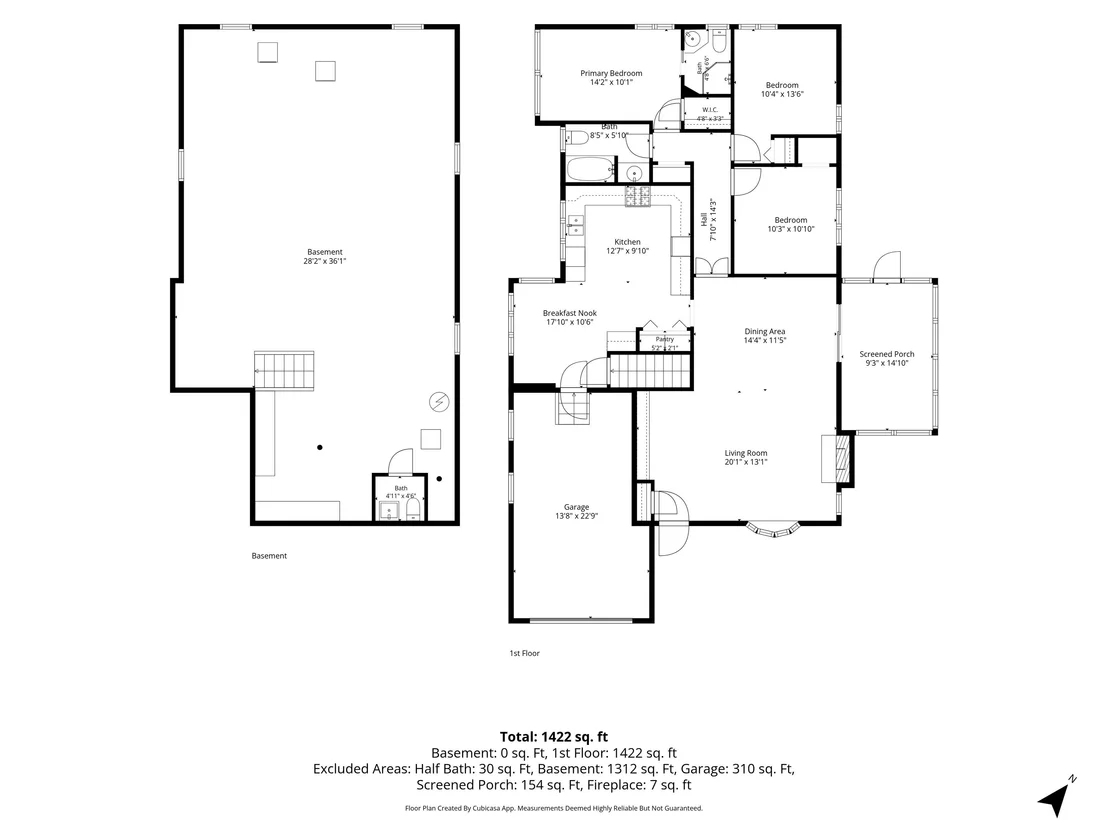
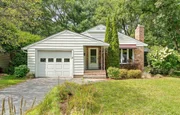
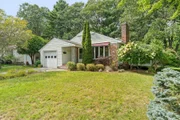
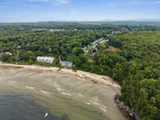
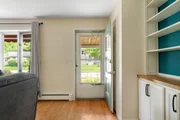
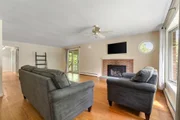
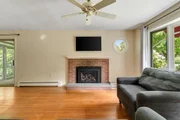
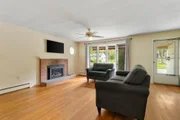
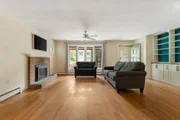
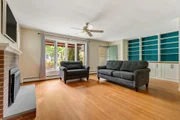
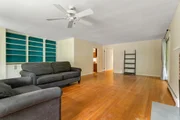
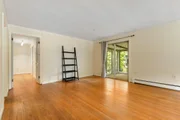
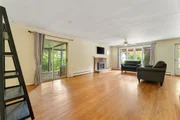
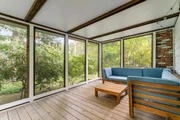
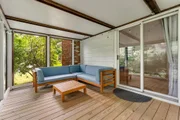
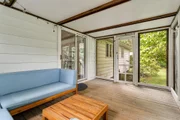
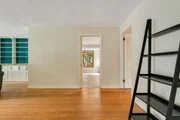
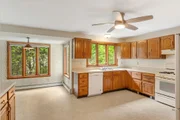
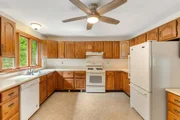
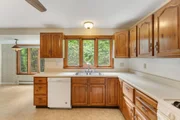
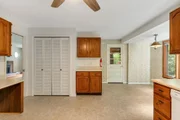
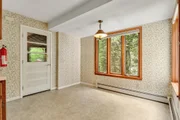
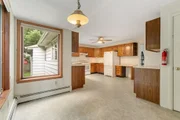
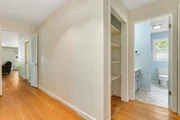
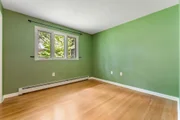
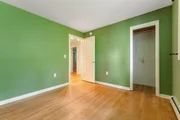
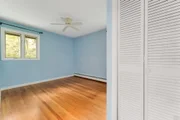
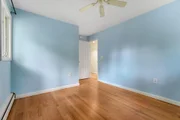
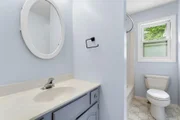
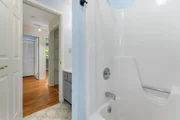
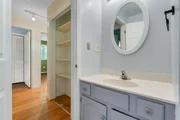
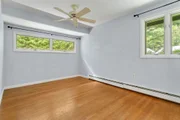
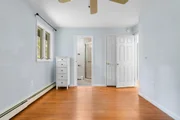
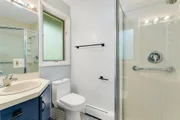
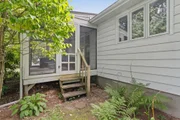
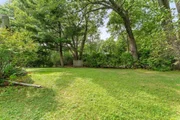
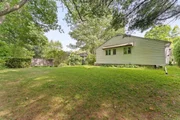
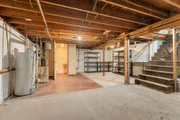
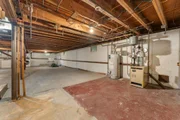
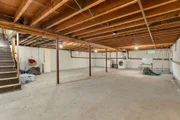
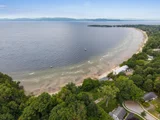
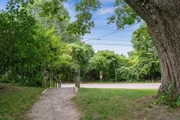
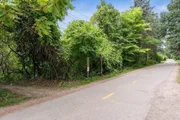
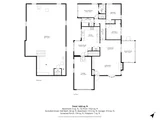
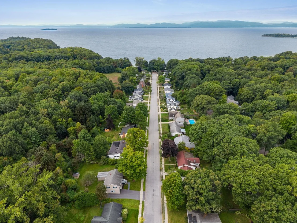
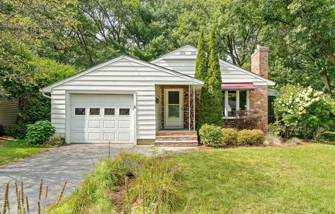
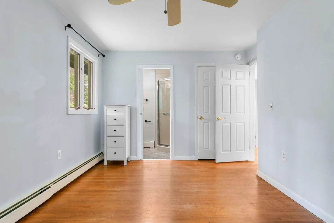
A rare opportunity in the coveted Killarney Drive neighborhood, where a quiet dead-end setting, private Lake Champlain beach access, and direct connection to the Burlington Bike Path create an exceptional New North End lifestyle. This classic three-bedroom ranch includes deeded membership in the Killarney Drive Beach Association, providing exclusive access to a private stretch of Lake Champlain shoreline. The private beach borders Rock Point and offers a beautiful setting for swimming, kayaking, paddleboarding, and enjoying Lake Champlain sunsets. Inside, the home offers an easy, functional layout with all three bedrooms and the primary living spaces on one level. The light-filled living room features original hardwood floors, built-in shelving, and a gas fireplace with custom hearth. The expanded eat-in kitchen provides generous cabinetry and prep space along with a dining nook overlooking the backyard. A full bath serves the two guest bedrooms, while the primary bedroom features its own ensuite three-quarter bath. A screened porch extends the living space outdoors and opens to a flat, sunny .22-acre yard with mature plantings. The full basement provides substantial storage and additional utility space, along with a half bath. Direct access to the Burlington Bike Path puts miles of waterfront recreation just outside the neighborhood, with Rock Point, local parks, schools, shopping, and everyday amenities all close by. A unique combination of single-level living, neighborhood convenience, and private access to one of Burlington's greatest assets: Lake Champlain. Don't wait on this one, book a showing today!
Unit Size
2,978 Ft²
Days on Market
-
Land Size
0.22 acres
Price per sqft
$184
Property Type
House
Property Taxes
$821
HOA Dues
-
Year Built
1960

Listed By

Kara Koptiuch
Vermont Real Estate Company

Payment Calculator (Computations Provided by RealtyHop)

Cap Rate Calculator

Last updated: 8 days ago (Prime MLS #5108635)

Price History

Date / Event Date Event Price
Sep 24, 2026 Price Decreased $549,000
↓ $20K (3.5%)
Price Decreased
Sep 8, 2026 Listed by Vermont Real Estate Company $569,000
Listed by Vermont Real Estate Company
Jul 27, 2026 Listed by Derek Greene $595,000
Listed by Derek Greene
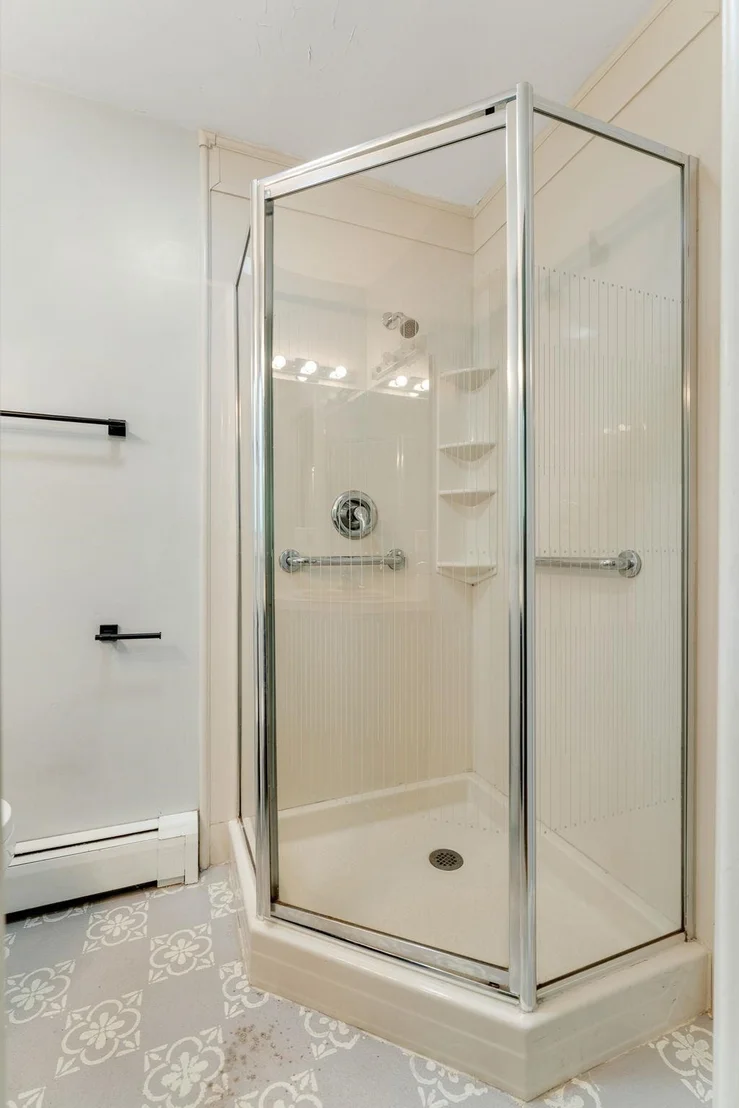
Classic One-Level Ranch with Exclusive Private Beach Access & Direct Bike Path Entry! Tucked away on a quiet dead-end street in Burlington's coveted New North End, this mid-century ranch offers true single-level living and an unbeatable lake-access lifestyle. PRIVATE BEACH RIGHTS Enjoy a lifestyle few properties offer! As a member of the Killarney Drive Beach Association, enjoy exclusive private access to 400+ ft of pristine Lake Champlain shorefront steps off the bike path. Abutting Rock Point at the quiet end of the beach, this secluded spot keeps you far from public crowds—ideal for launching kayaks, paddleboarding, or taking in sunsets. THOUGHTFUL INTERIOR • True 1-Level Living: Entry, social spaces, kitchen, 3 bedrooms, and primary baths all on one level. • Light-Filled Living Area: Anchored by a remote-controlled gas fireplace, custom hearth, original wood floors, built-in bookshelf & circular window. • Expanded Eat-In Kitchen: Custom cabinetry, ample prep space & a dining nook overlooking the yard. • Bathrooms: 1 main full bath (with tub), primary ensuite shower room & a basement toilet closet. • Expansive Dry Basement: Full footprint with high-capacity dehumidifier, sump pump & shelving. OUTDOOR OASIS & LOCATION • Screened Back Porch: Directly off living area for bug-free dining. • 0.22-Acre Flat Yard: Sunny with mature plantings. • Direct Bike Path Access: Minutes to Lake Champlain, Rock Point & local parks. • 15-min stroll to Ethan Allen Shopping Center & Schools

Property Highlights

Parking Available
Garage
Fireplace
Parking Details
Has Garage
Has Open Parking
Parking Features: Driveway, Garage
Garage Spaces: 1
Interior Details
Half Bathrooms: 1
Full Bathrooms: 1
Interior Features: Ceiling Fan(s), Gas Fireplace, Hearth, Kitchen/Dining, Primary BR w/ BA, Natural Light, Basement Laundry
Appliances: Dishwasher, Disposal, Dryer, Washer, Electric Stove
Flooring Type: Hardwood, Laminate
Rooms: 5
Basement: Yes
Exterior Details
Square Footage: 2978
Architectural Style: Ranch
Year Built: 1960
Waterbody Name: Lake Champlain
Construction Materials: Wood Siding, Aluminum Siding
Lot Features: City Lot, Landscaped, Curbing, Sidewalks, Street Lights, Walking Trails, Near Shopping, Neighborhood, Near School(s)
Lot Size Area: 9583
Lot Size Units: Square Feet
Lot Size Acres: 0.22
Lot Size Square Feet: 9583
Water Source: Public
Financial Details
Tax Annual Amount: $9,852
Utilities Details
Cooling Type: None
Heating Type: Natural Gas, Baseboard, Hot Water
Sewer : Public Sewer
Location Details
HOA/Condo/Coop Amenities: Beach Access, Beach Rights, Boat Mooring

Building Info

Overview

    General

  • Year Built: 1960
  • Effective Year Built: 1960
  • Building Count: 1
  • Total Rooms: 5
  • Bedroom Count: 3
  • Bathroom Count: 2
  • Full Bathrooms: 2
  • Partial Bathrooms: 2
  • Building Condition: 3
  • Building Quality: 0
  • Construction Type: 6
  • Building Style: 11
  • Exterior Walls Type: 28
  • Interior Walls Type: 0
  • Roof Shape Type: 1
  • Roof Cover Type: 20
  • Floor Count: 100
  • Living Units: 1
  • Floor Cover: 0
  • Basement Type: 9
  • Basement Area: 1,440
  • Garage Type: 1
  • Parking Space Count: 0
  • Patio Type: 0
  • Porch Type: 0
  • Pool Type: 0

    Dimensions

  • Lot Size Square Feet: 9,583
  • Total Building Area: 1,538
  • Gross Building Area: 3,692
  • Building Area: 1,538
  • Building Area Measurement: L

    Heating and Cooling

  • Fireplace Count: 1
  • Air Conditioning: 0
  • Heating: 4
  • Heated Square Feet: 1,538
  • Heating Fuel Type: 3

    Utilities

  • Sewer System: 0
  • Water Service: 0

Building

  • Building Type: 0
  • Property Class: R
  • Land Acres: 0000000220
  • Standard Land Use Code: 1001
  • County Land Use Code: 101
  • Legal Description 1: 10/93 NEW ROOF COMPLETE

Neighborhood

  • School District Name: Burlington School District
  • Census Tract: 000200

Zoning

  • Zoning: RL

Geography

  • Assessors Map Reference: MAP ID#: 033-1
  • Parcel: (035) 033-1-029-000
  • Municipality: BURLINGTON
  • Latitude: 44.5017
  • Longitude: -73.2435
    Address

  • Full Address: 106 Killarney Dr
  • Address - House Number: 106
  • Address - Street Name: Killarney
  • Address - Suffix Type: Dr
  • State: VT
  • City Name: Burlington
  • Carrier Code: C065
  • 4-Digit Zip Code: 2707
  • Zip Code: 05408

Valuation

    Tax

  • Tax Year: 2022
  • Tax Amount: $858,300
  • Tax Rate Code Area: 035
    Appraisal Valuation

  • Standard Deviation: 0.2098
  • Valuation Date: Apr 19, 2023
  • Confidence Score: 71
  • Final Value: 542,830
  • High Value: 656,733
  • Low Value: 428,928

    Assessments Valuation

  • Assessed Year: 2022
  • Assessed Total Value: $406,200
  • Assessed Land Value: $154,300
  • Assessed Improvements Value: $251,900

    Exemptions

  • Homeowner Exemption: Yes

    Sales

  • Current Sale Contract Date: Nov 01, 2019
  • Current Sale Recording Date: Nov 04, 2019
  • Current Sale Price:
  • Current Sale Document Type: 27
  • Current Sale Input Document Number: DK1486058880
Data used for valuation calculations is provided by RealtyHop, and other third party sources

Comparables

Unit
Status
Type
Beds
Baths
ft²
Price/ft²
Asking Price
Listed On
Closing Price
Sold On
HOA + Taxes

About New North End


Similar Homes for Sale

Currently no similar homes around

Nearby Rentals

Unit for rent at 40 College, Burlington, 05401

$3,800 /mo

  • 3 Beds
  • 1 Bath
  • 1,350 ft²
40 College, Burlington, 05401 Listing by Betty Charron
Unit for rent at 43 Eastman Farm, Burlington, 05408

$3,490 /mo

  • 2 Beds
  • 1 Bath
  • 1,398 ft²
43 Eastman Farm, Burlington, 05408 Listing by Haley Beckett
Unit for rent at 6 Adams, Burlington, 05401

$2,400 /mo

  • 3 Beds
  • 1 Bath
  • 1,500 ft²
6 Adams, Burlington, 05401 Listing by Geri Reilly


Frequently Asked Questions

When was property at 106 Killarney Drive built and last sold?
The property at 106 Killarney Drive was built in 1960 and last sold on Nov 1, 2019 for $368,000.
How much is this home worth?
The estimated value of the home located at 106 Killarney Drive is $560,217.
What are some comparable homes to 106 Killarney Drive?
There are currently no comparable homes to 106 Killarney Drive.