Check Availability
Framingham 01701
106 Danforth Street
$915,000
● House - For Sale

106 Danforth Street

Framingham, MA 01701
bedrooms
3 Beds
bathrooms
2 Baths, 1 Half Bath
square feet
2,550 Ft²
$5,315
Est. Monthly

About This Property

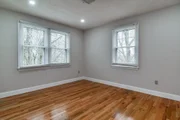
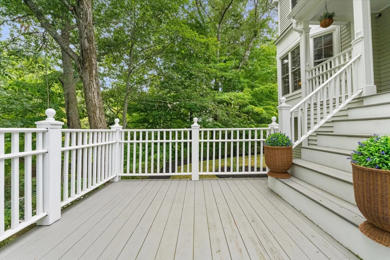
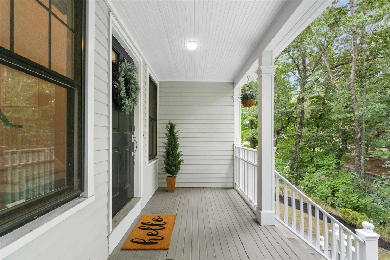
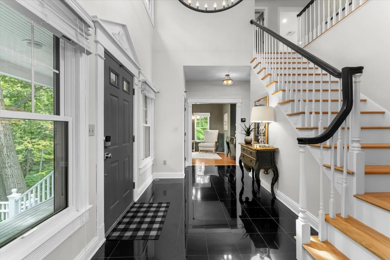
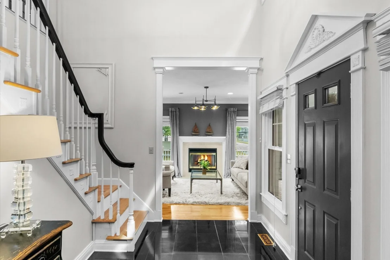
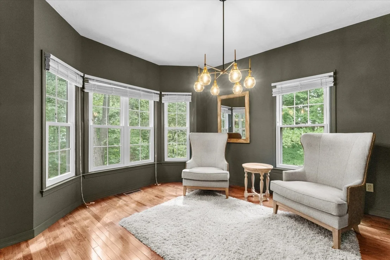
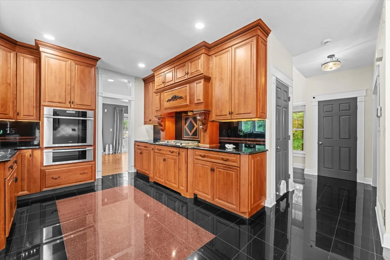
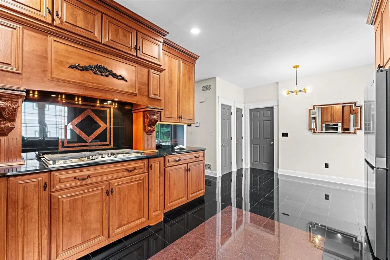
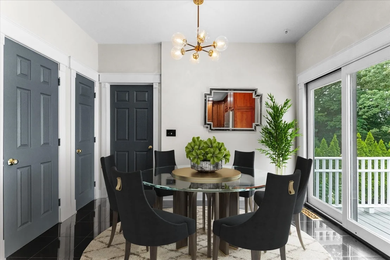
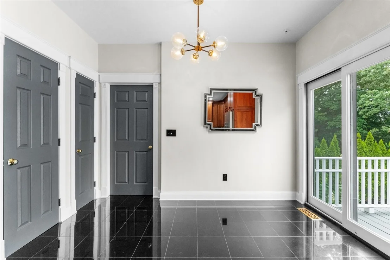
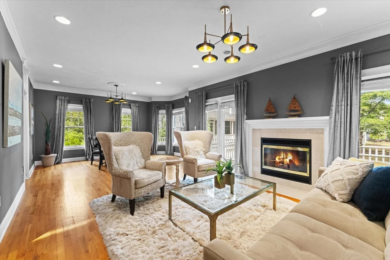
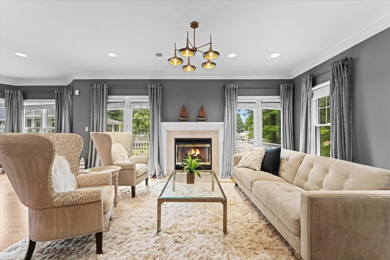
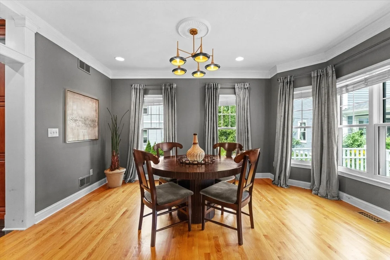
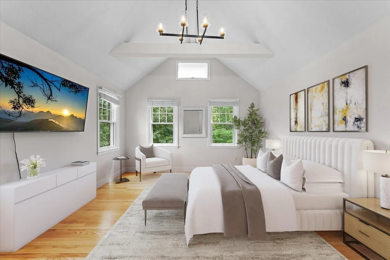
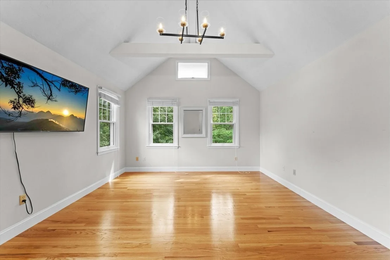
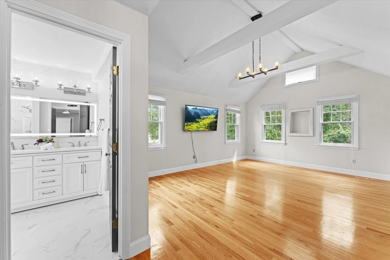
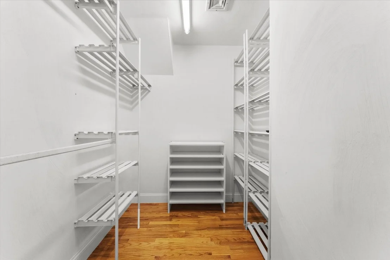
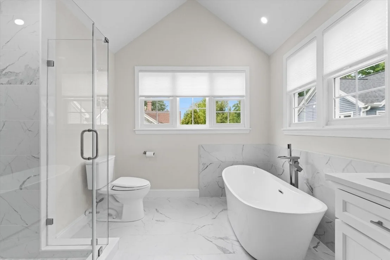
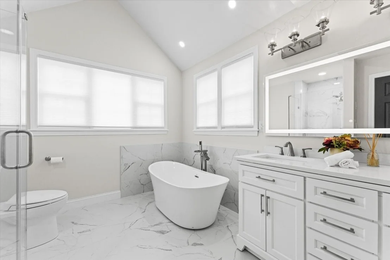
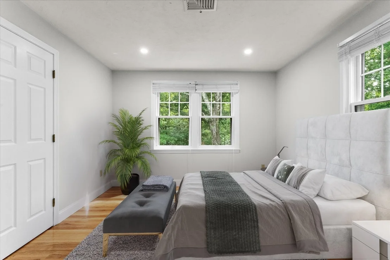
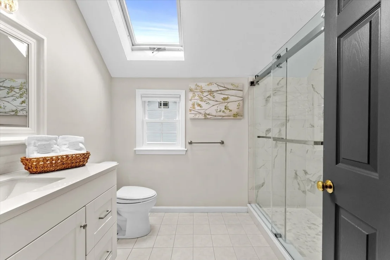
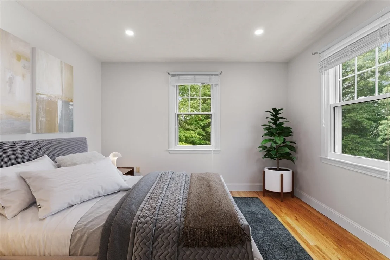
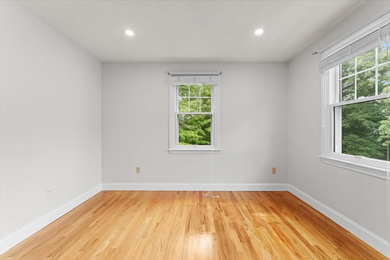
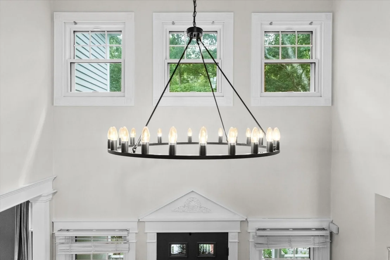
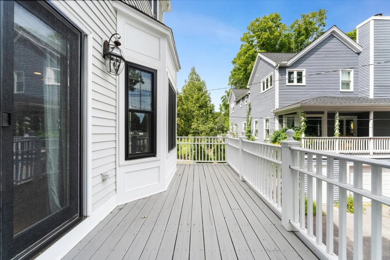
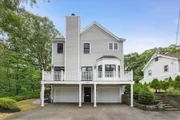
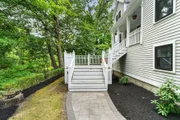
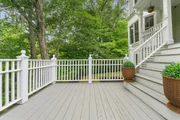
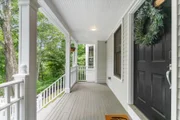
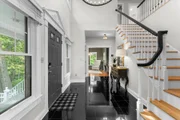
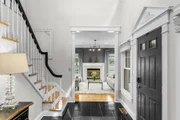
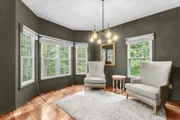
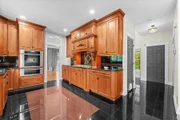
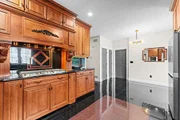
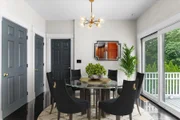
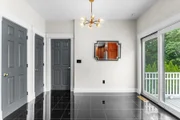
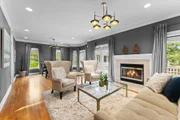
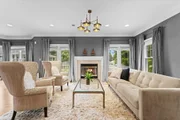
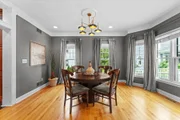
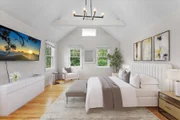
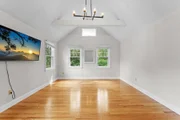
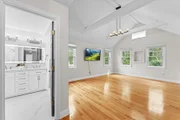
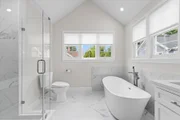
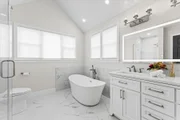
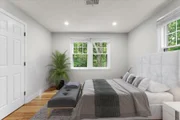
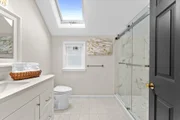
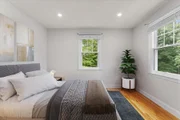
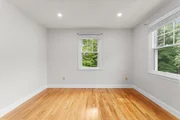
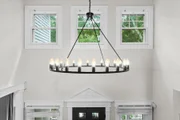
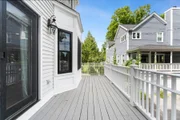
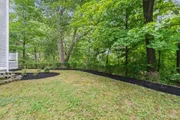
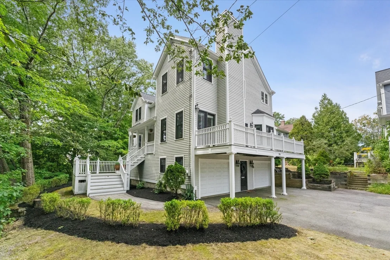
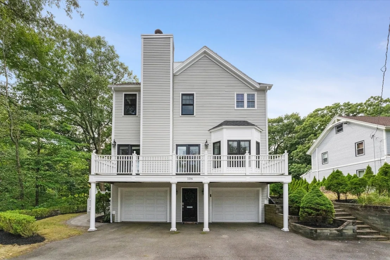
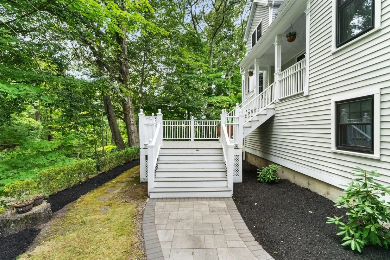
Situated in the sought-after Saxonville area, this thoughtfully updated Colonial offers a flexible floor plan designed for modern living. The first floor flows seamlessly from the living and dining areas to a custom kitchen, creating an inviting setting for both everyday living and entertaining. A convenient laundry area and oversized powder room complete the main level, while multiple decks and balconies extend the living space outdoors and provide an easy connection for gatherings, dining and relaxation with spectacular treetop green views. Upstairs, the spacious primary suite features a vaulted ceiling and private bath, accompanied by two additional bedrooms and a bright, sun-filled full bath. The walk-out lower level offers valuable flexible space with potential for a home office, gym, media room, guest space or additional living area. A deep two-car garage provides generous parking and storage. For buyers considering condo living, 106 Danforth offers a compelling alternative, move-in-ready style, flexible space and convenient access to area amenities, with the added benefits of a two-car garage, multiple outdoor spaces and the privacy of a single-family home. Thoughtfully curated by a professional interior designer, the home offers a move-in-ready feel with furnishings available for added convenience. Located close to schools, trails, shopping, dining and major commuter routes, 106 Danforth Street combines comfort, flexibility and accessibility in the heart of Saxonville.
Unit Size
2,550 Ft²
Days on Market
-
Land Size
0.19 acres
Price per sqft
$359
Property Type
House
Property Taxes
$822
HOA Dues
-
Year Built
1994

Listed By

Laura Bennos
Gibson Sotheby's International Realty

Payment Calculator

Cap Rate Calculator

Last updated: 4 days ago (MLSPIN #73573286)

Price History

Date / Event Date Event Price
Sep 8, 2026 Listed by Gibson Sotheby's International Realty $915,000
Listed by Gibson Sotheby's International Realty
Jun 14, 2026 No longer available -
No longer available
Jun 13, 2026 Withdrawn -
Withdrawn
May 5, 2026 Price Decreased $998,000
↓ $52K (5%)
Price Decreased
Apr 1, 2026 Listed by William Raveis R.E. & Home Services $1,050,000
Listed by William Raveis R.E. & Home Services
In the heart of Saxonville, this thoughtfully updated Colonial unfolds like a home designed for modern living. Step inside and you’re welcomed by an easy, open flow where the living and family rooms connect effortlessly to a custom kitchen, dining area, and convenient laundry space—perfect for both quiet mornings and lively gatherings. Just beyond, multiple decks invite you outdoors, extending the living space for entertaining under the open sky. Upstairs, the primary suite feels like a retreat, with its vaulted ceiling and private bath, while two additional bedrooms share a bright, sunlit bathroom. The walk-out lower level offers flexible space to shape around your life—whether a home office, gym, or media room. A deep two-car garage provides generous storage, and the home is offered partially furnished for added ease. Close to schools, trails, shopping, and commuter routes, this is a rare opportunity to settle into comfort from day one.
Show More

Property Highlights

Garage
Parking Available
Air Conditioning
Fireplace
Parking Details
Has Garage
Attached Garage
Has Open Parking
Parking Features: Garage Door Opener, Paved, Off Street, Under
Garage Spaces: 2
Open Parking Spaces: 2
Interior Details
Half Bathrooms: 1
Full Bathrooms: 2
Interior Features: Recessed Lighting, Bonus Room
Appliances: Gas Water Heater, Oven, Disposal, Microwave, Range, Refrigerator, Washer, Dryer
Flooring Type: Tile, Hardwood, Flooring - Vinyl
Door Features: Insulated Doors
Laundry Features: Bathroom - Half, First Floor
Rooms: 6
Has Fireplace
Fireplace Features: Living Room
Fireplaces: 1
Basement: Full, Partially Finished, Walk-Out Access, Interior Entry, Garage Access
Exterior Details
Square Footage: 2550
Architectural Style: Colonial
Year Built Source: Public Records
Year Built: 1994
Waterfront Features: Lake/Pond, 1/2 to 1 Mile To Beach
Building Area Total: 2550
Building Area Units: Square Feet
Window Features: Insulated Windows
Patio and Porch Features: Porch, Deck - Wood
Lot Features: Corner Lot, Wooded, Easements
Lot Size Area: 0.19
Lot Size Units: Acres
Lot Size Acres: 0.19
Lot Size Square Feet: 8276
Water Source: Public
Financial Details
Tax Assessed Value: $826,200
Tax Annual Amount: $9,865
Utilities Details
Cooling Type: Central Air
Heating Type: Central, Forced Air, Natural Gas
Sewer : Public Sewer

Building Info

Overview

    General

  • Year Built: 1994
  • Effective Year Built: 2002
  • Building Count: 1
  • Total Rooms: 6
  • Bedroom Count: 3
  • Bathroom Count: 3
  • Full Bathrooms: 2
  • Partial Bathrooms: 3
  • Building Condition: 3
  • Building Quality: 0
  • Construction Type: 6
  • Building Style: 5
  • Exterior Walls Type: 18
  • Interior Walls Type: 0
  • Roof Shape Type: 1
  • Roof Cover Type: 15
  • Floor Count: 200
  • Living Units: 1
  • Floor Cover: 0
  • Basement Type: 2
  • Basement Area: 1,116
  • Garage Type: 17
  • Parking Space Count: 2
  • Patio Type: 0
  • Porch Type: 0
  • Pool Type: 0

    Dimensions

  • Lot Size Square Feet: 8,102
  • Total Building Area: 2,124
  • Gross Building Area: 3,776
  • Building Area: 2,124
  • Building Area Measurement: L

    Heating and Cooling

  • Fireplace Count: 1
  • Air Conditioning: 13
  • Heating: 4
  • Heated Square Feet: 2,124
  • Heating Fuel Type: 3

    Utilities

  • Sewer System: 0
  • Water Service: 0

Building

  • Building Type: 0
  • Property Class: R
  • Subdivision: DANFORTH STREET
  • Land Acres: 0000000186
  • Standard Land Use Code: 1001
  • County Land Use Code: 101

Neighborhood

  • School District Name: Framingham School District
  • Census Tract: 383800

Zoning

  • Zoning: R-1

Geography

  • Account Number: F_684321_2943563
  • Parcel: FRAM M:051 B:43 L:3526 U:000
  • Block: 43
  • Lot: 3526
  • Municipality: FRAMINGHAM
  • Latitude: 42.3253
  • Longitude: -71.3958

    Address

  • Full Address: 106 Danforth St
  • Address - House Number: 106
  • Address - Street Name: Danforth
  • Address - Suffix Type: St
  • State: MA
  • City Name: Framingham
  • Carrier Code: C041
  • 4-Digit Zip Code: 3516
  • Zip Code: 01701

Valuation

    Tax

  • Tax Year: 2024
  • Tax Amount: $955,300

    Appraisal Valuation

  • Standard Deviation: 0.0773
  • Valuation Date: Mar 13, 2024
  • Confidence Score: 94
  • Final Value: 867,008
  • High Value: 934,106
  • Low Value: 799,909

    Assessments Valuation

  • Assessed Year: 2024
  • Assessed Total Value: $766,700
  • Assessed Land Value: $231,300
  • Assessed Improvements Value: $535,400

    Sales

  • Current Sale Recording Date: Oct 04, 1994
  • Current Sale Price:
  • Current Sale Document Type: 27
Data used for valuation calculations is provided by RealtyHop, and other third party sources

Comparables

Unit
Status
Type
Beds
Baths
ft²
Price/ft²
Asking Price
Listed On
Closing Price
Sold On
HOA + Taxes

About Framingham


Similar Homes for Sale

Currently no similar homes around

Nearby Rentals


Frequently Asked Questions

When was property at 106 Danforth Street built and last sold?
The property at 106 Danforth Street was built in 1994 and last sold on Jan 1, 1970 for $195,000.
How much is this home worth?
The estimated value of the home located at 106 Danforth Street is $925,972.
What are some comparable homes to 106 Danforth Street?
There are currently no comparable homes to 106 Danforth Street.