


106 Capriccio Lane


About This Property
Payment Calculator
Your Estimated Monthly Payment
Cap Rate Calculator
What does this mean?
Based on our analysis, the cap rate of this property is 1.25%. A negative cap rate indicates that the property might not be feasible as an income-producing asset. The median cap rate for a near zip code 11238 is 4.23%.
How much can I actually make?
Actual monthly rental income may vary between $4,760 and $7,140 depending on unit-specific characteristics. You can change the amount using the slider to further explore.
How is cap rate calculated?
Cap Rate = Net Operating Income (NOI) / Property Asset Value.
When calculating the cap rate, we assume 100% occupancy. Leverage (mortgage) is not considered.
Cap Rate provided by RealtyHop and RentHop, learn more about cap rate here.
Price History
| Date / Event | Date | Event | Price |
|---|---|---|---|
| Sep 2, 2021 | Sold | ||
| Sold | |||
| Jun 17, 2021 | Listed by RE/MAX The Woodlands & Spring | $375,000 | |
| Listed by RE/MAX The Woodlands & Spring | |||
| | |||
|
Beautiful Perry Homes, one-story on a greenbelt lot in the highly sought after community of Woodforest! Hardwood flooring flows from the entry throughout the main areas of the home. Walls of windows provide natural light, as well as, overlook the private backyard and greenbelt & beyond. The spacious, open floorplan is perfect for family closeness or entertaining. The kitchen has it all, including a huge island, granite countertops and stainless appliances. This one won't last long - come make it your new home today!
| |||
| Feb 15, 2019 | Sold | ||
| Sold | |||
| Aug 20, 2018 | Listed by Perry Development Management | $274,900 | |
| Listed by Perry Development Management | |||
| | |||
|
PERRY HOMES NEW CONSTRUCTION - Mahogany front door. Entry welcomes with 11-foot coffered ceiling. Kitchen and adjoining morning area open to the family room with hardwood floors and a cast stone fireplace. Kitchen offers an island with built-in seating space. Formal dining room features hardwood floors. Game room set apart by French doors. Secluded master suite. Master bath includes double vanities, garden tub, separate glass-enclosed shower and a walk-in closet. Extended covered backyard patio. Two-car garage.
| |||
Property Highlights
Building Info
Comparables
Status
Price/ft²
Listed On
Sold On
About Montgomery
Similar Homes for Sale
Currently no similar homes aroundNearby Rentals
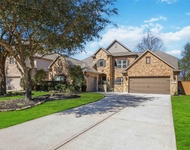
$6,500 /mo
- 5 Beds
- 4 Baths
- 3,766 ft²
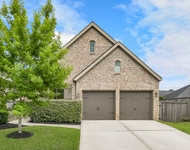
$2,400 /mo
- 3 Beds
- 2 Baths
- 1,963 ft²

Last Updated: 5 months ago
Data Source: HAR , MLS# 83466654
 Your Privacy Choices
Phone: 425-283-2930
Address: 335 Madison Avenue, New York, NY 10017