


106 BLUE ANCHOR ROAD


About This Property
Listed By

Payment Calculator
Your Estimated Monthly Payment
Cap Rate Calculator
What does this mean?
Based on our analysis, the cap rate of this property is 1.25%. A negative cap rate indicates that the property might not be feasible as an income-producing asset. The median cap rate for a near zip code 11238 is 4.23%.
How much can I actually make?
Actual monthly rental income may vary between $4,760 and $7,140 depending on unit-specific characteristics. You can change the amount using the slider to further explore.
How is cap rate calculated?
Cap Rate = Net Operating Income (NOI) / Property Asset Value.
When calculating the cap rate, we assume 100% occupancy. Leverage (mortgage) is not considered.
Cap Rate provided by RealtyHop and RentHop, learn more about cap rate here.
Price History
| Date / Event | Date | Event | Price |
|---|---|---|---|
| Sep 23, 2026 | Price Decreased |
$579,999
↓ $20K
(3.3%) | |
| Price Decreased | |||
| Sep 10, 2026 | Listed by Real Broker, LLC | $599,999 | |
| Listed by Real Broker, LLC | |||
| Aug 1, 2026 | Price Decreased |
$599,900
↓ $20K
(3.2%) | |
| Price Decreased | |||
| Jul 8, 2026 | Listed by RE/MAX Community-Williamstown | $619,900 | |
| Listed by RE/MAX Community-Williamstown | |||
   | |||
|
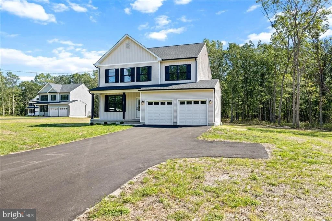
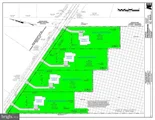
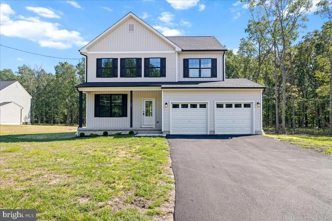
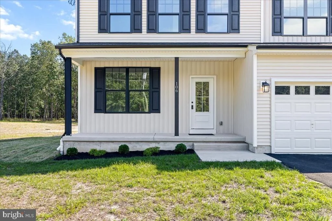
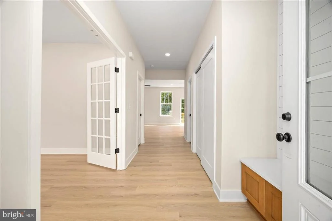
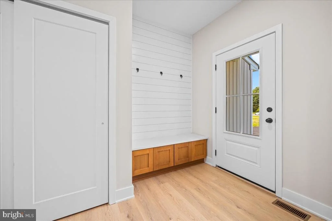
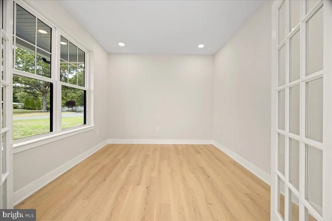
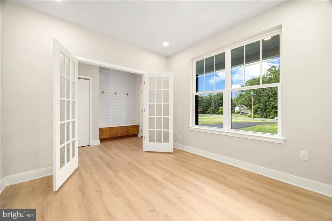
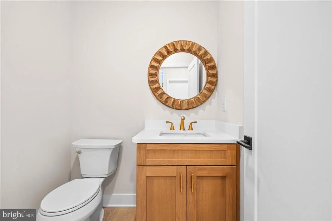
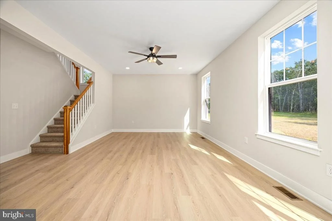
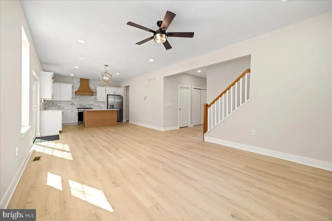
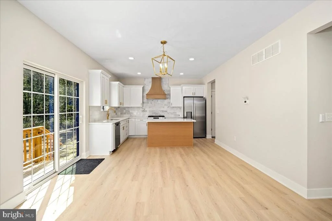
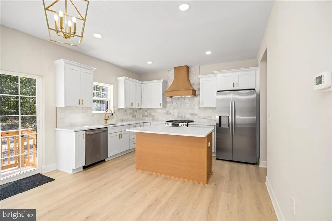
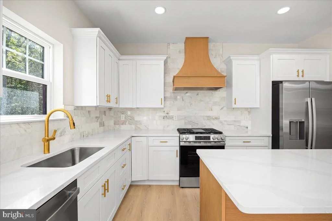
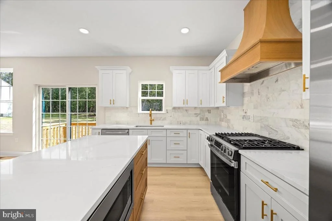
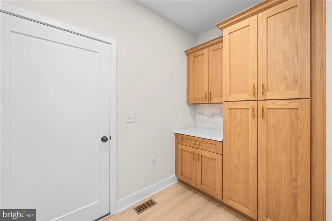
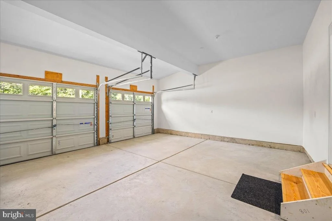
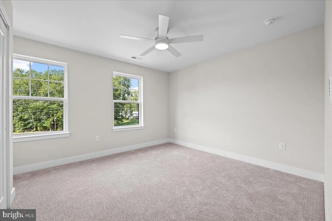
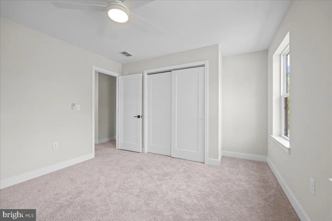
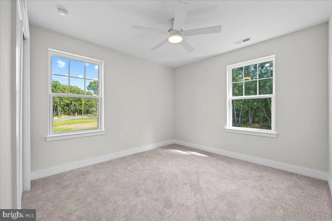
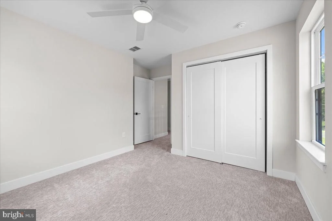
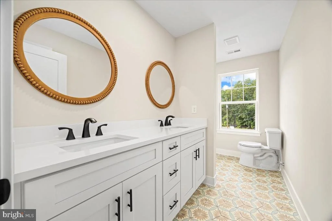
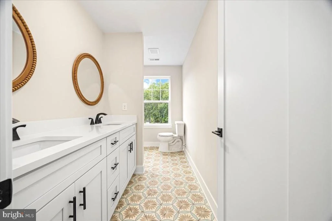
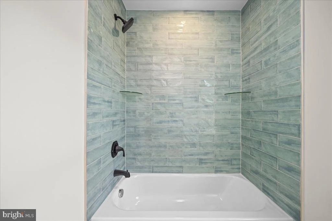
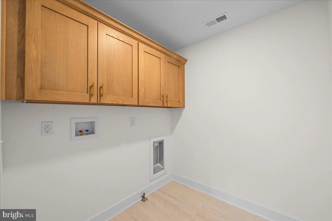
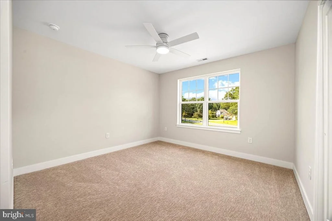
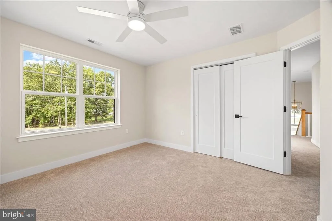
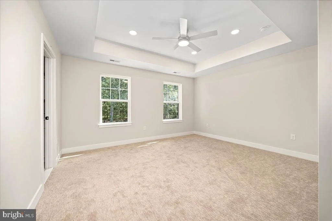
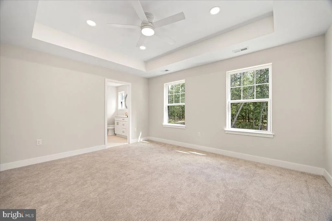
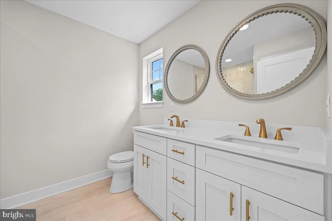
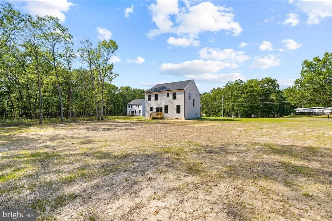
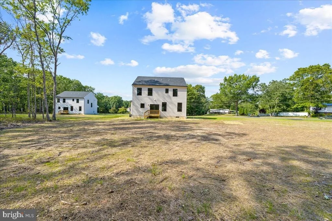
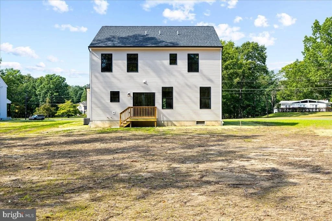
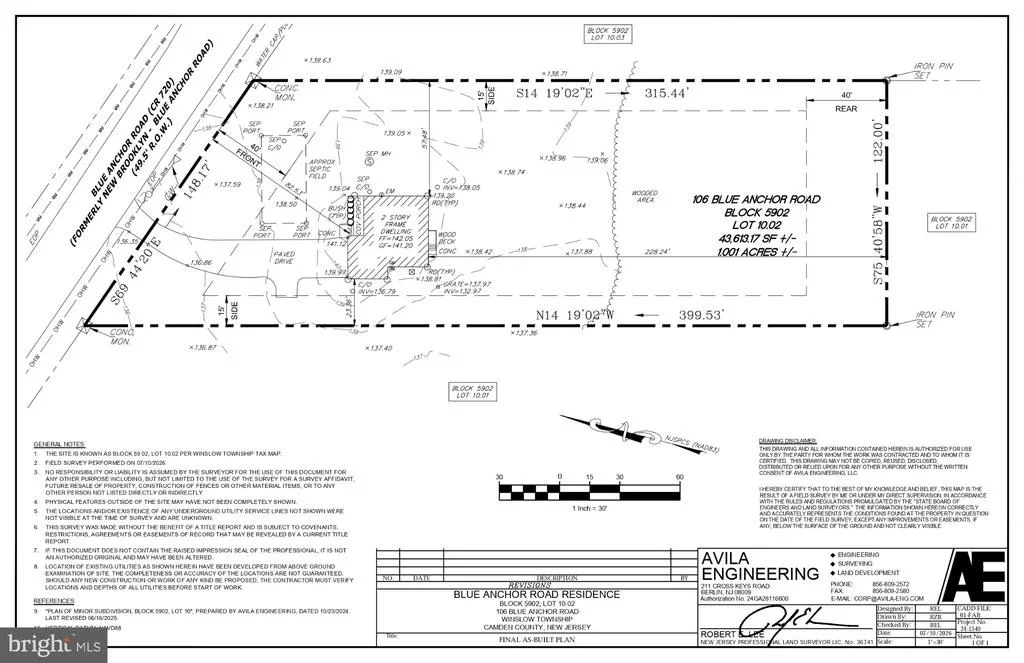
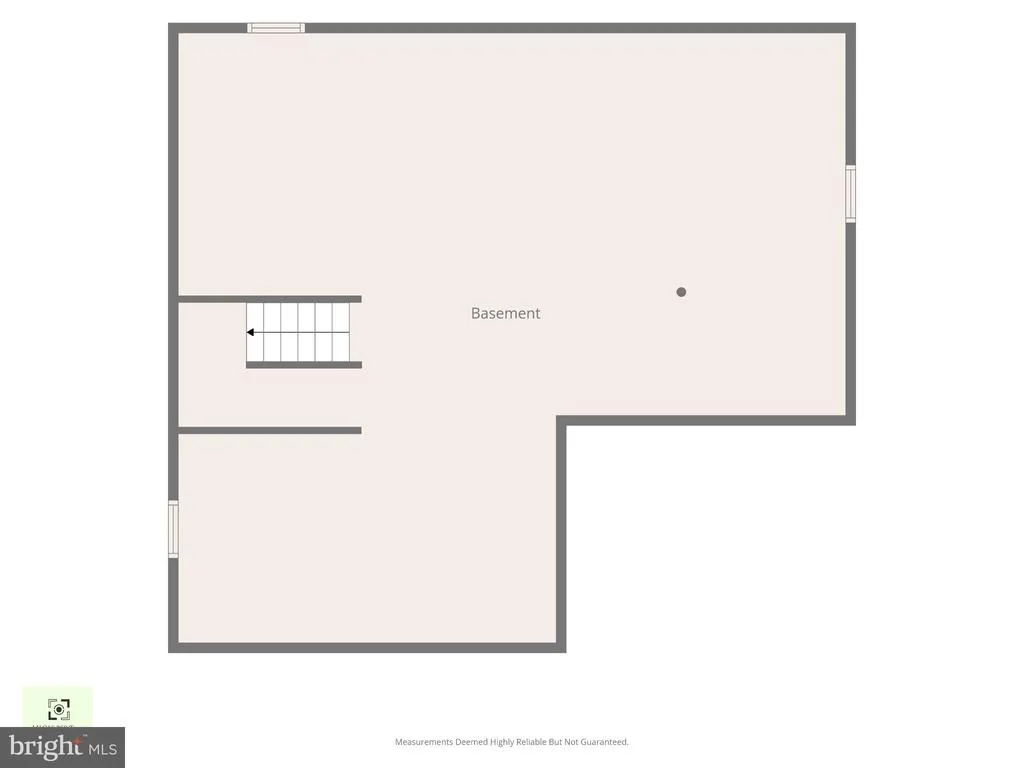
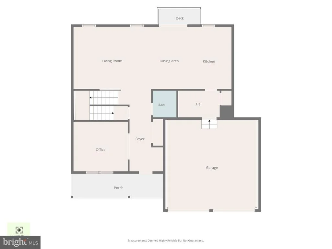
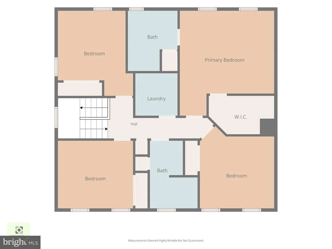
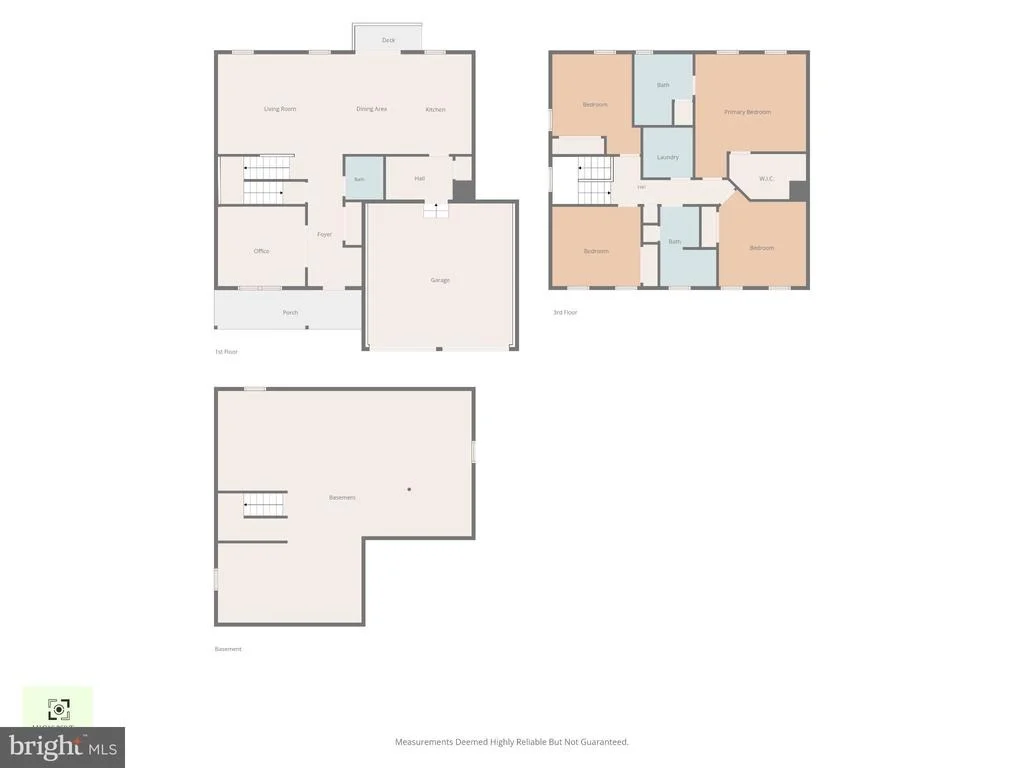
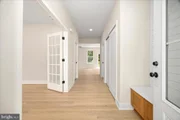
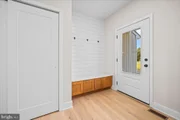
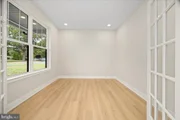
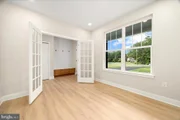
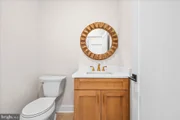
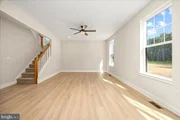
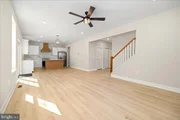
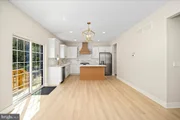
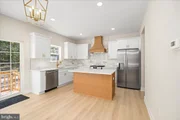
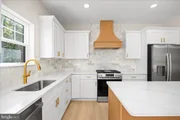
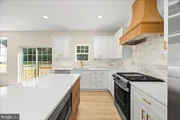
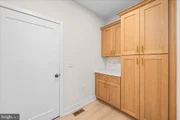
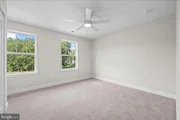
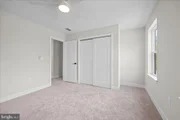
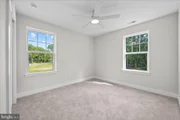
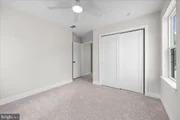
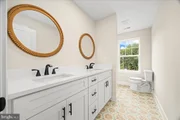
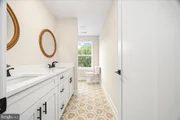
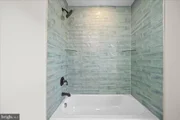
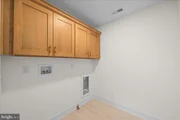
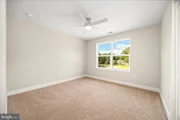
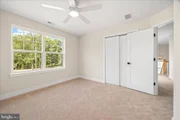
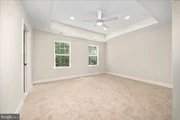
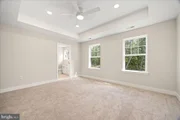
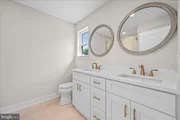
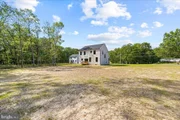
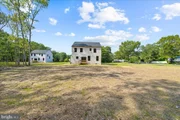
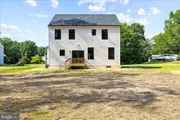
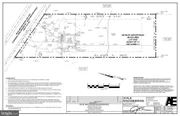
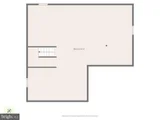
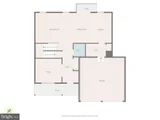
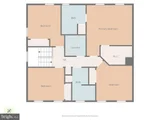
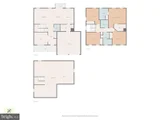
Gorgeous Ready to move in NEW CONSTRUCTION in Winslow Twp. Huge 1 acre lot. 4 bed 2.5 bath 2 story colonial with 2 car garage and Full basement. . One of 4 new homes built and ready to move in. This home features modern farmhouse details including vertical shaker siding, natural wood elements, black framed windows, a modern open floor plan and so much more! Enter in a 2 story foyer featuring a modern chandelier, Luxury vinyl plank floors, and a large coat closet. To the left of the foyer is your great room. This space is used for multiple living or entertaining areas. The great room is open to the dining room giving you that open feeling. The kitchen is open to the dining room featuring a layout with ISLAND and large work area, multi colored cabinets, built in microwave in island and range hood above stove. Continue from the kitchen down the hall and you will find a large pantry room with custom cabinets and ct space, a powder room, and access to your attached garage! The home also features a front office/flex space that will give you the extra living space you need. Upstairs, your main bedroom matches the footprint of the great room.. Featuring a tray ceiling, walk in closet, a double wall closet, your own modern bathroom, and a large ceiling fan. The primary bathroom features custom tile, a double sink vanity and a tub/shower. There are 3 other nice sized bedrooms and a full hall bathroom as well as a 2nd floor laundry to complete your upper level. Full basement ready to be finished. Large attached 2 car garage. Gutter system Public water and septic. New construction warranty.
| |||
| Jul 25, 2025 | Sold | ||
| Sold | |||


Property Highlights
Comparables
Status
Price/ft²
Listed On
Sold On
About Camden
Similar Homes for Sale
Currently no similar homes aroundNearby Rentals

Real Broker, LLC
Last Updated: 11 hours ago
Data Source: Bright MLS , MLS# NJCD2126548







 Your Privacy Choices
Phone: 425-283-2930
Address: 335 Madison Avenue, New York, NY 10017