


36
Map

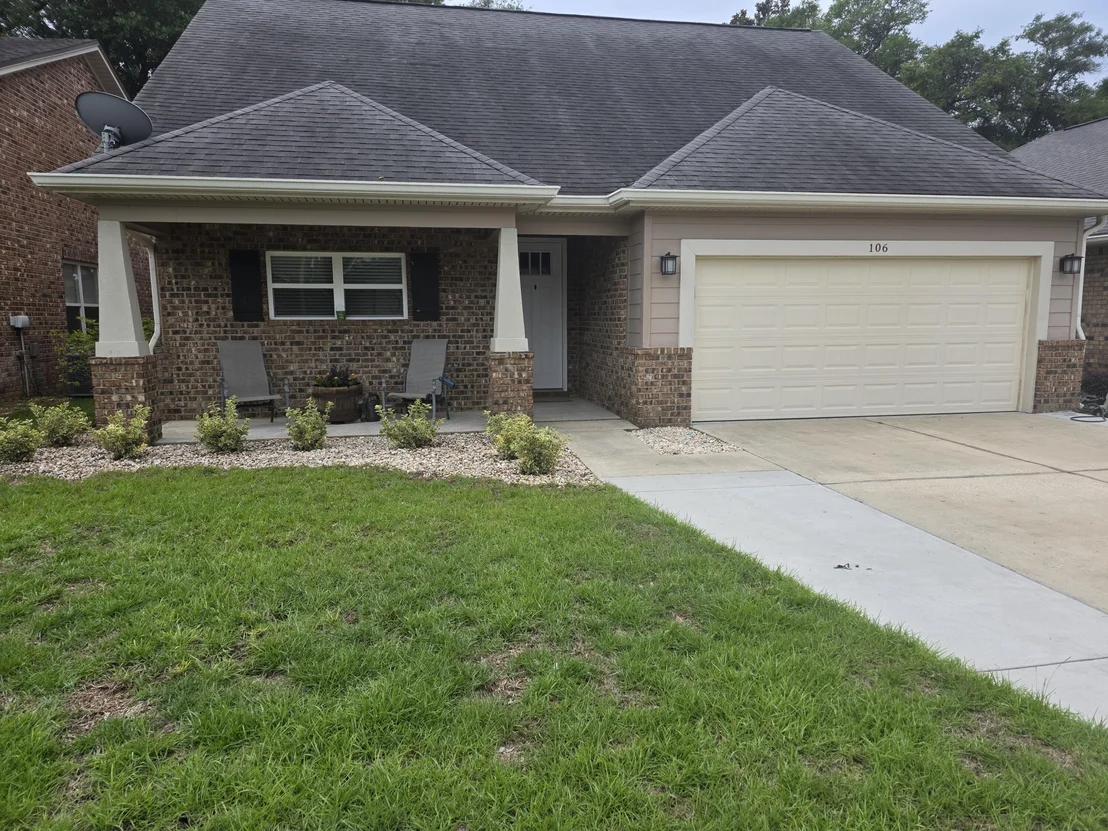
106 ARROWHEAD Way


About This Property
Listed By
Payment Calculator
Your Estimated Monthly Payment
Cap Rate Calculator
What does this mean?
Based on our analysis, the cap rate of this property is 1.25%. A negative cap rate indicates that the property might not be feasible as an income-producing asset. The median cap rate for a near zip code 11238 is 4.23%.
How much can I actually make?
Actual monthly rental income may vary between $4,760 and $7,140 depending on unit-specific characteristics. You can change the amount using the slider to further explore.
How is cap rate calculated?
Cap Rate = Net Operating Income (NOI) / Property Asset Value.
When calculating the cap rate, we assume 100% occupancy. Leverage (mortgage) is not considered.
Cap Rate provided by RealtyHop and RentHop, learn more about cap rate here.
Price History
| Date / Event | Date | Event | Price |
|---|---|---|---|
| Jul 15, 2026 | Listed by La Bella Vita Property Group LLC | $424,900 | |
| Listed by La Bella Vita Property Group LLC | |||
| Jul 10, 2026 | Price Decreased |
$459,900
↓ $15K
(3.2%) | |
| Price Decreased | |||
| May 28, 2026 | Listed by La Bella Vita Property Group LLC | $474,900 | |
| Listed by La Bella Vita Property Group LLC | |||
   | |||
|
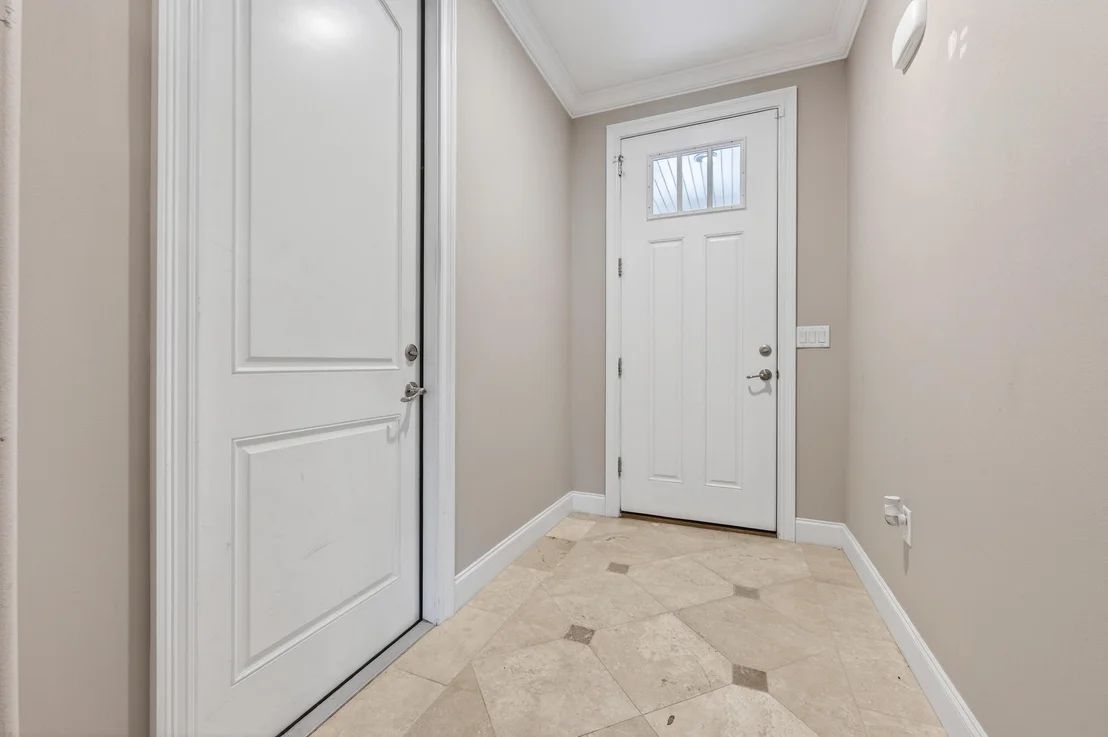
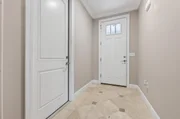
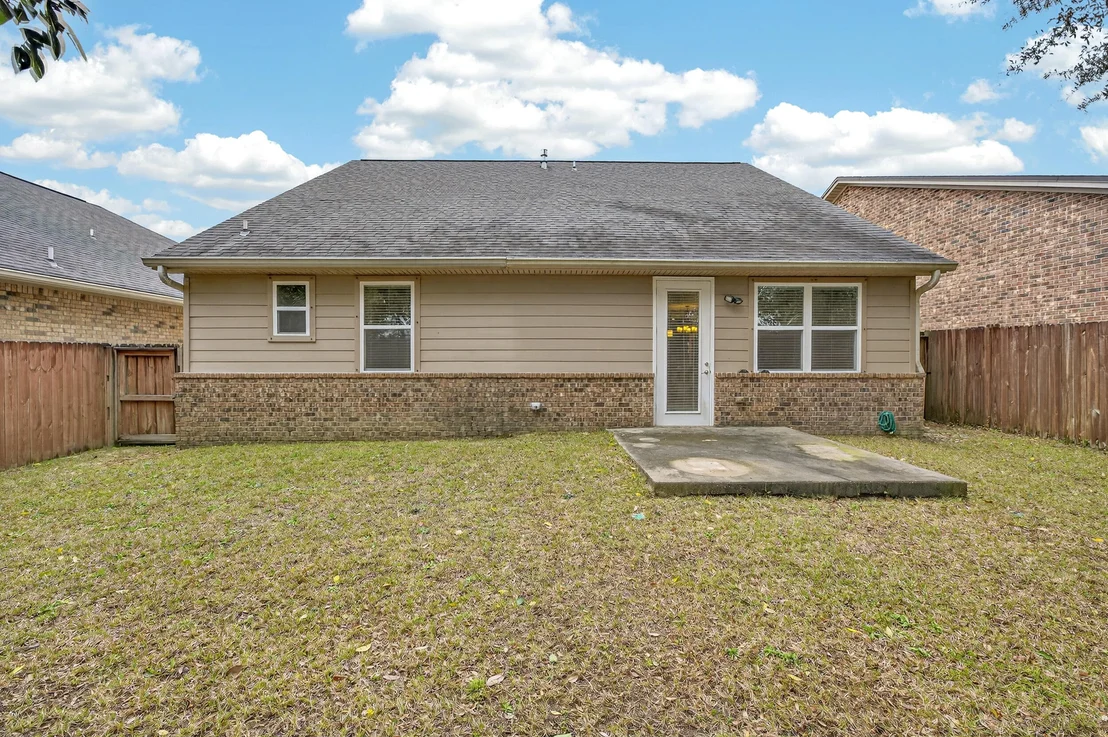
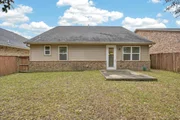
Location, location! Let's talk about location! This 3 bedroom, 2 and 1/2 bath spacious open floor plan is just minutes to Eglin Airforce Base and Duke Field. No wasting time in traffic when you can be enjoying this gem. Two minutes to the 293 bypass has you in Destin and on our beautiful beaches, quick! Walkability? This home has it. Just up the hill from a few of Niceville's dining favorites, across the street from Niceville's little league park and around the corner from Edge Elementary. And if you're up for a slightly longer stroll you can delight in all Turkey Creek Park has to offer. Rounding out the win is a perfectly sized yard. Enough to enjoy, but it wont take the entire weekend to maintain. Comfort, convenience and efficiency.The oversized front porch, framed by craftsman-style columns, practically calls for morning coffee, evening conversations, and relaxing weekends. Step inside and you're welcomed by a spacious breezeway--perfect for kicking off your shoes and transitioning into the peaceful, comfortable atmosphere that makes this home truly special. The open-concept layout is designed for the way you live today. Two generous living areas are seamlessly connected
| |||
| Mar 20, 2026 | Listed by La Bella Vita Property Group LLC | $489,900 | |
| Listed by La Bella Vita Property Group LLC | |||
   | |||
|
Comfort, Style & Space in One Perfect Package
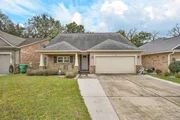
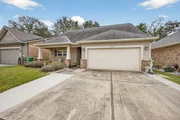
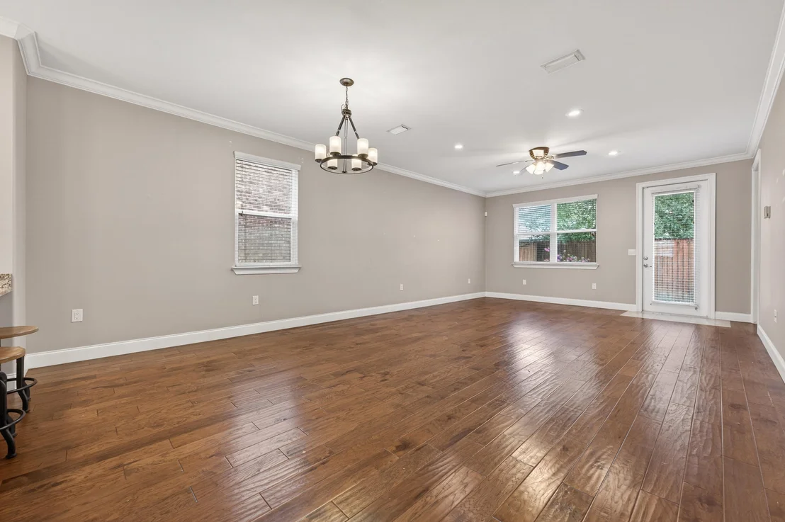
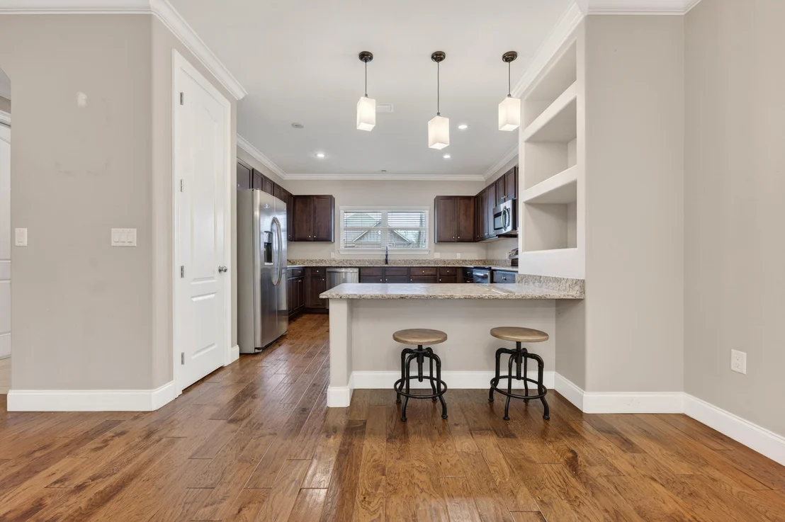
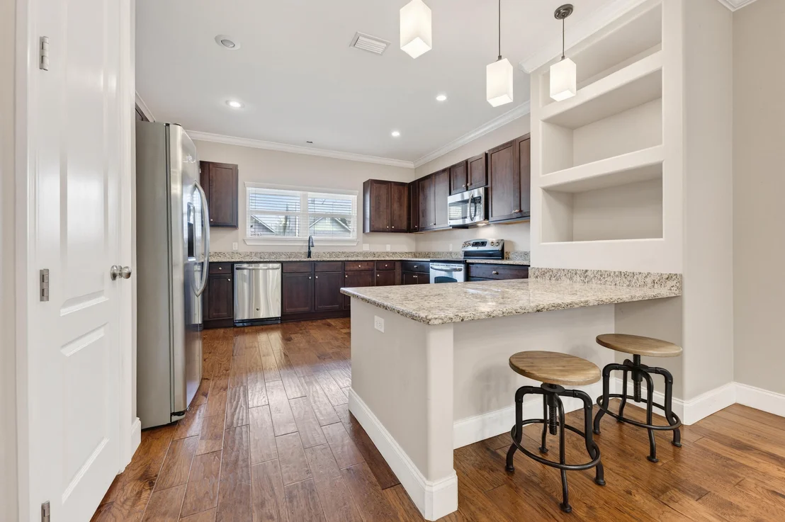
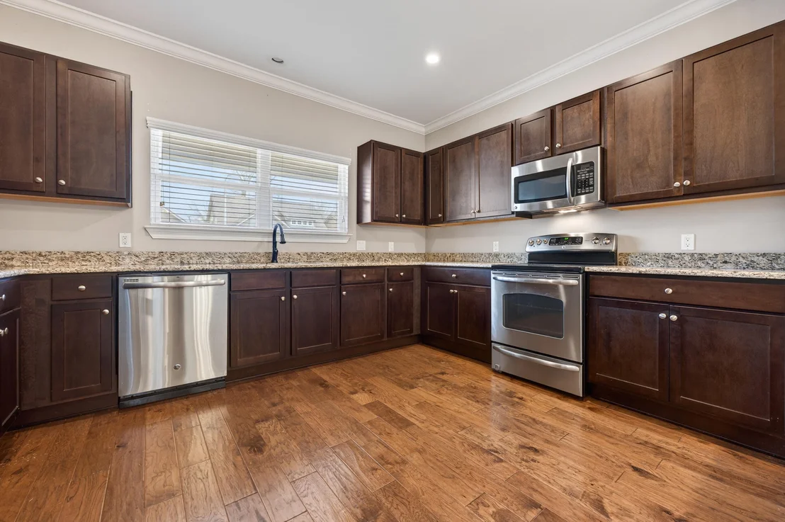
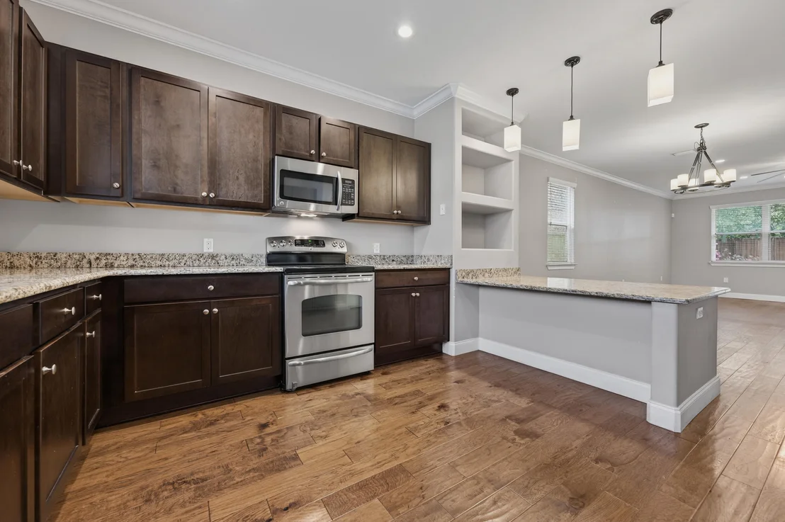
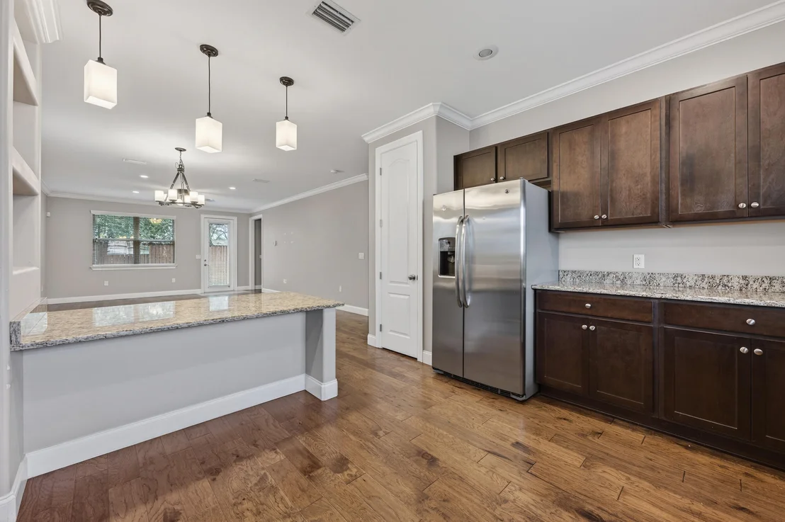
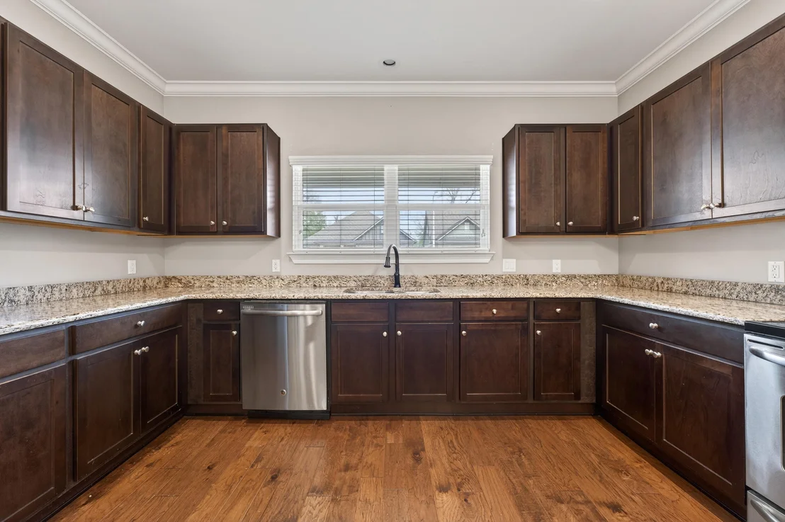
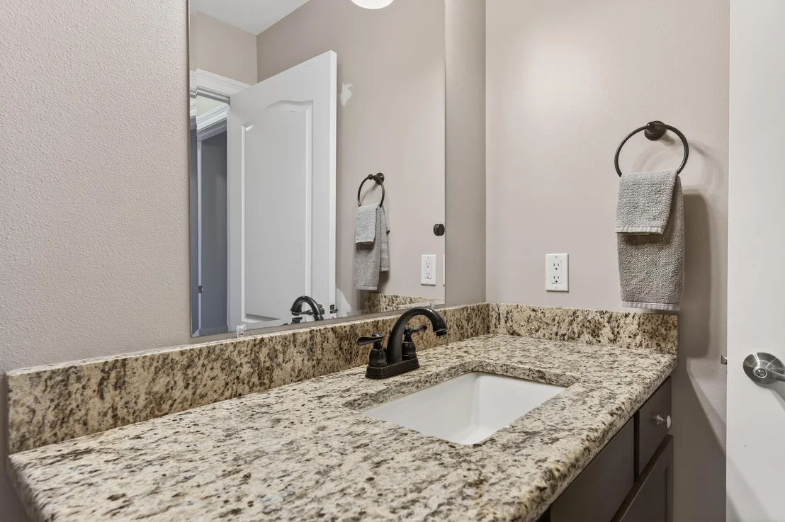
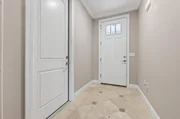
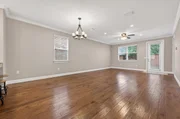
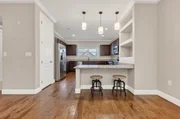
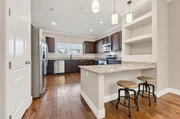
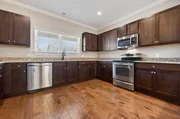
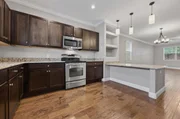
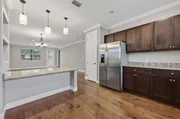
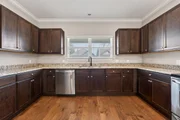
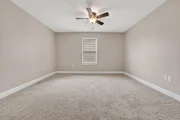
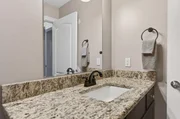
If you've been waiting for the right home in Niceville, this is the one that checks every box. Ideally located just minutes from Eglin AFB, this beautifully maintained home immediately draws you in with its inviting curb appeal and classic Florida charm. The oversized front porch, framed by craftsman-style columns, practically calls for morning coffee, evening conversations, and relaxing weekends. Step inside and you're welcomed by a spacious breezeway--perfect for kicking off your shoes and transitioning into the peaceful, comfortable atmosphere that makes this home truly special. The open-concept layout is designed for the way you live today. Two generous living areas are seamlessly connected by a large breakfast bar, creating the perfect flow for entertaining guests or spending quality time with family. The kitchen is both stylish and functional, featuring solid wood cabinets, granite countertops, and stainless steel appliances.
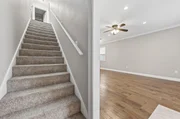
Natural light pours into the airy living room, highlighting the beautiful hardwood floors and creating a warm, inviting space you'll love coming home to every day.
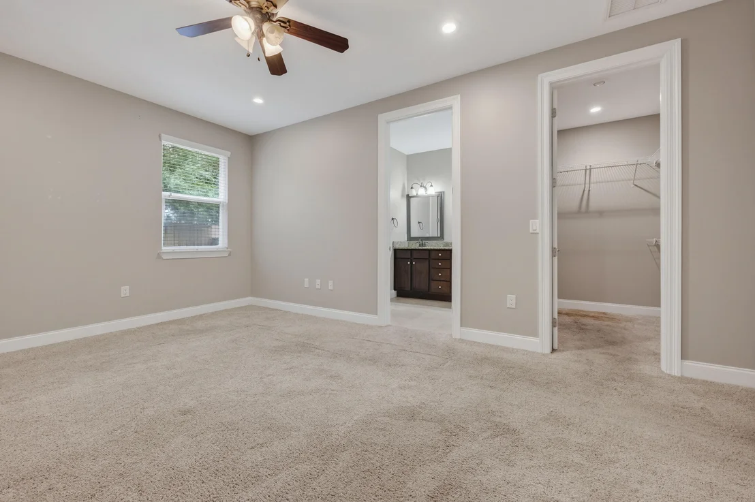
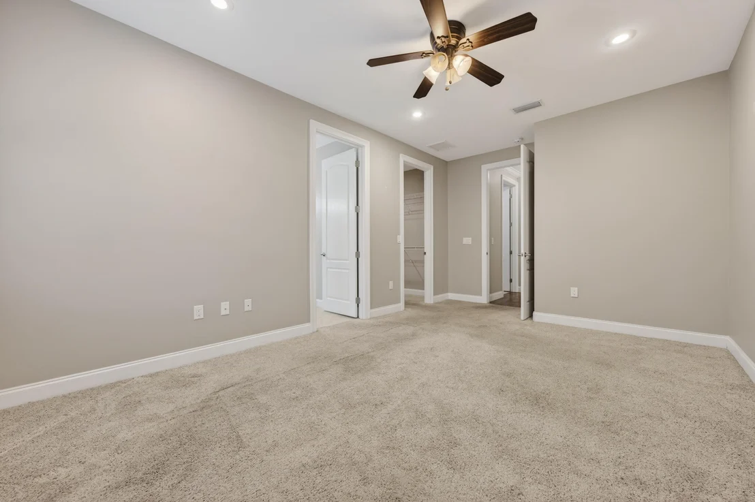
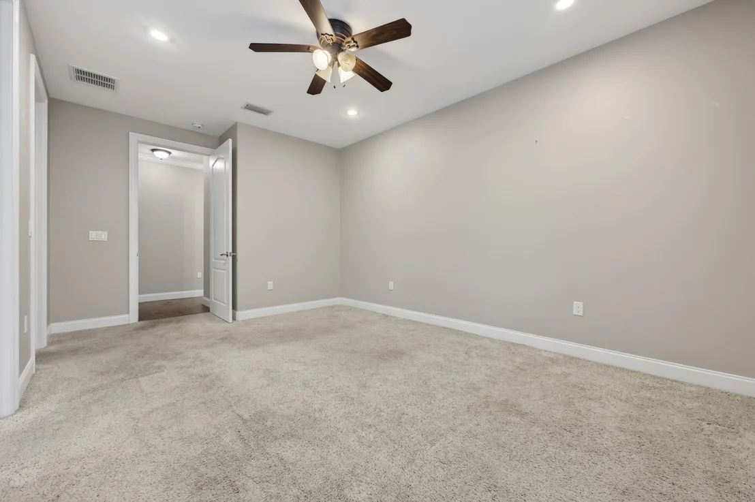
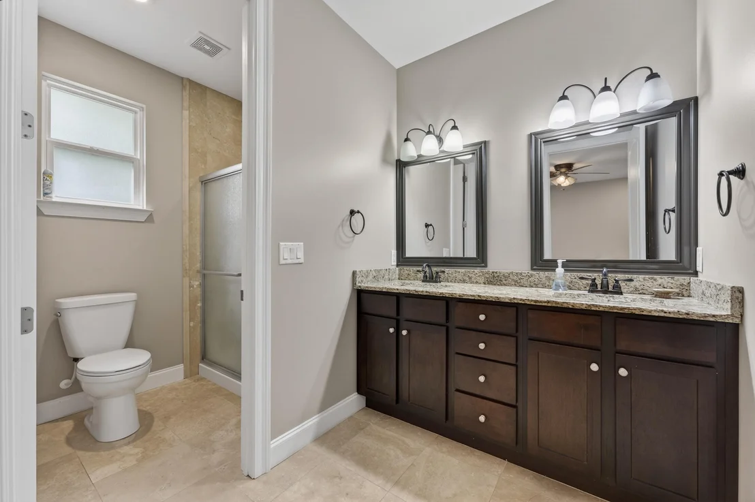
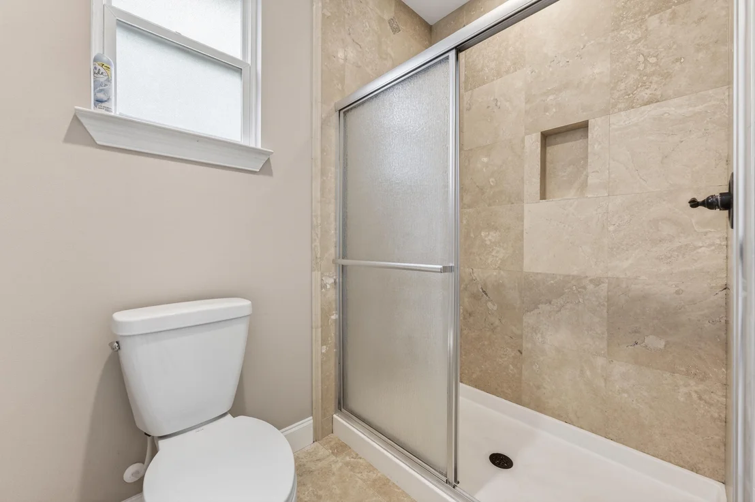
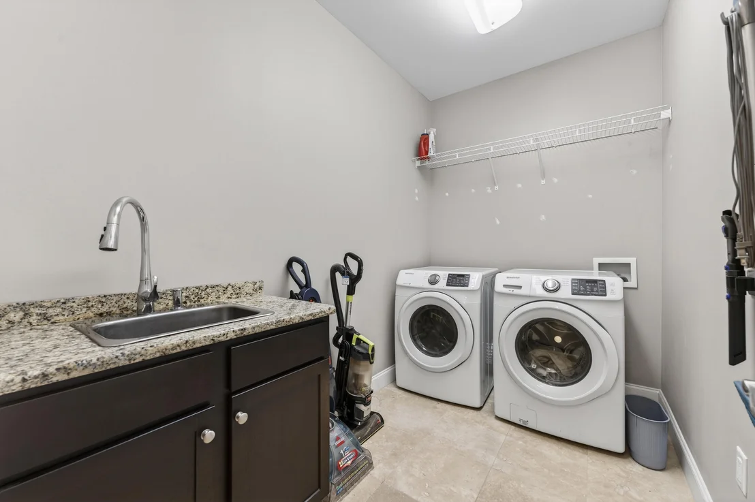
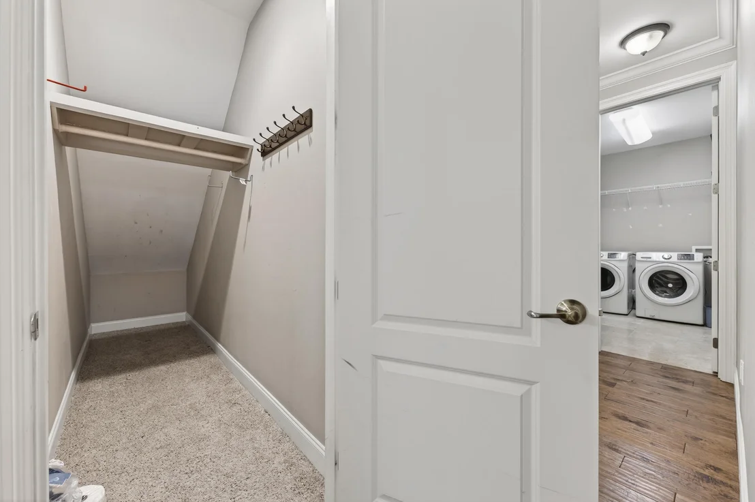
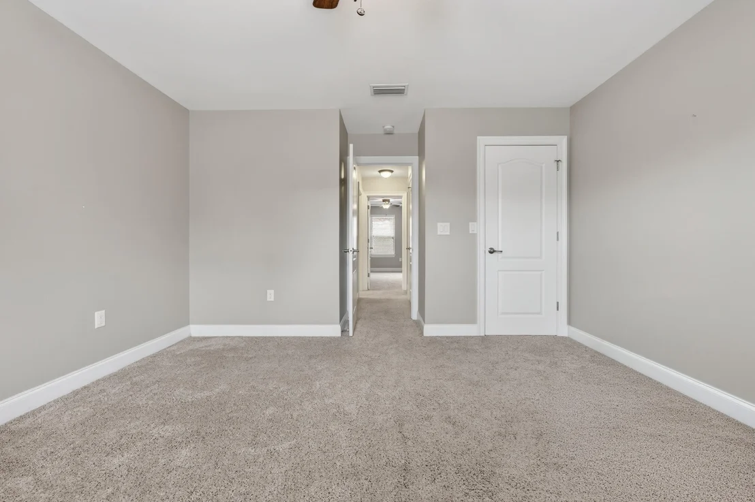
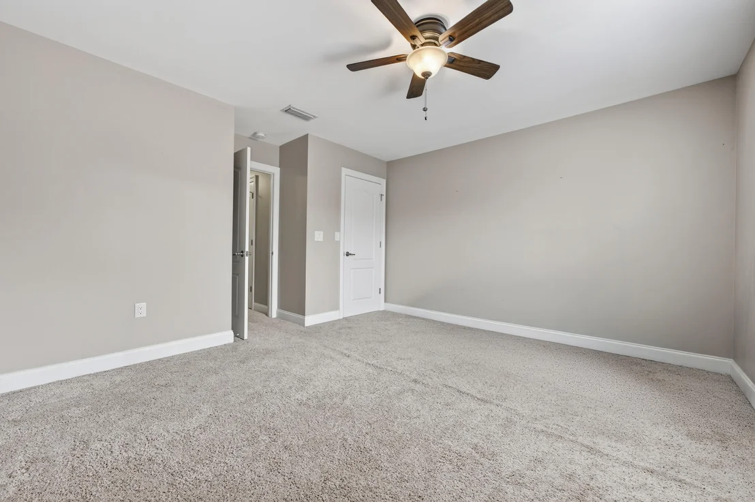
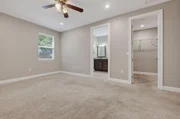
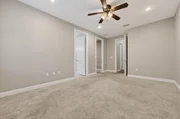
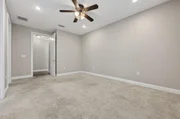
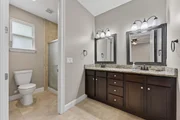
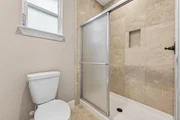
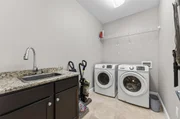
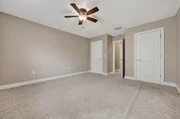
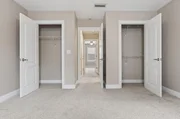
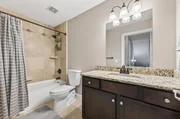
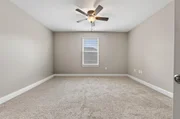
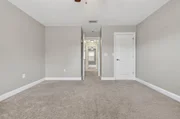
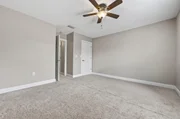
The first-floor master suite offers the convenience you want and the comfort you deserve. With new carpet, an oversized walk-in closet, and a spacious ensuite bath featuring double vanities and tile finishes, it's a true retreat at the end of the day. The large laundry room--with utility sink and extra space--is another thoughtful touch that adds everyday ease.
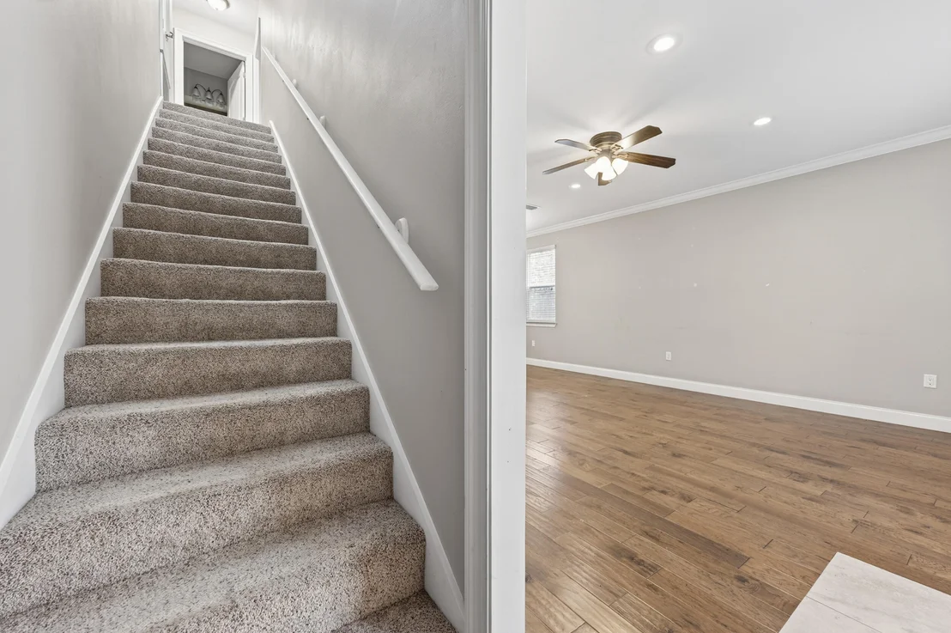
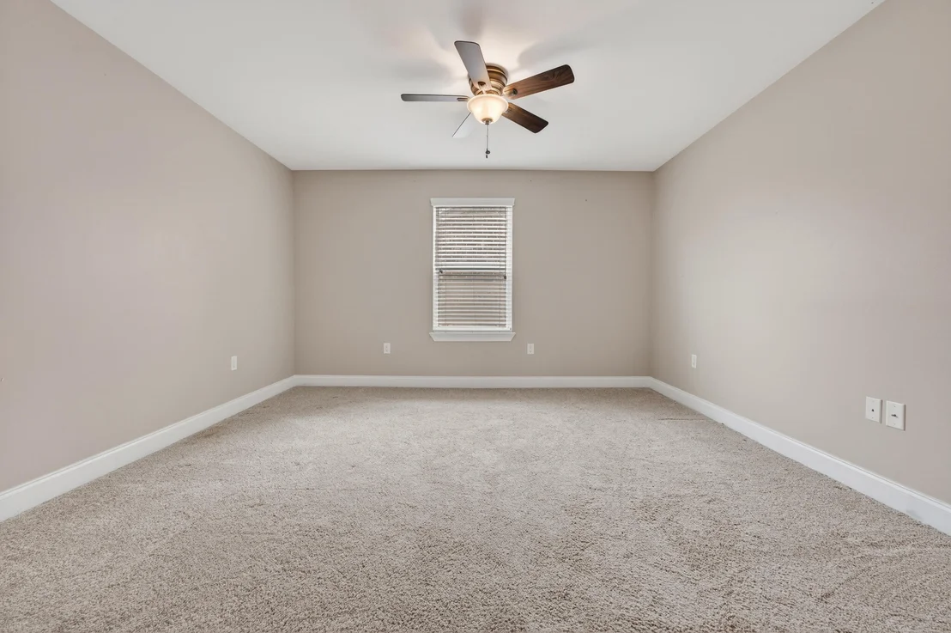
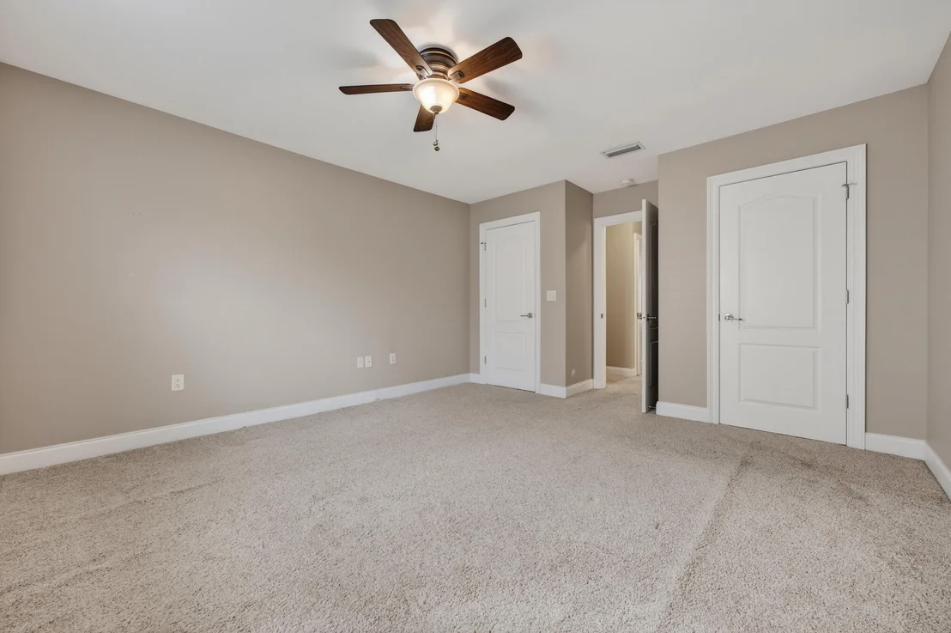
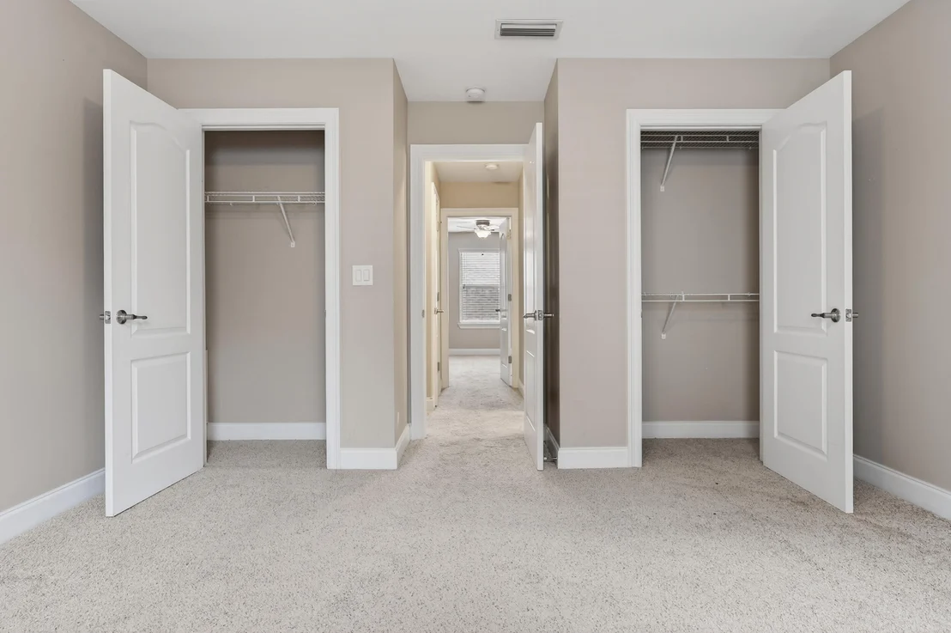
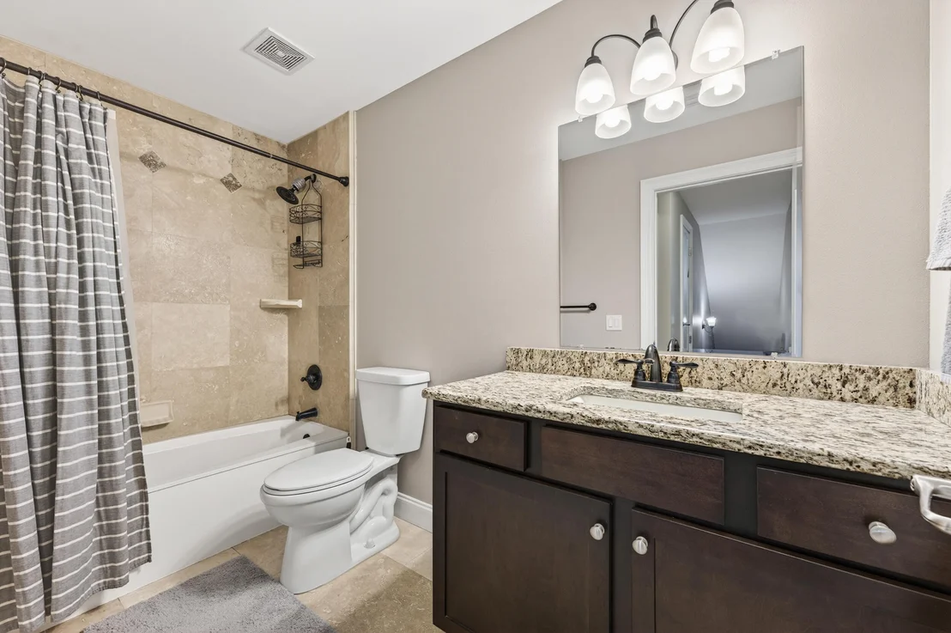
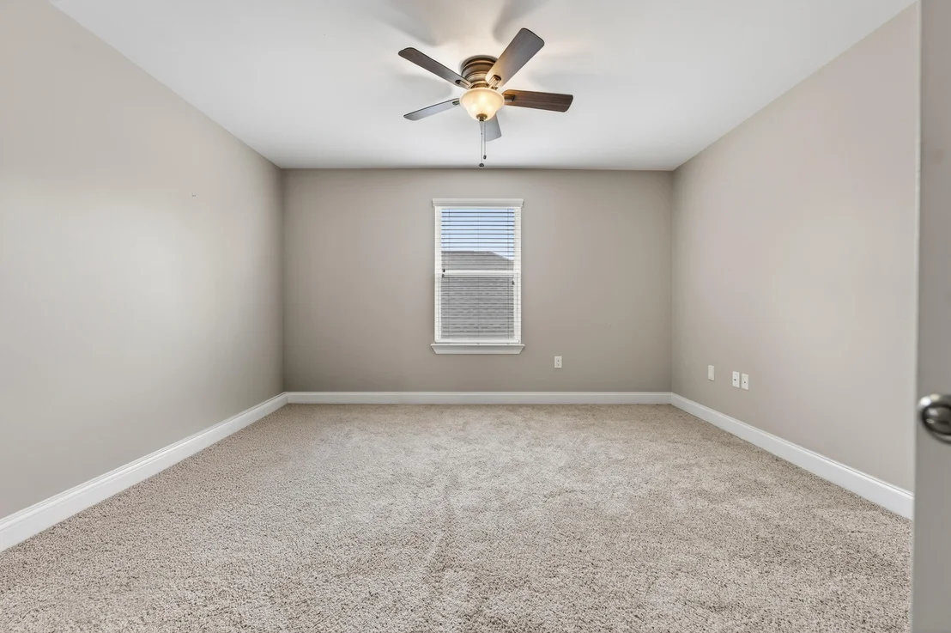
Upstairs, you'll find two generously sized bedrooms and a full bath, giving everyone their own space while still feeling connected.
Homes like this--combining location, charm, and functional design--don't stay on the market long.
Schedule your showing today and experience it for yourself before it's gone.
| |||
| Jun 19, 2017 | Sold | ||
| Sold | |||

Property Highlights
Building Info
Comparables
Status
Price/ft²
Listed On
Sold On
About Niceville Heights
Similar Homes for Sale
Currently no similar homes aroundNearby Rentals

Last Updated: 26 days ago
Data Source: Emerald Coast MLS (ECAR), MLS# 1011076



















 Your Privacy Choices
Phone: 425-283-2930
Address: 335 Madison Avenue, New York, NY 10017