Check Availability
$800,000
● House - In Contract

106 Abbey Lane

Cary, NC 27511
bedrooms
3 Beds
bathrooms
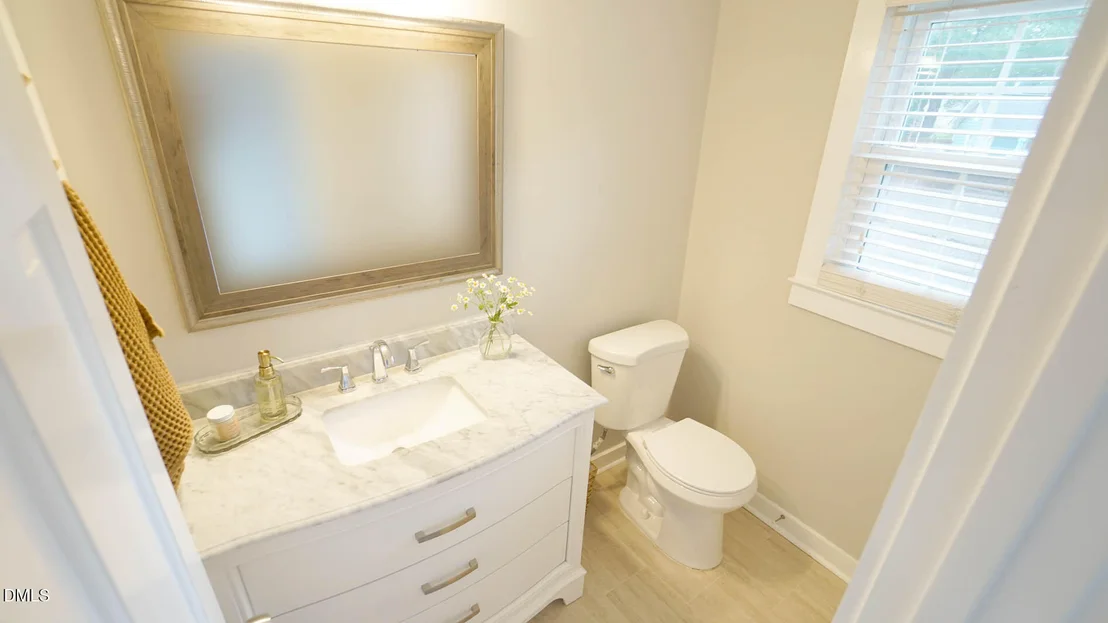
2 Baths, 1 Half Bath
square feet
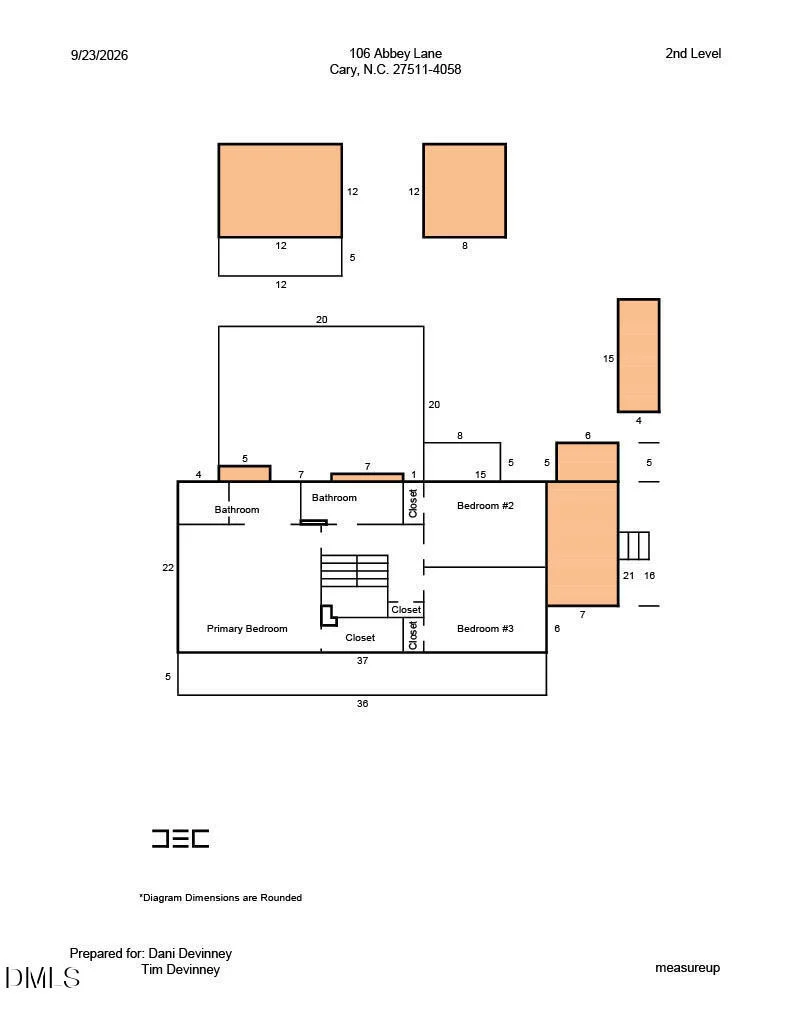
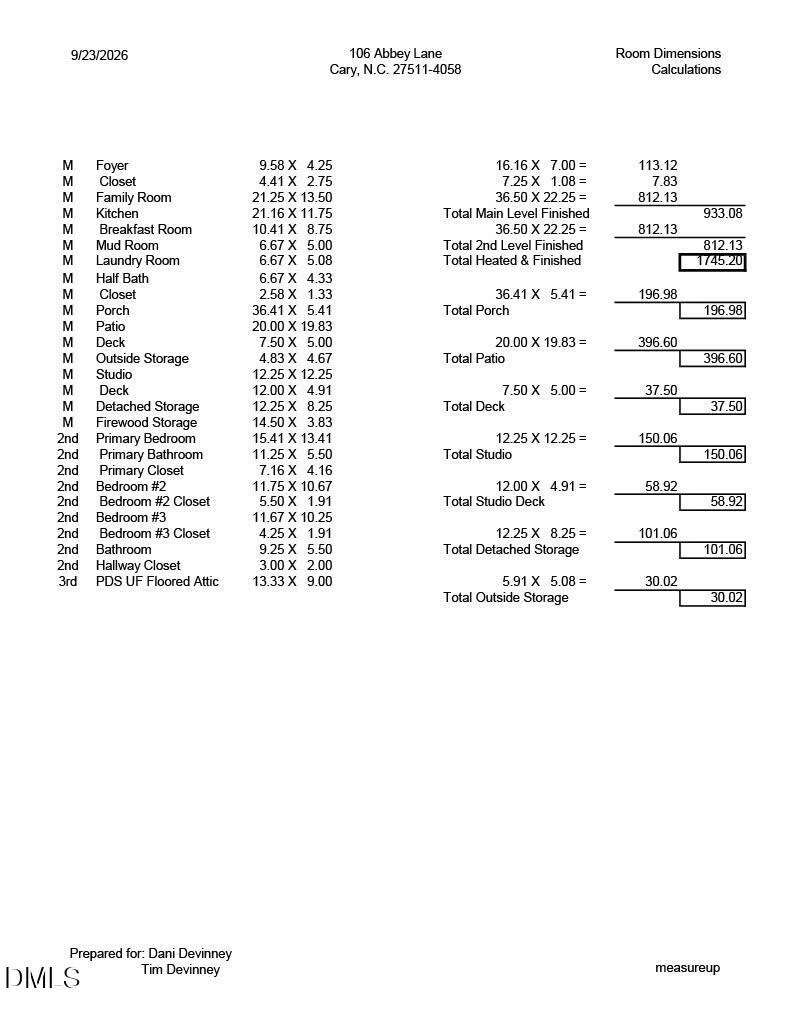
1,745 Ft²
$4,339
Est. Monthly

About This Property

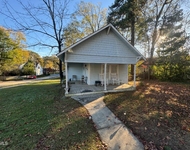
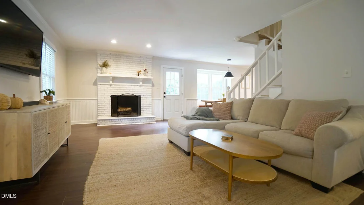
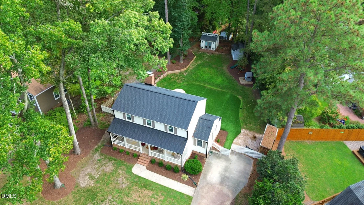
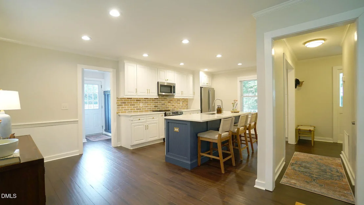
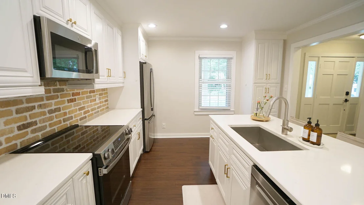
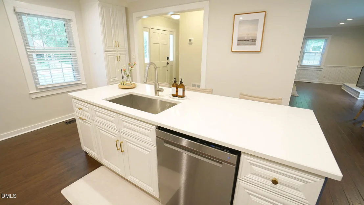
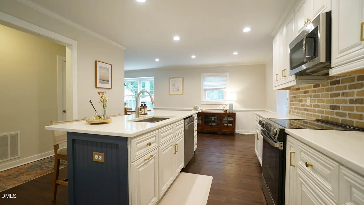
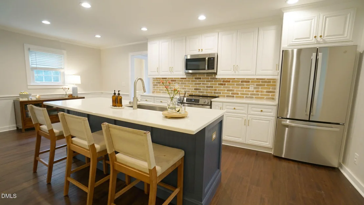
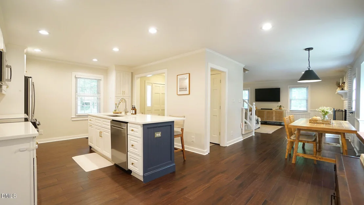
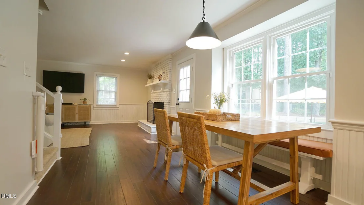
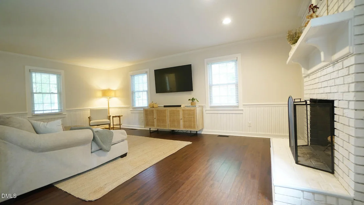
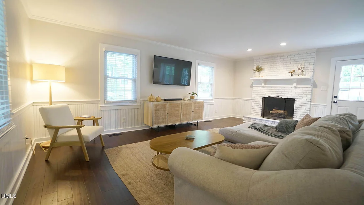
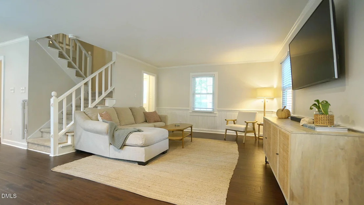
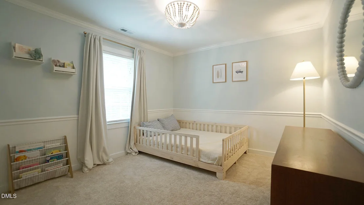
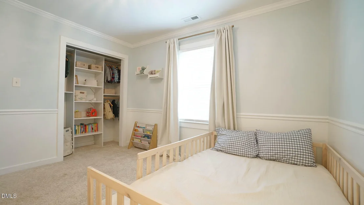
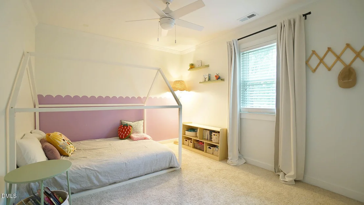
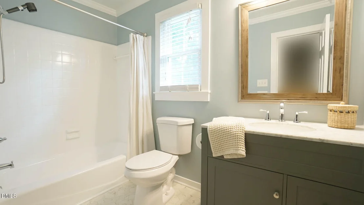
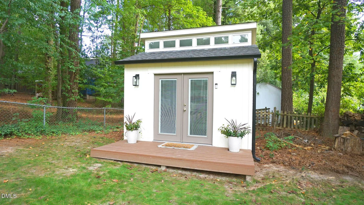
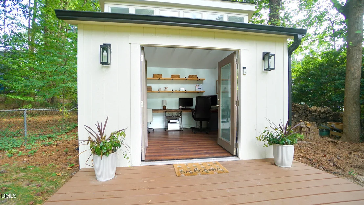
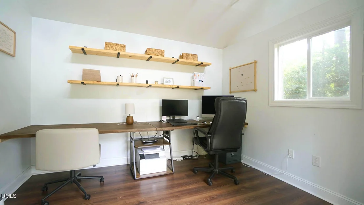
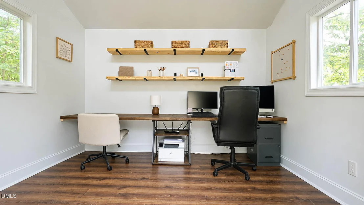
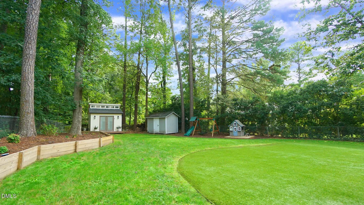
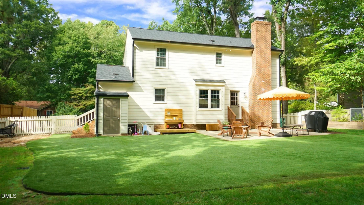
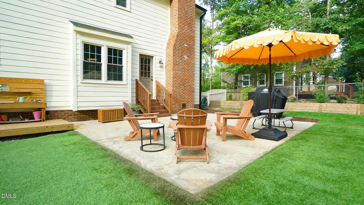
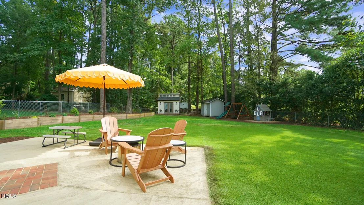
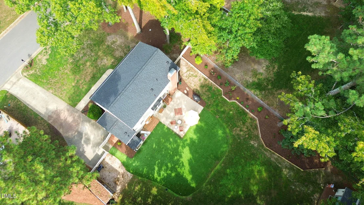
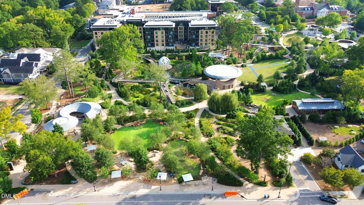
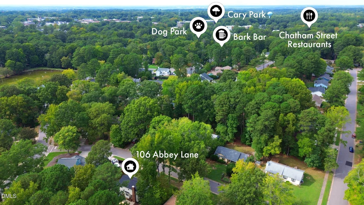
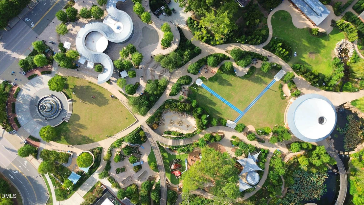
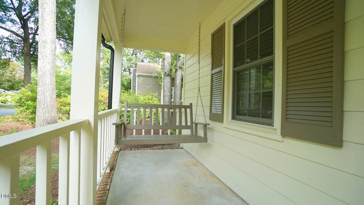
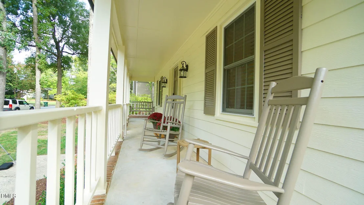
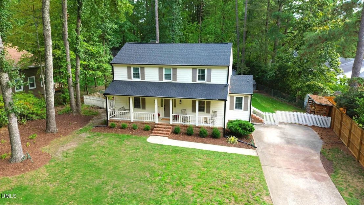
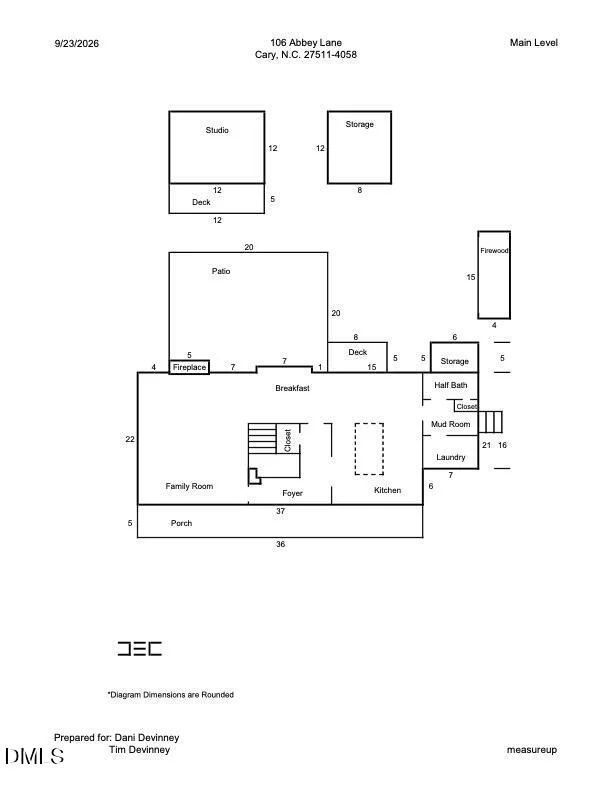
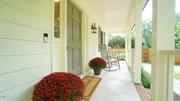
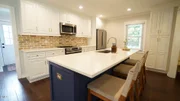
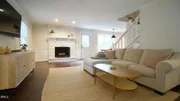
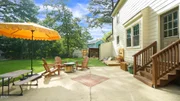
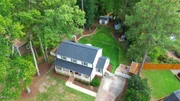
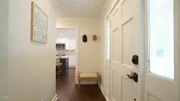
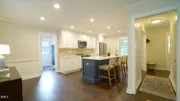
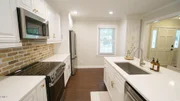
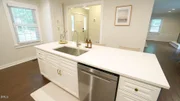
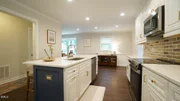
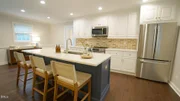
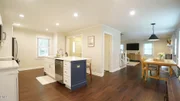
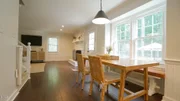
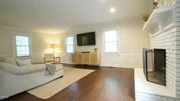
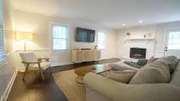
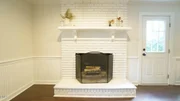
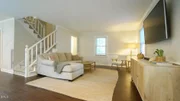
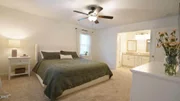
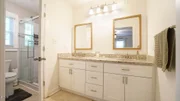
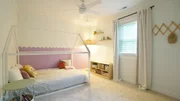
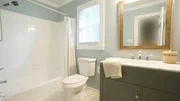
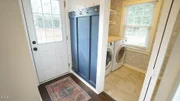
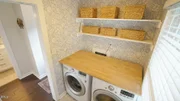
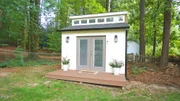
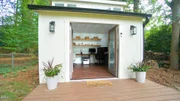
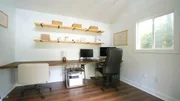
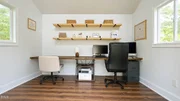
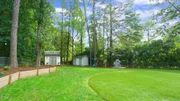
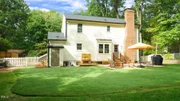
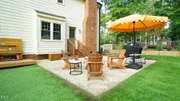
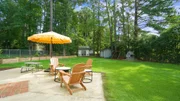
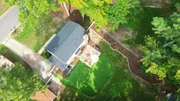
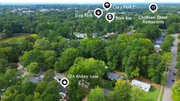
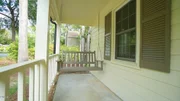
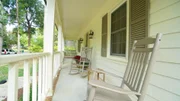
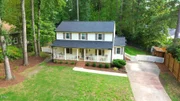
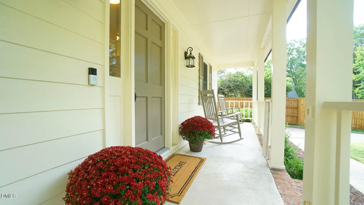
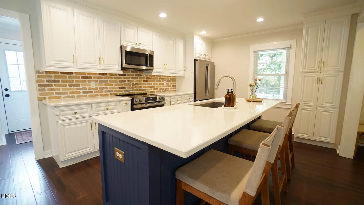
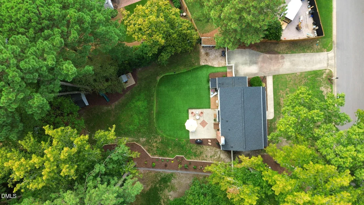
*Live the Walkable Life*Coveted DOWNTOWN Heart of Cary Home on Large Lot w/ Additional Multi-Purpose Studio*Expansive Front Porch Greets You & Invites You into the Gorgeously Renovated Living Areas w/ Designer Finishes*A Very Short Walk to Downtown Cary Park, Arts Center, Library, Restaurants, Bars & Entertainment*Meander to the Neighborhood's Peaceful Maynard Pond for Birding & Fishing*Fenced Backyard w/ Easy-Care Artificial Turf + Lawn, Patio, Raised Garden & Custom Landscaping*12x12 Heated & Cooled Studio Built in 2022*Kitchen Fully Renovated in 2021 Boasts Large Island, Soft-close Cabinetry, Quartz Countertops, Pantry & Much More*Secondary Full Bath Renovated in 2026*NEW HVAC w/ UV & Air Purifier & New Ductwork Fall 2025*NEW Roof & Gutters 2022*NEW Exterior Paint 2026*See Features & Updates List in Documents for More Details on this AMAZING Home*Many Parks Nearby + Gyms, Aquatic Center, Tennis, Basketball, Greenways, Pickleball*
Unit Size
1,745 Ft²
Days on Market
-
Land Size
0.33 acres
Price per sqft
$458
Property Type
House
Property Taxes
$411
HOA Dues
-
Year Built
1979

Listed By

Tim Devinney
New Native Realty

Payment Calculator

Cap Rate Calculator

Last updated: 19 days ago (TMLS #10195905)

Price History

Date / Event Date Event Price
Oct 6, 2026 In contract -
In contract
Oct 1, 2026 Listed by New Native Realty $800,000
Listed by New Native Realty
Oct 6, 2021 No longer available -
No longer available
Jun 12, 2020 In contract -
In contract
Jun 9, 2020 Listed $350,000
Listed
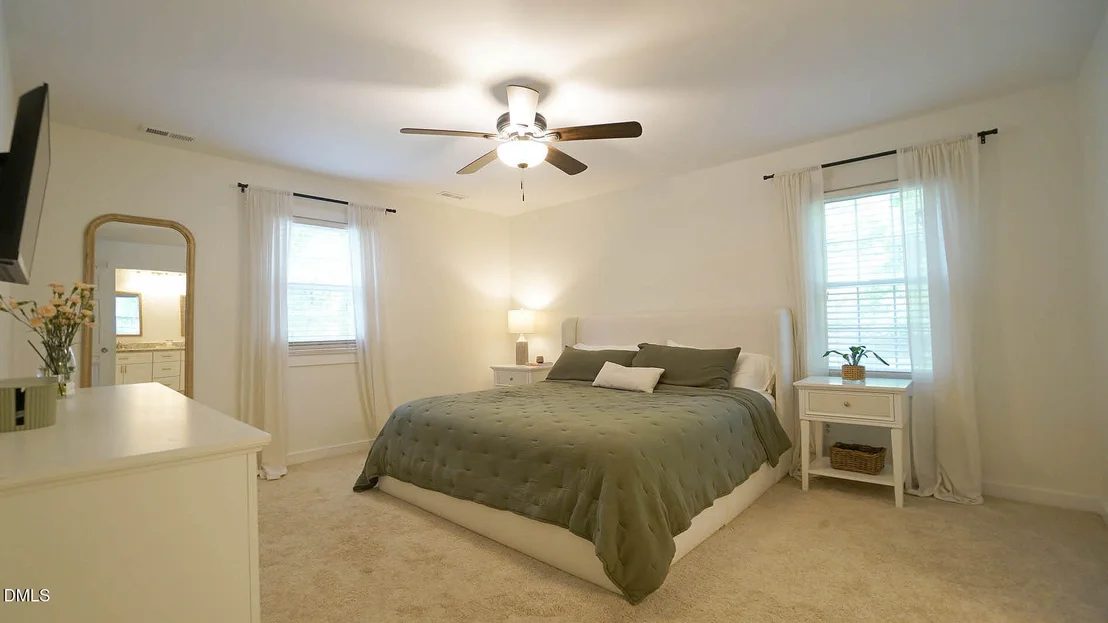
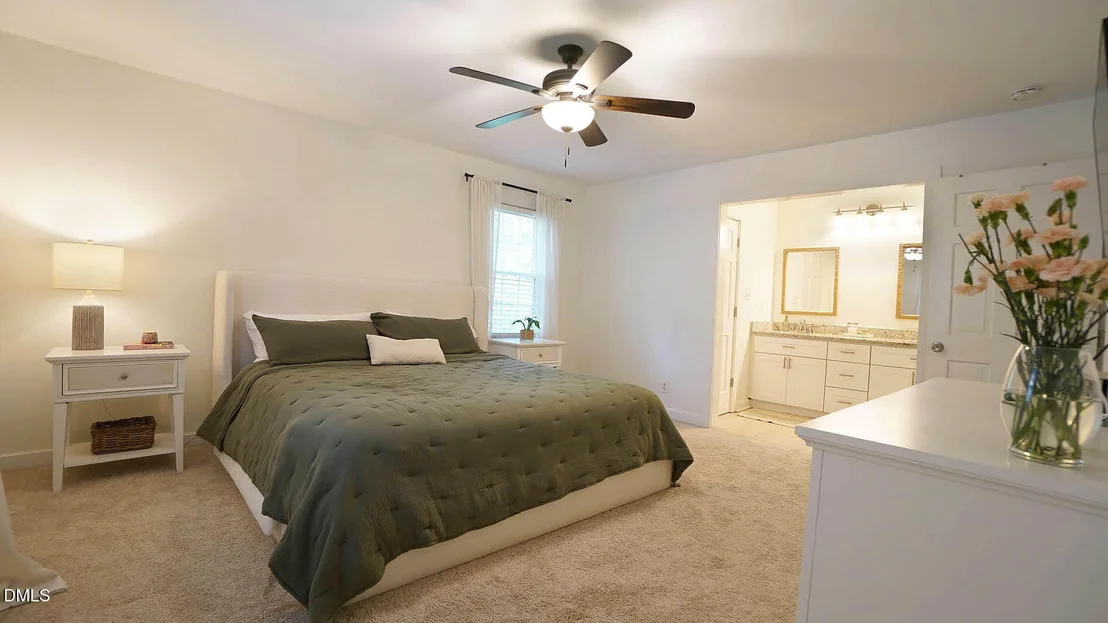
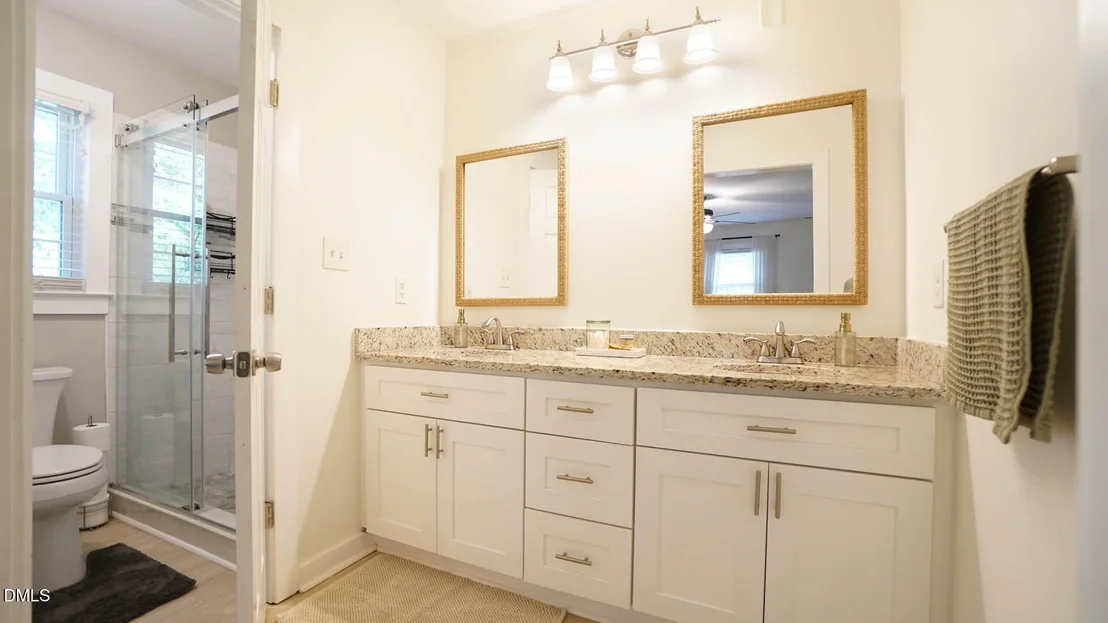
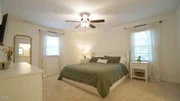
Gorgeous home in the HEART of Cary with an open floor plan. Custom designer kitchen with granite counter tops, stainless steel appliances & glass tile back splash. Exotic 5" handscaped floors on 1st floor. AWESOME master suite with dual vanity and tile shower. Designer interior/exterior paint and carpet. Separate Dining room. Professionally landscaped yard. Large private backyard with beautiful pergola and turf for easy maintenance with dogs. The manager has listed the unit size as 1741 square feet.
Show More

Property Highlights

Air Conditioning
Fireplace
Parking Details
Has Open Parking
Parking Features: Concrete, Driveway, Kitchen Level, Parking Pad
Open Parking Spaces: 4
Interior Details
Half Bathrooms: 1
Full Bathrooms: 2
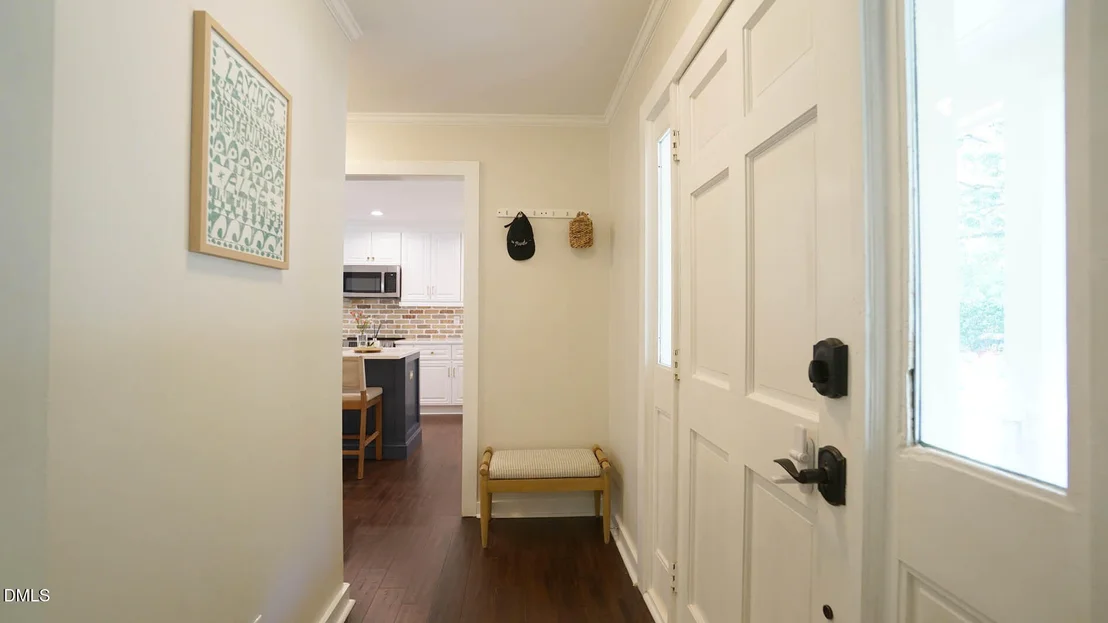
Interior Features: Built-in Features, Ceiling Fan(s), Crown Molding, Double Vanity, Entrance Foyer, High Speed Internet, Kitchen Island, Open Floorplan, Pantry, Recessed Lighting, Storage, Bathtub/Shower Combination, Quartz Counters, Smooth Ceilings
Appliances: Dishwasher, Disposal, Electric Oven, Electric Water Heater, Ice Maker, Microwave, Refrigerator
Flooring Type: Bamboo, Carpet, Luxury Vinyl
Door Features: ENERGY STAR Qualified Doors, French Doors
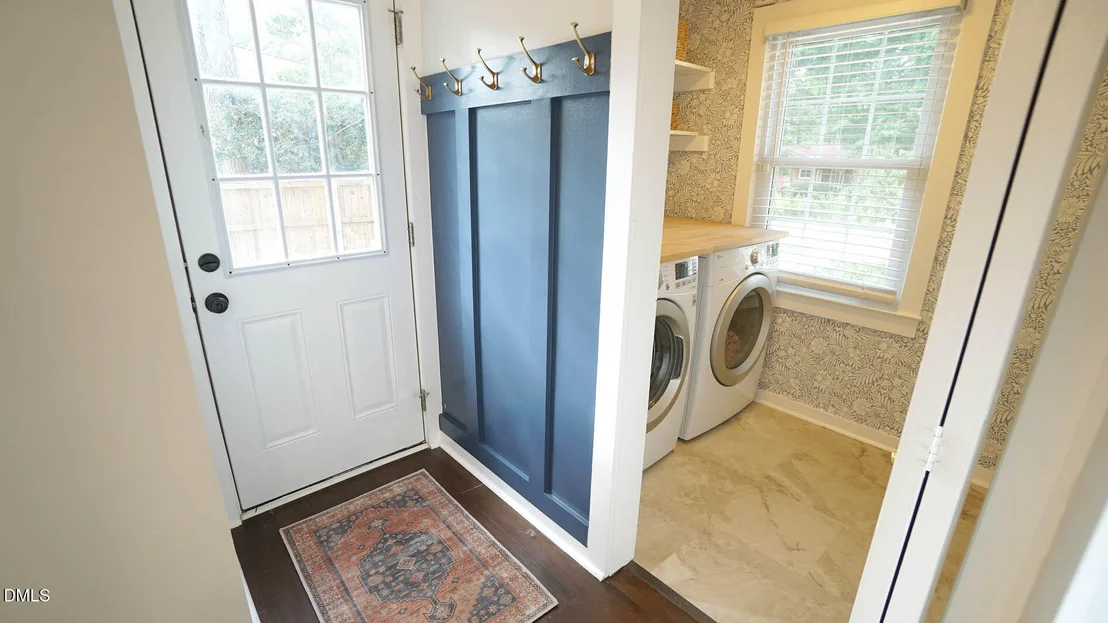
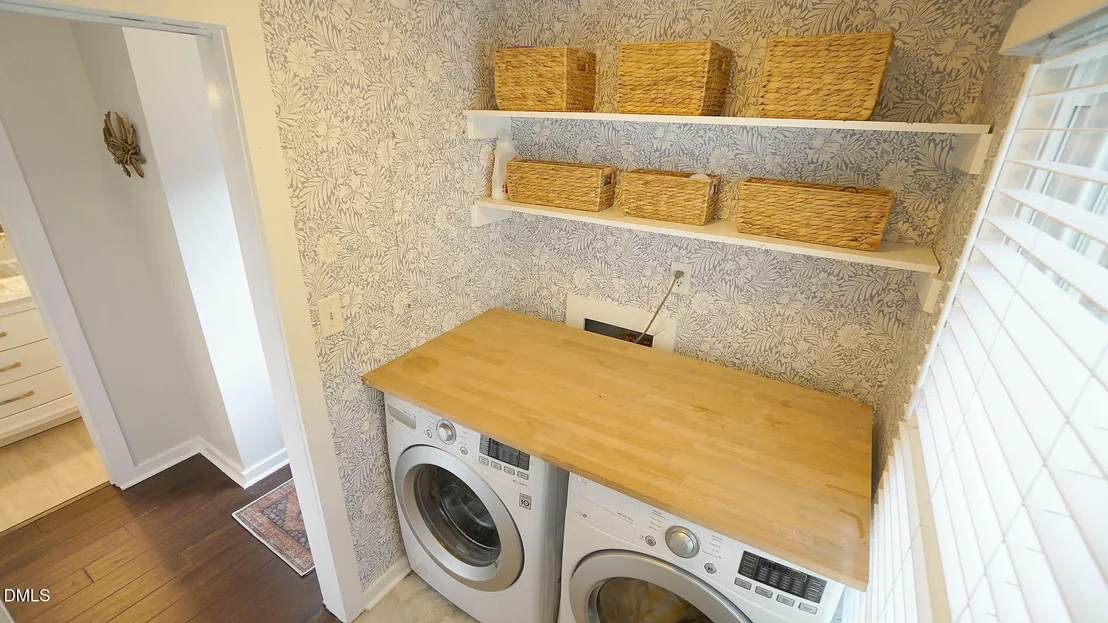
Laundry Features: Inside, Laundry Room, Main Level
Rooms: 8
Has Fireplace
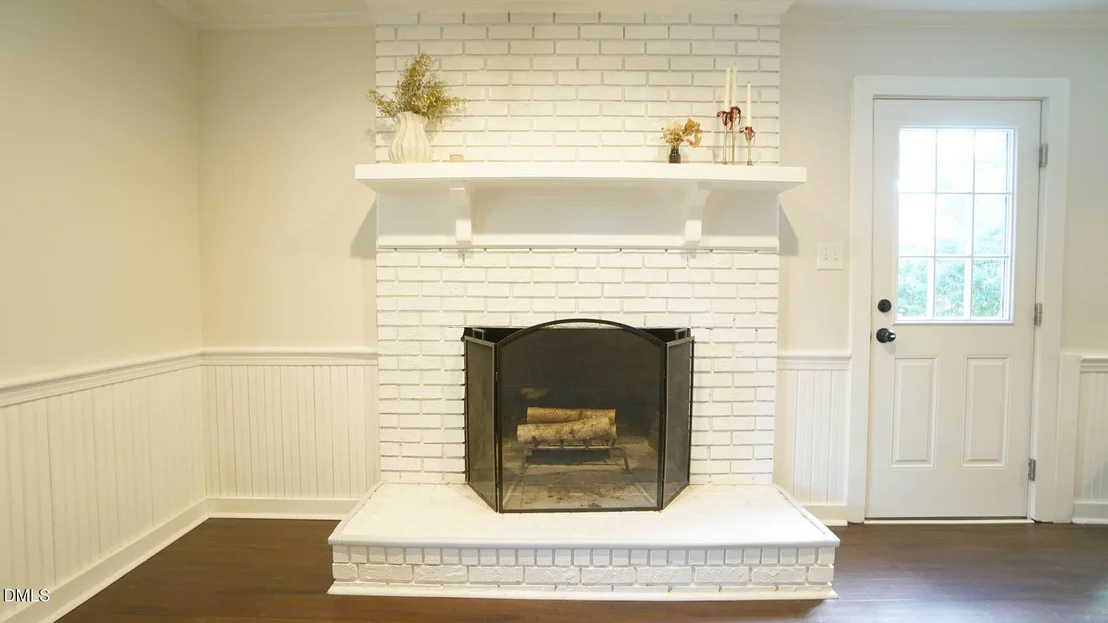
Fireplace Features: Family Room, Masonry, Wood Burning, Fireplace Screen
Fireplaces: 1
Exterior Details
Square Footage: 1745
Property Condition: Updated/Remodeled
Architectural Style: Transitional
Year Built: 1979
Building Area Total: 1745
Levels: Two
Other Structures: Outbuilding, Storage
Window Features: Aluminum Frames, Bay Window(s), Blinds, Screens, Shutters
Construction Materials: Fiber Cement
Patio and Porch Features: Covered, Deck, Front Porch, Patio
Lot Features: Back Yard, Front Yard, Garden, Landscaped, Level
Lot Size Area: 0.33
Lot Size Units: Acres
Lot Size Acres: 0.33
Lot Size Square Feet: 14375
Lot Size Dimensions: 49x118x99x101x167
Water Source: Public
Financial Details
Tax Map Number: 120
Tax Assessed Value: $542,368
Tax Annual Amount: $4,926
Utilities Details
Cooling Type: Ceiling Fan(s), Central Air, Electric
Heating Type: Baseboard, Central, Fireplace(s), Forced Air
Sewer : Public Sewer

Building Info

Overview

    General

  • Year Built: 1979
  • Effective Year Built: 2004
  • Total Rooms: 7
  • Bedroom Count: 0
  • Bathroom Count: 3
  • Full Bathrooms: 2
  • Partial Bathrooms: 3
  • Building Condition: 6
  • Building Quality: 0
  • Construction Type: 6
  • Building Style: 15
  • Exterior Walls Type: 0
  • Interior Walls Type: 0
  • Roof Shape Type: 1
  • Roof Cover Type: 0
  • Floor Count: 200
  • Living Units: 1
  • Floor Cover: 0
  • Basement Type: 5
  • Basement Area: 0
  • Garage Type: 0
  • Parking Space Count: 0
  • Patio Type: 0
  • Porch Type: 0
  • Pool Type: 0

    Dimensions

  • Lot Size Square Feet: 14,375
  • Total Building Area: 1,703
  • Building Area: 1,703
  • Building Area Measurement: E

    Heating and Cooling

  • Fireplace Count: 1
  • Air Conditioning: 1
  • Heating: 3
  • Heated Square Feet: 1,703
  • Heating Fuel Type: 3

    Utilities

  • Sewer System: 5
  • Water Service: 6

Building

  • Building Type: 0
  • Property Class: R
  • Subdivision: CORONADO VILLAGE
  • Land Acres: 0000000330
  • Standard Land Use Code: 1001
  • County Land Use Code: 01
  • Legal Description 1: LO120 CORONADO VILLAGE SETHREE

Neighborhood

  • School District Name: Wake County Schools
  • Census Tract: 053517

Zoning

  • Zoning: R12

Geography

  • Account Number: 0109010
  • District: 04
  • Parcel: 0763.08-89-0209 0109010
  • Lot: 120
  • Municipality: CARY
  • Latitude: 35.7811
  • Longitude: -78.7707

    Address

  • Full Address: 106 Abbey Ln
  • Address - House Number: 106
  • Address - Street Name: Abbey
  • Address - Suffix Type: Ln
  • State: NC
  • City Name: Cary
  • Carrier Code: C024
  • 4-Digit Zip Code: 4058
  • Zip Code: 27511

Valuation

    Tax

  • Tax Year: 2022
  • Tax Amount: $337,079

    Appraisal Valuation

  • Standard Deviation: 0.0687
  • Valuation Date: Aug 31, 2022
  • Confidence Score: 96
  • Final Value: 354,336
  • High Value: 378,681
  • Low Value: 329,992

    Market Valuation

  • Market Total Value: $347,412
  • Market Land Value: $140,000
  • Market Improvement Value: $207,412

    Assessments Valuation

  • Assessed Year: 2022
  • Assessed Total Value: $347,412
  • Assessed Land Value: $140,000
  • Assessed Improvements Value: $207,412

    Sales

  • Current Sale Contract Date: Aug 14, 2017
  • Current Sale Recording Date: Aug 14, 2017
  • Current Sale Price:
  • Current Sale Document Type: 71
  • Previous Sale Recording Date: May 30, 2017
  • Previous Sale Contract Date: May 26, 2017
  • Previous Sale Amount: $201,600
  • Previous Sale Document Type: 69
Data used for valuation calculations is provided by RealtyHop, and other third party sources

Comparables

Unit
Status
Type
Beds
Baths
ft²
Price/ft²
Asking Price
Listed On
Closing Price
Sold On
HOA + Taxes

About Coronado Village


Similar Homes for Sale

Currently no similar homes around

Nearby Rentals

Unit for rent at 200 Hunter Street, Cary, NC, 27511

$3,700 /mo

  • 2 Beds
  • 1 Bath
  • 708 ft²
200 Hunter Street, Cary, NC, 27511 Listing by Vincent Thai
Unit for rent at 100 Drywood Place, Cary, NC, 27513

$2,150 /mo

  • 3 Beds
  • 2 Baths
  • 1,901 ft²
100 Drywood Place, Cary, NC, 27513 Listing by Dameion Tarique Moore
Unit for rent at 421 Madison Avenue, Cary, NC, 27513

$2,195 /mo

  • 4 Beds
  • 3 Baths
  • 2,020 ft²
421 Madison Avenue, Cary, NC, 27513 Listing by Vincent Thai


Frequently Asked Questions

When was property at 106 Abbey Lane built and last sold?
The property at 106 Abbey Lane was built in 1979 and last sold on Aug 14, 2017 for $310,000.
How much is this home worth?
The estimated value of the home located at 106 Abbey Lane is $768,588.
What are some comparable homes to 106 Abbey Lane?
There are currently no comparable homes to 106 Abbey Lane.