See Home Value
$320,000
● House - Off Market

1058 Almond Drive

Aurora, IL 60506
bedrooms
4 Beds
bathrooms
3 Baths
square feet
1,800 Ft²
$2,122
Est. Monthly
10.18%
Cap Rate

About This Property

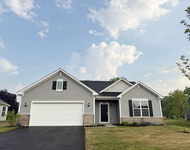
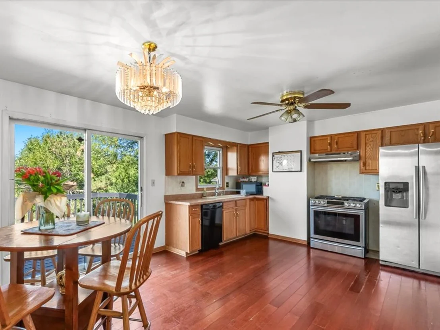
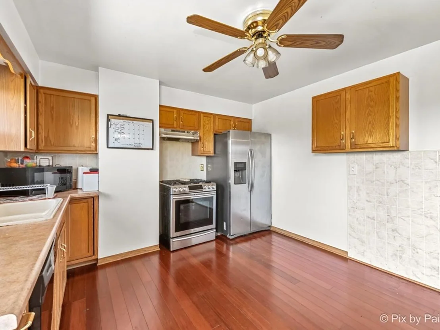
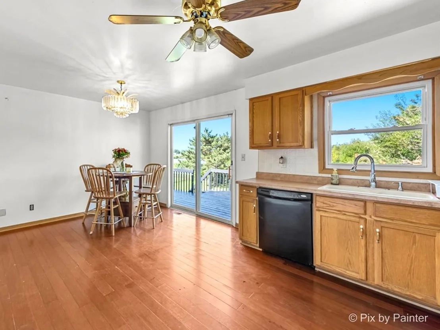
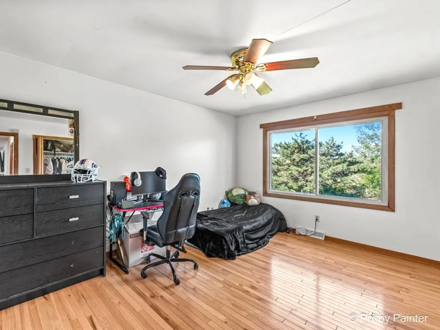
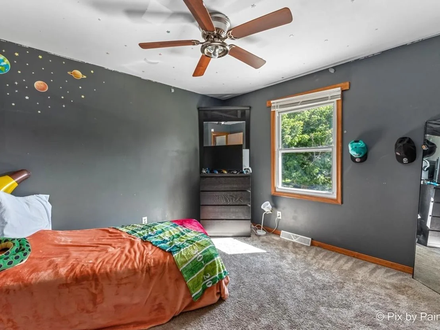
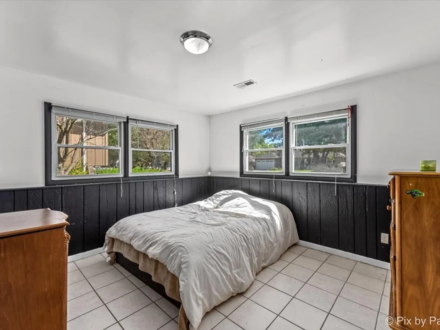
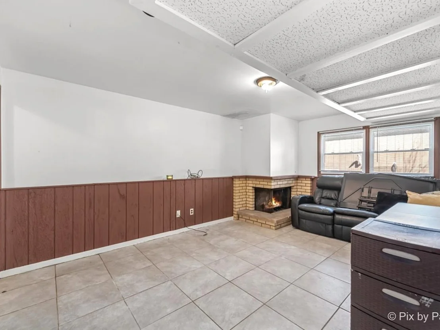
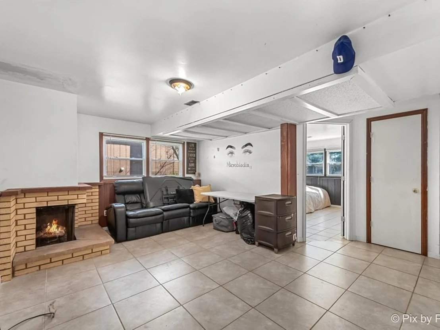
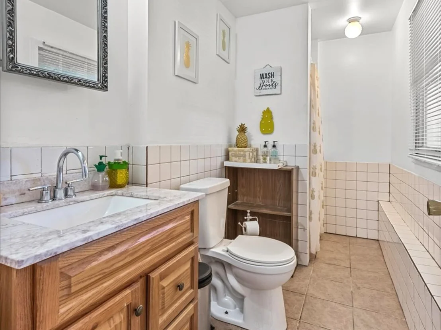
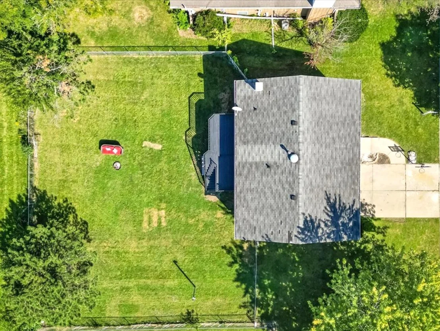
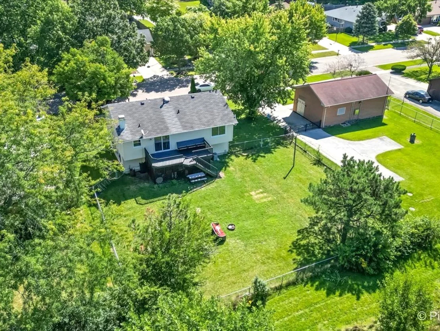
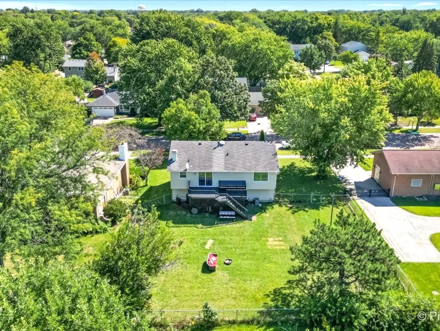
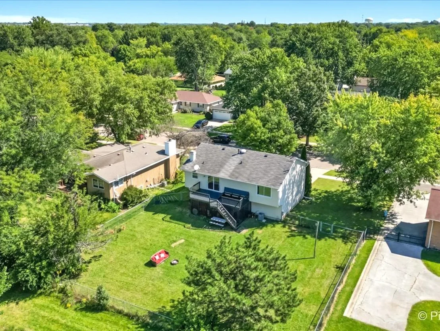
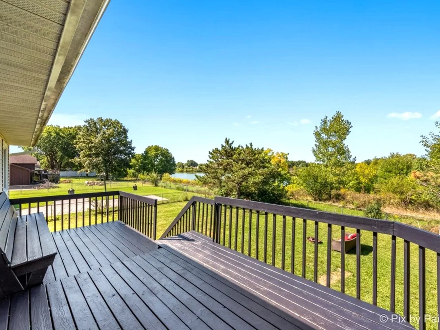
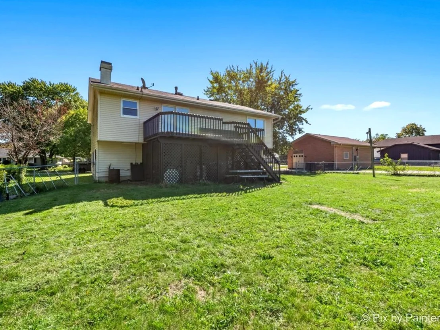
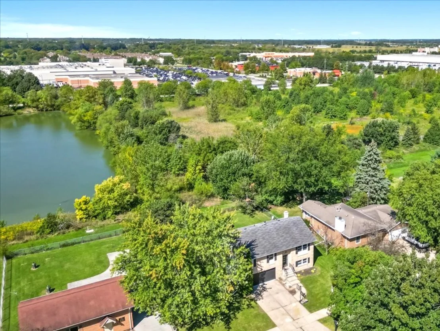
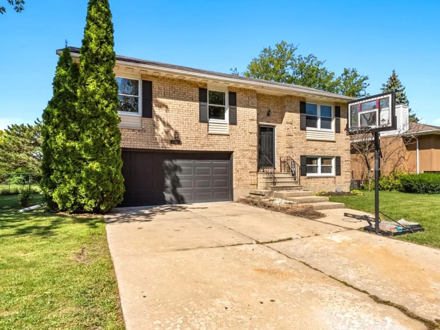
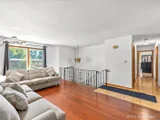
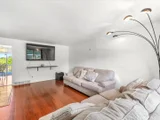
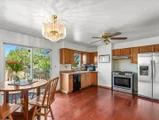
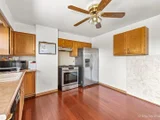
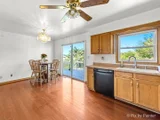
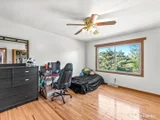
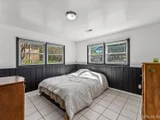
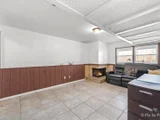
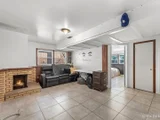
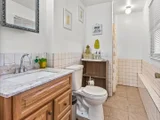
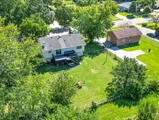
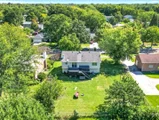
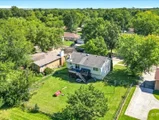
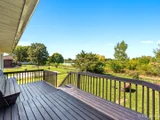
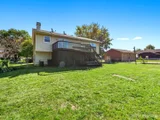
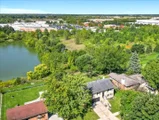
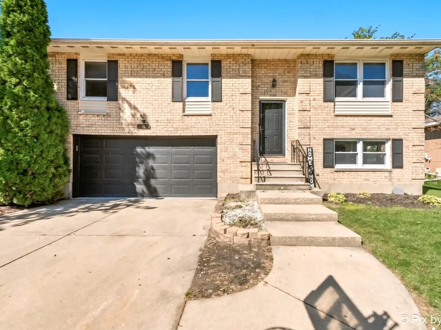
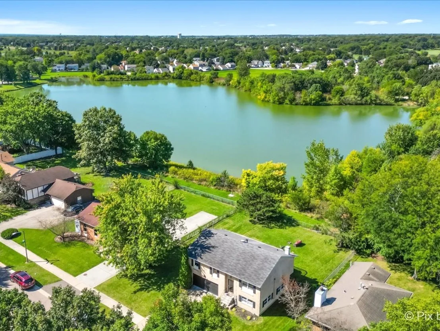
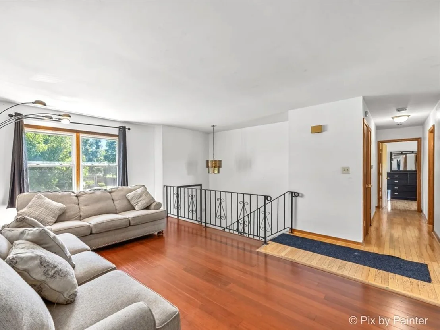
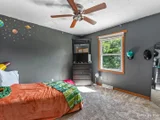
Welcome to your dream home retreat! This exceptional 4 bedroom, 3 bathroom home offers breathtaking lake views and luxurious living in one of the most sought-after locations in Aurora. Enjoy unobstructed, panoramic views of the serene lake from multiple rooms and expansive outdoor space. This inviting split-level home, perfectly designed for both comfort and functionality. Enjoy the convenience of separate living areas, with a main level that includes a bright and airy living room, a formal dining area, and a well-appointed kitchen. The lower-level features a cozy family room with a double sided fireplace, ideal for relaxing or entertaining. The lower level offers a versatile space that can be used as a playroom, office, or additional guest area. Ample storage and a functional laundry room add to the convenience. The upper level hosts 3 private bedrooms and 2 full bathrooms. The upper level is dedicated to restful retreats, including a spacious master suite with an en-suite bathroom, plus additional well-sized bedrooms and a shared bathroom. The open floor plan on the main level allows for seamless flow between the living and dining areas, enhanced by large windows that fill the space with natural light. Step outside to enjoy a beautifully landscaped yard, perfect for outdoor gatherings and relaxation. The backyard offers plenty of space for gardening, play, or simply unwinding. Situated in a desirable neighborhood, this home is close to local amenities, schools, and parks, making it a great choice for families and individuals alike.
Unit Size
1,800 Ft²
Days on Market
-
Land Size
-
Price per sqft
$183
Property Type
House
Property Taxes
$502
HOA Dues
-
Year Built
1978

Payment Calculator

Cap Rate Calculator

Property Highlights

Garage
Air Conditioning
Fireplace

Building Info

Overview

    General

  • Year Built: 1978
  • Effective Year Built: 1978
  • Building Count: 1
  • Bedroom Count: 0
  • Bathroom Count: 2
  • Full Bathrooms: 1
  • Partial Bathrooms: 2
  • Building Condition: 0
  • Building Quality: 0
  • Construction Type: 6
  • Building Style: 41
  • Exterior Walls Type: 0
  • Interior Walls Type: 0
  • Roof Shape Type: 0
  • Roof Cover Type: 0
  • Floor Count: 200
  • Living Units: 1
  • Floor Cover: 0
  • Basement Type: 0
  • Basement Area: 0
  • Garage Type: 0
  • Parking Space Count: 0
  • Patio Type: 0
  • Porch Type: 0
  • Pool Type: 0

    Dimensions

  • Lot Size Square Feet: 10,788
  • Lot Size Depth Feet: 1,270
  • Lot Size Frontage Feet: 850
  • Total Building Area: 1,763
  • Gross Building Area: 1,763
  • Building Area: 1,763
  • Building Area Measurement: L

    Heating and Cooling

  • Air Conditioning: 1
  • Heating: 0
  • Heated Square Feet: 1,763
  • Heating Fuel Type: 0

    Utilities

  • Sewer System: 0
  • Water Service: 0

Building

  • Building Type: 0
  • Property Class: R
  • Subdivision: INDIAN TRAIL WEST
  • Land Acres: 0000000248
  • Standard Land Use Code: 1001
  • County Land Use Code: 0040
  • State Land Use Code: 0040
  • Legal Description 1: INDIAN TRAIL WEST UNIT 6 LOT 12 LOT DIMENSIONS: 84.98 X 126.95 APPROX LOT SQ FT 10788 SUBDIVISION: INDIAN TRAIL WEST RANGE CODE: 001

Neighborhood

  • School District Name: Aurora West Unit School District 129
  • Census Tract: 853005

Geography

  • Parcel: 15-18-206-012
  • Lot: 12
  • Municipality: AURORA
  • Latitude: 41.7785
  • Longitude: -88.3688

    Address

  • Full Address: 1058 Almond Dr
  • Legal Unit: 6-12
  • Address - House Number: 1058
  • Address - Street Name: Almond
  • Address - Suffix Type: Dr
  • State: IL
  • City Name: Aurora
  • Carrier Code: C030
  • 4-Digit Zip Code: 1671
  • Zip Code: 60506

Valuation

    Tax

  • Tax Year: 2022
  • Tax Amount: $602,348
  • Tax Rate Code Area: AU005

    Appraisal Valuation

  • Standard Deviation: 0.2107
  • Valuation Date: Nov 29, 2023
  • Confidence Score: 71
  • Final Value: 329,527
  • High Value: 398,985
  • Low Value: 260,070

    Market Valuation

  • Market Total Value: $222,230
  • Market Land Value: $38,932
  • Market Improvement Value: $183,298

    Assessments Valuation

  • Assessed Year: 2022
  • Assessed Total Value: $74,047
  • Assessed Land Value: $12,972
  • Assessed Improvements Value: $61,075

    Exemptions

  • Homeowner Exemption: Yes

    Sales

  • Current Sale Contract Date: Apr 13, 2018
  • Current Sale Recording Date: Apr 24, 2018
  • Current Sale Price:
  • Current Sale Document Type: 71
  • Current Sale Input Document Number: 2018K018716
  • Previous Sale Recording Date: Jan 06, 2014
  • Previous Sale Contract Date: Dec 18, 2013
  • Previous Sale Amount: $165,000
  • Previous Sale Document Type: 27
Data used for valuation calculations is provided by RealtyHop, and other third party sources

Comparables

Unit
Status
Type
Beds
Baths
ft²
Price/ft²
Asking Price
Listed On
Closing Price
Sold On
HOA + Taxes

About Edgelawn Randall


Similar Homes for Sale

Currently no similar homes around

Nearby Rentals

Unit for rent at 429 Cottrell Lane, Aurora, IL, 60506

$3,400 /mo

  • 3 Beds
  • 2 Baths
  • 1,979 ft²
429 Cottrell Lane, Aurora, IL, 60506 Listing by Jai Raheja


Frequently Asked Questions

When was property at 1058 Almond Drive built and last sold?
The property at 1058 Almond Drive was built in 1978 and last sold on Apr 13, 2018 for $223,000.
How much is this home worth?
The estimated value of the home located at 1058 Almond Drive is $335,602.
What are some comparable homes to 1058 Almond Drive?
There are currently no comparable homes to 1058 Almond Drive.