Check Availability
Jackson 49240
10577 Keane Drive
$464,900
● House - In Contract

10577 Keane Drive

Grass Lake, MI 49240
bedrooms
4 Beds
bathrooms
2 Baths, 1 Half Bath
square feet
2,160 Ft²
$2,781
Est. Monthly
$8
HOA / Fees

About This Property

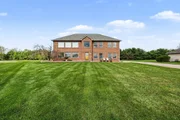
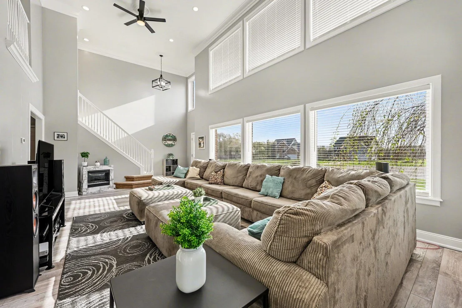
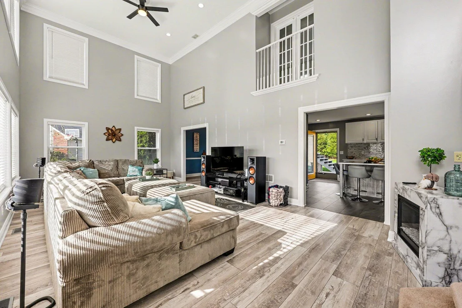
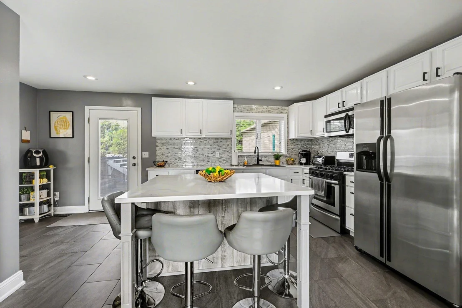
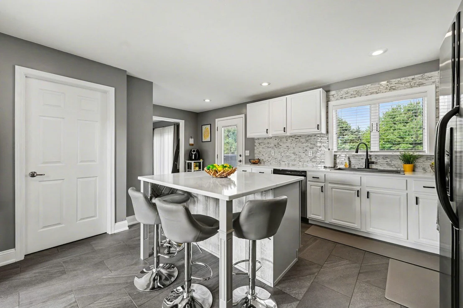
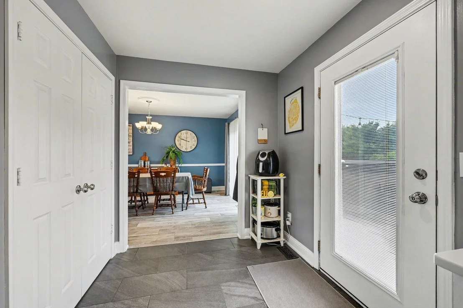
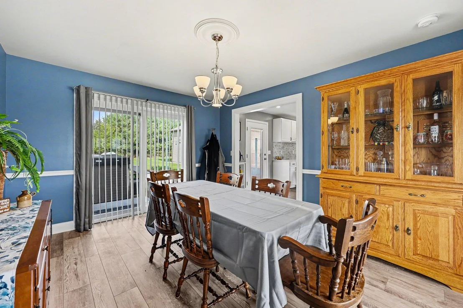
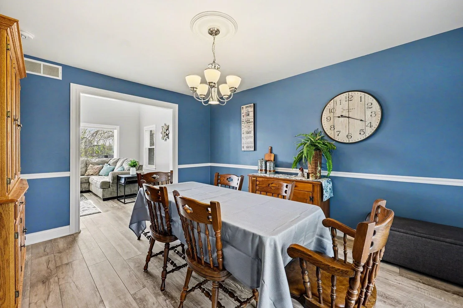
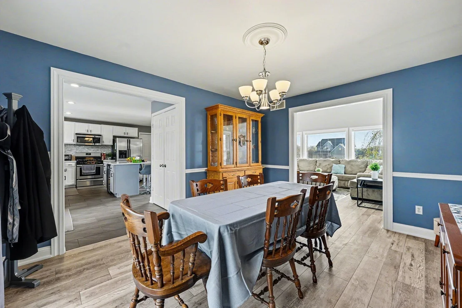
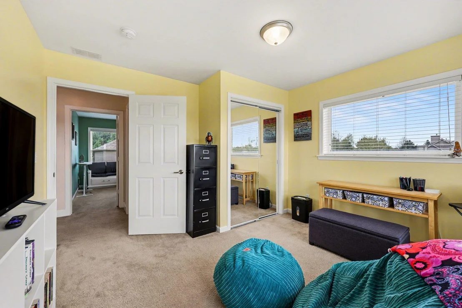
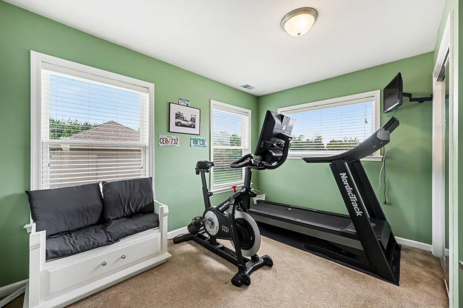
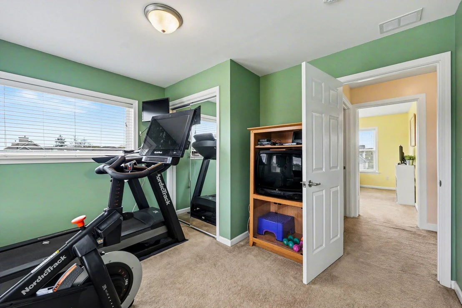
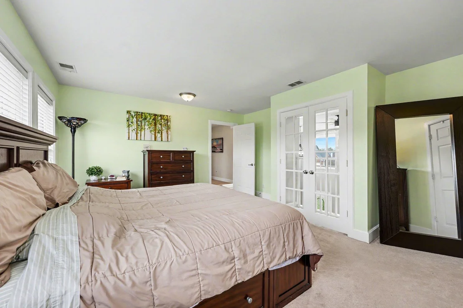
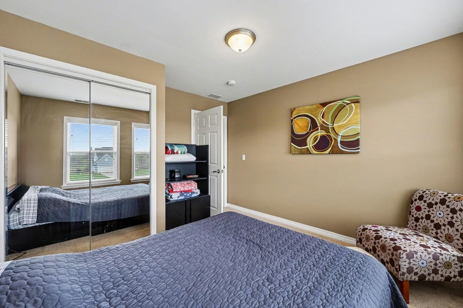
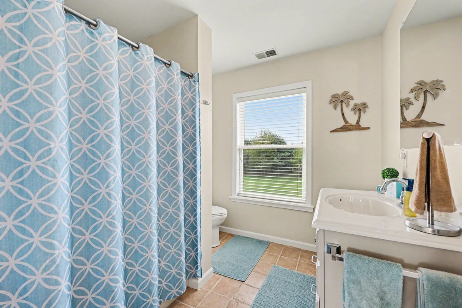
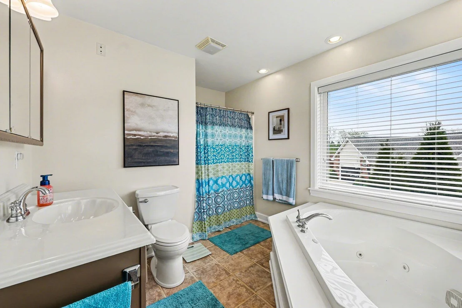
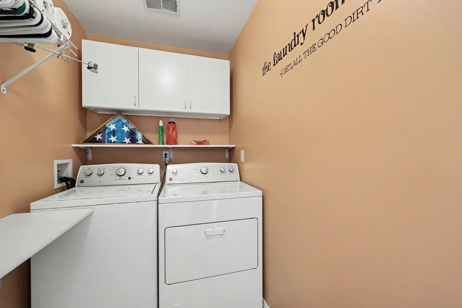
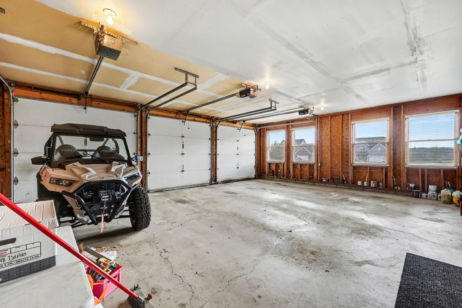
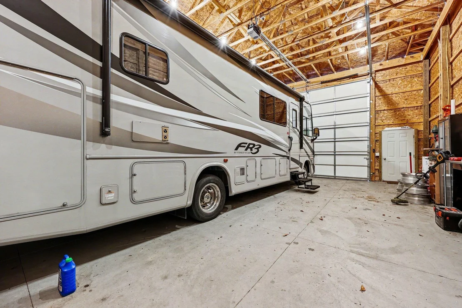
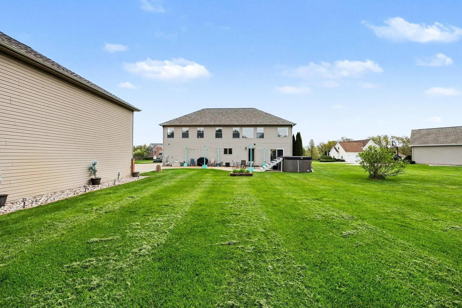
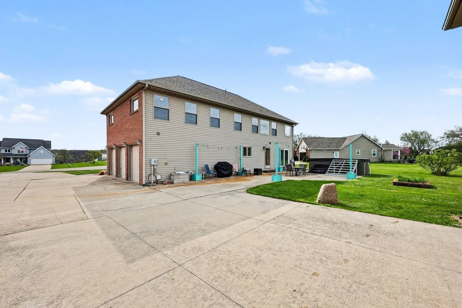
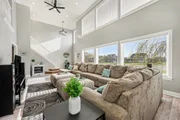
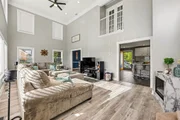
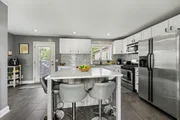
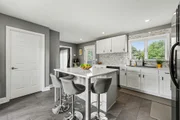
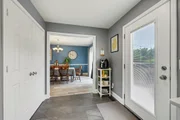
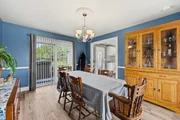
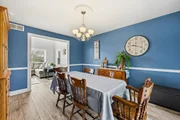
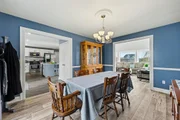
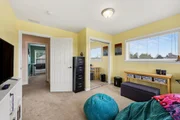
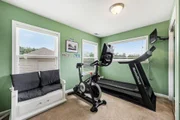
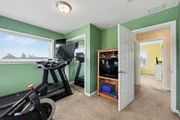
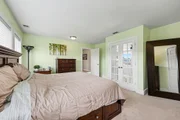
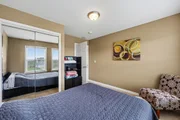
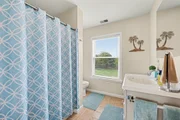
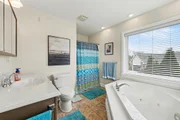
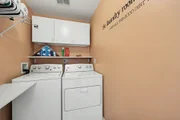
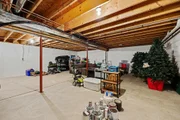
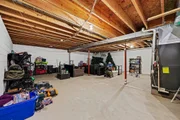
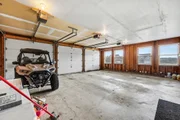
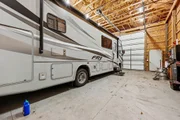
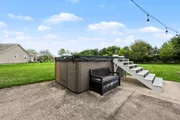
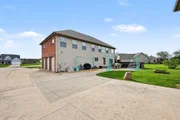
This executive style home has been so well cared for and updated, you won't want to leave!  This 4 bedroom home also features a separate office, grand living room, 2nd floor laundry and beautifully updated interior cosmetics.  The attached 3 car garage is wonderful space and the Pole Barn is 24x40 with concrete floor, electricity, and overhead door is 14'h x 16'w.  Though only minutes from Grass Lake and I94, this home is on a quiet cul-de-sac in a country subdivision.
Unit Size
2,160 Ft²
Days on Market
-
Land Size
0.78 acres
Price per sqft
$215
Property Type
House
Property Taxes
$489
HOA Dues
$8
Year Built
2001

Listed By

DAVID ALLARD
SPROAT REALTY PROFESSIONALS

Payment Calculator

Cap Rate Calculator

Last updated: 2 months ago (MichRIC MLS #26046566)

Price History

Date / Event Date Event Price
Sep 12, 2026 In contract -
In contract
Sep 2, 2026 No longer available -
No longer available
Sep 2, 2026 Listed by Sproat Realty Professionals $464,900
Listed by Sproat Realty Professionals
Jul 25, 2026 Price Decreased $474,900
↓ $10K (2.1%)
Price Decreased
Jun 3, 2026 Price Decreased $484,900
↓ $15K (3%)
Price Decreased
Show More

Property Highlights

Garage
Air Conditioning
Parking Details
Has Garage
Attached Garage
Parking Features: Garage Faces Side, Garage Door Opener, Attached
Garage Spaces: 3
Interior Details
Half Bathrooms: 1
Full Bathrooms: 2
Interior Features: Ceiling Fan(s), Eat-in Kitchen, Pantry, Garage Door Opener, Center Island
Appliances: Bar Fridge, Dishwasher, Disposal, Dryer, Microwave, Range, Refrigerator, Washer, Water Softener Rented
Flooring Type: Carpet, Ceramic Tile, Laminate
Laundry Features: Gas Dryer Hookup, Laundry Room, Upper Level
Rooms: 12
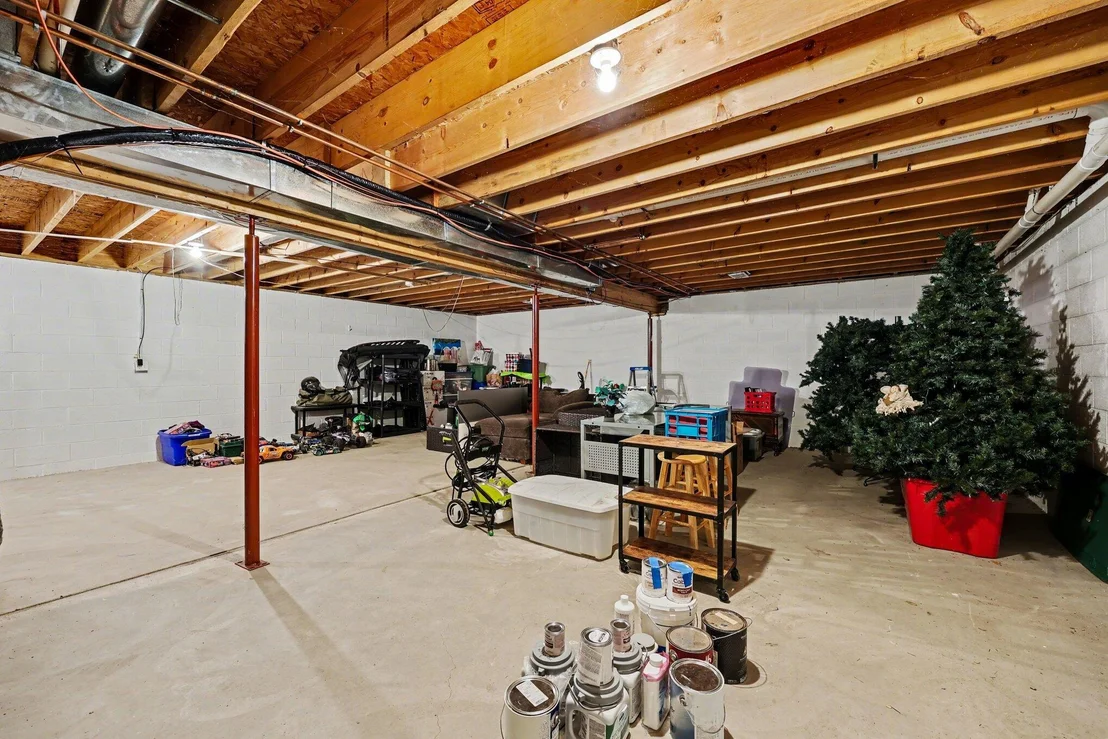
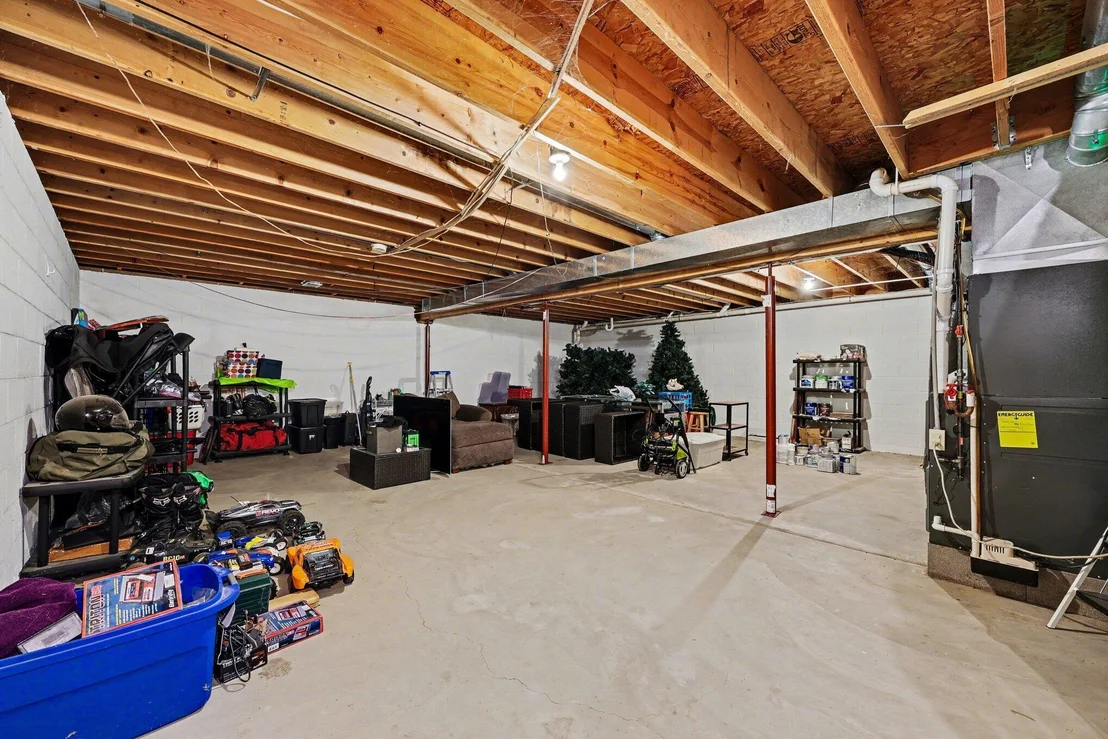
Basement: Full
Exterior Details
Square Footage: 2160
Security Features: Smoke Detector(s)
Architectural Style: Traditional
Year Built: 2001
Building Area Total: 2160
Other Structures: Pole Barn
Window Features: Insulated Windows, Window Treatments
Construction Materials: Brick, Vinyl Siding
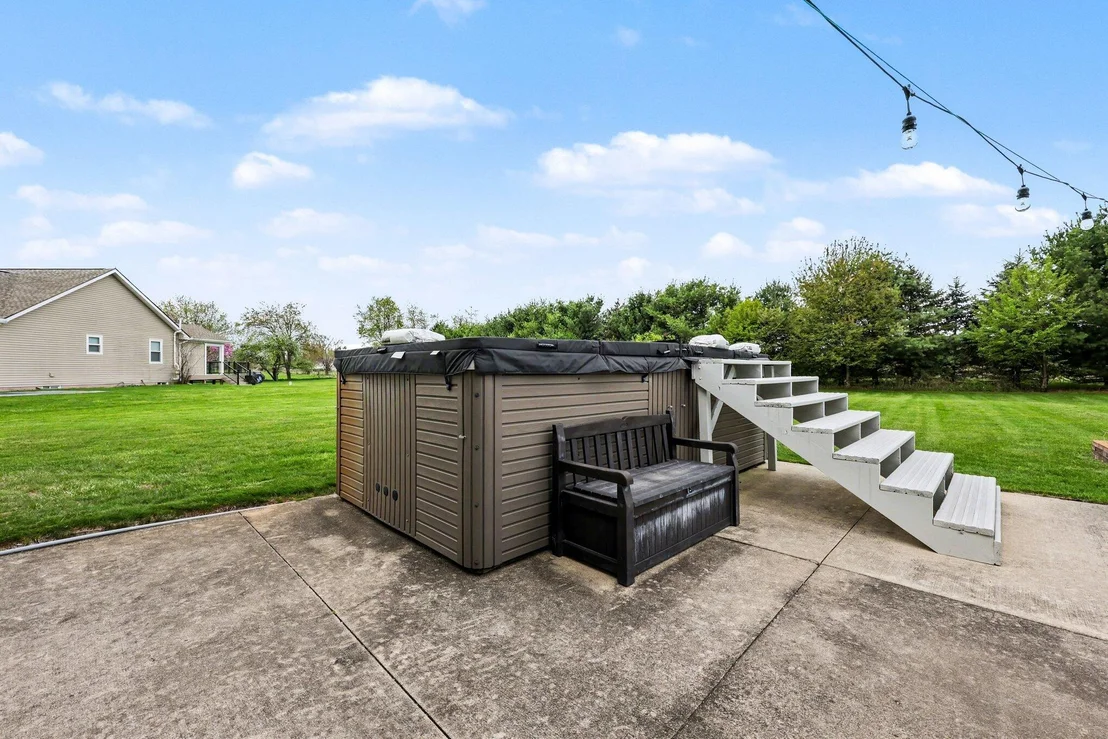
Patio and Porch Features: Patio
Lot Features: Level, Cul-De-Sac
Lot Size Area: 0.78
Lot Size Units: Acres
Lot Size Acres: 0.78
Lot Size Square Feet: 33890
Lot Size Dimensions: 228x200x249
Water Source: Well
Financial Details
Tax Assessed Value: $170,332
Tax Annual Amount: $5,872
Utilities Details
Cooling Type: Central Air
Heating Type: Forced Air
Sewer : Public Sewer
Location Details
HOA/Condo/Coop Fee Includes: Other
HOA Fee: $100
HOA Fee Frequency: Annually

Building Info

Overview

    General

  • Year Built: 2001
  • Effective Year Built: 2001
  • Building Count: 2
  • Bedroom Count: 3
  • Bathroom Count: 3
  • Full Bathrooms: 2
  • Partial Bathrooms: 3
  • Building Condition: 0
  • Building Quality: 0
  • Construction Type: 0
  • Building Style: 29
  • Exterior Walls Type: 0
  • Interior Walls Type: 0
  • Roof Shape Type: 0
  • Roof Cover Type: 0
  • Floor Count: 200
  • Floor Cover: 0
  • Basement Type: 9
  • Basement Area: 960
  • Garage Type: 7
  • Garage Square Area: 720
  • Parking Space Count: 3
  • Patio Type: 0
  • Porch Type: 0
  • Pool Type: 0

    Dimensions

  • Lot Size Square Feet: 33,890
  • Lot Size Depth Feet: 2,389
  • Total Building Area: 2,640
  • Building Area: 2,640
  • Building Area Measurement: L

    Heating and Cooling

  • Air Conditioning: 13
  • Heating: 4
  • Heated Square Feet: 2,640
  • Heating Fuel Type: 0

    Utilities

  • Sewer System: 0
  • Water Service: 0

Building

  • Building Type: 0
  • Property Class: R
  • Subdivision: CARSON SUBDIVISION
  • Land Acres: 0000000778
  • Standard Land Use Code: 1004
  • County Land Use Code: 401
  • Legal Description 1: UNIT 50 WOLF LAKE HIGHLANDS SITE-CONDOMINIUM (1998 NEW OUT OF 000-15-05-276-004-00)

Neighborhood

  • School District Name: Grass Lake Community Schools
  • School Tax School District: 38050
  • Census Tract: 006804

Zoning

  • Zoning: R2- SIN

Geography

  • Assessors Map Reference: MAPS WOLF LK
  • District: 04
  • Parcel: 000-15-05-278-050-00
  • Municipality: GRASS LAKE TWP
  • Latitude: 42.2392
  • Longitude: -84.2139

    Address

  • Full Address: 10577 Keane Dr
  • Legal Unit: 50
  • Address - House Number: 10577
  • Address - Street Name: Keane
  • Address - Suffix Type: Dr
  • State: MI
  • City Name: Grass Lake
  • Carrier Code: R046
  • 4-Digit Zip Code: 8805
  • Zip Code: 49240

Valuation

    Tax

  • Tax Year: 2023
  • Tax Amount: $370,801
  • Tax Rate Code Area: 4

    Appraisal Valuation

  • Standard Deviation: 0.1609
  • Valuation Date: Nov 15, 2023
  • Confidence Score: 79
  • Final Value: 461,572
  • High Value: 535,885
  • Low Value: 387,259

    Market Valuation

  • Market Total Value: $474,000

    Assessments Valuation

  • Assessed Year: 2023
  • Assessed Total Value: $237,000

    Exemptions

  • Homeowner Exemption: Yes

    Sales

  • Current Sale Contract Date: Jun 06, 2001
  • Current Sale Recording Date: Jun 19, 2001
  • Current Sale Price:
  • Current Sale Document Type: 14
  • Current Sale Input Document Number: 2196510
  • Previous Sale Recording Date: Apr 07, 1997
  • Previous Sale Contract Date: Apr 07, 1997
  • Previous Sale Document Type: 71
Data used for valuation calculations is provided by RealtyHop, and other third party sources

Comparables

Unit
Status
Type
Beds
Baths
ft²
Price/ft²
Asking Price
Listed On
Closing Price
Sold On
HOA + Taxes

About Jackson


Similar Homes for Sale

Currently no similar homes around

Nearby Rentals


Frequently Asked Questions

When was property at 10577 Keane Drive built and last sold?
The property at 10577 Keane Drive was built in 2001 and last sold on Jun 6, 2001 for $37,500.
How much is this home worth?
The estimated value of the home located at 10577 Keane Drive is $461,241.
What are some comparable homes to 10577 Keane Drive?
There are currently no comparable homes to 10577 Keane Drive.