


27
Map
10574 Hobbit Ln


About This Property
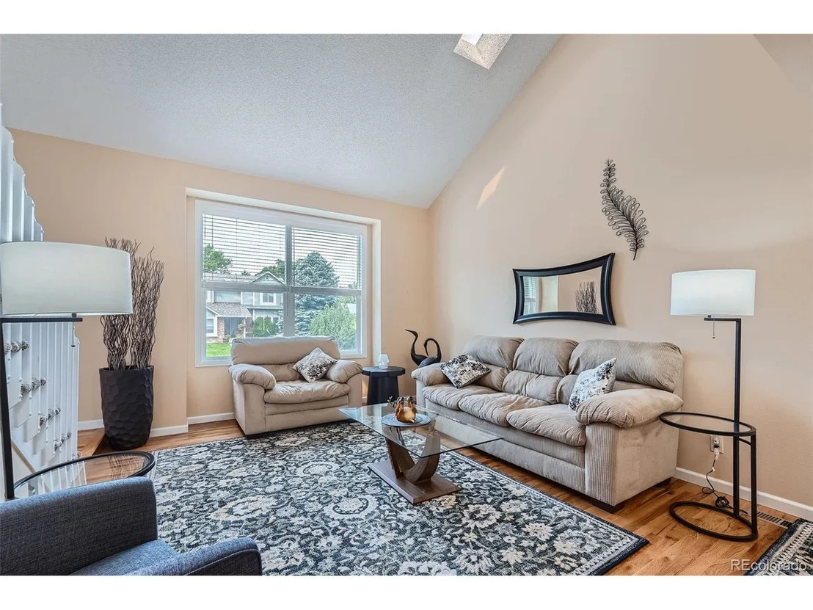
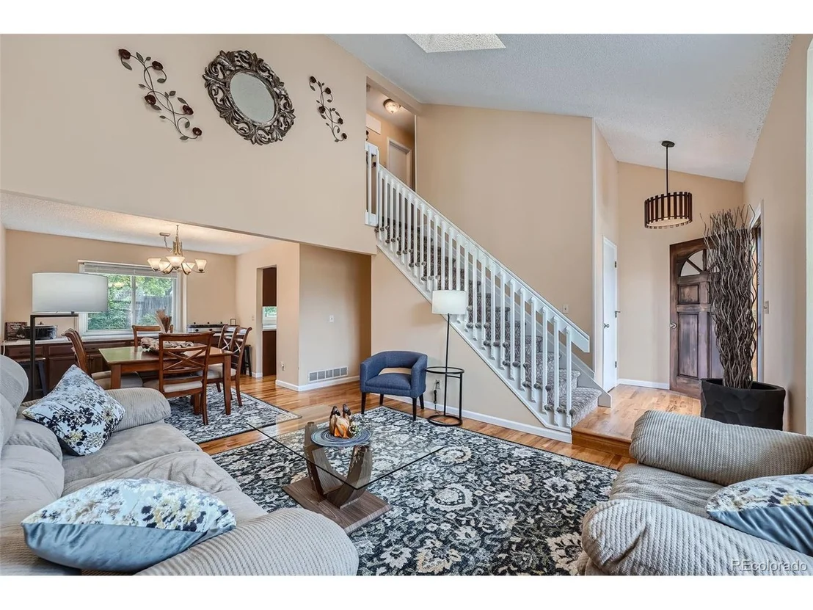
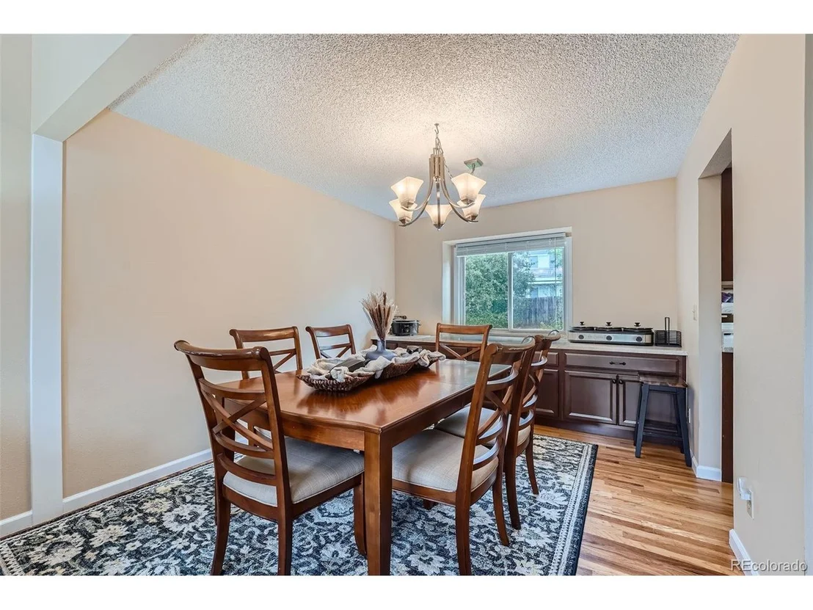
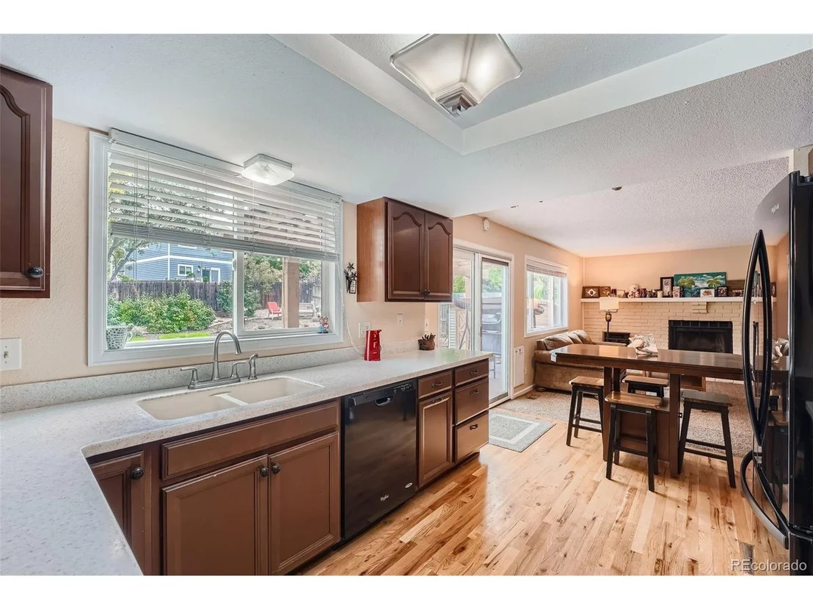
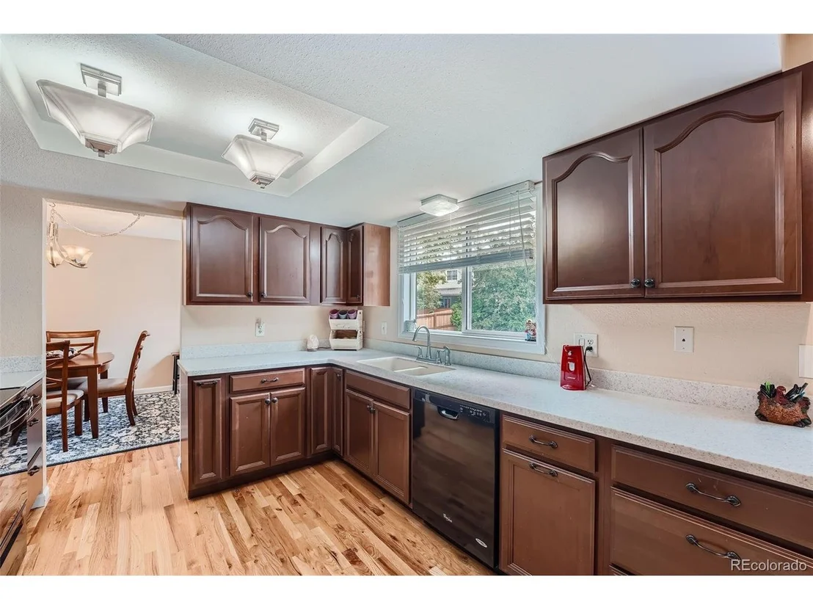
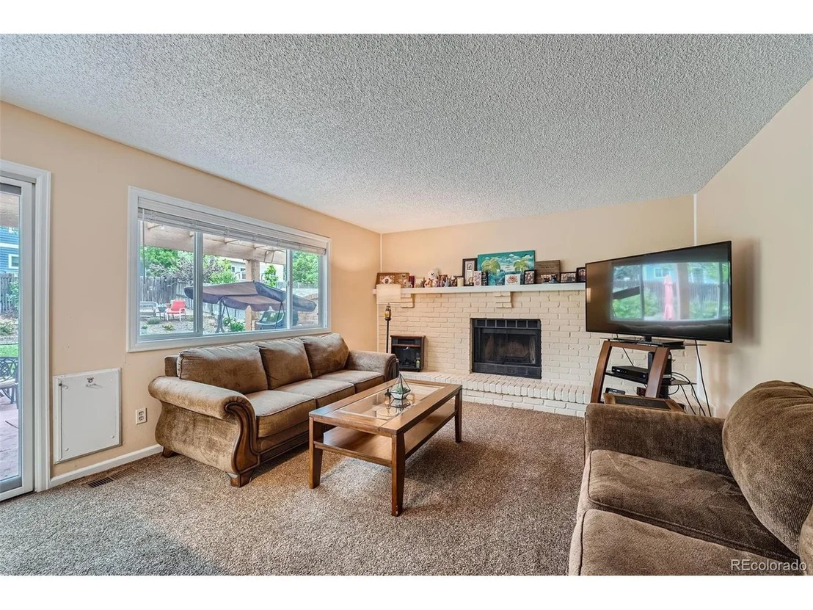
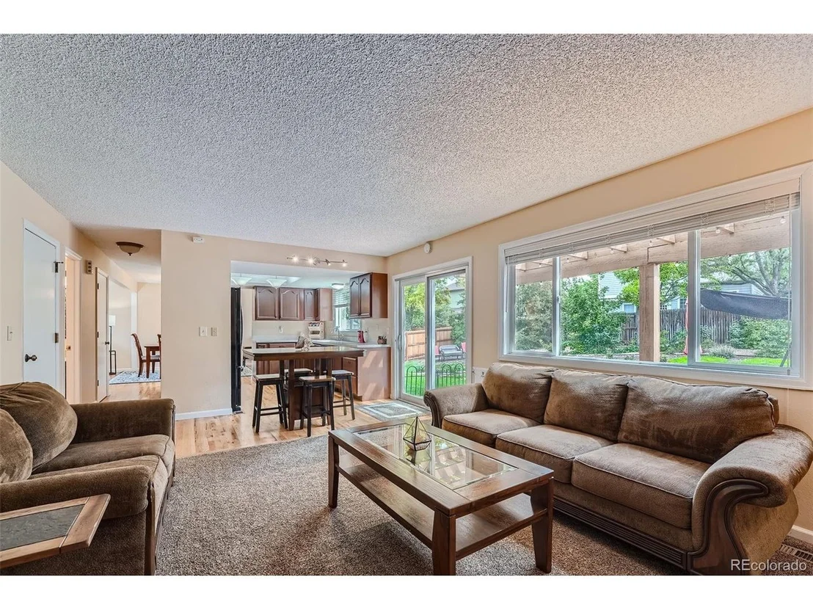
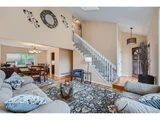
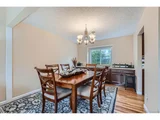
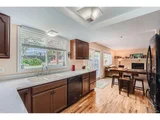
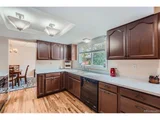
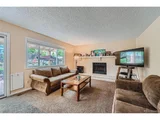
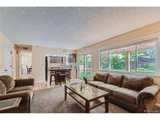
Step inside to discover a thoughtfully designed interior with updated fresh finishes and a warm, inviting ambiance. The kitchen is a chef's delight, outfitted with sleek stainless steel appliances that blend seamlessly with the stylish cabinetry and countertops. The open layout ensures that the chef is always part of the conversation, whether hosting a dinner party or a casual meal. A custom built-in buffet in the dining room makes the perfect place for a potluck plus additional cabinetry storage below.
Located in a quiet neighborhood, you'll appreciate the peaceful surroundings and sense of community. Walking distance to Windsor Park, playground, & tennis courts. With easy access to major highways, commuting and exploring the area is a breeze.
This home has been meticulously cared for, with most updates and maintenance already completed, allowing you to move right in and start enjoying your new space immediately. Updates list in mls supplements section. Don't miss out on this gem-come take a look and see why this is the perfect place to call home!
Payment Calculator
Your Estimated Monthly Payment
Cap Rate Calculator
What does this mean?
Based on our analysis, the cap rate of this property is 1.25%. A negative cap rate indicates that the property might not be feasible as an income-producing asset. The median cap rate for a near zip code 11238 is 4.23%.
How much can I actually make?
Actual monthly rental income may vary between $4,760 and $7,140 depending on unit-specific characteristics. You can change the amount using the slider to further explore.
How is cap rate calculated?
Cap Rate = Net Operating Income (NOI) / Property Asset Value.
When calculating the cap rate, we assume 100% occupancy. Leverage (mortgage) is not considered.
Cap Rate provided by RealtyHop and RentHop, learn more about cap rate here.
Price History
| Date / Event | Date | Event | Price |
|---|---|---|---|
| Sep 30, 2024 | Sold | ||
| Sold | |||
| Sep 17, 2024 | In contract | - | |
| In contract | |||
| Sep 6, 2024 | Listed by REAL | $650,000 | |
| Listed by REAL | |||
| | |||
|
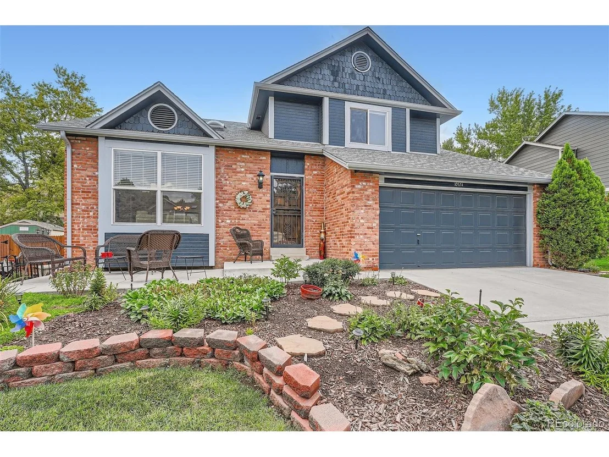
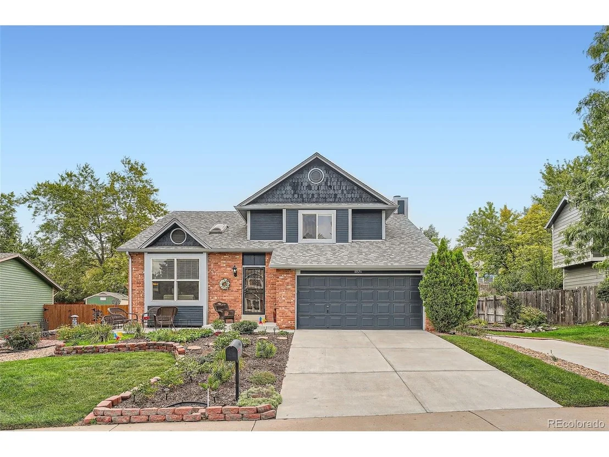
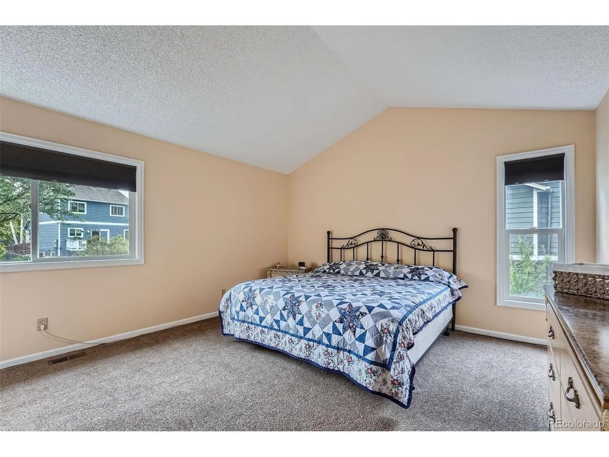
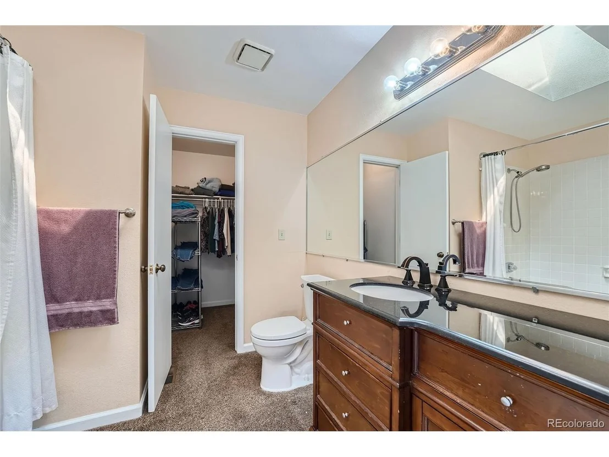
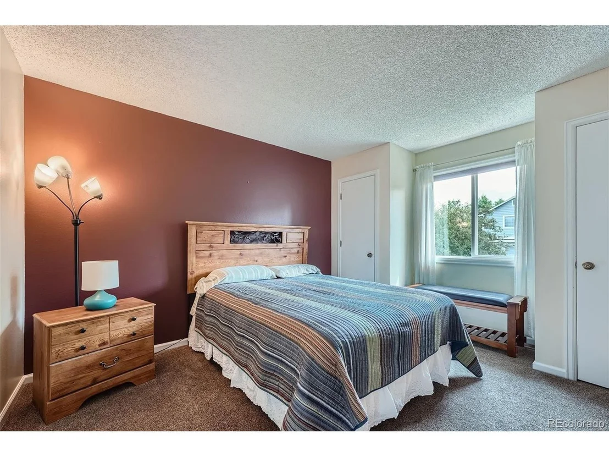
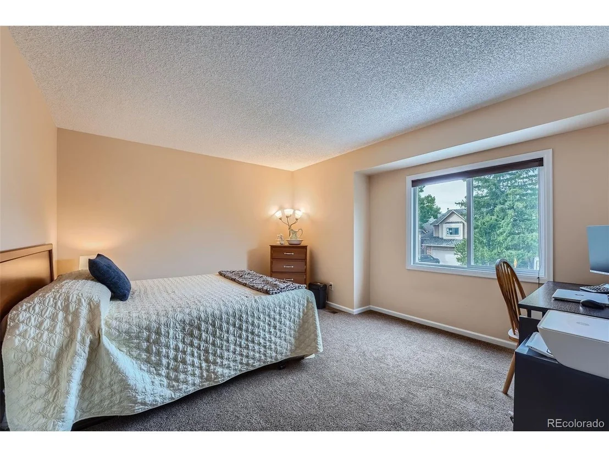
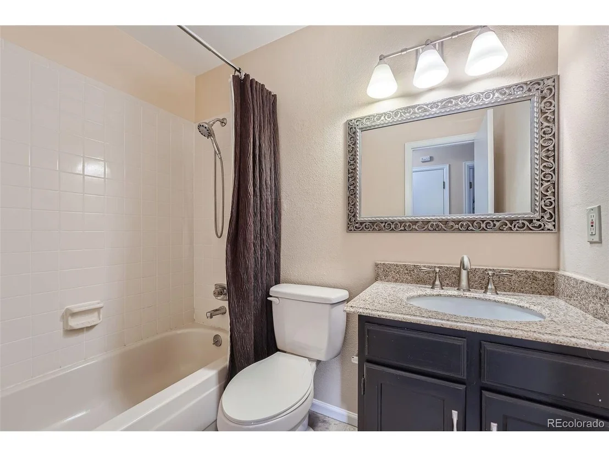
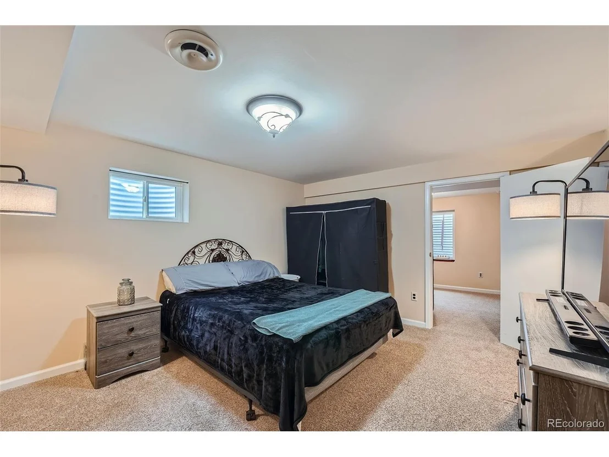
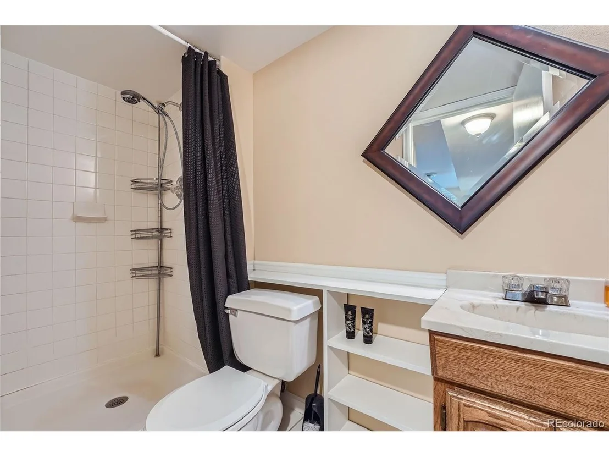
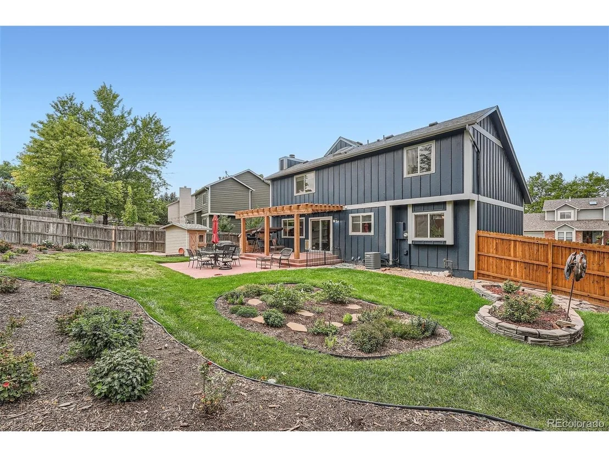
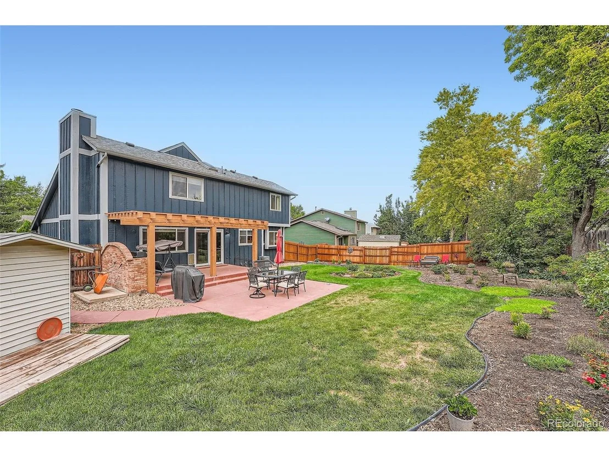
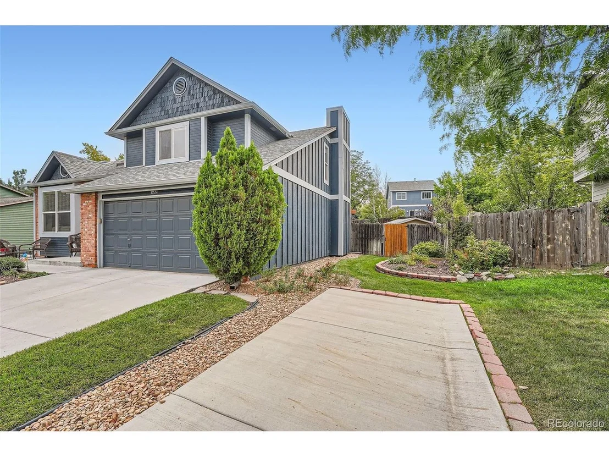
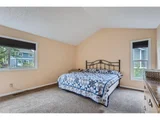
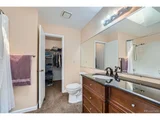
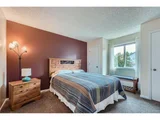
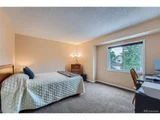
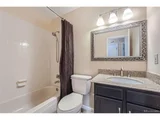
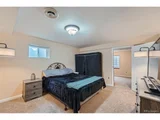
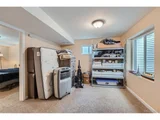
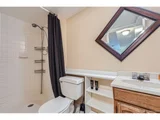
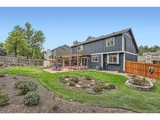
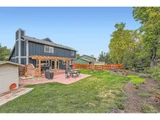
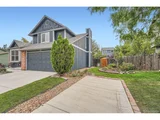
Gorgeous home in search of new owners! Impeccable perennial gardens & yards in the heart of Westminster, CO, where Pottery Barn perfection meets everyday comfort. This beautifully maintained home features 4 spacious bedrooms and 4 bathrooms, on top of the ample outdoor living spaces. Get two homes for the price one with the adorable play house out back that doubles as a storage shed. The wonderful patio provides an ideal space for enjoying tranquil evenings or entertaining friends and family.
Step inside to discover a thoughtfully designed interior with updated fresh finishes and a warm, inviting ambiance. The kitchen is a chef's delight, outfitted with sleek stainless steel appliances that blend seamlessly with the stylish cabinetry and countertops. The open layout ensures that the chef is always part of the conversation, whether hosting a dinner party or a casual meal. A custom built-in buffet in the dining room makes the perfect place for a potluck plus additional cabinetry storage below.
Located in a quiet neighborhood, you'll appreciate the peaceful surroundings and sense of community. Walking distance to Windsor Park, playground, & tennis courts. With easy access to major highways, commuting and exploring the area is a breeze.
This home has been meticulously cared for, with most updates and maintenance already completed, allowing you to move right in and start enjoying your new space immediately. Updates list in mls supplements section. Don't miss out on this gem-come take a look and see why this is the perfect place to call home!
| |||
| Oct 29, 2012 | Sold | ||
| Sold | |||
| May 19, 2005 | Sold | ||
| Sold | |||
Property Highlights
Building Info
Comparables
Status
Price/ft²
Listed On
Sold On
About North Central Westminster
Similar Homes for Sale
Currently no similar homes aroundNearby Rentals

Last Updated: 3 months ago
Data Source: REcolorado MLS, MLS# IRE7658688













 Your Privacy Choices
Phone: 425-283-2930
Address: 335 Madison Avenue, New York, NY 10017