See Home Value
Roxborough Park 80125
10572 Harebell Run
$1,200,000
● House - Off Market

10572 Harebell Run

Littleton, CO 80125
bedrooms
4 Beds
bathrooms
1 Bath, 1 Half Bath
square feet
3,428 Ft²
$933,881
RealtyHop Estimate
-6.61%
Since May 1, 2022
CO-Denver
Primary Model

About This Property

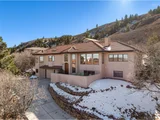
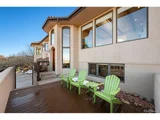
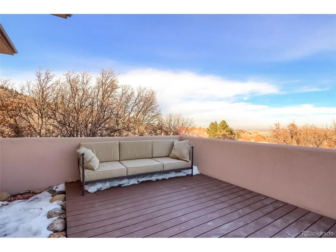
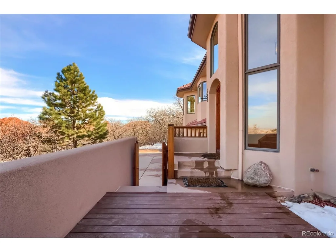
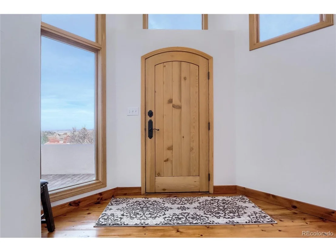
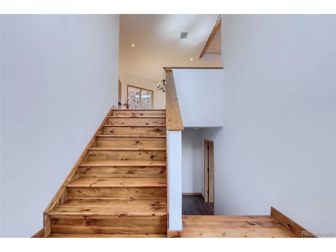
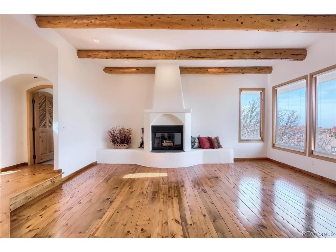
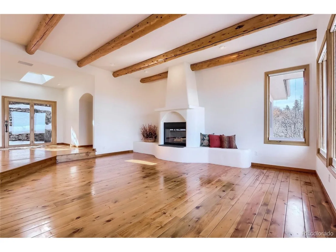
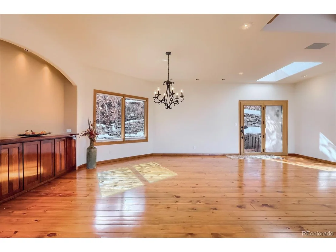
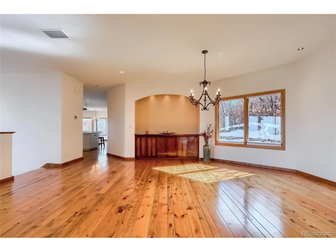
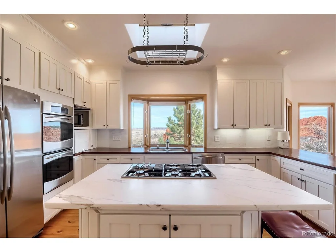
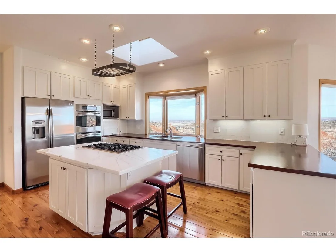
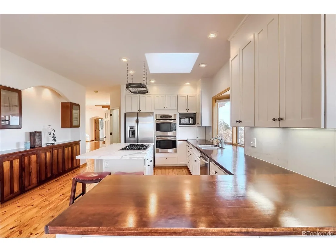
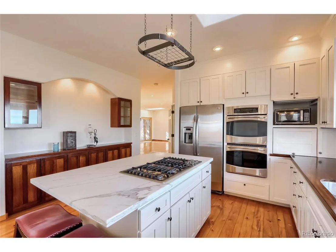
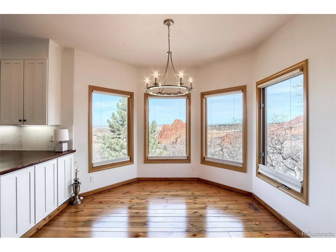
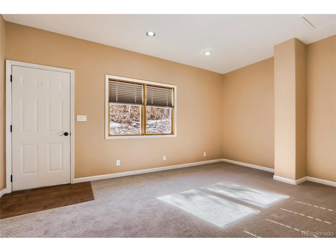
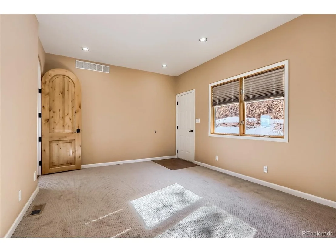
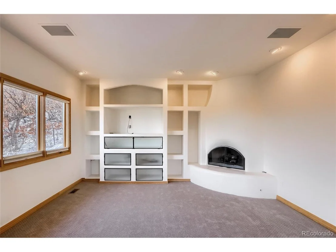
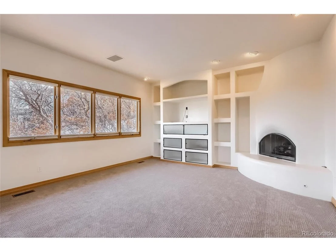
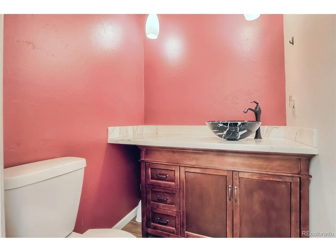
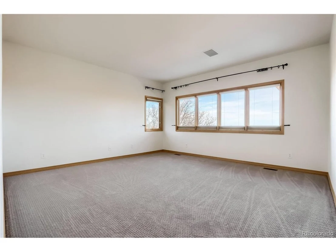
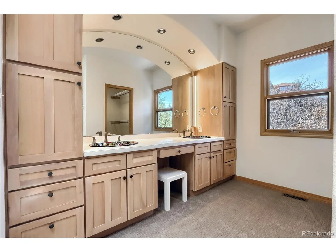
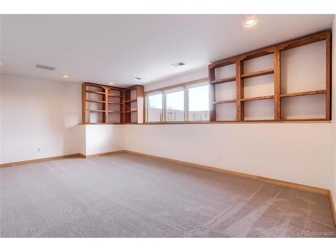
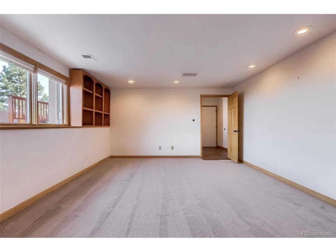
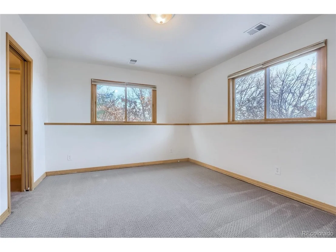
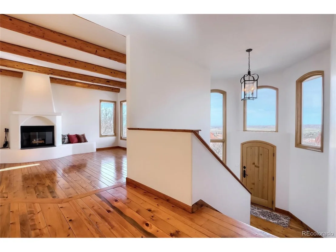
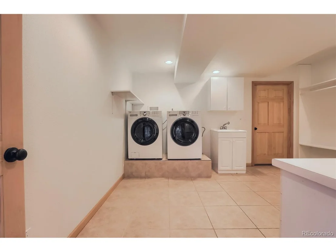
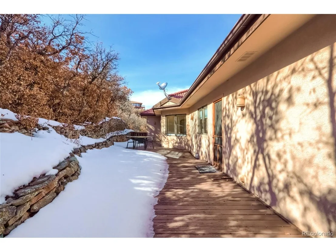
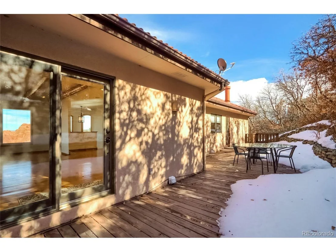
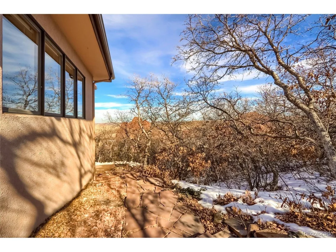
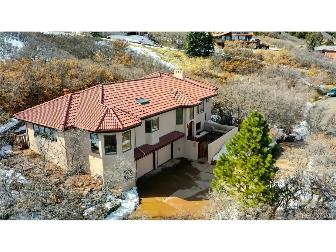
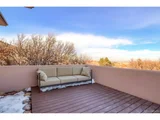
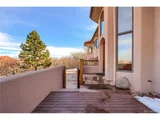
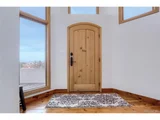
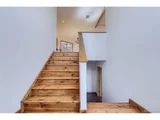
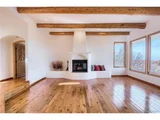
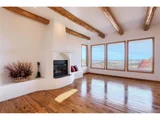
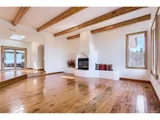
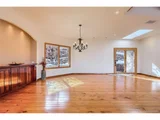
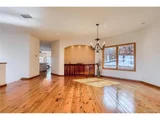
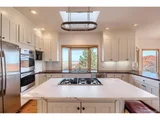
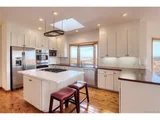
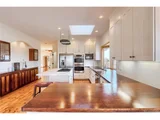
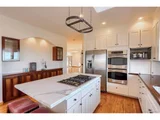
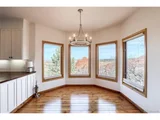
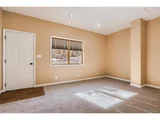
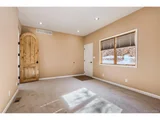
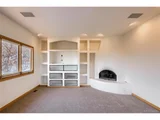
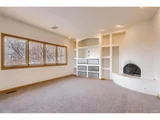
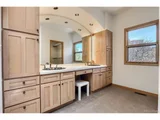
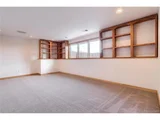
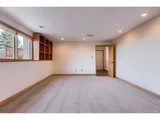
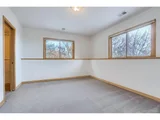
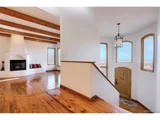
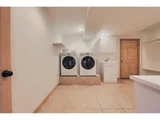
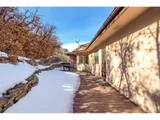
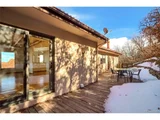
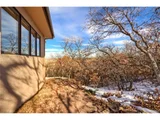
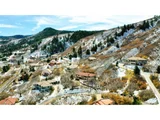
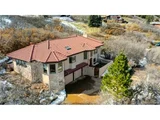
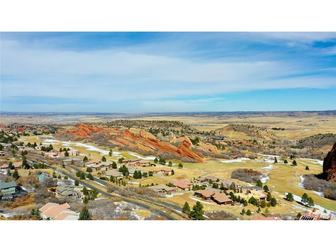
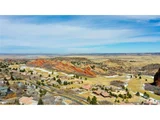
Open house Saturday, March 5th, 11-2 p.m. Spectacular views from this Southwest style home! Red rocks, Denver skyline, golf course, foothills and so much more! You enter through a rustic wooden gate into a walled deck area and then on up to the front door. The 2 story entry has large windows for natural light. In the great room there are log beams, wood burning kiva fireplace, knotty pine hardwood flooring and windows that take full advantage of the views! The dining area is expansive and has a built in sideboard, and the skylight makes the area so bright. There is a door out to the deck behind the house, that is completely sheltered by Gambel Oak for wonderful privacy. The moss rock retaining walls really add to the overall feel of being in a natural setting. The kitchen has been updated and has a natural stone island, white cabinetry, stainless appliances and beautiful unique wooden counter tops. The kitchen sink overlooks the red rocks! There is a large sunny breakfast nook and knotty pine flooring. Off the breakfast nook is another living space that could be a media room or study. There is also a room that has a door out to the back deck that could be a 4th bedroom with the addition of a closet. The ample master suite has abundant natural light, new carpet, his and hers walk in closets, 3/4 bath with cocoon shower, double sinks and separate commode room. On the lower level there are two additional bedrooms and a full bath. The laundry/craft/storage room has built in cabinetry, washer and dryer on pedestals, and lots of room for additional tables or counter space. Many rooms are wired for sound. The utility room has a furnace that is only around a year old and the hot water heater was manufactured in 2020. There is a mudroom area as you come in from the garage and under the stairs storage space. The garage has space for two cars and a huge 29x13 workshop area. It totals 994 square feet! All this in Roxborough Park where the deer, eagle and fox are your neighbors!
Unit Size
3,428 Ft²
Days on Market
-
Land Size
0.53 acres
Price per sqft
$292
Property Type
House
Property Taxes
$391
HOA Dues
$178
Year Built
1994

Payment Calculator

Cap Rate Calculator

Last updated: 4 months ago (REcolorado MLS #IRE5329021)

Price History

Date / Event Date Event Price
Jul 27, 2026 Sold
Sold
Jun 16, 2026 In contract -
In contract
Apr 18, 2026 Price Decreased $1,295,000
↓ $55K (4.1%)
Price Decreased
Mar 20, 2026 Listed $1,350,000
Listed
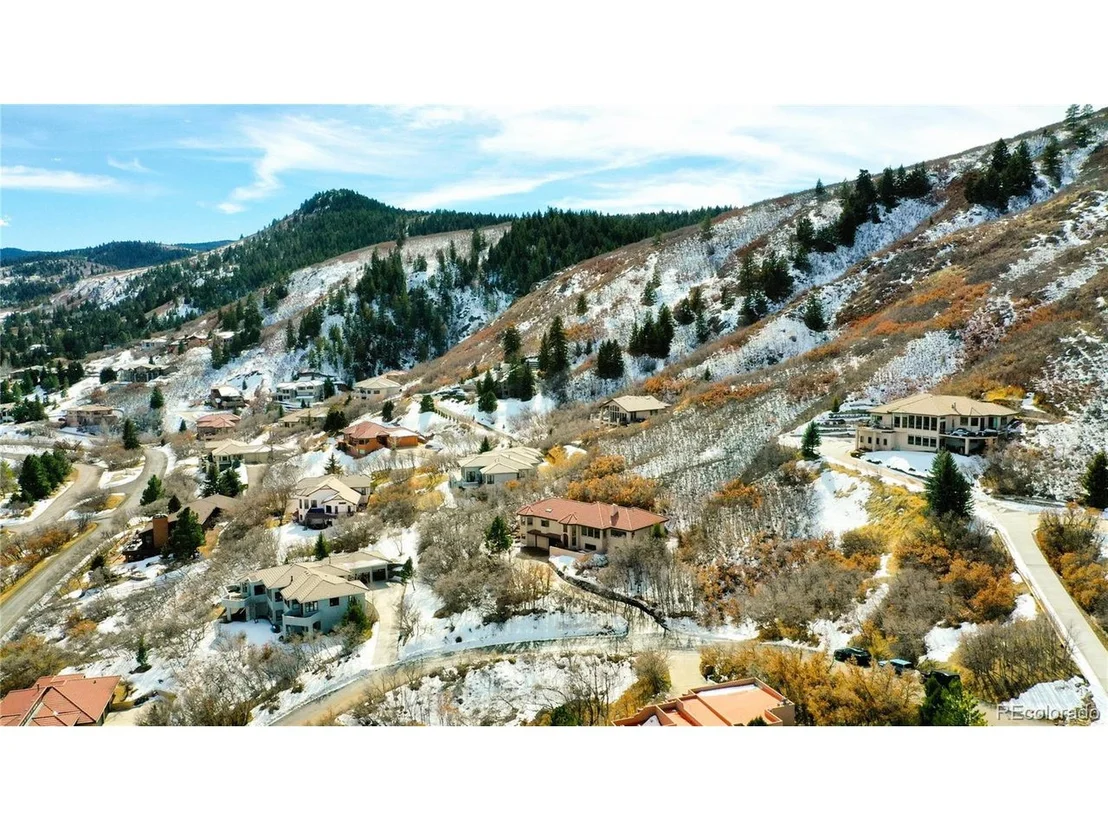
Where Colorado's most dramatic red rock landscape meets the glittering skyline of Denver below. Perched among towering sandstone formations in the prestigious gated community of Roxborough Park, this home offers a truly extraordinary setting with spectacular unobstructed panoramic views of Downtown Denver, DTC & the Front Range corridor. From golden sunrises illuminating the skyline to the breathtaking glow of city lights at night, the views from this home are nothing short of mesmerizing. Dramatic red rock outcroppings surround the property, creating a natural amphitheater of color and texture that feels both majestic and private. These massive formations are beautifully showcased through walls of oversized windows throughout the home, allowing the breathtaking scenery to become part of the interior design. Nearly every room captures stunning perspectives of the surrounding rocks and sweeping city views below. Thoughtfully updated throughout, the home offers 3 bedrooms plus a dedicated office. The upper level features a spacious living room anchored by a wood-burning fireplace, creating a warm and inviting place to relax while enjoying the extraordinary views. A separate upstairs family room with a gas fireplace offers an additional comfortable gathering space. The gourmet eat-in kitchen serves as the heart of the home, while the formal dining room provides an elegant setting for hosting dinners. Designed to maximize Colorado's indoor-outdoor lifestyle, the home also features two decks overlooking the dramatic red rock landscape, making it the perfect place for morning coffee, sunset dinners, or simply soaking in the beauty of the foothills. Home has a massive finished 2+ car garage equipped with a heat pump, providing year-round comfort and flexibility for vehicles, storage, or workshop space. In-ground wire dog fence installed! Despite its serene foothills setting, the home remains conveniently close to Littleton, the Denver Tech Center, and Downtown Denver.
Apr 19, 2022 Sold
Sold
Show More

Property Highlights

Garage
Air Conditioning
Fireplace
With View

Building Info

Overview

    General

  • Year Built: 1994
  • Effective Year Built: 1994
  • Building Count: 1
  • Total Rooms: 5
  • Bedroom Count: 1
  • Bathroom Count: 2
  • Full Bathrooms: 2
  • Partial Bathrooms: 2
  • Building Condition: 3
  • Building Quality: 1
  • Construction Type: 6
  • Building Style: 11
  • Exterior Walls Type: 23
  • Interior Walls Type: 3
  • Roof Shape Type: 7
  • Roof Cover Type: 4
  • Floor Count: 100
  • Living Units: 1
  • Floor Cover: 3
  • Basement Type: 6
  • Basement Area: 1,332
  • Garage Type: 7
  • Garage Square Area: 969
  • Parking Space Count: 4
  • Patio Type: 0
  • Porch Type: 36
  • Pool Type: 0

    Dimensions

  • Lot Size Square Feet: 22,956
  • Total Building Area: 3,867
  • Gross Building Area: 3,867
  • Building Area: 3,867
  • Building Area Measurement: L

    Heating and Cooling

  • Fireplace Count: 1
  • Air Conditioning: 1
  • Heating: 3
  • Heated Square Feet: 3,867
  • Heating Fuel Type: 0

    Utilities

  • Sewer System: 0
  • Water Service: 0

Building

  • Building Type: 0
  • Property Class: R
  • Subdivision: STONEHENGE AT ROXBOROUGH
  • Land Acres: 0000000527
  • Standard Land Use Code: 1001
  • County Land Use Code: 1112
  • Legal Description 1: LOT 36 STONEHENGE AT ROXBOROUGH 0.527 AM/L

Neighborhood

  • School District Name: Douglas County School District RE-1
  • Census Tract: 014203

Zoning

  • Zoning: PDU

Geography

  • Account Number: R0035810
  • Parcel: 0035810
  • Lot: 36
  • Meridian: SEC 14 TWN 07S RNG 69W QTR NW
  • Municipality: DOUGLAS COUNTY RE 1
  • Latitude: 39.4449
  • Longitude: -105.084

    Address

  • Full Address: 10572 Harebell Run
  • Address - House Number: 10572
  • Address - Street Name: Harebell
  • Address - Suffix Type: Run
  • State: CO
  • City Name: Littleton
  • Carrier Code: R001
  • 4-Digit Zip Code: 9249
  • Zip Code: 80125

Valuation

    Tax

  • Total Area: 3,750
  • Tax Year: 2022
  • Tax Amount: $471,694
  • Tax Rate Code Area: 0095

    Appraisal Valuation

  • Standard Deviation: 0.1137
  • Valuation Date: Feb 14, 2024
  • Confidence Score: 88
  • Final Value: 1,145,342
  • High Value: 1,275,641
  • Low Value: 1,015,043

    Market Valuation

  • Market Total Value: $733,662
  • Market Land Value: $189,297
  • Market Improvement Value: $544,365

    Assessments Valuation

  • Assessed Year: 2022
  • Assessed Total Value: $50,990
  • Assessed Land Value: $13,160
  • Assessed Improvements Value: $37,830

    Sales

  • Current Sale Contract Date: Apr 11, 2022
  • Current Sale Recording Date: Apr 19, 2022
  • Current Sale Price:
  • Current Sale Document Type: 71
  • Current Sale Input Document Number: 27783
  • Previous Sale Recording Date: Mar 16, 2020
  • Previous Sale Contract Date: Mar 13, 2020
  • Previous Sale Amount: $749,936
  • Previous Sale Document Type: 71
Data used for valuation calculations is provided by RealtyHop, and other third party sources

Comparables

Unit
Status
Type
Beds
Baths
ft²
Price/ft²
Asking Price
Listed On
Closing Price
Sold On
HOA + Taxes

About Roxborough Park


Similar Homes for Sale

Currently no similar homes around

Nearby Rentals


Frequently Asked Questions

When was property at 10572 Harebell Run built and last sold?
The property at 10572 Harebell Run was built in 1994 and last sold on Apr 11, 2022 for $1,200,000.
How much is this home worth?
The estimated value of the home located at 10572 Harebell Run is $1,307,494.
What are some comparable homes to 10572 Harebell Run?
There are currently no comparable homes to 10572 Harebell Run.