


42
Map

1057 Bulrush Dr


About This Property
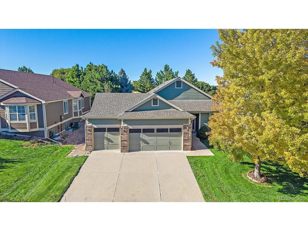
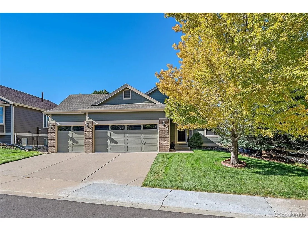
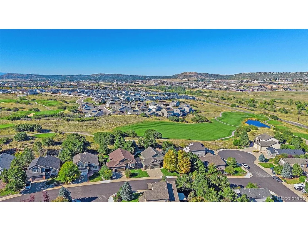
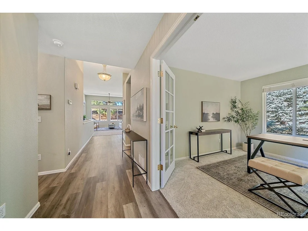
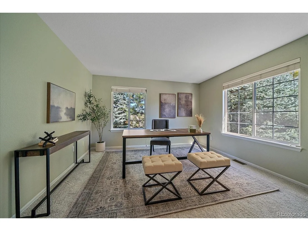
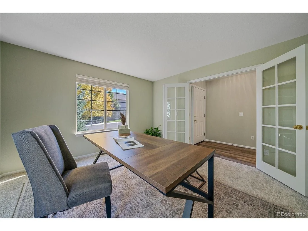
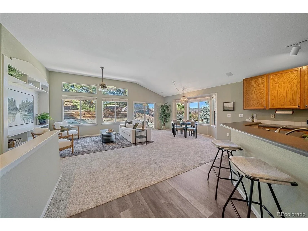
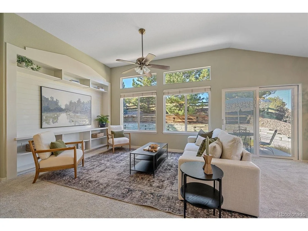
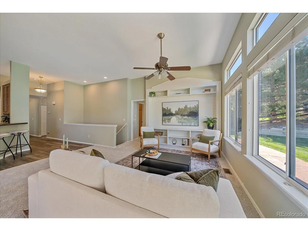
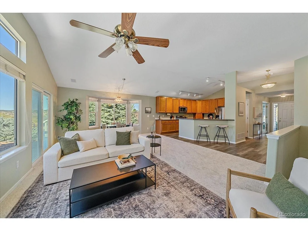
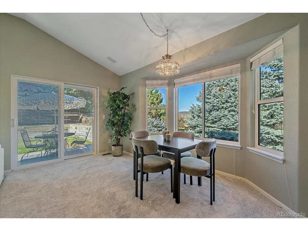
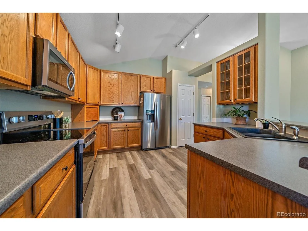
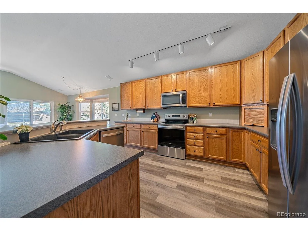
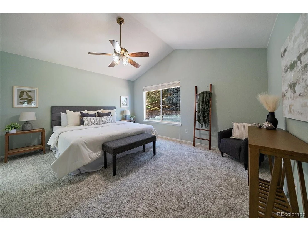
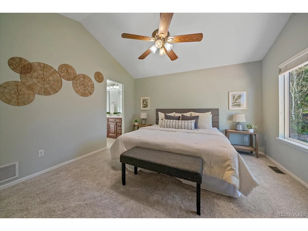
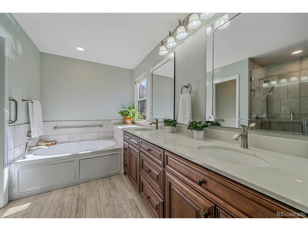
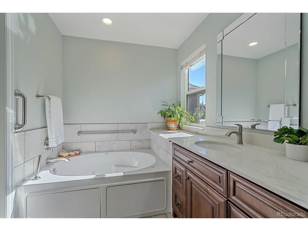
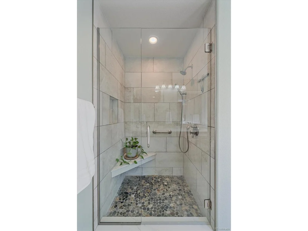
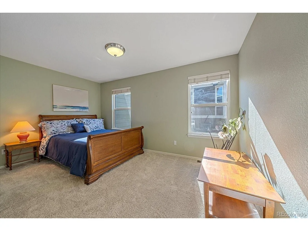
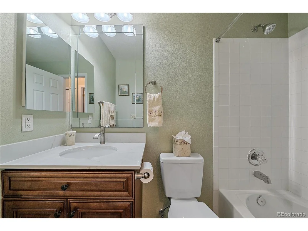
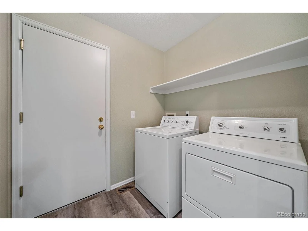
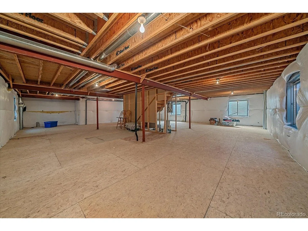
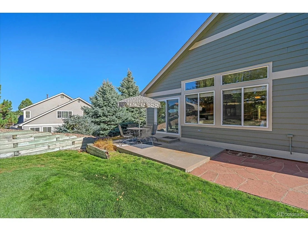
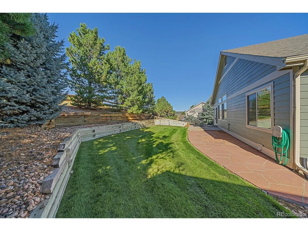
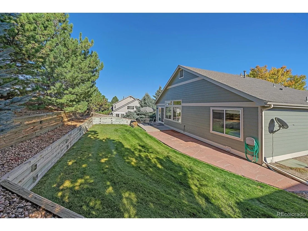
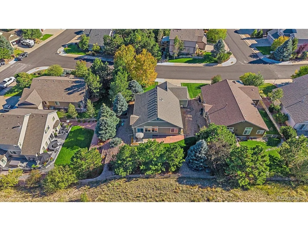
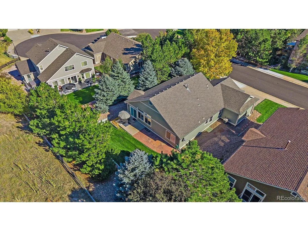
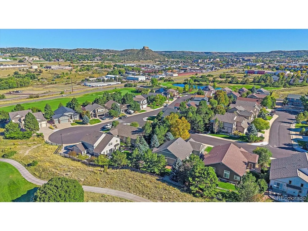
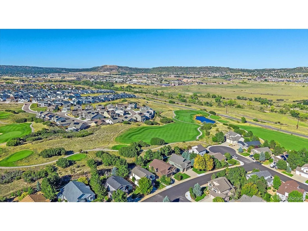
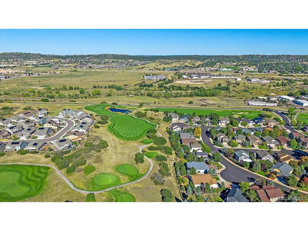
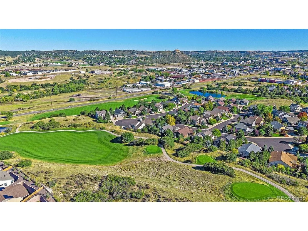
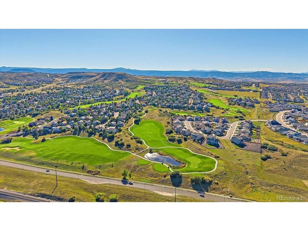
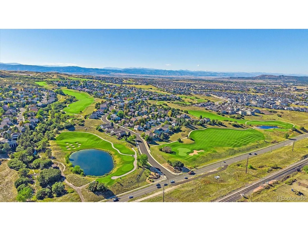
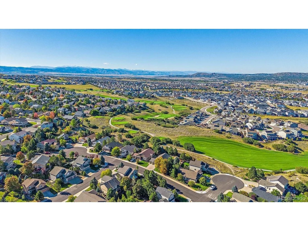
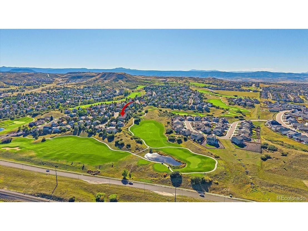
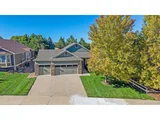
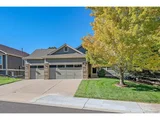
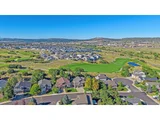
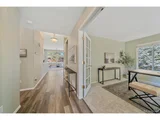
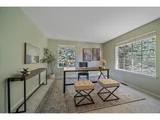
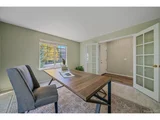
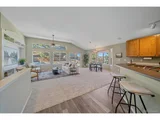
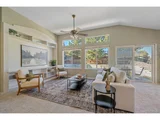
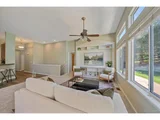
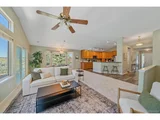
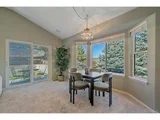
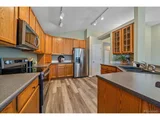
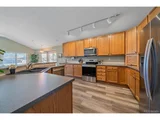
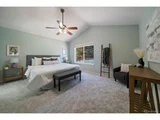
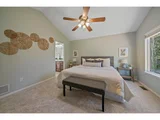
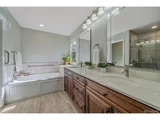
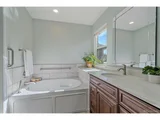
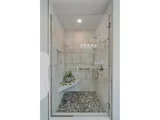
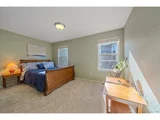
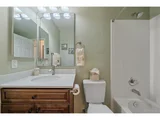
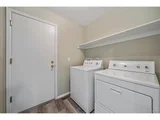
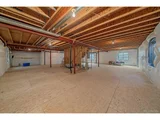
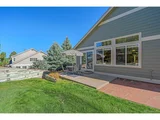
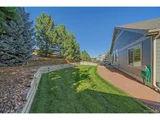
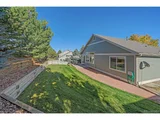
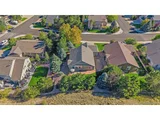
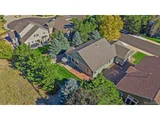
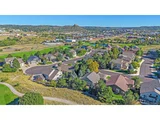
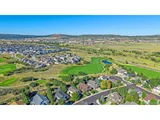
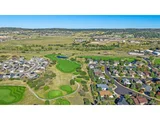
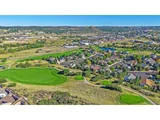
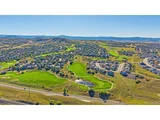
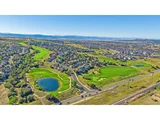
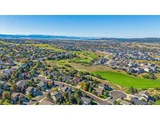
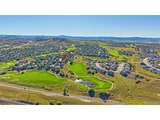
From the moment you arrive, you'll be welcomed by excellent curb appeal, featuring fresh exterior paint, mature trees, and a quiet street setting that backs directly to the Red Hawk Golf Course-offering both beauty and privacy. Step inside to a spacious and thoughtfully designed layout. At the front of the home, a versatile office or guest bedroom awaits, complete with elegant double glass doors. The heart of the home is the open-concept kitchen and living area, perfect for entertaining. The kitchen boasts abundant 42" cabinetry, glass doors, a pantry, newer stainless steel appliances, and a convenient breakfast bar. The living room is bright and airy, with vaulted ceilings, a custom entertainment center, and direct access to the serene back patio. Just off the living room is the expansive primary suite, featuring a custom-organized walk-in closet and a luxurious, remodeled 5-piece ensuite bath. Enjoy quartz counters with double sinks, a soaking tub, step-in seamless glass shower, and stylish tile flooring. A quiet secondary bedroom is privately located at the front of the home with easy access to a full guest bathroom. The main-floor laundry room-complete with washer, dryer, and extra storage-is conveniently located off the garage entry. Brand new carpet throughout the main floor plus LVP flooring. The oversized 3-car garage offers ample room for vehicles, hobbies, or storage. Outside, unwind on the private patio or entertain in the peaceful flagstone area-surrounded by mature trees and golf course for ultimate tranquility. The full, unfinished basement provides limitless potential for future expansion. With a low HOA and unbeatable location near downtown Castle Rock, I-25, AdventHealth Hospital, restaurants, hiking trails, and shopping, this home truly has it all.
Payment Calculator
Your Estimated Monthly Payment
Cap Rate Calculator
What does this mean?
Based on our analysis, the cap rate of this property is 1.25%. A negative cap rate indicates that the property might not be feasible as an income-producing asset. The median cap rate for a near zip code 11238 is 4.23%.
How much can I actually make?
Actual monthly rental income may vary between $4,760 and $7,140 depending on unit-specific characteristics. You can change the amount using the slider to further explore.
How is cap rate calculated?
Cap Rate = Net Operating Income (NOI) / Property Asset Value.
When calculating the cap rate, we assume 100% occupancy. Leverage (mortgage) is not considered.
Cap Rate provided by RealtyHop and RentHop, learn more about cap rate here.
Price History
| Date / Event | Date | Event | Price |
|---|---|---|---|
| Nov 4, 2025 | Sold | ||
| Sold | |||
| Sep 29, 2025 | In contract | - | |
| In contract | |||
| Sep 27, 2025 | Listed by MB Homes by Amy K | $595,000 | |
| Listed by MB Homes by Amy K | |||
| | |||
|
Don't miss your chance to own this beautifully updated ranch-style home in the exclusive Red Hawk Golf Course community!
From the moment you arrive, you'll be welcomed by excellent curb appeal, featuring fresh exterior paint, mature trees, and a quiet street setting that backs directly to the Red Hawk Golf Course-offering both beauty and privacy. Step inside to a spacious and thoughtfully designed layout. At the front of the home, a versatile office or guest bedroom awaits, complete with elegant double glass doors. The heart of the home is the open-concept kitchen and living area, perfect for entertaining. The kitchen boasts abundant 42" cabinetry, glass doors, a pantry, newer stainless steel appliances, and a convenient breakfast bar. The living room is bright and airy, with vaulted ceilings, a custom entertainment center, and direct access to the serene back patio. Just off the living room is the expansive primary suite, featuring a custom-organized walk-in closet and a luxurious, remodeled 5-piece ensuite bath. Enjoy quartz counters with double sinks, a soaking tub, step-in seamless glass shower, and stylish tile flooring. A quiet secondary bedroom is privately located at the front of the home with easy access to a full guest bathroom. The main-floor laundry room-complete with washer, dryer, and extra storage-is conveniently located off the garage entry. Brand new carpet throughout the main floor plus LVP flooring. The oversized 3-car garage offers ample room for vehicles, hobbies, or storage. Outside, unwind on the private patio or entertain in the peaceful flagstone area-surrounded by mature trees and golf course for ultimate tranquility. The full, unfinished basement provides limitless potential for future expansion. With a low HOA and unbeatable location near downtown Castle Rock, I-25, AdventHealth Hospital, restaurants, hiking trails, and shopping, this home truly has it all.
| |||
| Nov 1, 2004 | Sold | ||
| Sold | |||
| May 3, 2001 | Sold | ||
| Sold | |||
Property Highlights
Building Info
Comparables
Status
Price/ft²
Listed On
Sold On
About Red Hawk
Similar Homes for Sale
Currently no similar homes aroundNearby Rentals

Last Updated: 4 months ago
Data Source: REcolorado MLS, MLS# IRE4566497











 Your Privacy Choices
Phone: 425-283-2930
Address: 335 Madison Avenue, New York, NY 10017