


45
Map

10567 Eby Cir


About This Property
Payment Calculator
Your Estimated Monthly Payment
Cap Rate Calculator
What does this mean?
Based on our analysis, the cap rate of this property is 1.25%. A negative cap rate indicates that the property might not be feasible as an income-producing asset. The median cap rate for a near zip code 11238 is 4.23%.
How much can I actually make?
Actual monthly rental income may vary between $4,760 and $7,140 depending on unit-specific characteristics. You can change the amount using the slider to further explore.
How is cap rate calculated?
Cap Rate = Net Operating Income (NOI) / Property Asset Value.
When calculating the cap rate, we assume 100% occupancy. Leverage (mortgage) is not considered.
Cap Rate provided by RealtyHop and RentHop, learn more about cap rate here.
Price History
| Date / Event | Date | Event | Price |
|---|---|---|---|
| Sep 27, 2024 | Sold | ||
| Sold | |||
| Aug 29, 2024 | In contract | - | |
| In contract | |||
| Aug 22, 2024 | Listed by RE/MAX Professionals | $785,000 | |
| Listed by RE/MAX Professionals | |||
| | |||
|
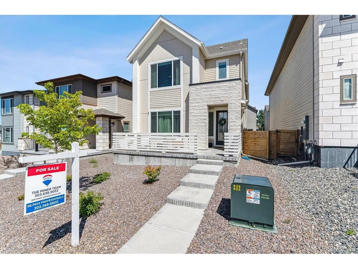
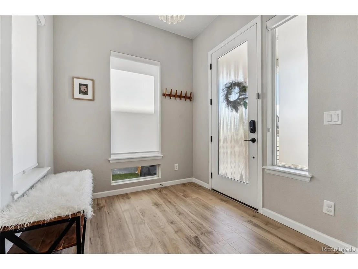
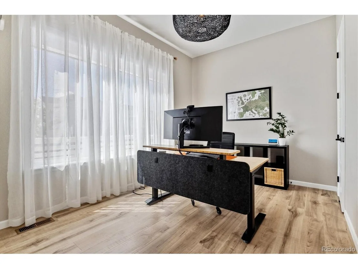
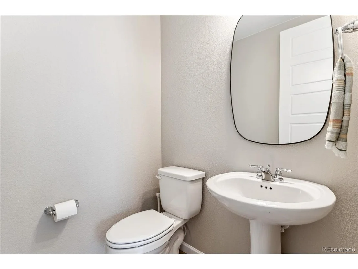
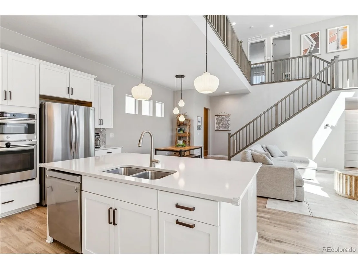
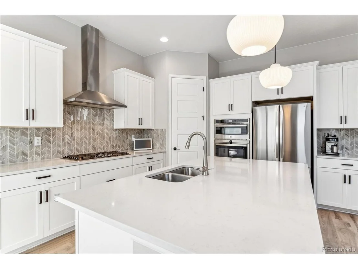
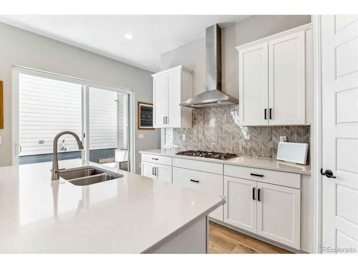
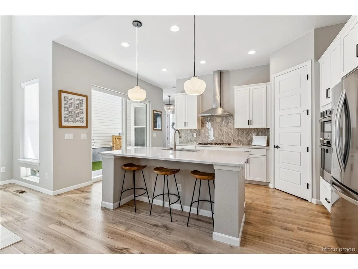
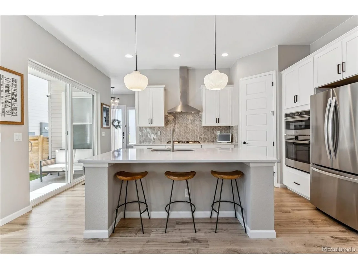
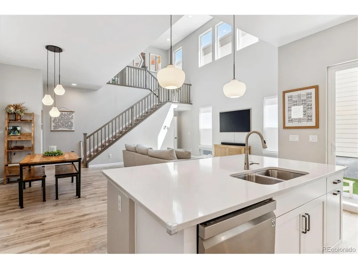
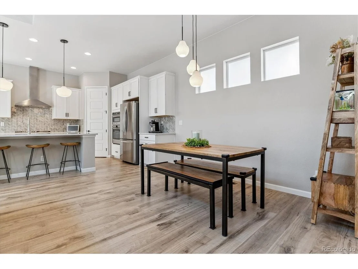
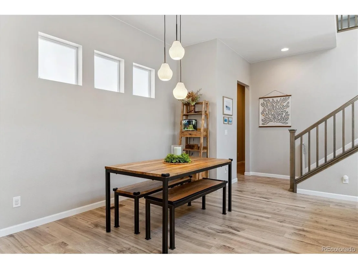
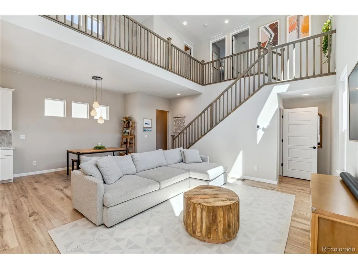
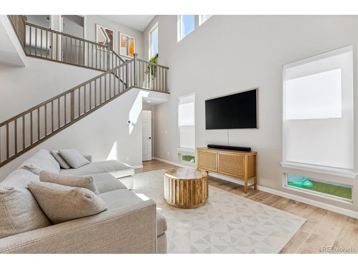
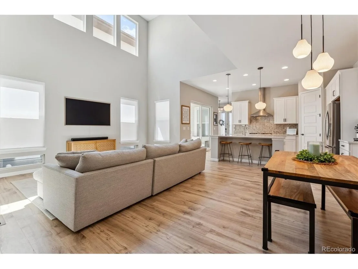
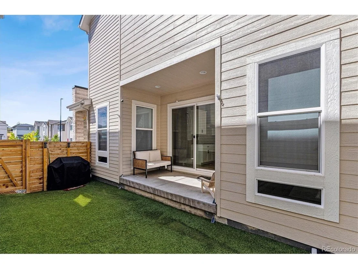
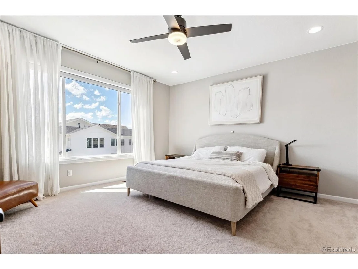
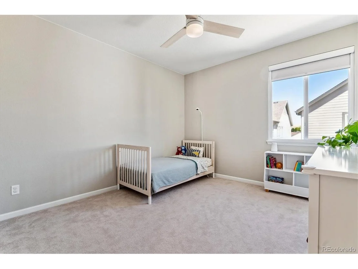
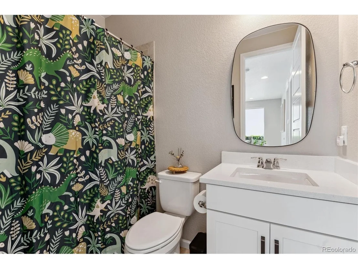
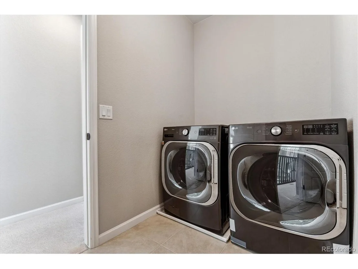
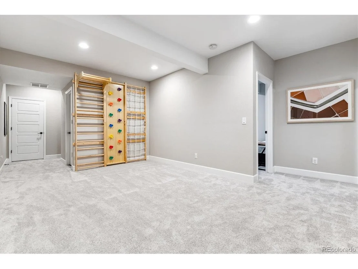
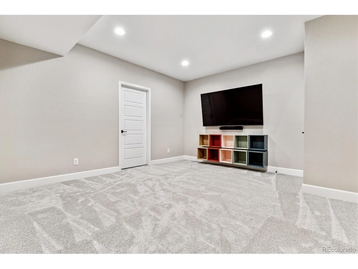
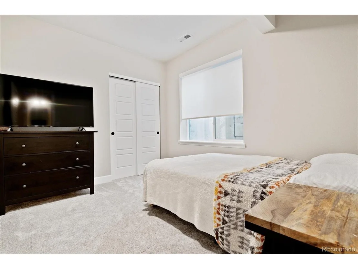
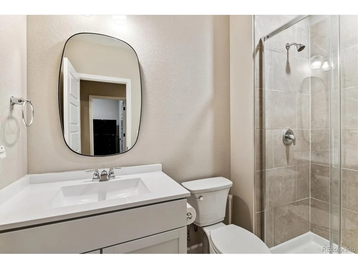
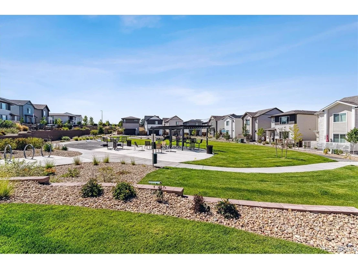
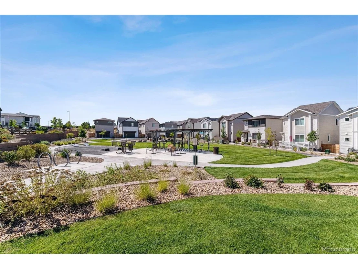
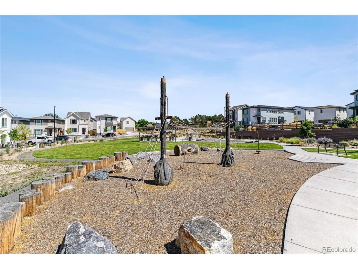
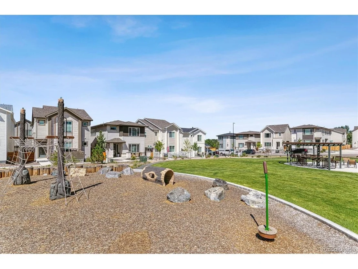
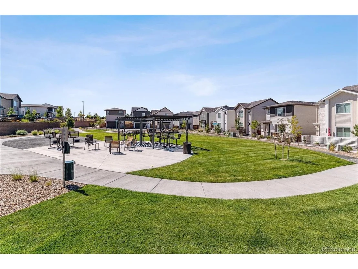
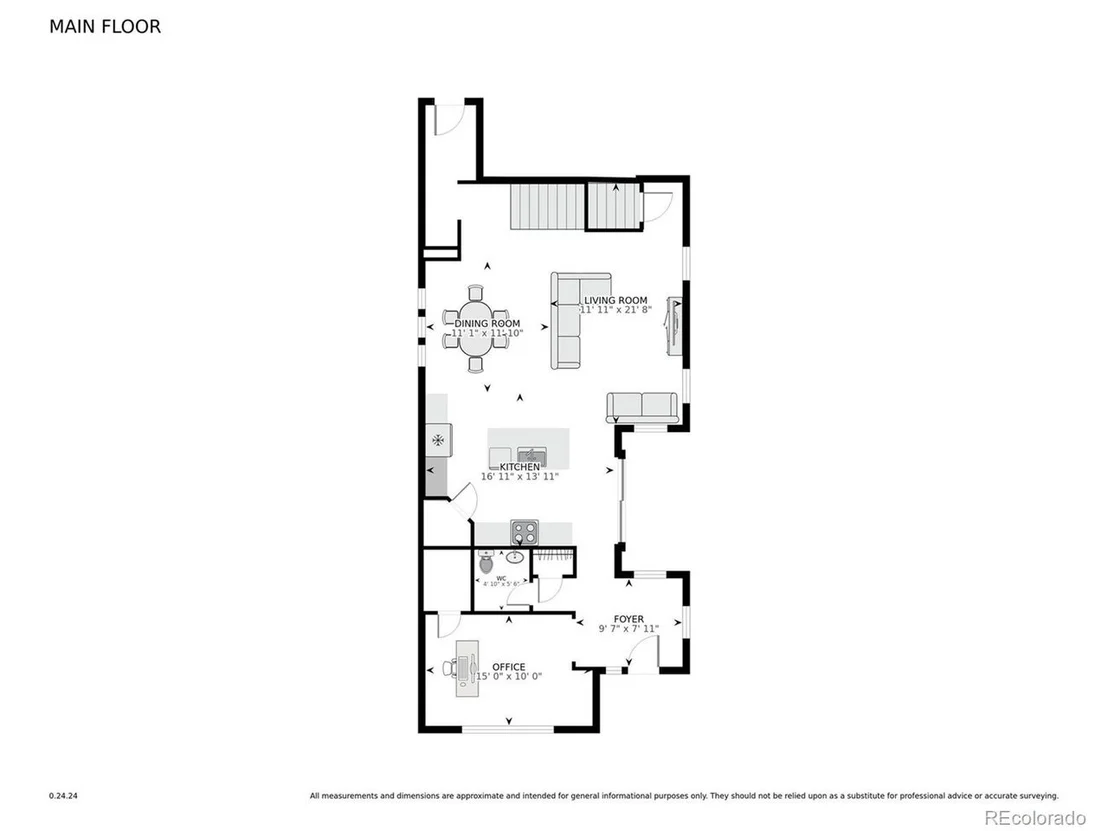
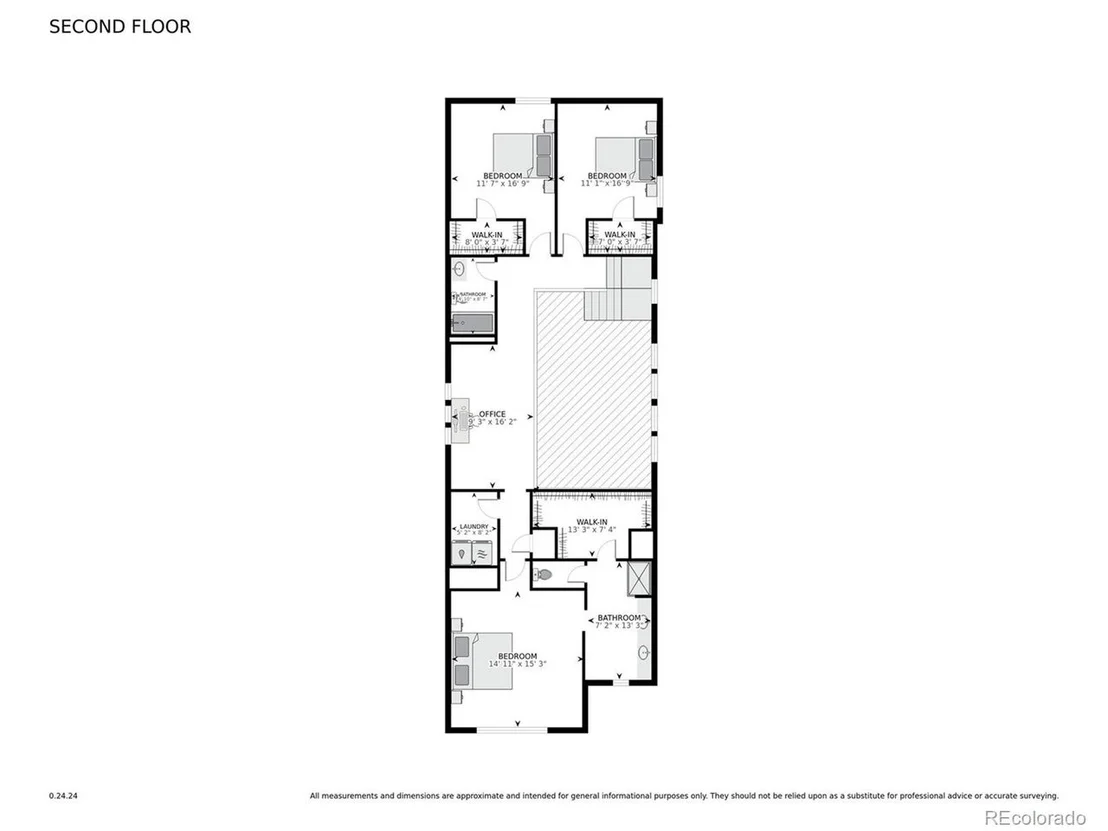
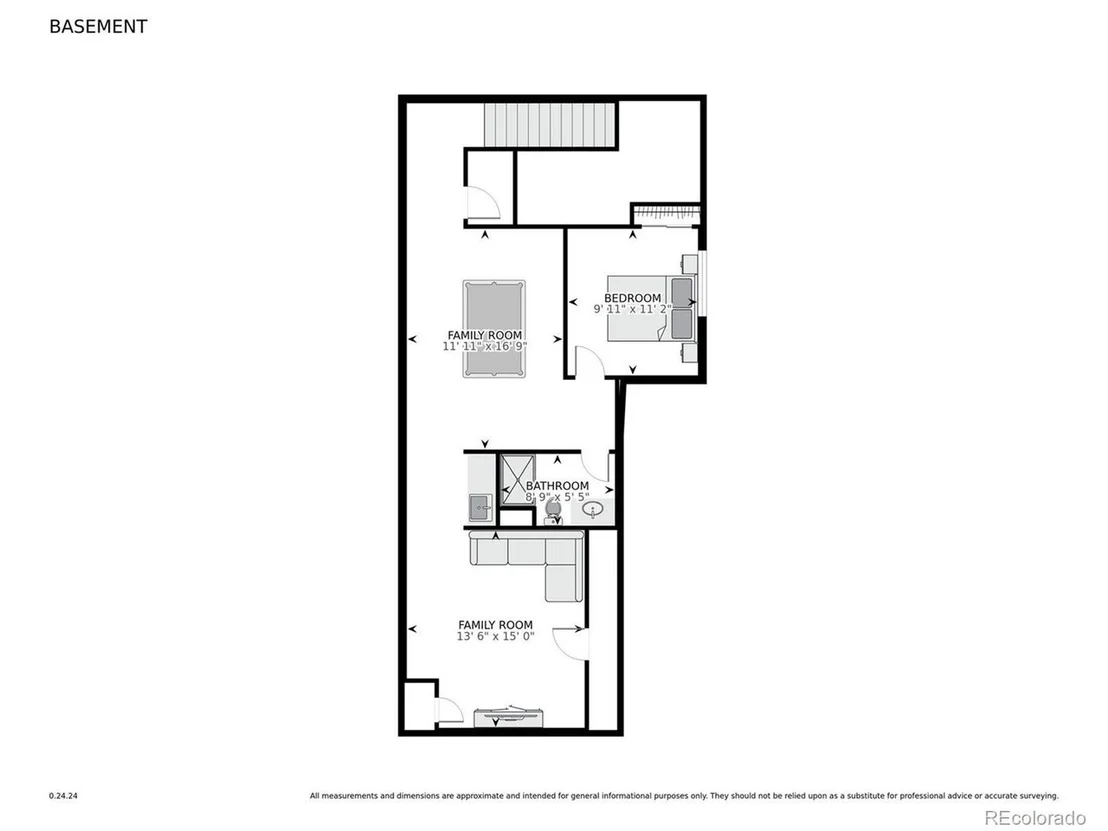
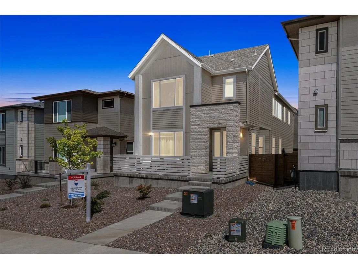
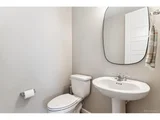
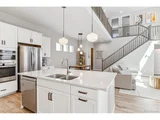
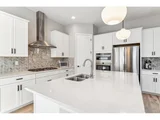
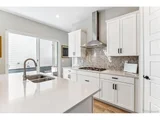
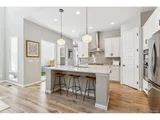
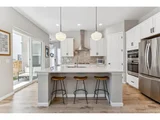
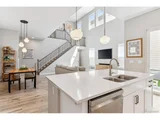
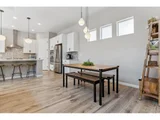
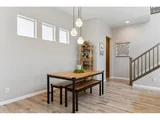
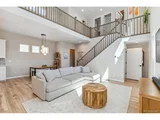
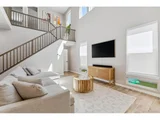
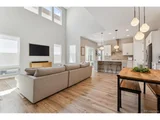
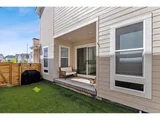
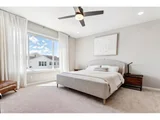
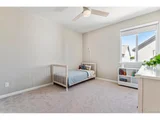
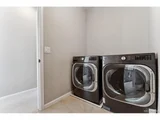
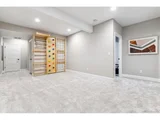
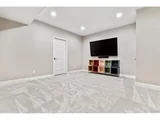
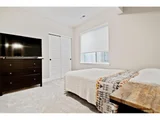
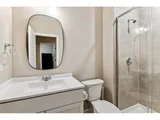
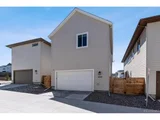
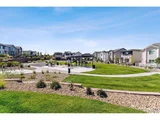
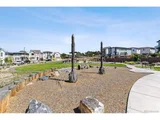
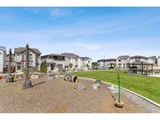
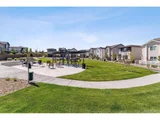
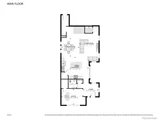
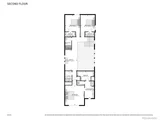
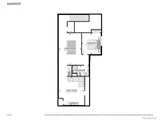
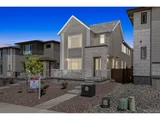
Welcome Home to this inviting *better than new* 4 bedroom + main floor office, 4 bath home with finished basement & oversized attached 2 car garage. This popular new Rock Canyon development boasts homes with the latest in fresh design concepts, modern finishes & zero-yard maintenance features. Enter to find a bright, open floor plan with 10' high ceilings & 8' doors plus stunning wide-plank luxury vinyl flooring on the main level & upgraded window coverings throughout. Soaring vaulted ceilings highlight the expansive great room, complete with spacious family room, kitchen & dining area. Function meets innovation & style in the open gourmet kitchen. Features include: a sizable island for prep/storage/seating, high-end stainless-steel appliances all stay (includes gas cooktop w/hood, wall oven & microwave/wall oven combo, fridge & dishwasher) & large walk-in pantry. Stunning quartz counters, tile backsplash & ample cabinets w/molding finish the kitchen beautifully. Direct access to the environment-friendly yard from the kitchen; yard has covered patio & full turf for no maintenance! Main floor office has a closet, can be used as a 5th bedroom; located near powder room. Relax in the upstairs Primary Suite with attached, upgraded 4-pc bath & vast walk-in closet. Two more bedrooms w/walk-in closets, loft area & laundry room complete the upper level. Awesome finished basement offers more living space: two bonus/rec rooms, stylish wet bar w/mini fridge & 4th bedroom next to 3/4 bathroom. Multiple storage spaces in basement, many closets throughout! The sizable mud room leads to the oversized garage with shelving & storage space plus an EV charger. Great location directly across from neighborhood park, walking distance to top-rated schools & Southridge Rec Center, short drive to Valor HS & charter schools. Easy to C470, tons of shopping & dining. Enjoy the benefits of the 4 Highlands Ranch recreation centers & miles of trails!
| |||
| Nov 18, 2013 | Sold | ||
| Sold | |||
| Nov 15, 2004 | Sold | ||
| Sold | |||
Property Highlights
Comparables
Status
Price/ft²
Listed On
Sold On
About Highlands Ranch
Similar Homes for Sale
Currently no similar homes aroundNearby Rentals

Last Updated: 3 months ago
Data Source: REcolorado MLS, MLS# IRE1875779





















 Your Privacy Choices
Phone: 425-283-2930
Address: 335 Madison Avenue, New York, NY 10017