


1056 Tyler Lane


About This Property
Payment Calculator
Your Estimated Monthly Payment
Cap Rate Calculator
What does this mean?
Based on our analysis, the cap rate of this property is 1.25%. A negative cap rate indicates that the property might not be feasible as an income-producing asset. The median cap rate for a near zip code 11238 is 4.23%.
How much can I actually make?
Actual monthly rental income may vary between $4,760 and $7,140 depending on unit-specific characteristics. You can change the amount using the slider to further explore.
How is cap rate calculated?
Cap Rate = Net Operating Income (NOI) / Property Asset Value.
When calculating the cap rate, we assume 100% occupancy. Leverage (mortgage) is not considered.
Cap Rate provided by RealtyHop and RentHop, learn more about cap rate here.
Price History
| Date / Event | Date | Event | Price |
|---|---|---|---|
| Jun 1, 2026 | Sold | ||
| Sold | |||
| Apr 22, 2026 | In contract | - | |
| In contract | |||
| Mar 30, 2026 | Listed by Re/Max Partners | $1,149,900 | |
| Listed by Re/Max Partners | |||
 | |||
|
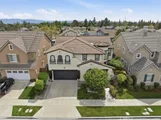
Welcome to 1056 Tyler Lane, in the desirable community of The Colonies in the city of Upland, an exceptional, newly renovated home that blends modern upgrades with spacious, functional living. This stunning 5-bedroom, 4.5-bath residence offers a versatile floor plan, including a convenient downstairs bedroom—perfect for guests or multi-generational living. The home has been thoughtfully updated with fresh interior and exterior paint, along with beautifully remodeled kitchen cabinetry complemented by sleek black appliances. The expansive kitchen opens to a warm and inviting family room featuring a cozy fireplace, while a separate dining room provides the perfect setting for entertaining. Upstairs, you’ll find a spacious loft that offers additional living space—ideal for a media room, office, or play area. The home also features a desirable Jack-and-Jill bedroom layout, providing both privacy and functionality.The luxurious primary suite is a true retreat, featuring a spacious bedroom with a private sitting area that flows into the en suite bath. Enjoy dual his-and-hers closets and a beautifully designed spa-like bathroom with a soaking tub perfectly centered for a relaxing, resort-style experience.Designed with both comfort and convenience in mind, the home includes a dedicated laundry room and a private gym space located just off the garage. The garage is also equipped with EV power, catering to modern lifestyles. Step outside to your own private oasis, complete with a sparkling Pebble Tech pool, outdoor lighting, and built-in sound—perfect for entertaining or relaxing under the stars. The backyard is covered with custom pavers throughout. The property is also equipped with a full camera and security system for added peace of mind. Enjoy breathtaking mountain views that provide a serene backdrop to this exceptional property. Ideally located near shopping, highly rated schools, churches, and easy access to major freeways, this home offers both luxury and convenience. This move-in-ready home offers the perfect combination of style, comfort, and location—don’t miss the opportunity to make it yours.
| |||
| Jun 5, 2022 | No longer available | - | |
| No longer available | |||
| May 9, 2022 | In contract | - | |
| In contract | |||

Property Highlights
Building Info
Comparables
Status
Price/ft²
Listed On
Sold On
About Upland
Similar Homes for Sale
Currently no similar homes aroundNearby Rentals

Last Updated: 4 months ago
Data Source: CRMLS, MLS# PF20040470
 Your Privacy Choices
Phone: 425-283-2930
Address: 335 Madison Avenue, New York, NY 10017