See Home Value
Weld 80550
1056 Mt Columbia Dr
$599,000
● House - Off Market

1056 Mt Columbia Dr

Severance, CO 80550
bedrooms
5 Beds
bathrooms
1 Bath, 1 Half Bath
square feet
3,517 Ft²
$3,451
Est. Monthly

About This Property

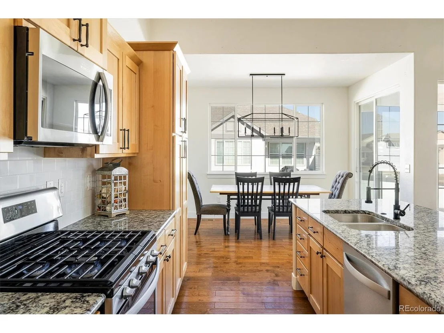
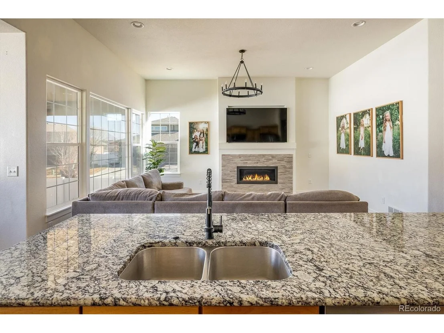
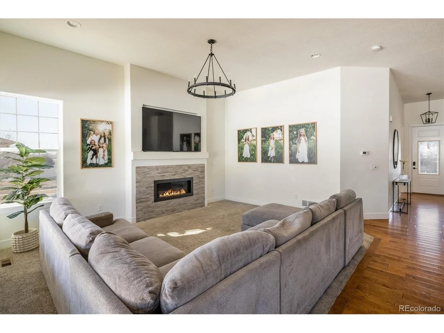
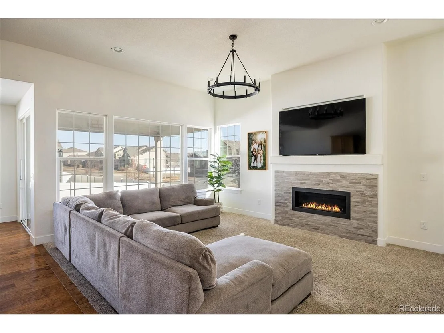
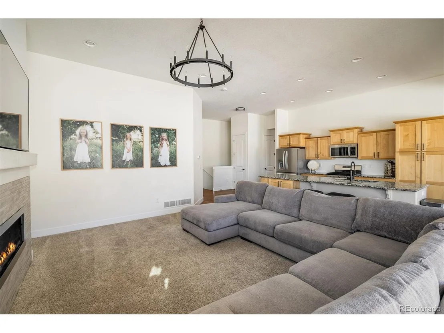
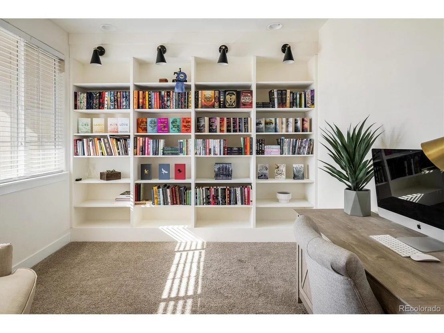
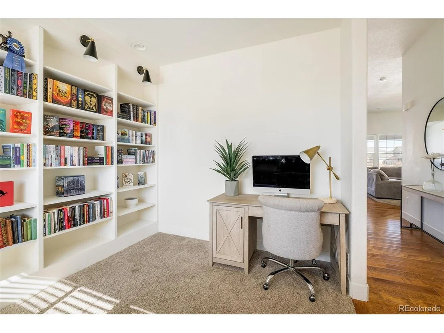
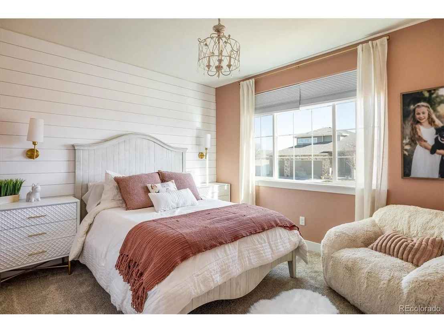
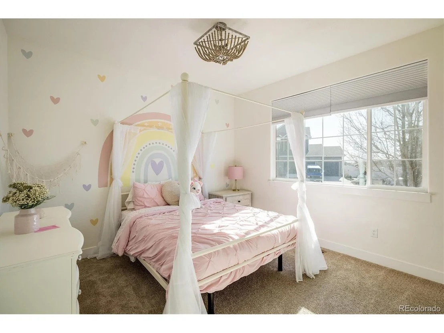
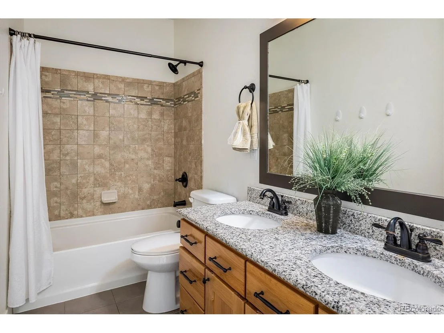
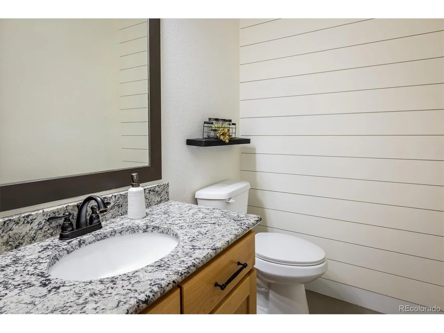
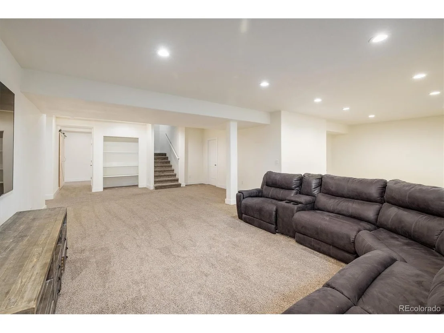
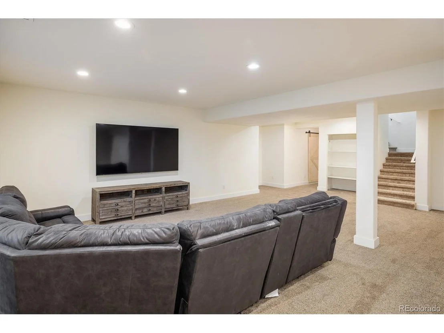
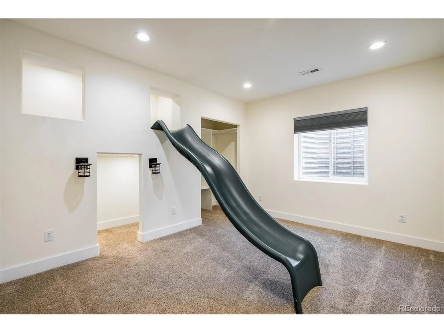
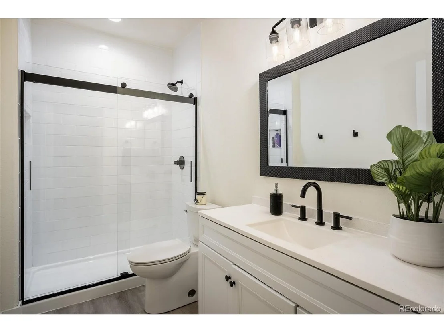
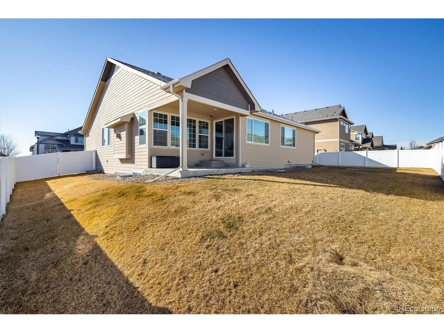
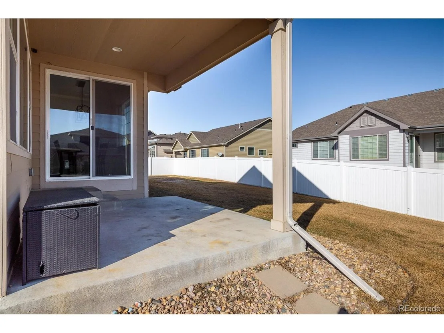
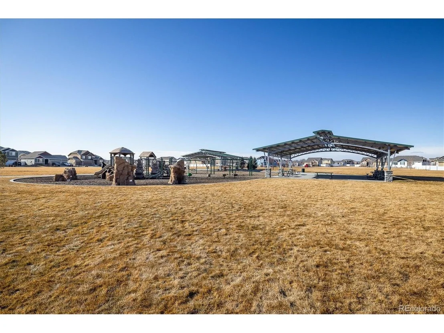
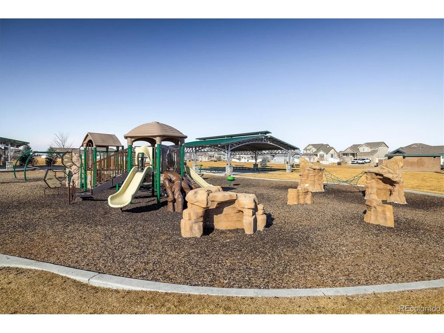
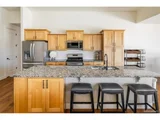
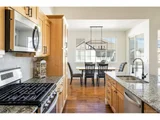
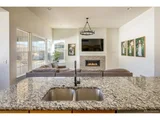
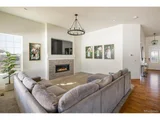
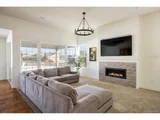
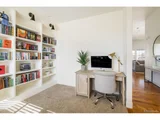
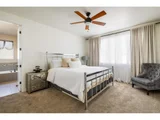
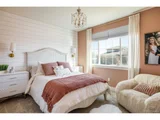
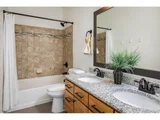
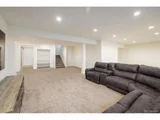
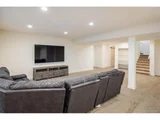
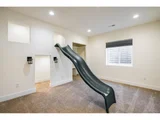
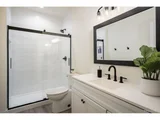
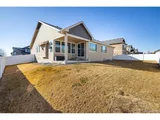
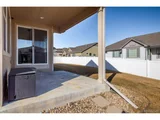
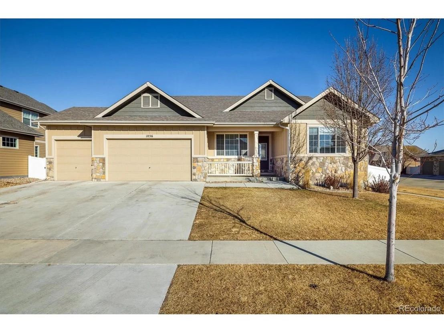
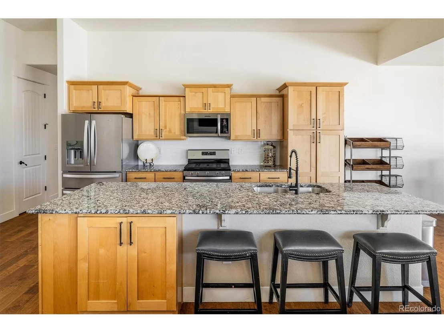
Welcome to this beautiful and spacious 5-bedroom, 4-bathroom ranch-style home, offering luxurious living and unbeatable comfort, with many upgrades. Situated in a highly desirable neighborhood, on a corner lot, this home features exceptional craftsmanship and thoughtful design that's perfect for modern living. Enjoy a chef's dream kitchen complete with a large island, stainless steel appliances, and stunning hardwood floors. Whether you're preparing meals or hosting guests, this space offers both functionality and style. The kitchen seamlessly flows into the great room and dining area, making entertaining or spending time with family a breeze. The open layout provides an inviting atmosphere and natural flow. Step outside to the covered back patio, perfect for enjoying a cup of coffee in the morning or dining al fresco with family and friends. The main floor office with custom-built bookshelves offers a dedicated space for productivity and organization.  Retreat to your private primary suite, complete with a luxurious 5-piece bathroom. Relax in the soaking tub or enjoy the double vanity and spacious shower for the ultimate in comfort.  With the laundry room conveniently located on the main floor, doing laundry is made easy and accessible.  The fully finished basement is a true bonus! It includes a large great room, ideal for movie nights or additional living space. The basement is also plumbed for a wet bar, making it perfect for entertaining. There's an additional area that can be customized as a craft room, workout space, or a second office. This home offers a 4-car garage, ample space for vehicles, storage, and hobbies. Just blocks away from the park, and minutes away from all schools.  Perfect for those seeking luxury, convenience, and space, all in one. Don't miss out on this exceptional opportunity-schedule your showing today!
Unit Size
3,517 Ft²
Days on Market
-
Land Size
0.20 acres
Price per sqft
$170
Property Type
House
Property Taxes
$510
HOA Dues
-
Year Built
2017

Payment Calculator

Cap Rate Calculator

Last updated: 3 months ago (REcolorado MLS #IRE1581044)

Price History

Date / Event Date Event Price
Mar 14, 2025 Sold
Sold
Feb 15, 2025 In contract -
In contract
Feb 7, 2025 Listed by The Old Country Real Estate Group LLC $599,000
Listed by The Old Country Real Estate Group LLC
Welcome to this beautiful and spacious 5-bedroom, 4-bathroom ranch-style home, offering luxurious living and unbeatable comfort, with many upgrades. Situated in a highly desirable neighborhood, on a corner lot, this home features exceptional craftsmanship and thoughtful design that's perfect for modern living. Enjoy a chef's dream kitchen complete with a large island, stainless steel appliances, and stunning hardwood floors. Whether you're preparing meals or hosting guests, this space offers both functionality and style. The kitchen seamlessly flows into the great room and dining area, making entertaining or spending time with family a breeze. The open layout provides an inviting atmosphere and natural flow. Step outside to the covered back patio, perfect for enjoying a cup of coffee in the morning or dining al fresco with family and friends. The main floor office with custom-built bookshelves offers a dedicated space for productivity and organization. Retreat to your private primary suite, complete with a luxurious 5-piece bathroom. Relax in the soaking tub or enjoy the double vanity and spacious shower for the ultimate in comfort. With the laundry room conveniently located on the main floor, doing laundry is made easy and accessible. The fully finished basement is a true bonus! It includes a large great room, ideal for movie nights or additional living space. The basement is also plumbed for a wet bar, making it perfect for entertaining. There's an additional area that can be customized as a craft room, workout space, or a second office. This home offers a 4-car garage, ample space for vehicles, storage, and hobbies. Just blocks away from the park, and minutes away from all schools. Perfect for those seeking luxury, convenience, and space, all in one. Don't miss out on this exceptional opportunity-schedule your showing today!
Dec 29, 2020 Sold
Sold
May 7, 2018 Sold
Sold

Property Highlights

Garage
Air Conditioning
Fireplace

Building Info

Overview

    General

  • Year Built: 2017
  • Effective Year Built: 2017
  • Building Count: 1
  • Bedroom Count: 5
  • Bathroom Count: 4
  • Full Bathrooms: 4
  • Partial Bathrooms: 4
  • Bathroom Plumbing Fixtures: 17
  • Building Condition: 0
  • Building Quality: 0
  • Construction Type: 6
  • Building Style: 11
  • Exterior Walls Type: 23
  • Interior Walls Type: 3
  • Roof Shape Type: 0
  • Roof Cover Type: 3
  • Floor Count: 100
  • Floor Cover: 0
  • Basement Type: 6
  • Basement Area: 1,901
  • Garage Type: 1
  • Garage Square Area: 823
  • Parking Space Count: 0
  • Patio Type: 0
  • Porch Type: 36
  • Pool Type: 0

    Dimensions

  • Lot Size Square Feet: 8,726
  • Total Building Area: 4,625
  • Gross Building Area: 4,625
  • Building Area: 3,517
  • Building Area Measurement: L

    Heating and Cooling

  • Air Conditioning: 1
  • Heating: 3
  • Heated Square Feet: 3,517
  • Heating Fuel Type: 0

    Utilities

  • Sewer System: 0
  • Water Service: 0

Building

  • Building Type: 0
  • Property Class: R
  • Subdivision: OVERLOOK FG # 1
  • Land Acres: 0000000200
  • Standard Land Use Code: 1001
  • County Land Use Code: 1212
  • Legal Description 1: LOT 6 BLOCK 2 OVERLOOK FG #1

Neighborhood

  • School District Name: Windsor School District RE-4
  • Census Tract: 002203

Geography

  • Account Number: R8949364
  • Parcel: R8949364
  • Block: 2
  • Lot: 6
  • Latitude: 40.5098
  • Longitude: -104.862

    Address

  • Full Address: 1056 Mt Columbia Dr
  • Address - House Number: 1056
  • Address - Street Name: Mt Columbia
  • Address - Suffix Type: Dr
  • State: CO
  • City Name: Severance
  • Carrier Code: R014
  • 4-Digit Zip Code: 4863
  • Zip Code: 80550

Valuation

    Tax

  • Tax Year: 2023
  • Tax Amount: $611,444
  • Tax Rate Code Area: 5666

    Appraisal Valuation

  • Standard Deviation: 0.1349
  • Valuation Date: Apr 03, 2024
  • Confidence Score: 84
  • Final Value: 636,331
  • High Value: 722,182
  • Low Value: 550,481

    Market Valuation

  • Market Total Value: $611,113
  • Market Land Value: $105,000
  • Market Improvement Value: $506,113

    Assessments Valuation

  • Assessed Year: 2023
  • Assessed Total Value: $40,950
  • Assessed Land Value: $7,040
  • Assessed Improvements Value: $33,910

    Sales

  • Current Sale Contract Date: Dec 11, 2020
  • Current Sale Recording Date: Dec 29, 2020
  • Current Sale Price:
  • Current Sale Document Type: 71
  • Current Sale Input Document Number: 4666012
  • Previous Sale Recording Date: May 07, 2018
  • Previous Sale Contract Date: May 04, 2018
  • Previous Sale Amount: $376,622
  • Previous Sale Document Type: 68
Data used for valuation calculations is provided by RealtyHop, and other third party sources

Comparables

Unit
Status
Type
Beds
Baths
ft²
Price/ft²
Asking Price
Listed On
Closing Price
Sold On
HOA + Taxes

About Weld


Similar Homes for Sale

Currently no similar homes around

Nearby Rentals


Frequently Asked Questions

When was property at 1056 Mt Columbia Drive built and last sold?
The property at 1056 Mt Columbia Drive was built in 2017 and last sold on Dec 11, 2020 for $428,000.
How much is this home worth?
The estimated value of the home located at 1056 Mt Columbia Drive is $604,990.
What are some comparable homes to 1056 Mt Columbia Drive?
There are currently no comparable homes to 1056 Mt Columbia Drive.