See Home Value
Aurora 60504 Waubonsee
1056 Fox Valley Drive
$525,000
● House - Off Market

1056 Fox Valley Drive

Aurora, IL 60504
bedrooms
5 Beds
bathrooms
2 Baths, 2 Half Baths
square feet
2,810 Ft²
$3,694
Est. Monthly
$30
HOA / Fees

About This Property

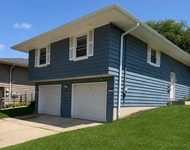
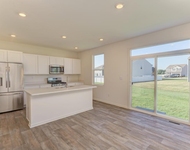
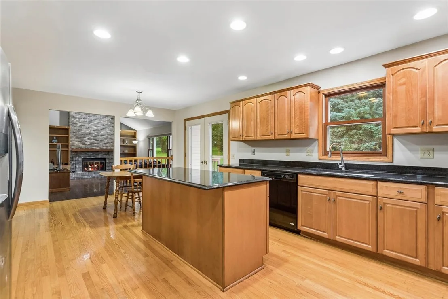
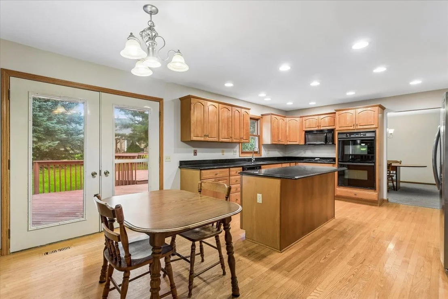
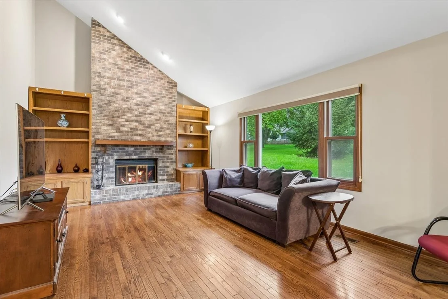
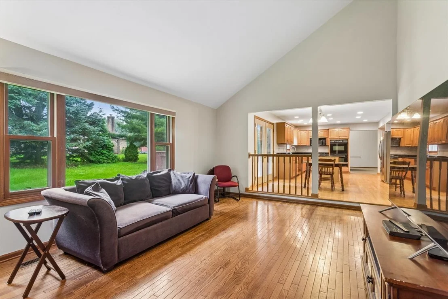
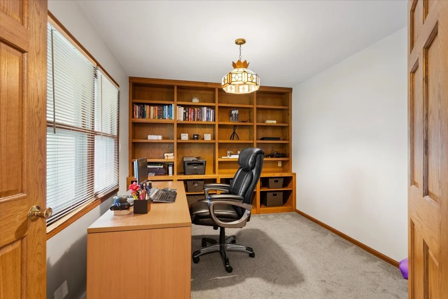
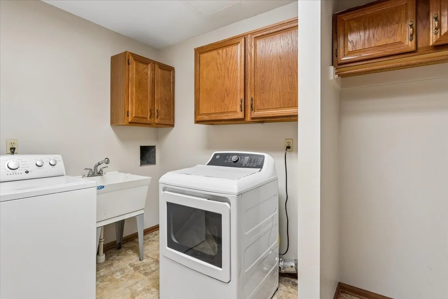
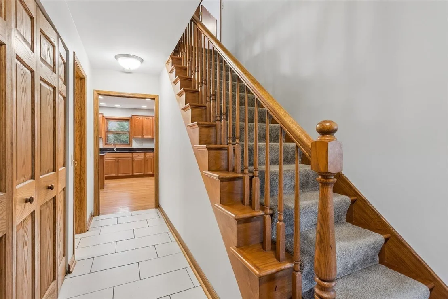
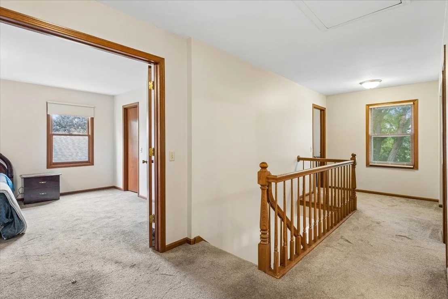
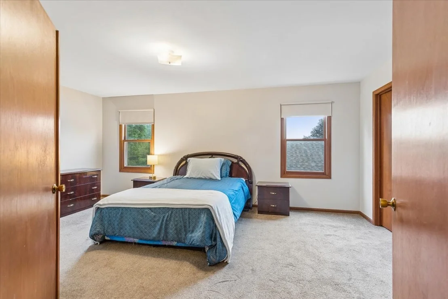
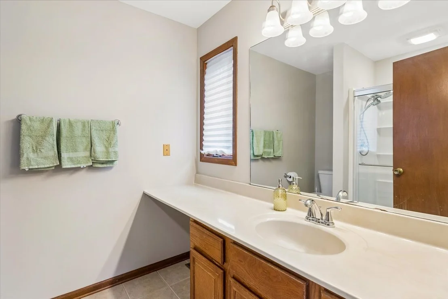
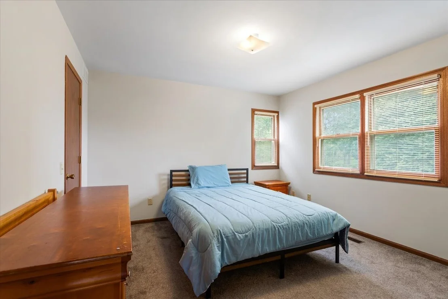
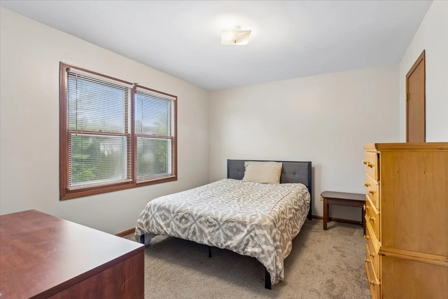
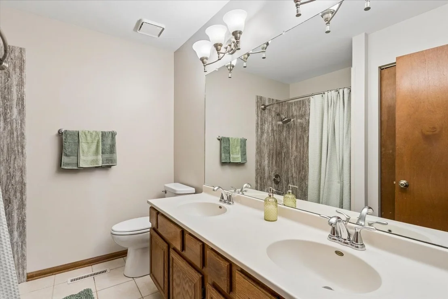
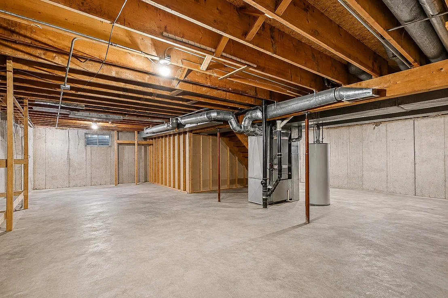
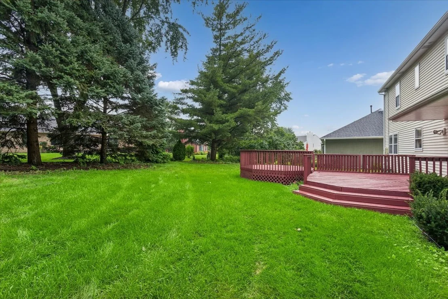
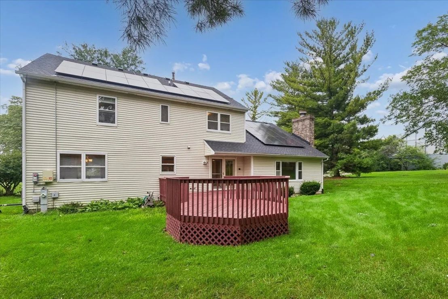
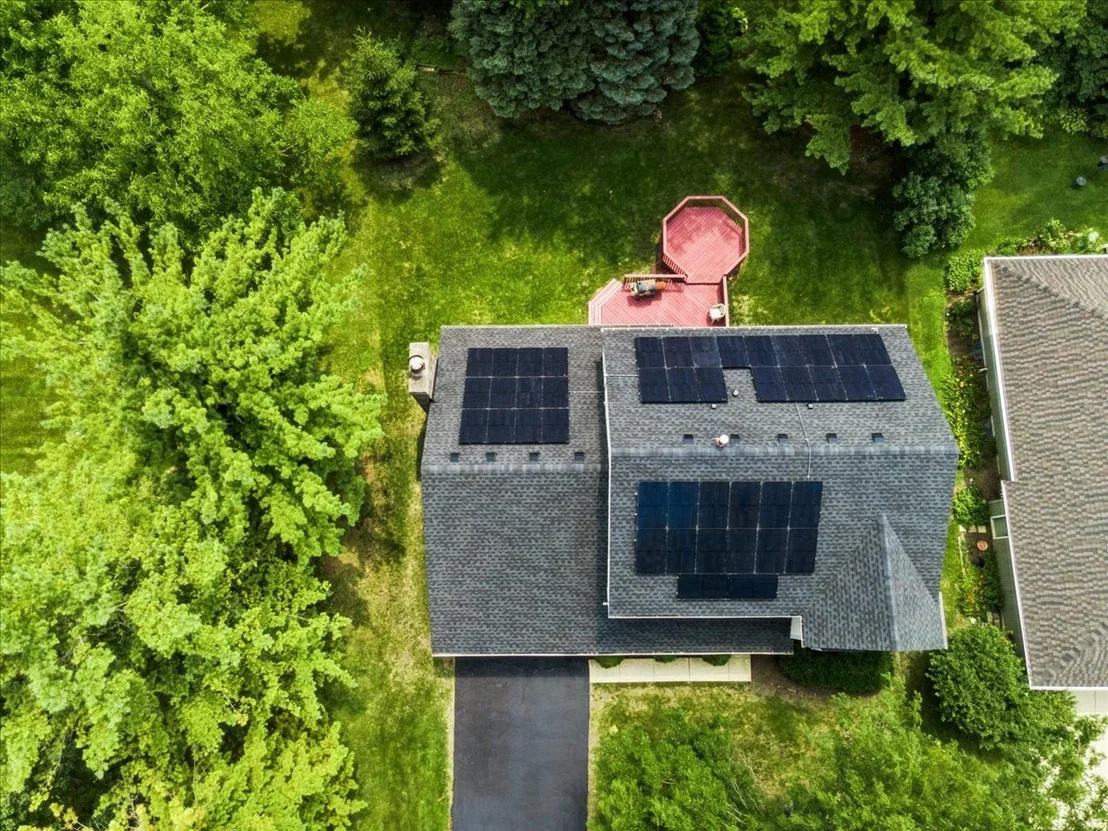
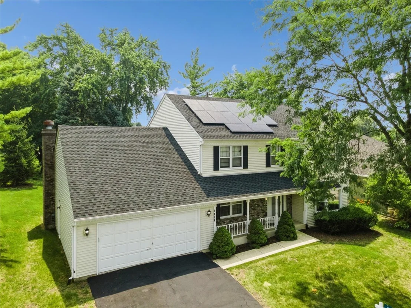
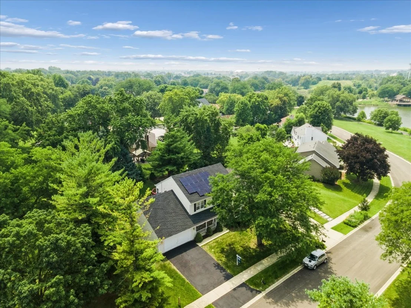
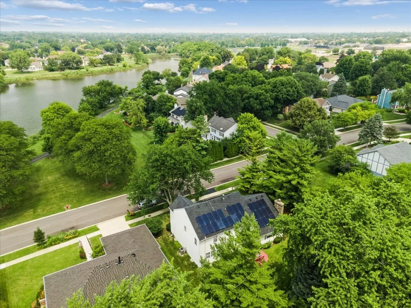
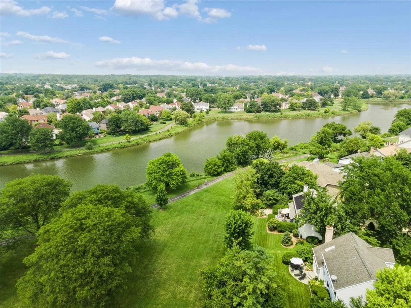
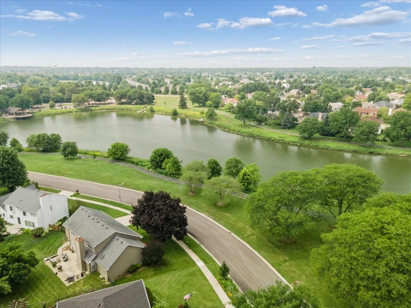
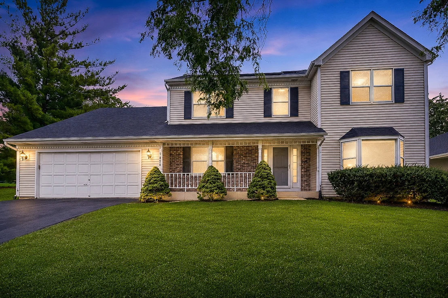
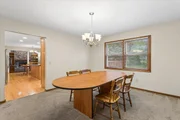
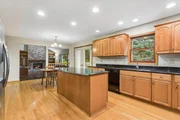
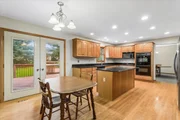
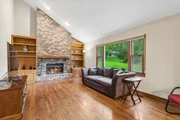
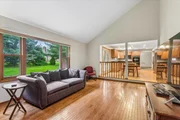
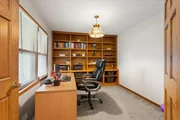
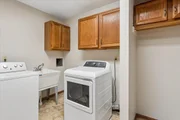
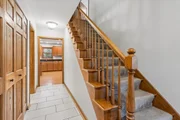
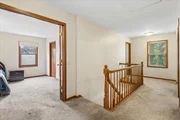
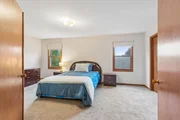
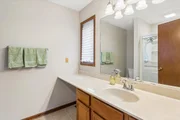
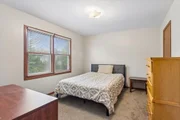
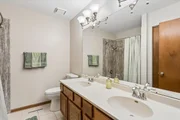
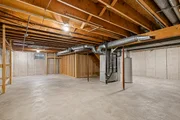
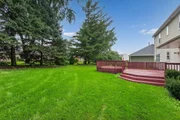
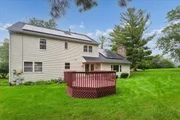
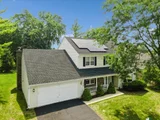
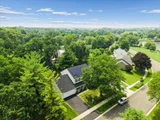
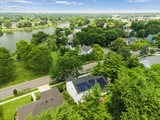
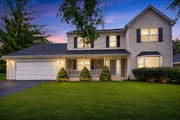
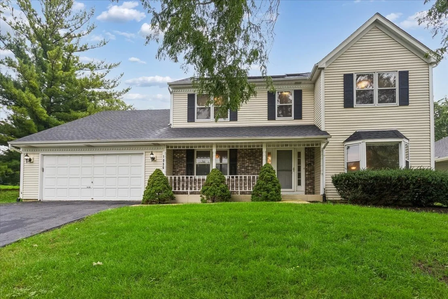
***Multiple offers received. Highest and best by Wednesday, 8/26/26 by 10 a.m. ***    Welcome to Lakewood Subdivision! Situated on a peaceful, secluded lot with serene lake views and adjacent to wooded community green space, this home offers acclaimed Naperville District 204 schools. The main level features a well-appointed kitchen with maple cabinetry, granite countertops, a center island, double oven, built-in cooktop, hardwood floors, and a sun-filled breakfast bay. The kitchen flows seamlessly into two-story family room, highlighted by a brick fireplace, custom built-in bookcases, and hardwood flooring. The first-floor bedroom is ideal for guests, a home office, or den, while a dedicated main-level laundry room adds everyday convenience.    Upstairs, the spacious primary suite features two walk-in closets and an updated private bath. The second bedroom offers a private Princess Suite setup with its own walk-in closet and dedicated half bath, while bedrooms three and four also feature generous walk-in closets. Major recent improvements and updates include a New Roof (May 2026), Solar Panels offering the potential low energy bills, New A/C (July 2025), New Sump Pump (February 2026), Furnace (2019), Water Heater (2020), and fresh neutral interior paint (August 2026). Enjoy Lakewood's community amenities, including scenic walking and biking trails, parks, fishing, a boat launch, and sledding hill, with optional membership available at the Oakhurst Pool. Ideally located just minutes from the Metra, expressways, shopping, dining, and everyday conveniences. A beautiful setting, thoughtful updates, and an exceptional location make this home one you won't want to miss!
Unit Size
2,810 Ft²
Days on Market
-
Land Size
0.21 acres
Price per sqft
$190
Property Type
House
Property Taxes
$1,036
HOA Dues
$30
Year Built
1986

Payment Calculator

Cap Rate Calculator

Property Highlights

Garage
Air Conditioning
Fireplace
With View

Building Info

Overview

    General

  • Year Built: 1986
  • Effective Year Built: 1986
  • Building Count: 1
  • Total Rooms: 8
  • Bedroom Count: 4
  • Bathroom Count: 3
  • Full Bathrooms: 2
  • Partial Bathrooms: 3
  • Building Condition: 0
  • Building Quality: 0
  • Construction Type: 2
  • Building Style: 0
  • Exterior Walls Type: 2
  • Interior Walls Type: 0
  • Roof Shape Type: 0
  • Roof Cover Type: 0
  • Floor Count: 200
  • Living Units: 1
  • Floor Cover: 0
  • Basement Type: 9
  • Basement Area: 1,552
  • Garage Type: 7
  • Parking Space Count: 2
  • Patio Type: 0
  • Porch Type: 0
  • Pool Type: 0

    Dimensions

  • Lot Size Square Feet: 9,148
  • Lot Size Depth Feet: 120
  • Lot Size Frontage Feet: 75
  • Total Building Area: 4,362
  • Gross Building Area: 4,362
  • Building Area: 2,810
  • Building Area Measurement: L

    Heating and Cooling

  • Air Conditioning: 1
  • Heating: 3
  • Heated Square Feet: 2,810
  • Heating Fuel Type: 0

    Utilities

  • Sewer System: 0
  • Water Service: 0

Building

  • Building Type: 0
  • Property Class: R
  • Subdivision: FOX VALLEY VILLAGES
  • Land Acres: 0000000210
  • Standard Land Use Code: 1001
  • County Land Use Code: R
  • Legal Description 1: FOX VALLEY VILLAGES UNIT 12 ALL

Neighborhood

  • School District Name: Indian Prairie Community Unit School District 204
  • School Tax School District: DISTRICT 204
  • Census Tract: 846518

Zoning

  • Zoning: R

Geography

  • Assessors Map Reference: 3201-C3
  • Parcel: 07-31-110-006
  • Block: 2
  • Lot: 18
  • Municipality: NAPERVILLE
  • Latitude: 41.7385
  • Longitude: -88.2578

    Address

  • Full Address: 1056 Fox Valley Dr
  • Legal Unit: 12
  • Address - House Number: 1056
  • Address - Street Name: Fox Valley
  • Address - Suffix Type: Dr
  • State: IL
  • City Name: Aurora
  • Carrier Code: C093
  • 4-Digit Zip Code: 5832
  • Zip Code: 60504

Valuation

    Tax

  • Tax Year: 2022
  • Tax Amount: $1,084,968
  • Tax Rate Code Area: 7045

    Appraisal Valuation

  • Standard Deviation: 0.1674
  • Valuation Date: Jan 10, 2024
  • Confidence Score: 78
  • Final Value: 522,789
  • High Value: 610,326
  • Low Value: 435,253

    Market Valuation

  • Market Total Value: $406,140
  • Market Land Value: $57,240
  • Market Improvement Value: $348,900

    Assessments Valuation

  • Assessed Year: 2022
  • Assessed Total Value: $135,380
  • Assessed Land Value: $19,080
  • Assessed Improvements Value: $116,300

    Exemptions

  • Homeowner Exemption: Yes

    Sales

  • Current Sale Contract Date: May 04, 2013
  • Current Sale Recording Date: Jun 05, 2013
  • Current Sale Price:
  • Current Sale Document Type: 71
  • Current Sale Input Document Number: R2013-081653
Data used for valuation calculations is provided by RealtyHop, and other third party sources

Comparables

Unit
Status
Type
Beds
Baths
ft²
Price/ft²
Asking Price
Listed On
Closing Price
Sold On
HOA + Taxes

About Waubonsee


Similar Homes for Sale

Currently no similar homes around

Nearby Rentals

Unit for rent at 1034 Fenton Street, Aurora, IL, 60505

$1,600 /mo

  • 1 Bed
  • 1 Bath
  • 700 ft²
1034 Fenton Street #1, Aurora, IL, 60505 Listing by Sonia Agudo
Unit for rent at 1143 Superior Street, Aurora, IL, 60505

$1,450 /mo

  • 2 Beds
  • 1 Bath
  • 550 ft²
1143 Superior Street #2, Aurora, IL, 60505 Listing by Kenneth Carn
Unit for rent at 1834 Baler Avenue, Aurora, IL, 60503

$4,200 /mo

  • 5 Beds
  • 2 Baths
  • 2,051 ft²
1834 Baler Avenue, Aurora, IL, 60503 Listing by Anna Villarejo Ruiz


Frequently Asked Questions

When was property at 1056 Fox Valley Drive built and last sold?
The property at 1056 Fox Valley Drive was built in 1986 and last sold on May 4, 2013 for $900,000.
How much is this home worth?
The estimated value of the home located at 1056 Fox Valley Drive is $540,350.
What are some comparable homes to 1056 Fox Valley Drive?
There are currently no comparable homes to 1056 Fox Valley Drive.