


87
Map
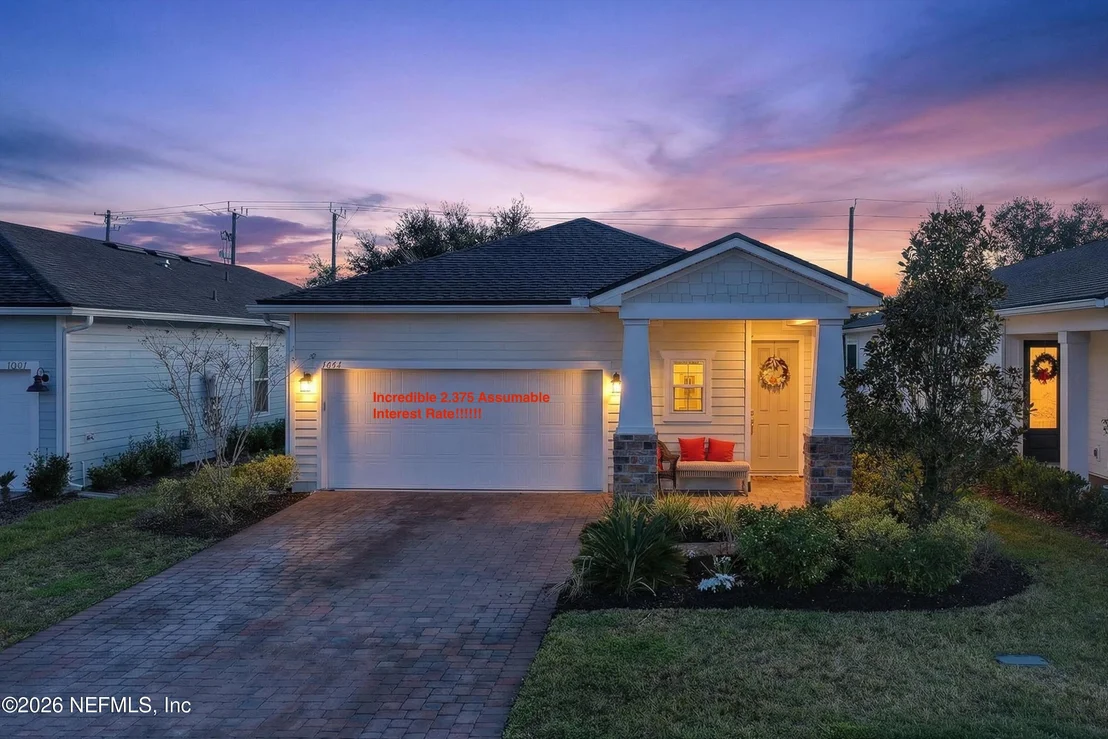

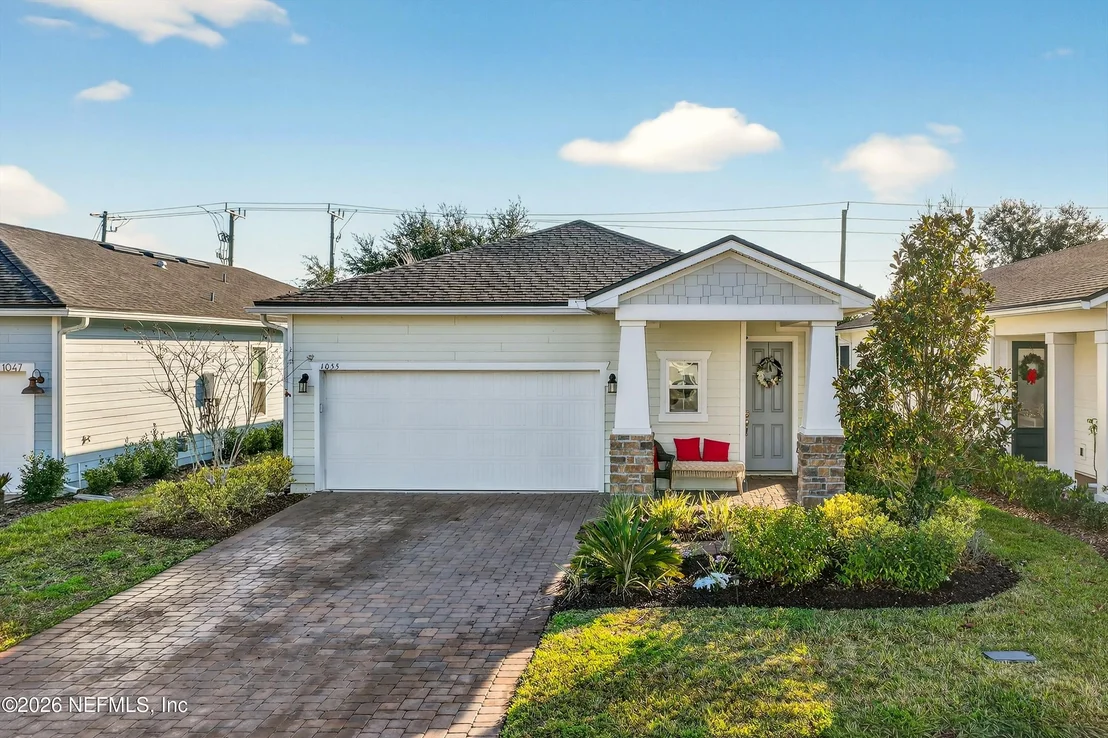
1055 RUSTIC MILL Drive


About This Property
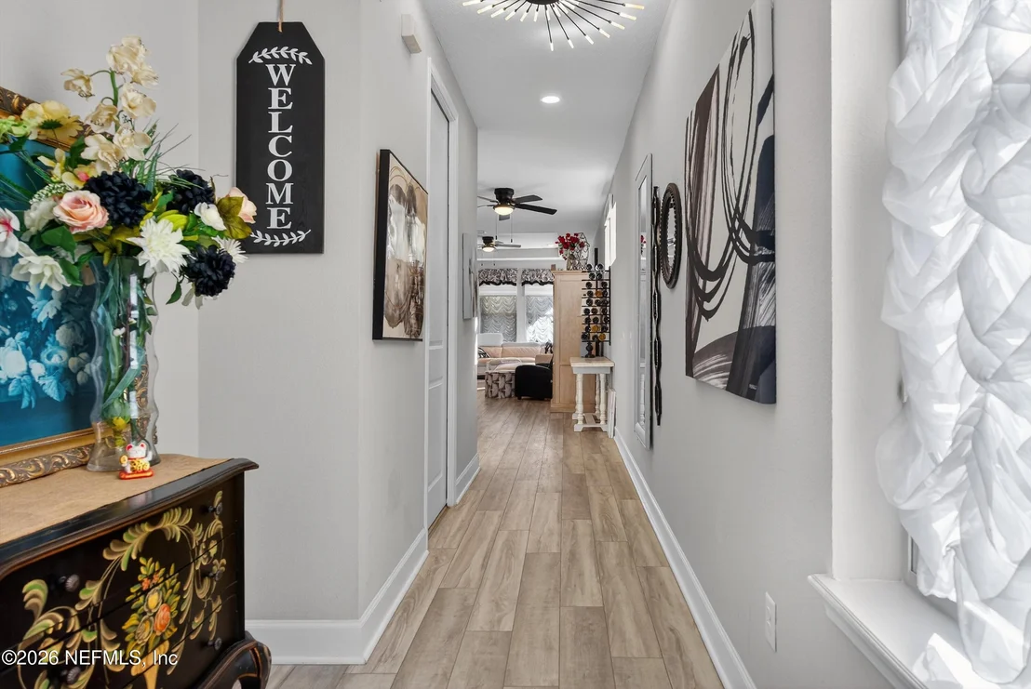
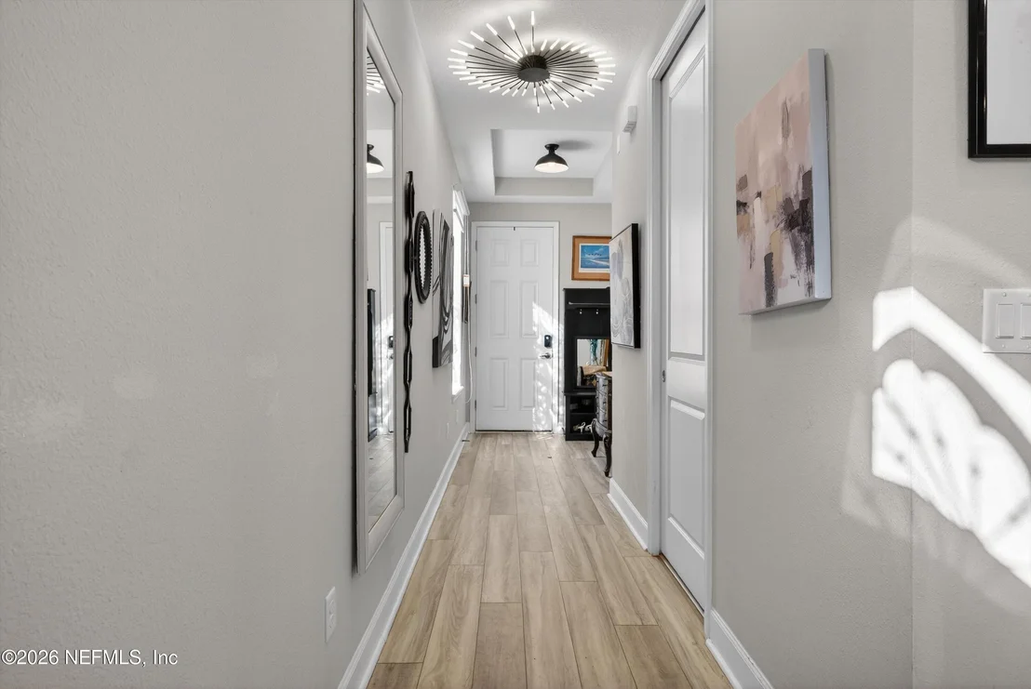
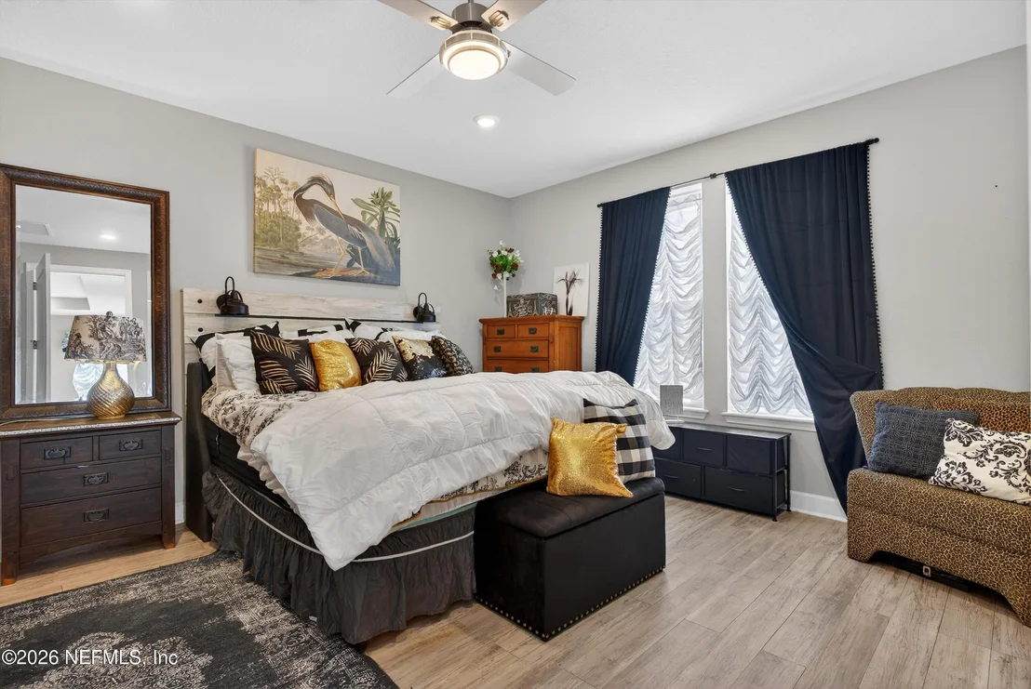
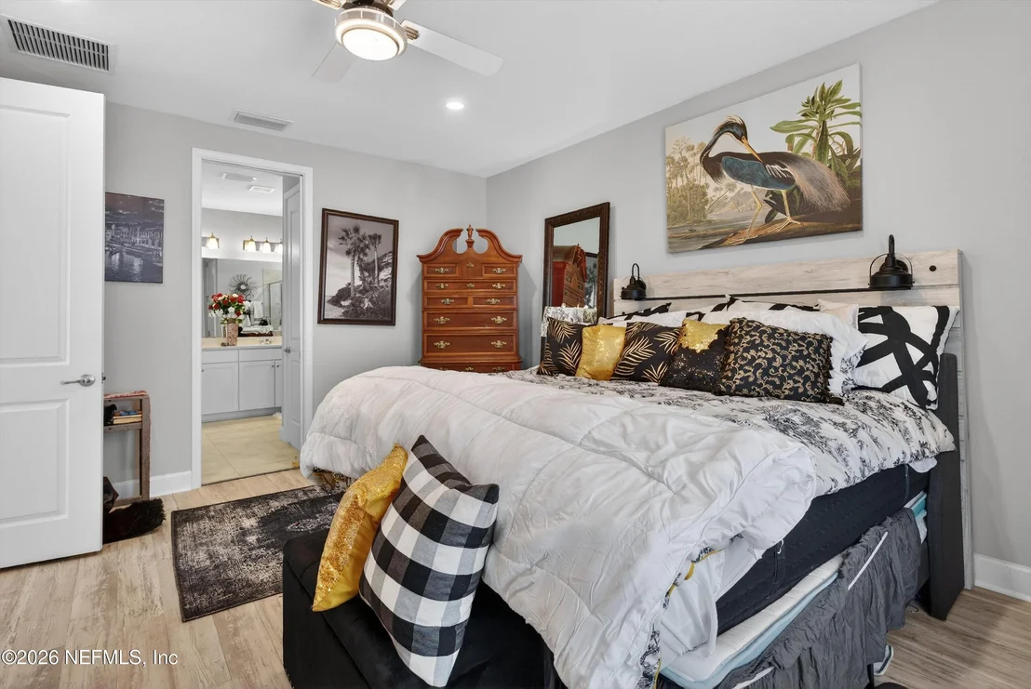
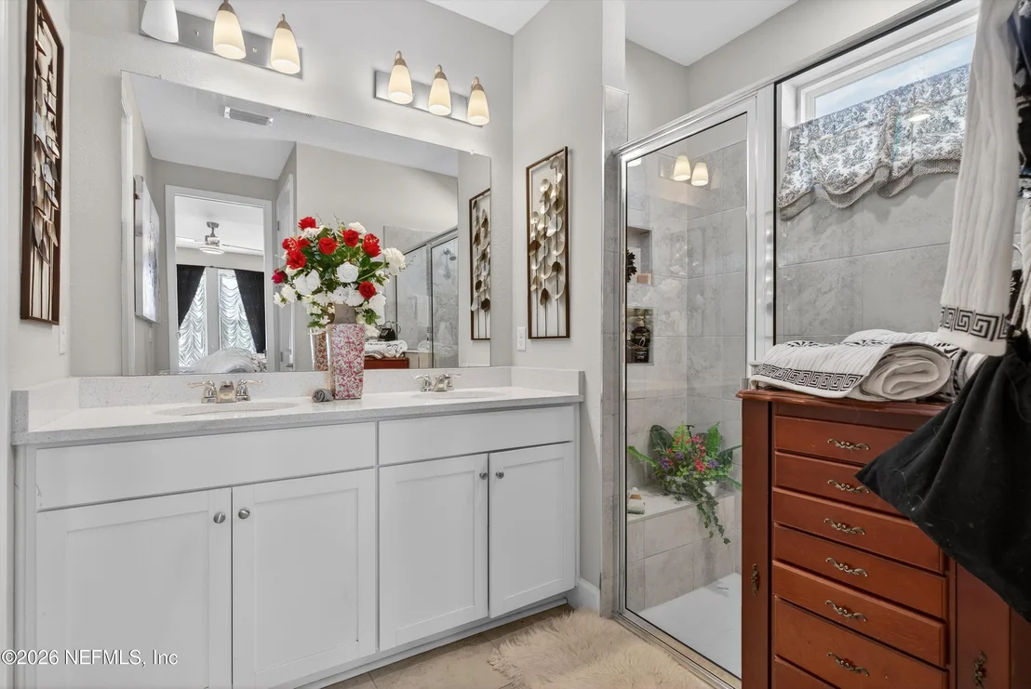
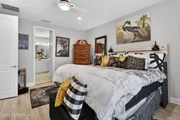
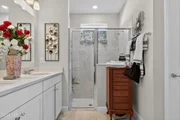
High-end finishes extend throughout the home, from premium flooring & designer ceiling fans to a luxury owner's suite. Primary bath features a double vanity & glass-enclosed tile shower, complemented by a professionally designed custom closet.
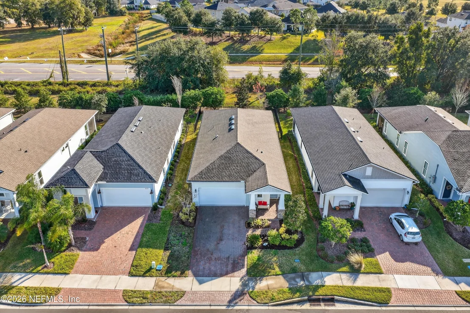
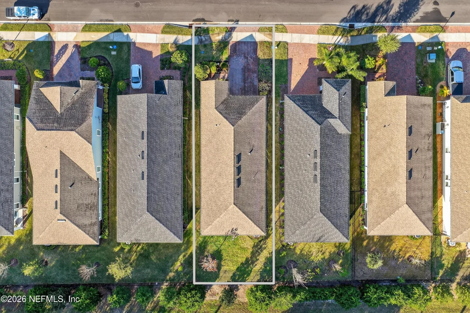
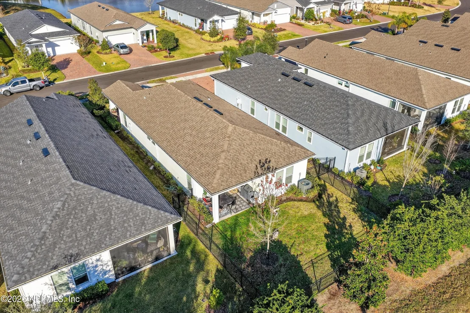
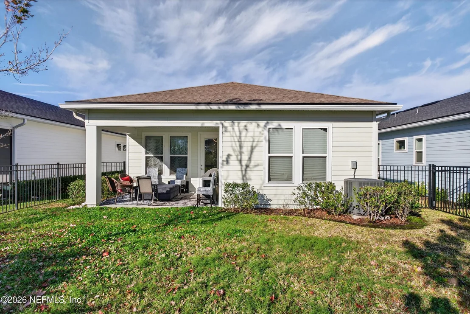
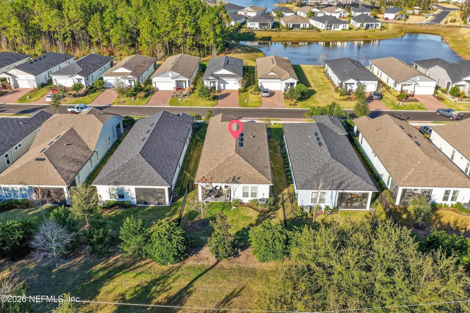
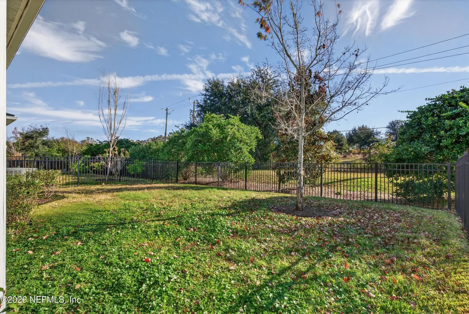
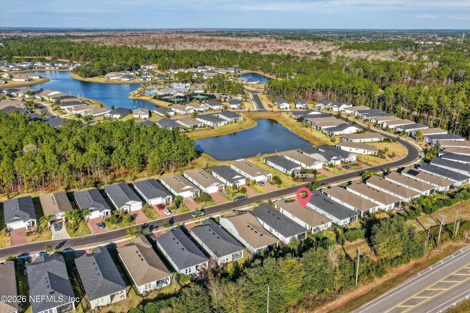
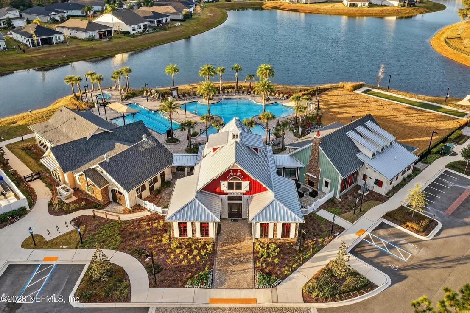
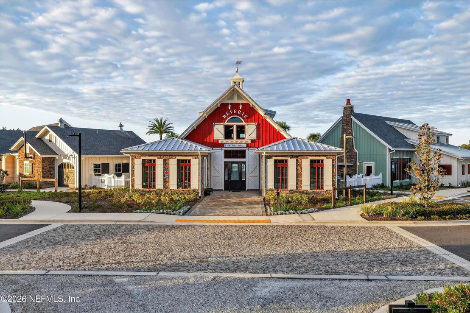
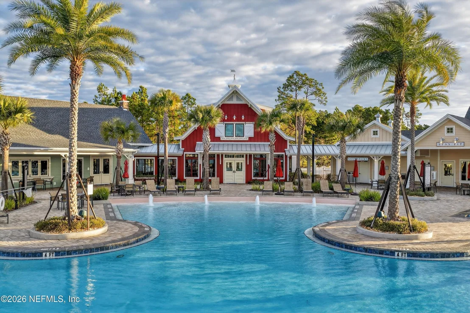
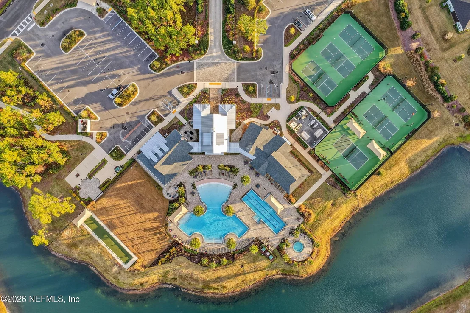
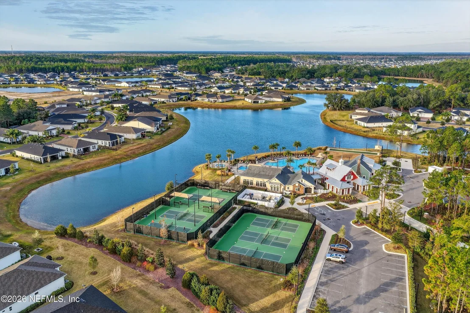
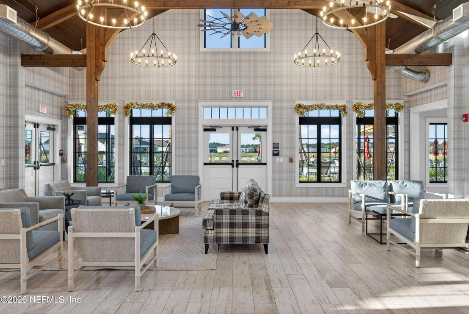
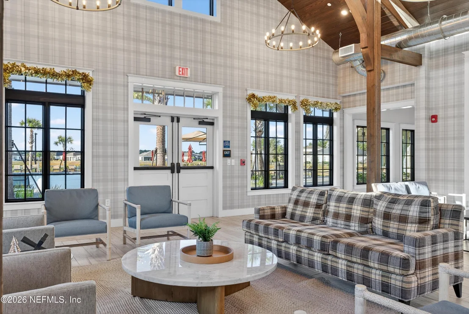
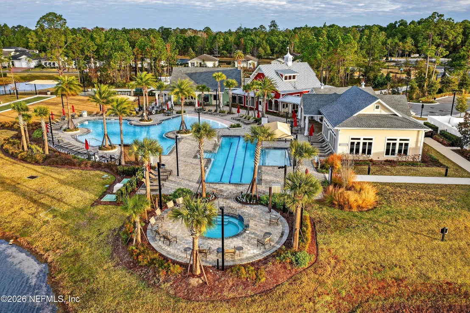
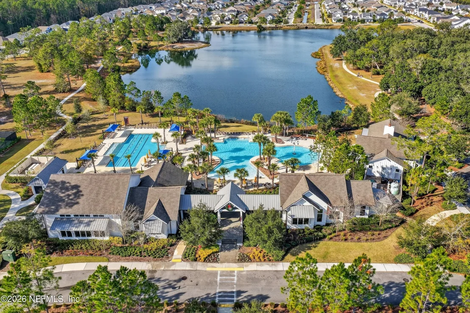
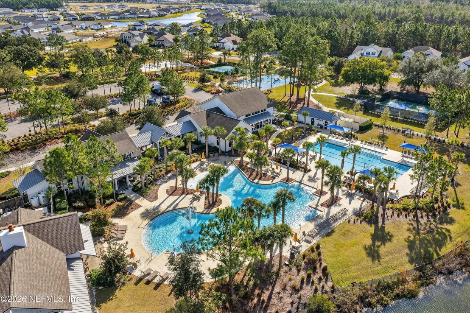
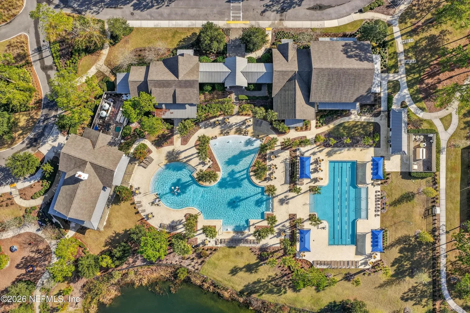
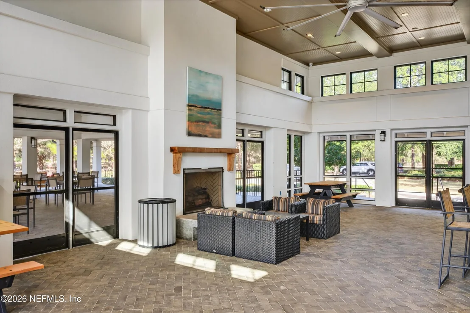
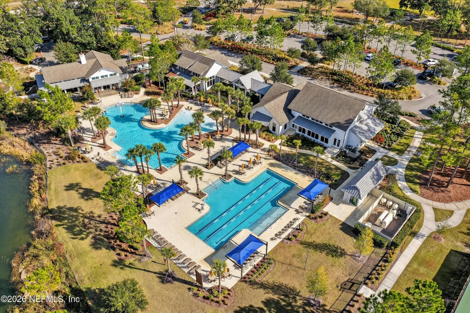
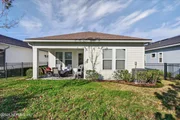
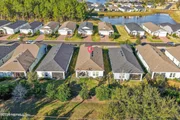
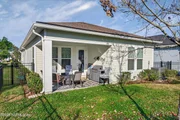
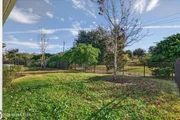
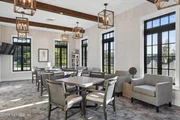
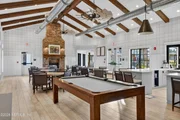
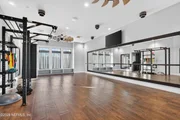
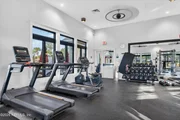
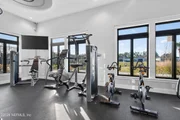
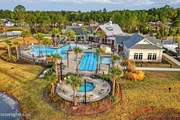
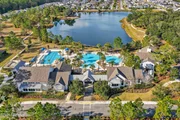
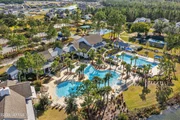
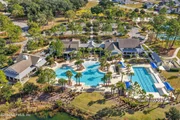
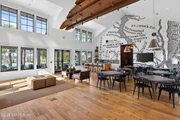
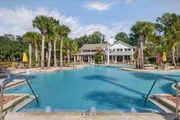
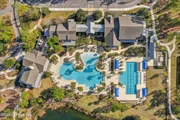
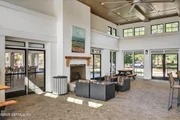
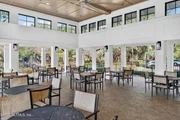
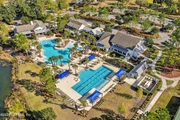
Exterior offers a fenced backyard & private lanai, perfect for outdoor relaxation. Residents enjoy an amenity rich lifestyle centered around ... an amenity-rich lifestyle centered around a 4,600-square-foot lakeside clubhouse, featuring:
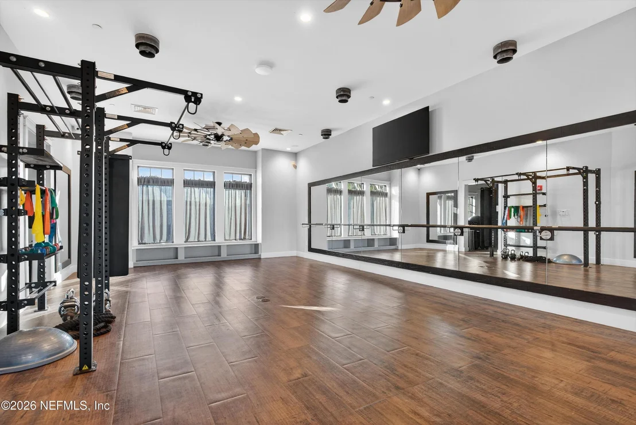
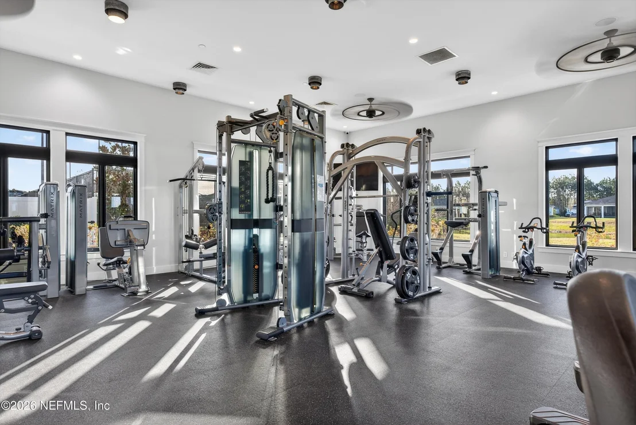
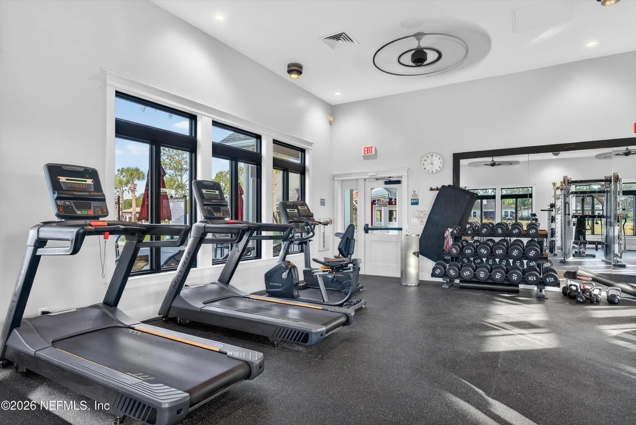
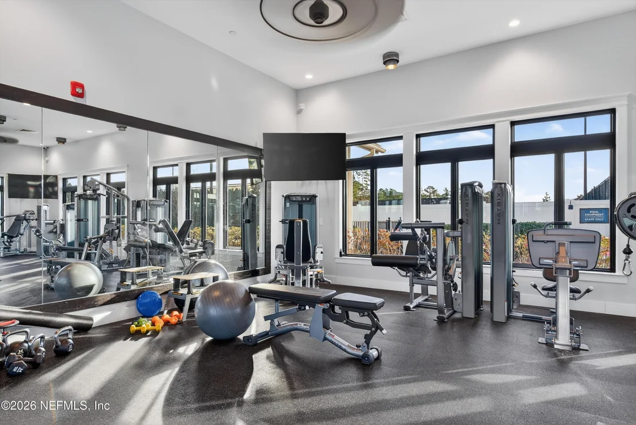
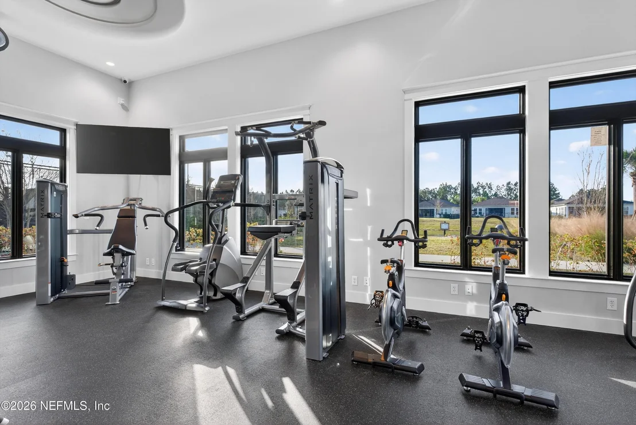
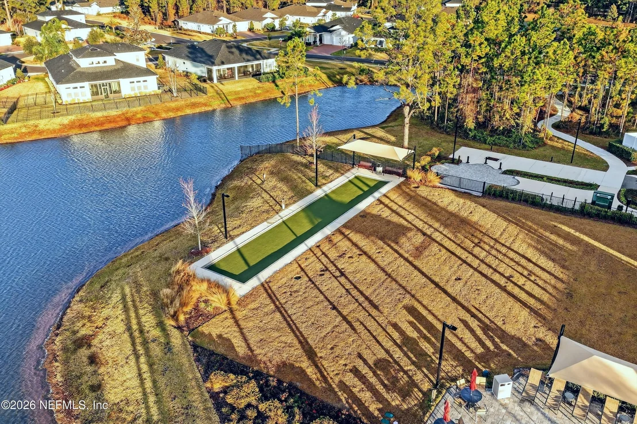
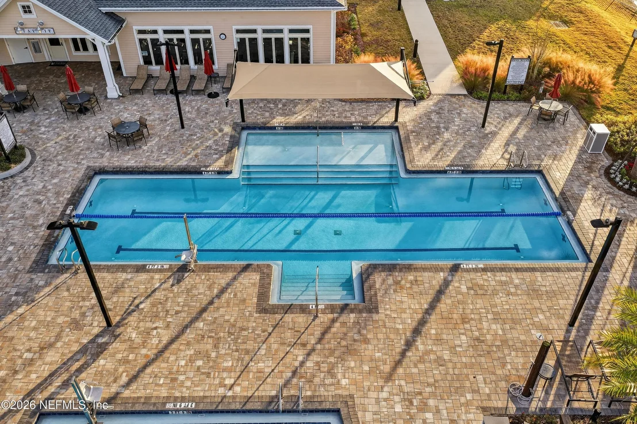
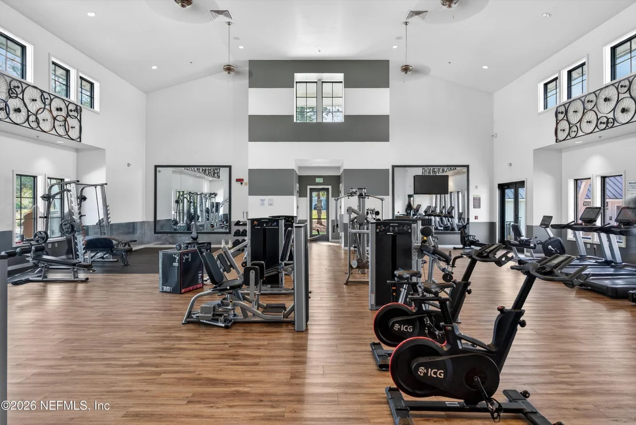
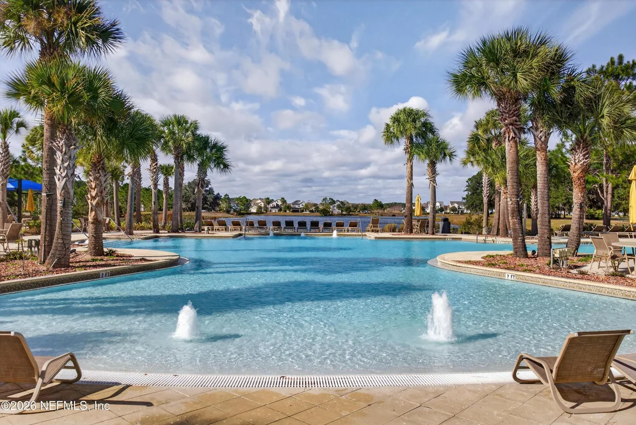
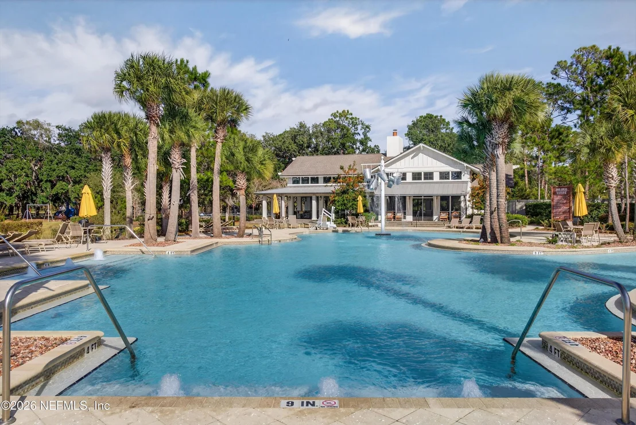
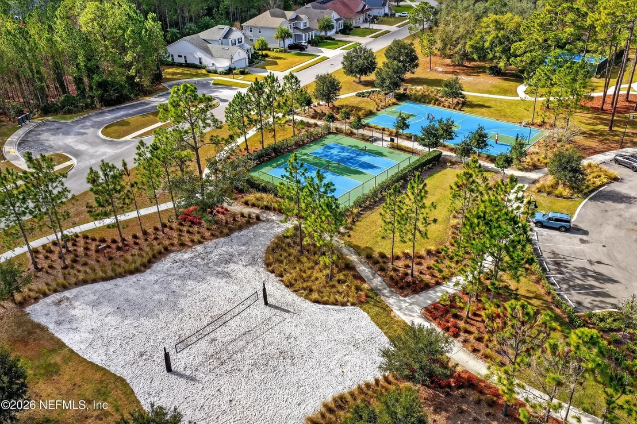
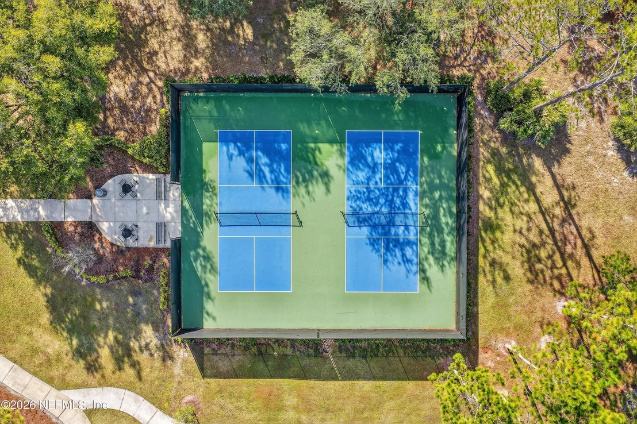
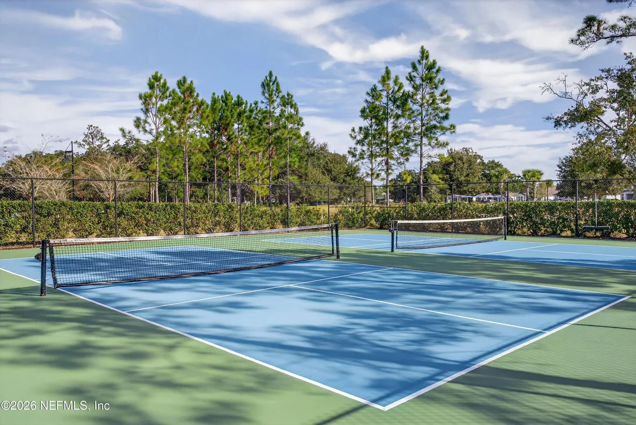
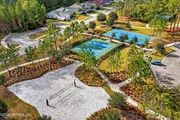
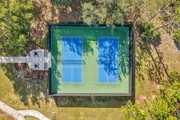
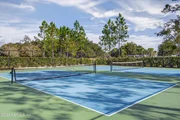
Fitness & Recreation: A state-of-the-art fitness center, two resort-style HEATED pools and spa, six tournament-class pickleball courts, and bocce ball.
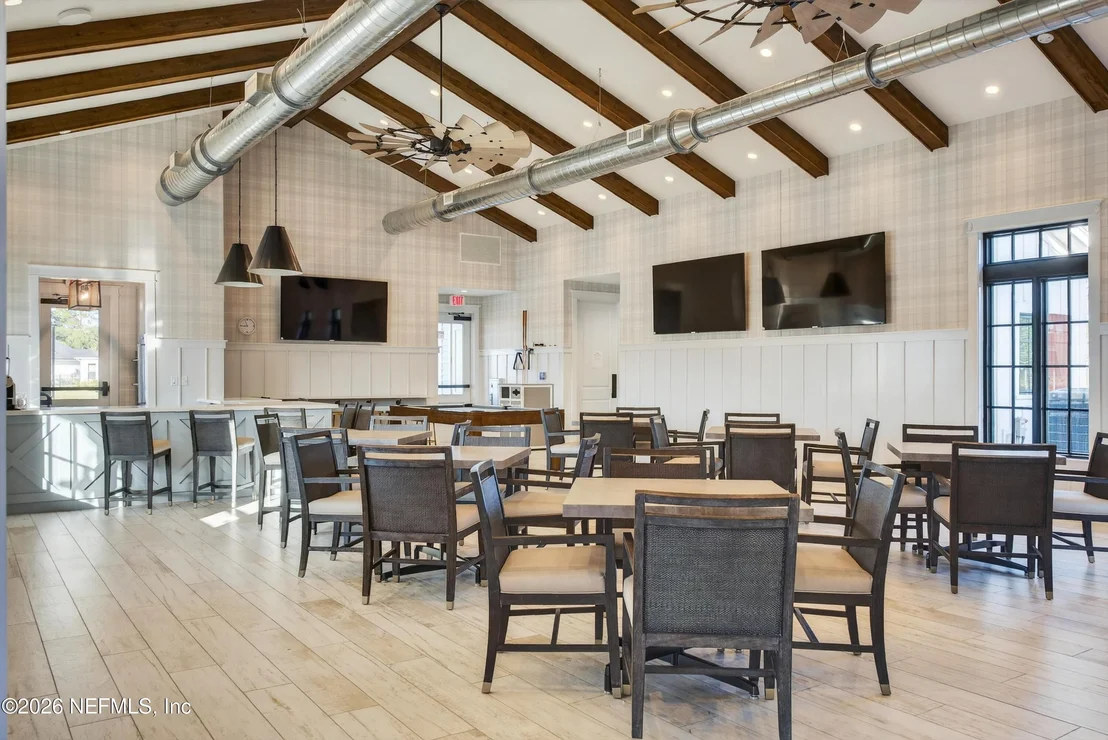
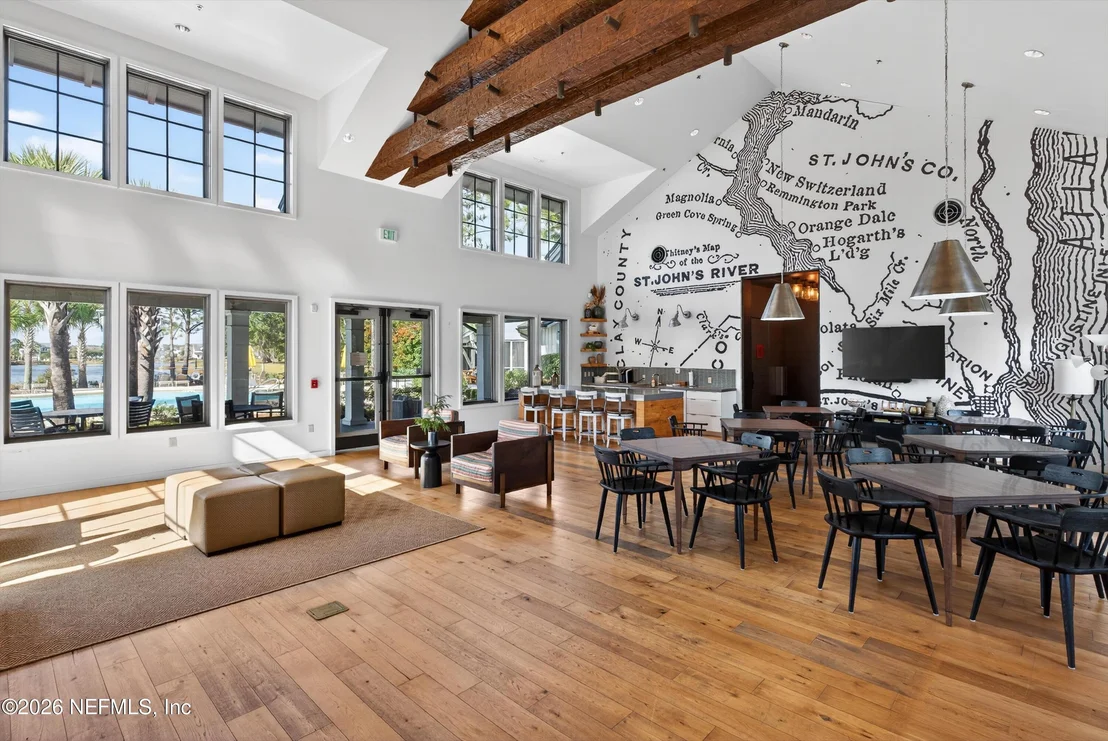
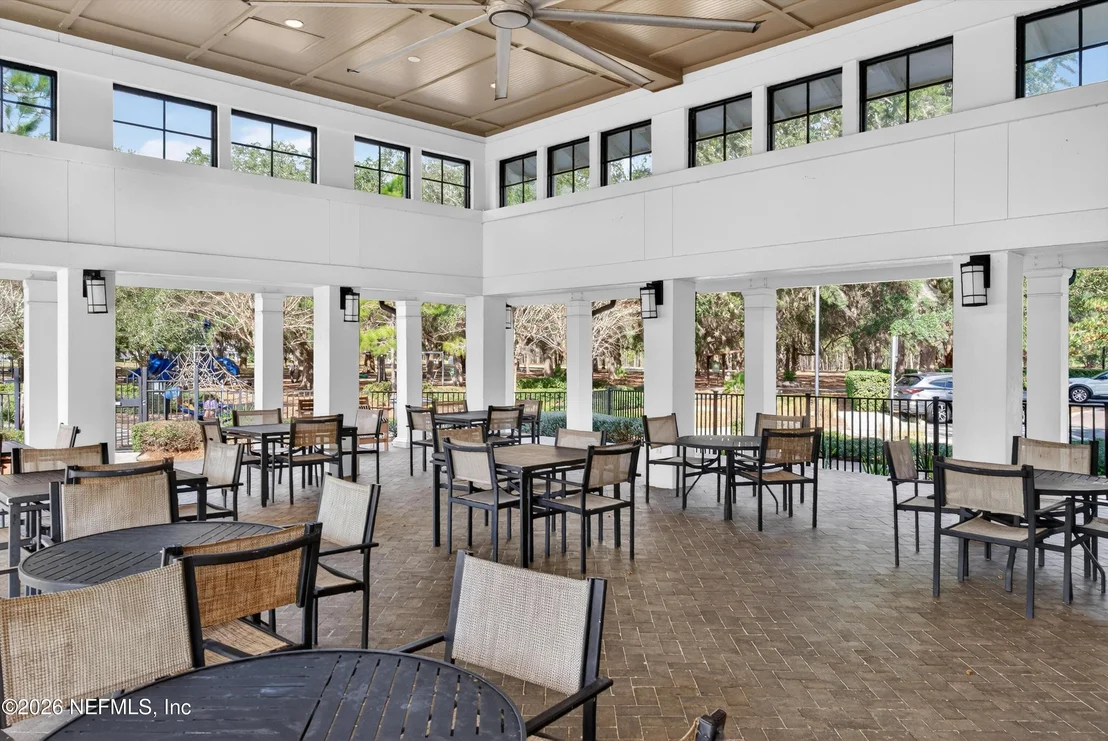
Social & Leisure: A Biergarten with pavilion, catering kitchen, food-truck pavilion, and a full-time activities director hosting dinners, dances, and social events.
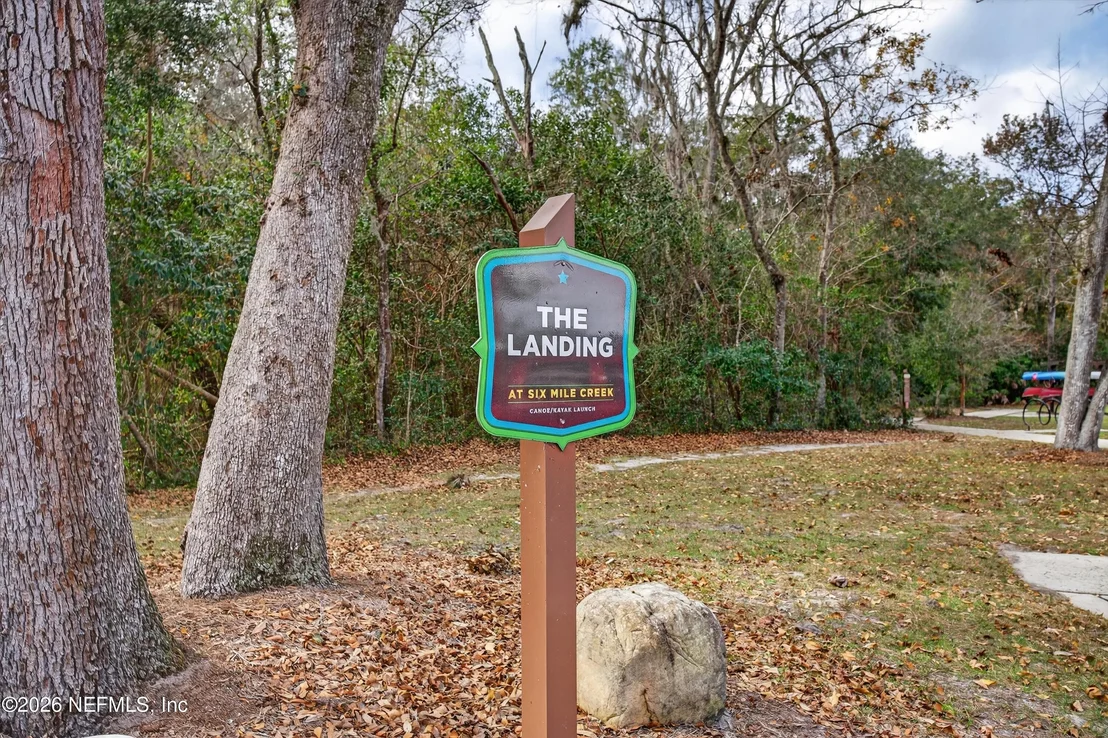
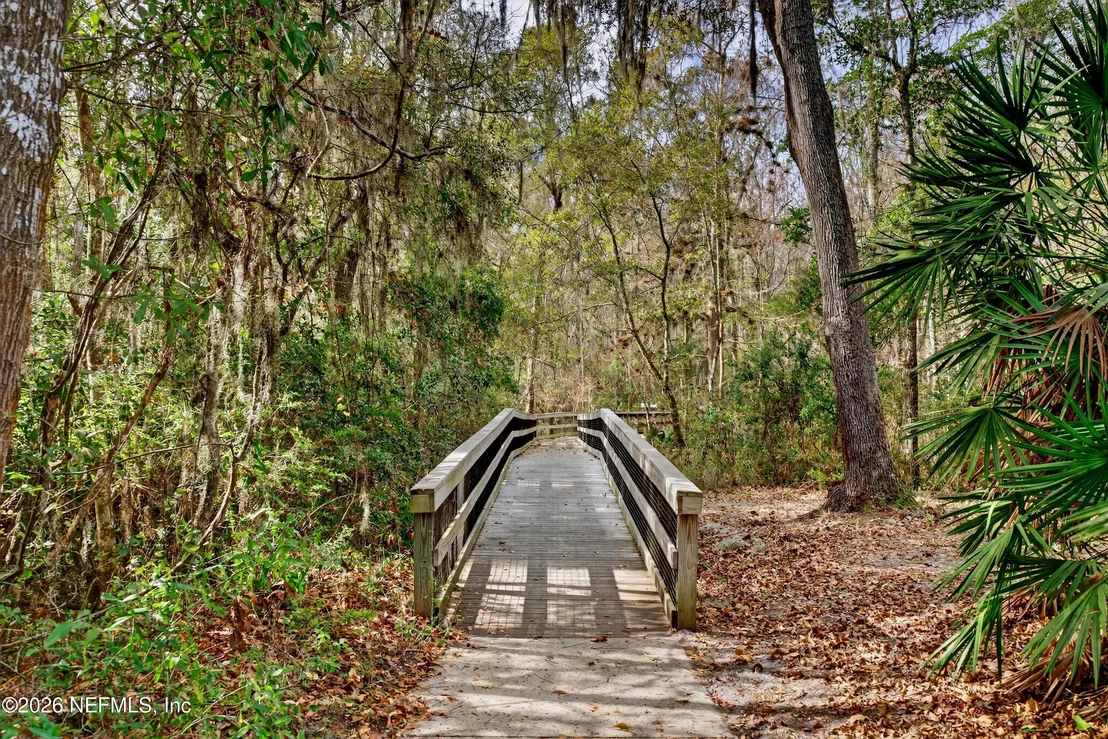
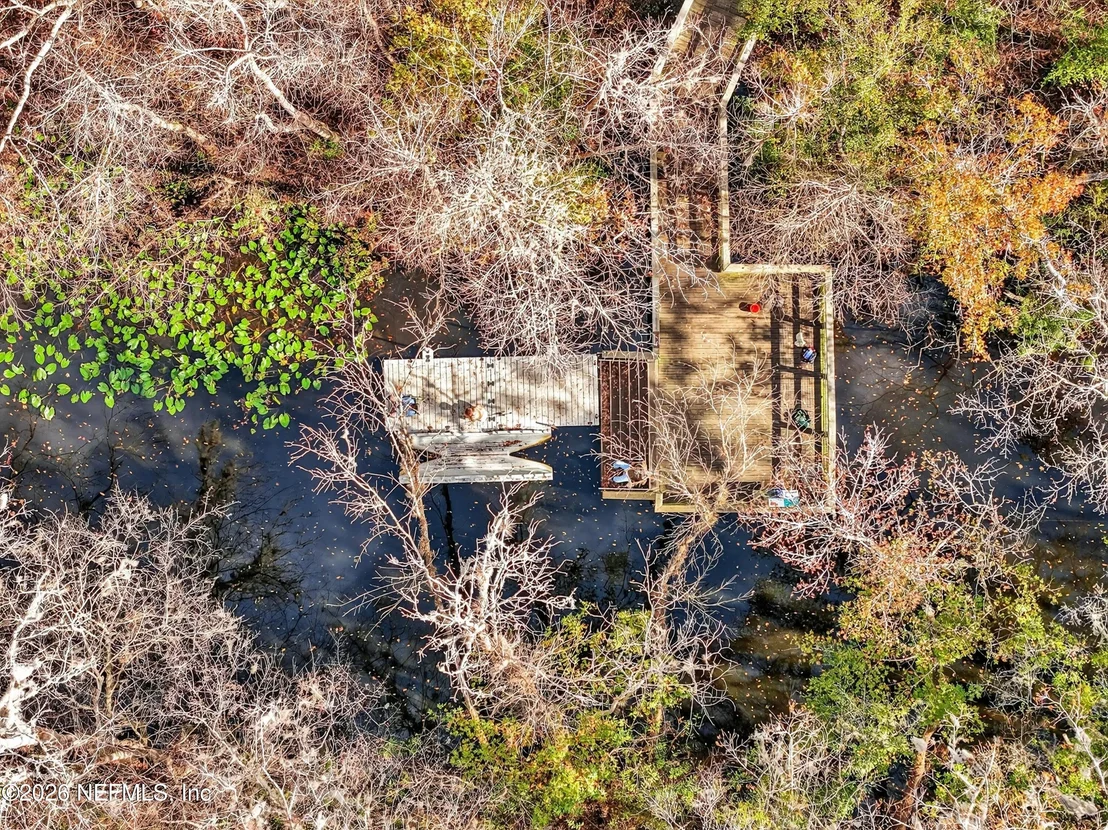
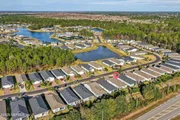
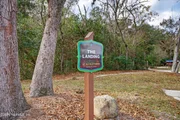
Nature: Scenic walking trails, bike trails, canoe launches, and full access to the broader Trailmark community amenities.
Ideally situated just minutes from the convenitent local shopping and fantastic dining, this home provides convenient access to downtown St. Augustine, area Drive-on beaches, Jacksonville & Jax Beach.
**Some items are available to purchase separately ***
Listed By
Payment Calculator
Your Estimated Monthly Payment
Cap Rate Calculator
What does this mean?
Based on our analysis, the cap rate of this property is 1.25%. A negative cap rate indicates that the property might not be feasible as an income-producing asset. The median cap rate for a near zip code 11238 is 4.23%.
How much can I actually make?
Actual monthly rental income may vary between $4,760 and $7,140 depending on unit-specific characteristics. You can change the amount using the slider to further explore.
How is cap rate calculated?
Cap Rate = Net Operating Income (NOI) / Property Asset Value.
When calculating the cap rate, we assume 100% occupancy. Leverage (mortgage) is not considered.
Cap Rate provided by RealtyHop and RentHop, learn more about cap rate here.
Price History
| Date / Event | Date | Event | Price |
|---|---|---|---|
| Feb 17, 2026 | Price Decreased |
$358,990
↓ $13K
(3.5%) | |
| Price Decreased | |||
| Jan 2, 2026 | Listed by WATSON REALTY CORP | $372,000 | |
| Listed by WATSON REALTY CORP | |||
| Nov 20, 2025 | Price Increased |
$360,000
↑ $10K
(2.9%) | |
| Price Increased | |||
| Sep 30, 2025 | Listed | $350,000 | |
| Listed | |||
| | |||
|
This priced-to-sell, move-in-ready home comes with a rare 2.375% assumable loan—just $2,265/month including taxes, insurance, and community fees.
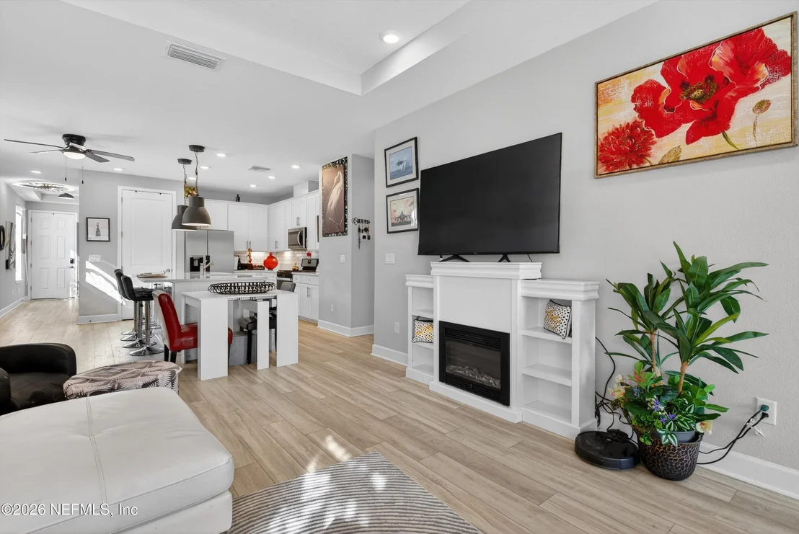
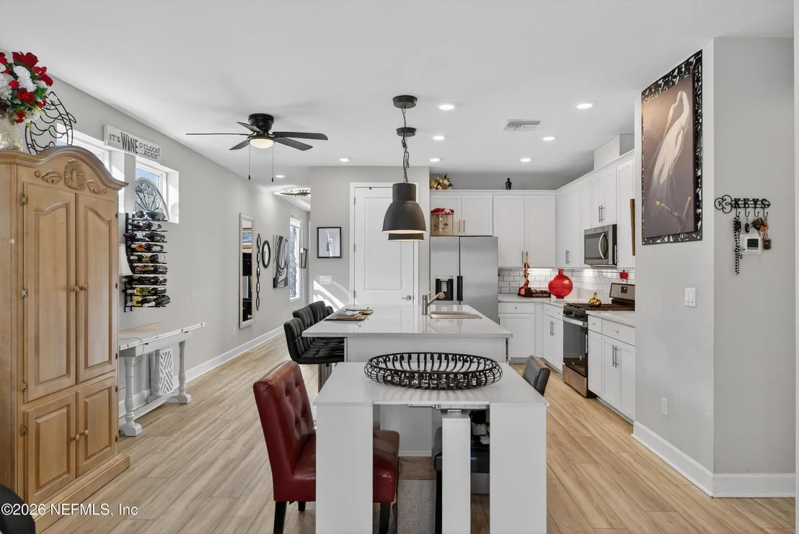
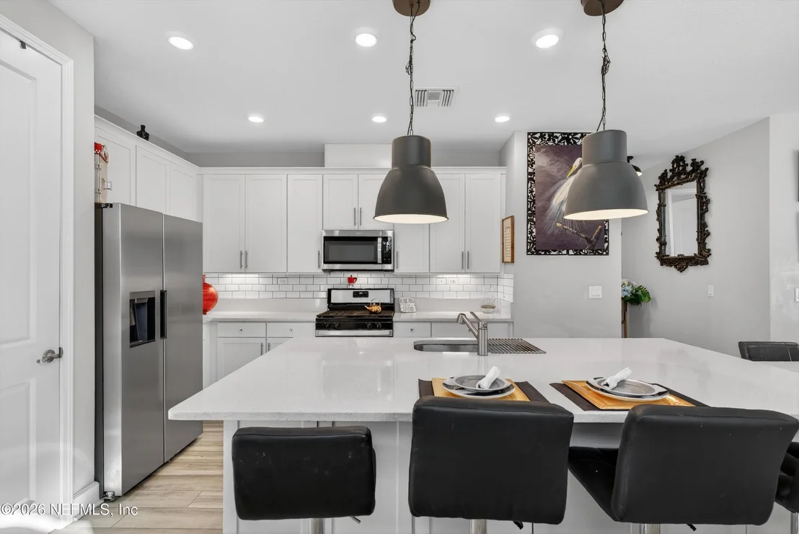
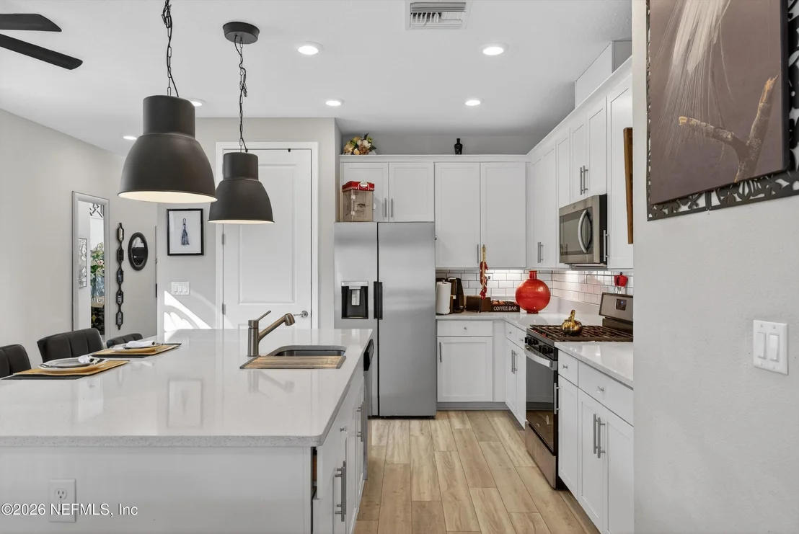
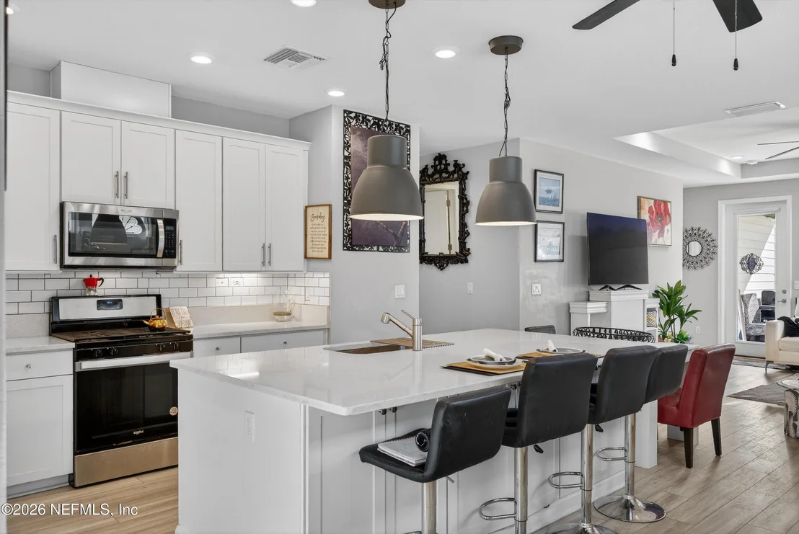
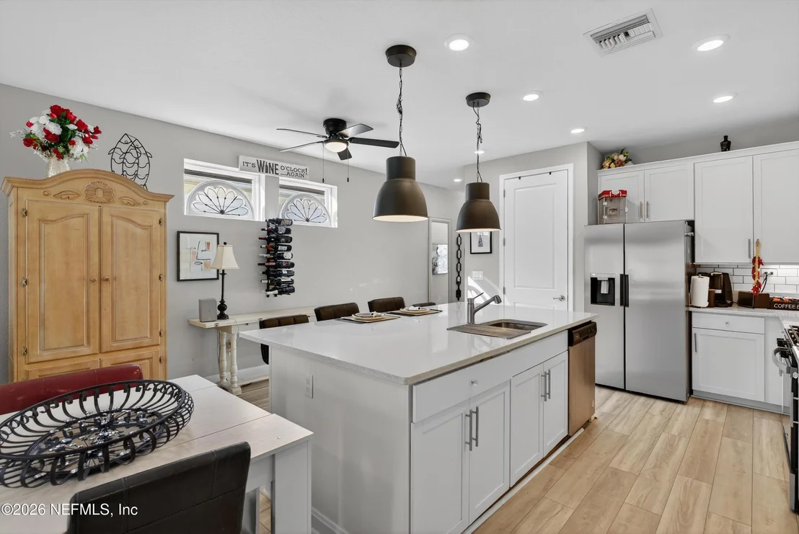
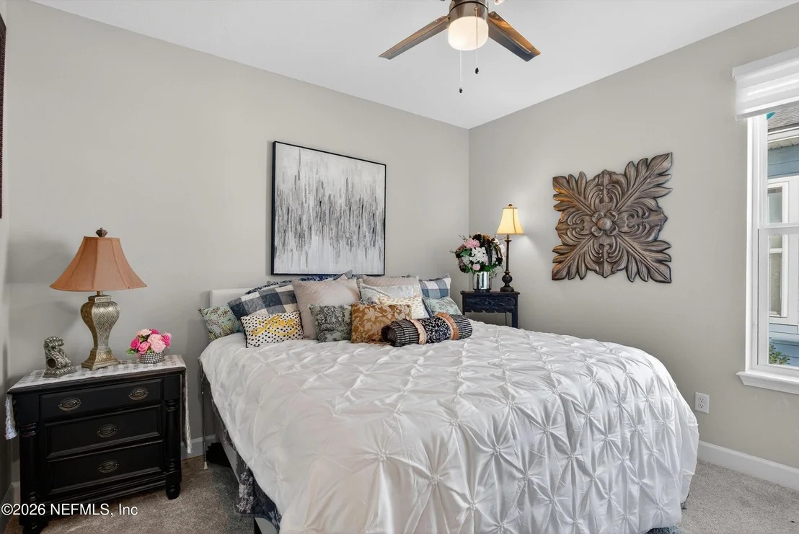
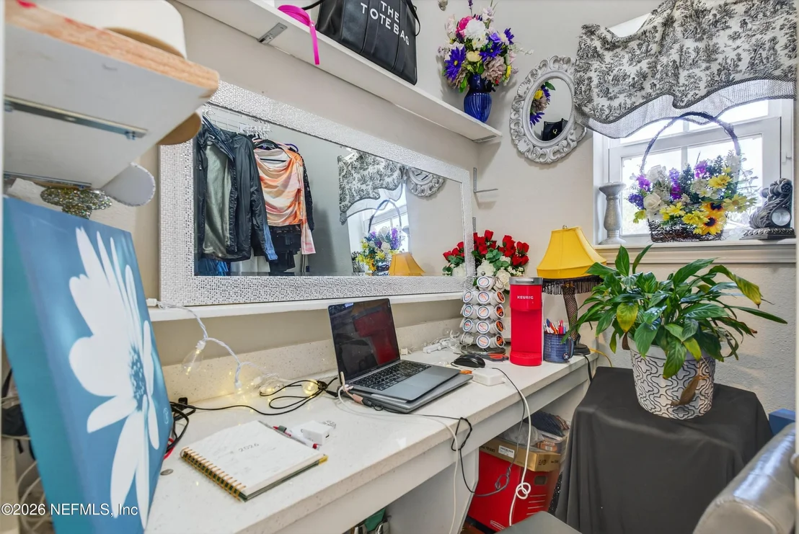
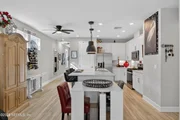
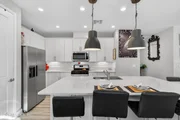
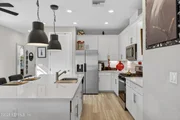
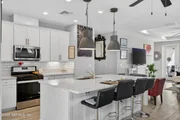
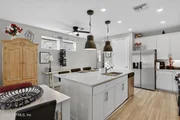
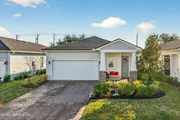
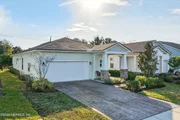
Located in a 55+ community, this 2-bedroom, 2-bath home with a private office features a designer kitchen with quartz countertops, designer lighting, tile backsplash, built-in wine rack, and upgraded cabinets with stainless steel gas cooktop, microwave, dishwasher, and refrigerator.
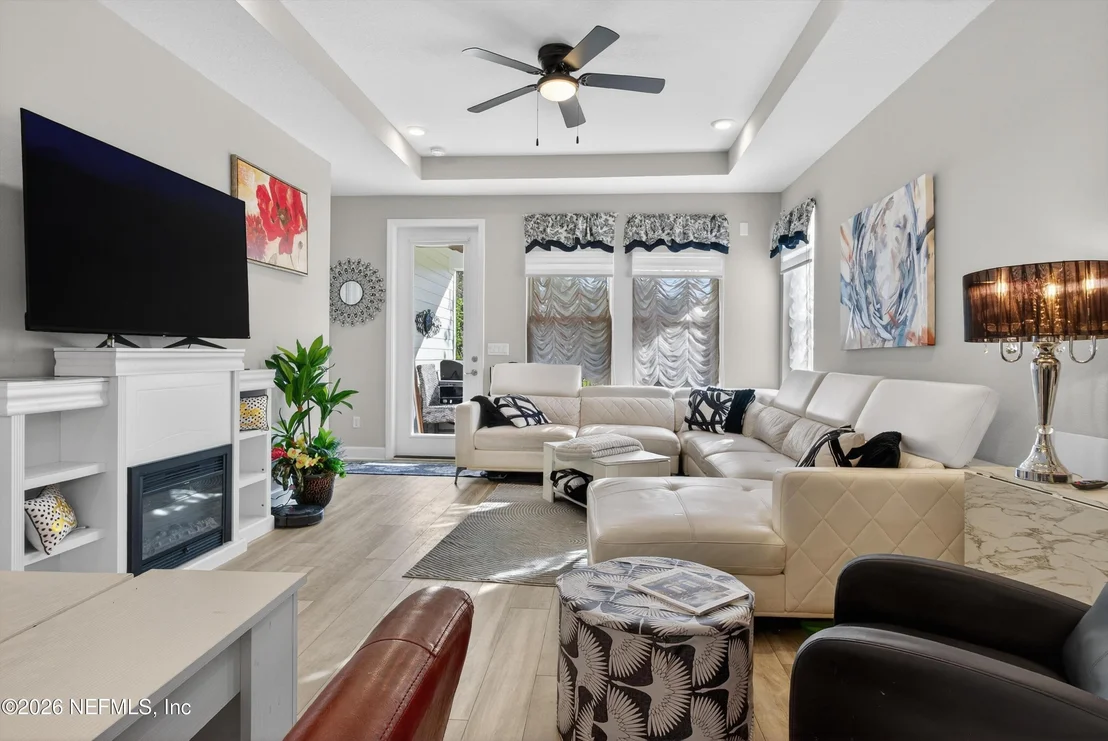
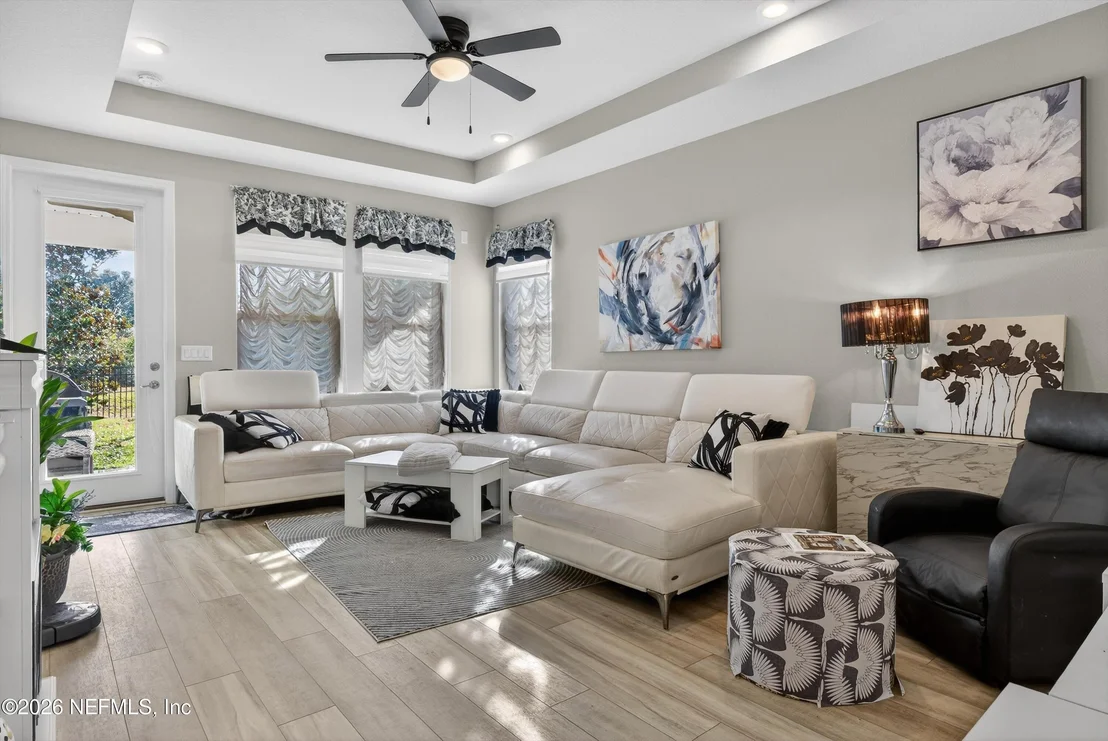
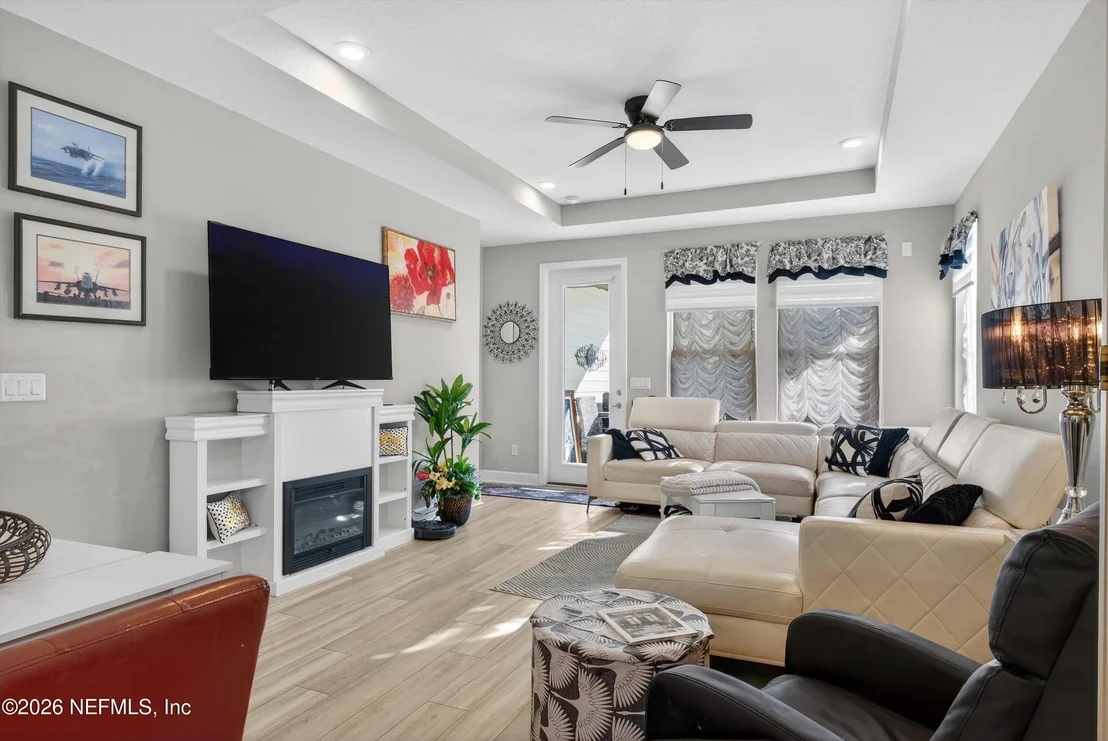
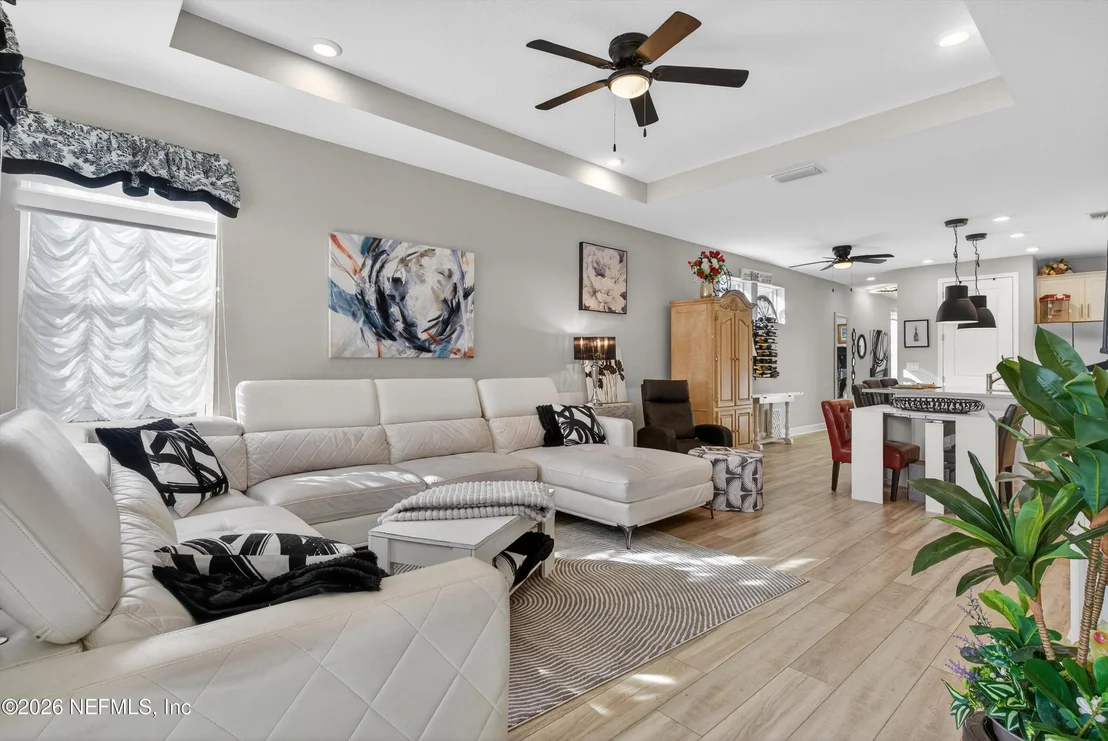
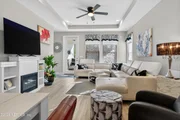
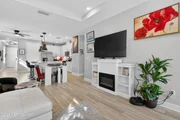
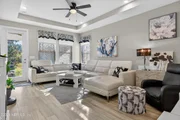
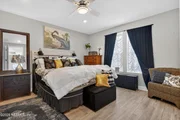
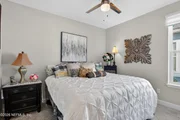
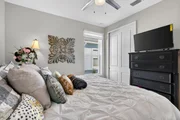
Additional upgrades include premium flooring throughout, ceiling fans, gutters, and a luxury owner's suite with double vanity, CUSTOM TILE SHOWER GLASS ENCLOSED, and a designer custom closet. The bright open floor plan offers plenty of room to relax, while the fenced backyard with a lanai provides a perfect outdoor retreat. Residents enjoy exceptional community amenities: a 4,600-sf lakeside clubhouse with indoor/outdoor social spaces, fitness center with workout and weight rooms, two year-round resort-style pools and spa, six tournament-class pickleball courts, bocce ball, catering kitchen, Biergarten with pavilion, scenic trails and canoe launches, food-truck pavilion, plus all access to Trailmark's amenities. There's also an activities director organizing dances, dinners, and special events. Conveniently located minutes from shopping and dining, with easy drives to St. Augustine beaches, downtown St. Augustine, and Jacksonville.
| |||
| Jul 6, 2025 | Listed | $379,900 | |
| Listed | |||
| | |||
|
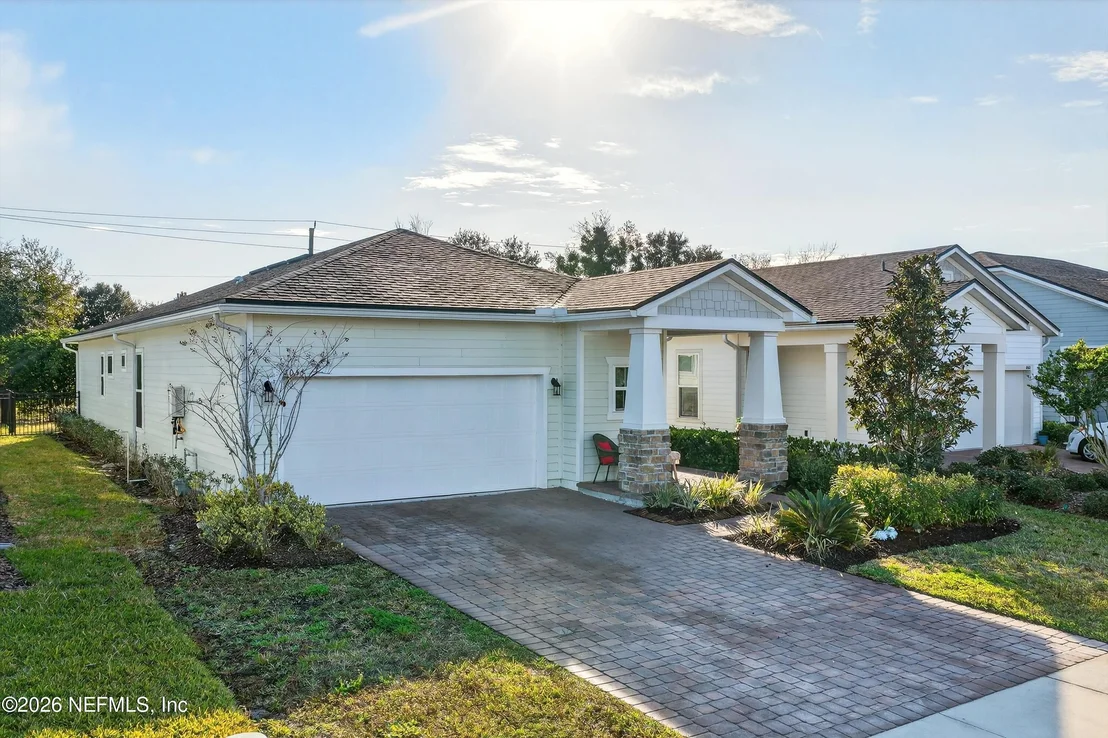
Exceptional opportunity to ASSUME an FHA LOAN at an incredibly LOW 2.375 interest rate. Welcome to this immaculate Blairmore model, featuring 2 bedrooms and 2 bathrooms, located in the highly sought-after 55+ community of Reverie at Trailmark. This like-new residence offers a perfect blend of modern design, thoughtful upgrades, and low-maintenance living.
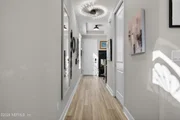
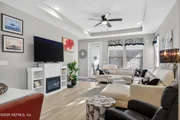
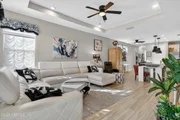
Inside, you'll find an open-concept layout enhanced by neutral tones and stylish finishes throughout. The centrally located kitchen showcases high-end quartz countertops, upgraded cabinetry with designer hardware, a custom tile backsplash, and premium lighting. Luxury vinyl plank flooring flows seamlessly through the main living areas and primary suite, while the guest bedroom offers plush carpeting. The primary suite boasts a custom-designed walk-in closet and a beautifully appointed en-suite bath with quartz countertops. The guest bathroom is equally refined, featuring a fully tiled tub and shower surround. Additional enhancements include upgraded ceiling fans and lighting fixtures, as well as gutters—an upgrade not included in new builds. Step outside to a covered lanai overlooking a fully fenced backyard with iron rod fencing, ideal for relaxing or entertaining in privacy.
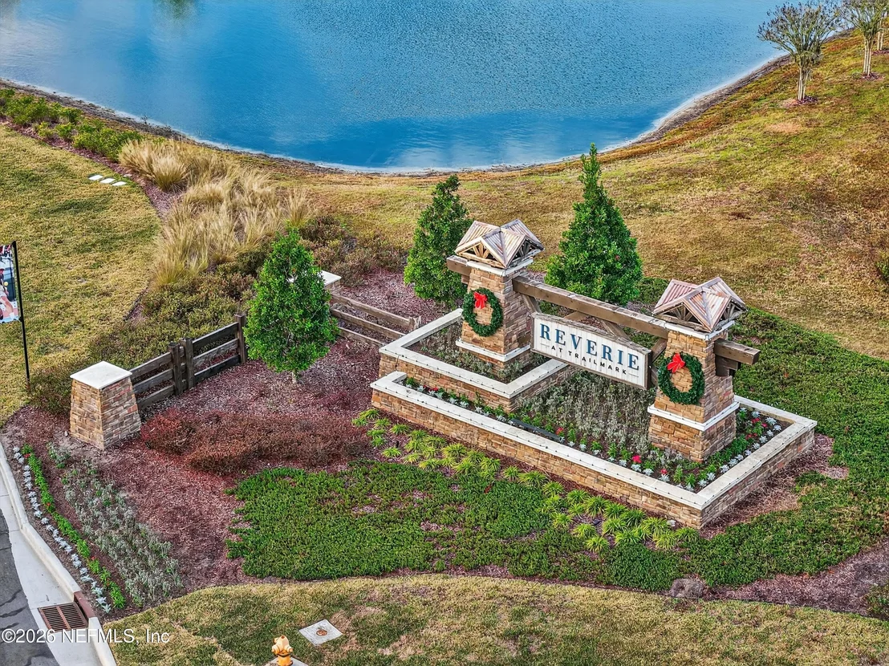
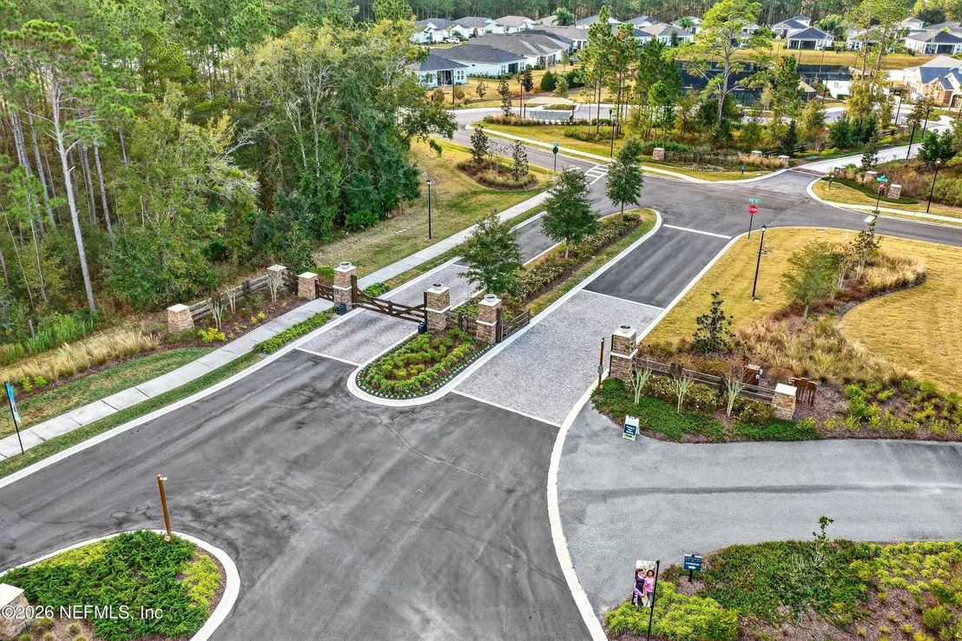
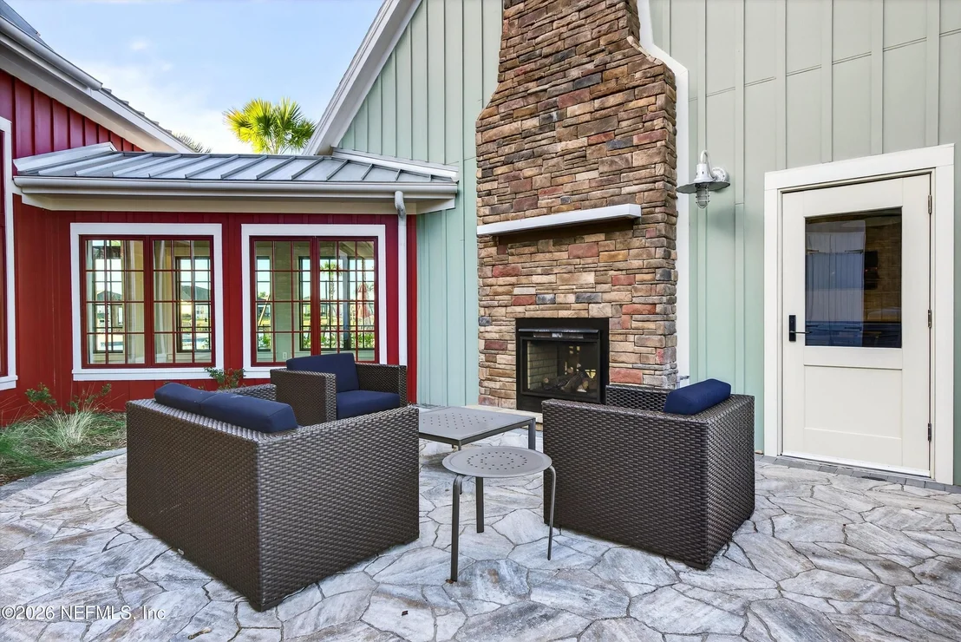
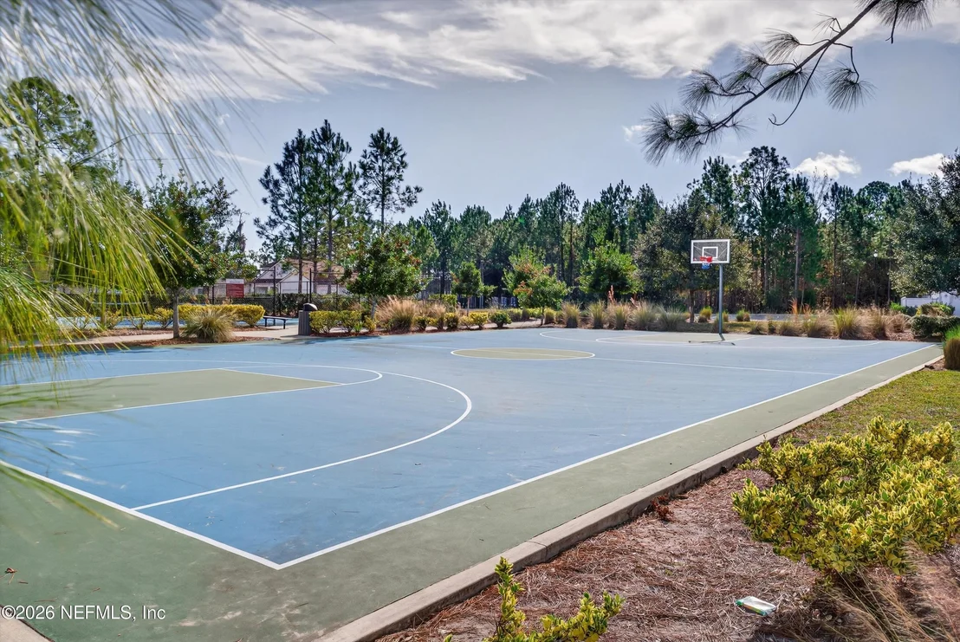
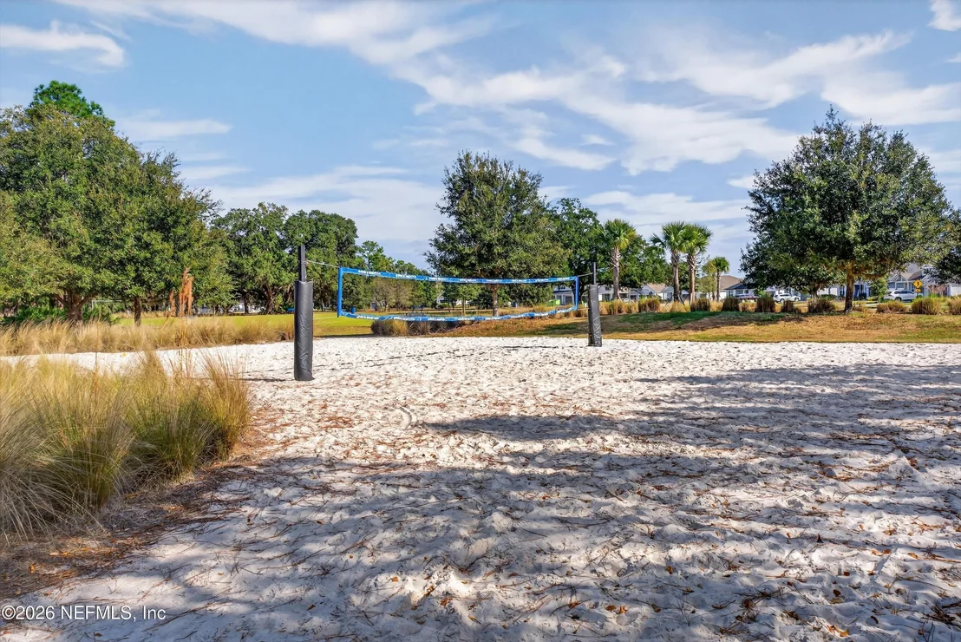
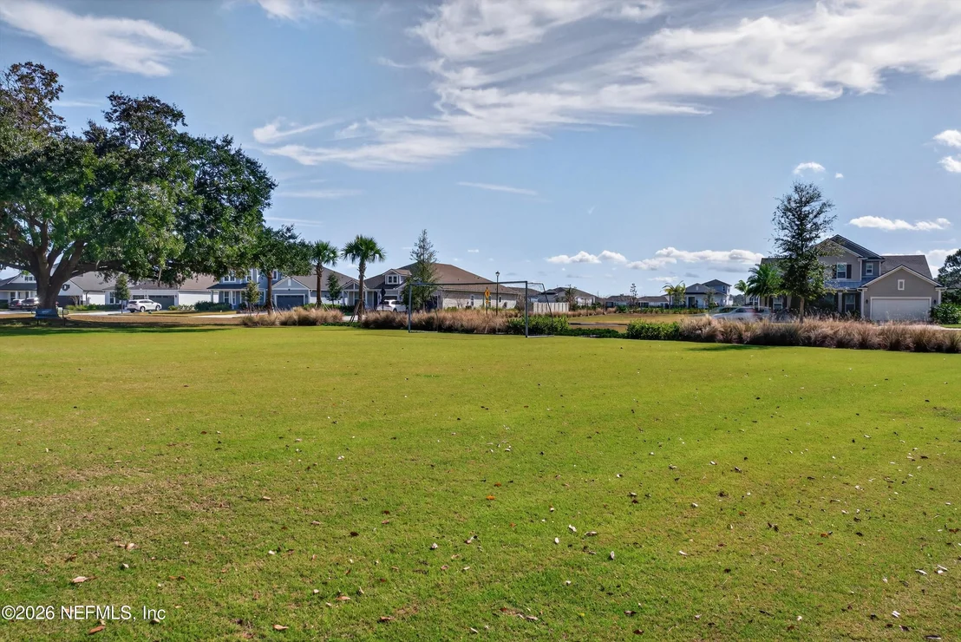
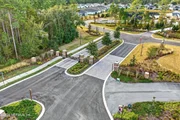
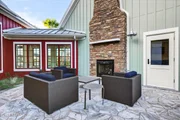
Reverie at TrailMark is a thoughtfully designed 55+ active adult neighborhood nestled within the larger, master-planned community of TrailMark. This unique setting offers the perfect opportunity for multi-generational living-where you can be part of a vibrant adult-focused lifestyle while still staying connected to family and friends of all ages just moments away. Within Reverie's private, gated neighborhood, you'll enjoy low-maintenance homes, resort-style amenities, and a calendar full of social events tailored to active adults. Whether you're joining a yoga class, relaxing poolside, or gathering around the fire pit, every day is built around connection, wellness, and fun. Residents of Reverie enjoy amenities including a 4,600-square-foot lakeside clubhouse, indoor and outdoor social spaces, six tournament-class pickleball courts, an amazing fitness center that has separate aerobic rooms and weight rooms, resort-style pools heated all year and spa, bocce ball and additional sports courts, food truck pavilion, dog park, canoe launches, scenic trails, and full access to all Trailmark community amenities thats expands your lifestyle even further with miles of nature trails, kayak launches, community parks and planned activities with directors including beer garden for special outdoor events.
It's all surrounded by the natural beauty of St. Johns County, just a short drive to historic St. Augustine and the beaches beyond. At Reverie at TrailMark, you can live the active adult lifestyle you've been looking for-without giving up the moments that matter most. It's a smart move for your next chapter, schedule your showing today!
| |||

Property Highlights
Comparables
Status
Price/ft²
Listed On
Sold On
About World Golf Village
Similar Homes for Sale
Currently no similar homes aroundNearby Rentals
$2,400 /mo
- 4 Beds
- 2 Baths
- 1,594 ft²
$2,750 /mo
- 4 Beds
- 3 Baths
- 2,027 ft²

Last Updated: 5 months ago
Data Source: Real MLS, MLS# 2123313





















































 Your Privacy Choices
Phone: 425-283-2930
Address: 335 Madison Avenue, New York, NY 10017