See Home Value
San Marcos 92069
1055 Cheryl Lane
$525,000
● House - Off Market

1055 Cheryl Lane

San Marcos, CA 92069
bedrooms
5 Beds
bathrooms
3 Baths
square feet
2,000 Ft²
$904,413
RealtyHop Estimate
72.27%
Since May 1, 2016
National-US
Primary Model

About This Property

No HOA or Mello Roos.  NEW 40 yr. roof & vents, fascia, exterior stucco, paint & shingles, landscaping (trees, fruit trees,vines, shrubs, flowers, automatic sprinklers/drip), raised garden planter, window boxes, white fencing including white picket fence, exterior solar lights up private street & in frontyard/backyard, front door, interior paint, baseboards, windows ,window coverings, sliding doors, interior doors, door hinges & handles, toilets, sinks, bathtubs, showers, faucets, continued below; Neighborhoods: Rock Springs Architectural Style:  Craftsman/Bungalow View:  Craftsman/Bungalow Equipment:  Dryer,Garage Door Opener, Range/Oven, Washer Other Fees: 0 Sewer:  Sewer Connected Topography: LL
Unit Size
2,000 Ft²
Days on Market
54 days
Land Size
-
Price per sqft
$263
Property Type
House
Property Taxes
-
HOA Dues
-
Year Built
1974

Payment Calculator

Cap Rate Calculator

Last updated: 4 months ago (SDMLS #160009842)

Price History

Date / Event Date Event Price
Sep 10, 2024 Sold
Sold
Aug 19, 2024 In contract -
In contract
Aug 8, 2024 Relisted $1,117,210
Relisted
Jun 26, 2024 Listed by BHGRE Brush & Associates $1,117,210
Listed by BHGRE Brush & Associates
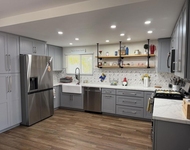
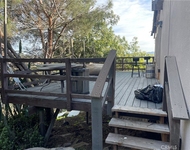
If you always wanted a white picket fence with a garden, stop the car!!! This is a one level dream with a permitted granny flat with its own entrance, which is complete with a kitchenette and den, a full bathroom, and a bedroom! The main home has five bedrooms and three full baths with a wonderful layout. The kitchen has been upgraded with lovely natural wood cabinetry with frosted glass panels on top, beautiful designer tile backsplash, and sweet granite counters housing a newer five burner gas range and 4-door French Door Refrigerator! The middle bedroom can convert to the perfect office with its French-doors paneled with etched glass and a slider out to the back yard where you get to stretch your legs. The vintage fireplace will warm your toes, but this house will warm your heart. This house is complete with a screened in patio off the back bedroom which leads to mature avocado, nectarine, and apricot trees, and smart features such as NEST temperature control for the a/c-heating system and B-HYVE watering and sprinkler system for the garden which can both be managed from your phone! The primary suite has a wall of closets, an upgraded bathroom, and a sitting room retreat area which is a lovely peaceful space with room for a desk, chaise or treadmill. The sitting room has a slider to the outdoor spa, which will convey with the home, and there is a patio for barbecues and relaxing dinners under the stars. One very unique feature of this home is the front yard cul-de-sac which is ALL YOURS! You can park vehicles or toys there as there is ample parking, and you can putter in your own large raised garden beds while you store your tools in the nearby garden shed. Wind down your days sitting in one of the rockers on the porch or better yet, stroll under the arch and relax by the fire pit in the front where you are tickled by the beautiful bougainvilleas while sipping your favorite beverage or toasting marshmallows for S'mores. This is the LIFE and this is the HOME you want to live it in! Walking distance to Mission Hills High School, Woodland Park Middle School, Woodland Park & Pool, stores and restaurants, and just a few minutes' drive to freeways 78 & 15 to head west to San Marcos or the beach, or south to San Diego! You need to see this one FOR SURE!
Apr 17, 2016 Sold
Sold
Show More

Property Highlights

Garage
Air Conditioning
Fireplace

Building Info

Overview

    General

  • Year Built: 1974
  • Effective Year Built: 1974
  • Building Count: 1
  • Bedroom Count: 4
  • Bathroom Count: 3
  • Full Bathrooms: 3
  • Partial Bathrooms: 3
  • Building Condition: 0
  • Building Quality: 0
  • Construction Type: 0
  • Building Style: 0
  • Exterior Walls Type: 0
  • Interior Walls Type: 0
  • Roof Shape Type: 0
  • Roof Cover Type: 0
  • Living Units: 1
  • Floor Cover: 0
  • Basement Type: 0
  • Basement Area: 0
  • Garage Type: 7
  • Parking Space Count: 2
  • Patio Type: 0
  • Porch Type: 0
  • Pool Type: 0

    Dimensions

  • Lot Size Square Feet: 12,882
  • Total Building Area: 1,795
  • Building Area: 1,795
  • Building Area Measurement: L

    Heating and Cooling

  • Air Conditioning: 0
  • Heating: 0
  • Heated Square Feet: 1,795
  • Heating Fuel Type: 0

    Utilities

  • Sewer System: 0
  • Water Service: 0

Building

  • Building Type: 0
  • Property Class: R
  • Subdivision: RANCHO LOS VALLECITOS DE SAN M
  • Land Acres: 0000000296
  • Standard Land Use Code: 1001
  • County Land Use Code: 11
  • Legal Description 1: BLK 24 LOT 2 PAR C PER DOC13-0185791 IN LOT 1&IN TR 000806

Neighborhood

  • School District Name: San Marcos Unified School District
  • School Tax School District: SAN MARCOS CITY
  • Census Tract: 020025

Zoning

  • Zoning: R-1-7.5

Geography

  • Assessors Map Reference: 000806
  • Subdivision Tract Number: 000806
  • Parcel: 220-233-80-00
  • Block: 24
  • Lot: 2,1
  • Municipality: CITY OF SAN MARCOS
  • Latitude: 33.1454
  • Longitude: -117.136

    Address

  • Full Address: 1055 Cheryl Ln
  • Address - House Number: 1055
  • Address - Street Name: Cheryl
  • Address - Suffix Type: Ln
  • State: CA
  • City Name: San Marcos
  • Carrier Code: C022
  • 4-Digit Zip Code: 3017
  • Zip Code: 92069

Valuation

    Tax

  • Tax Year: 2023
  • Tax Amount: $740,628
  • Tax Rate Code Area: 13-109

    Appraisal Valuation

  • Standard Deviation: 0.1567
  • Valuation Date: Jan 27, 2024
  • Confidence Score: 80
  • Final Value: 976,449
  • High Value: 1,129,551
  • Low Value: 823,346

    Assessments Valuation

  • Assessed Year: 2023
  • Assessed Total Value: $674,090
  • Assessed Land Value: $266,304
  • Assessed Improvements Value: $407,786

    Exemptions

  • Homeowner Exemption: Yes

    Sales

  • Current Sale Contract Date: Mar 09, 2016
  • Current Sale Recording Date: Apr 19, 2016
  • Current Sale Price:
  • Current Sale Document Type: 36
  • Current Sale Input Document Number: 2016-0181729
  • Previous Sale Recording Date: May 08, 2013
  • Previous Sale Contract Date: Dec 21, 2012
  • Previous Sale Amount: $200,000
  • Previous Sale Document Type: 36
Data used for valuation calculations is provided by RealtyHop, and other third party sources

Comparables

Unit
Status
Type
Beds
Baths
ft²
Price/ft²
Asking Price
Listed On
Closing Price
Sold On
HOA + Taxes

About San Marcos


Similar Homes for Sale

Currently no similar homes around

Nearby Rentals

Unit for rent at 911 Dale Ct, SAN MARCOS, CA, 92069

$5,650 /mo

  • 4 Beds
  • 2 Baths
  • 2,236 ft²
911 Dale Ct, SAN MARCOS, CA, 92069 Listing by Karen Richardson
Unit for rent at 644 Hatfield Dr, SAN MARCOS, CA, 92078

$3,450 /mo

  • 3 Beds
  • 3 Baths
  • 1,238 ft²
644 Hatfield Dr, SAN MARCOS, CA, 92078 Listing by Andrew Tseng
Unit for rent at 1412 Pine Heights, SAN MARCOS, CA, 92069

$2,900 /mo

  • 2 Beds
  • 2 Baths
  • 1,100 ft²
1412 Pine Heights, SAN MARCOS, CA, 92069 Listing by Parviz Oshideri


Frequently Asked Questions

When was property at 1055 Cheryl Lane built and last sold?
The property at 1055 Cheryl Lane was built in 1974 and last sold on Mar 9, 2016 for $525,000.
How much is this home worth?
The estimated value of the home located at 1055 Cheryl Lane is $1,087,480.
What are some comparable homes to 1055 Cheryl Lane?
There are currently no comparable homes to 1055 Cheryl Lane.