by Global Lifestyle Properties

Check Availability
Palm Beach Stonebridge
10546 Stonebridge Boulevard
$1,125,000
● House - For Sale

10546 Stonebridge Boulevard

Boca Raton, FL 33498
bedrooms
4 Beds
bathrooms
3 Baths, 1 Half Bath
square feet
3,285 Ft²
$6,739
Est. Monthly
$365
HOA / Fees

About This Property

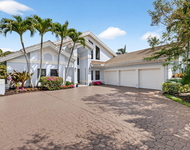
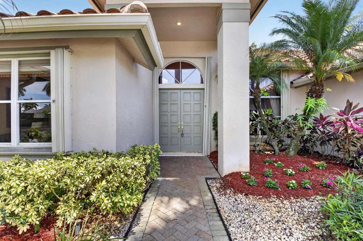
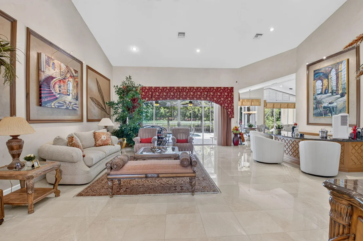
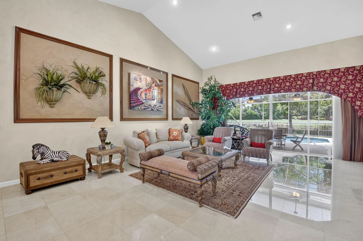
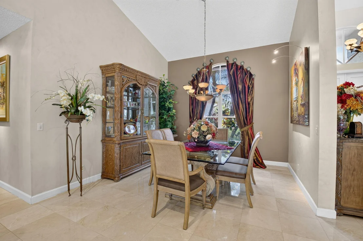
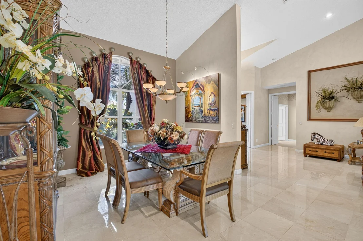
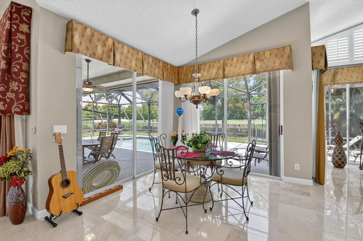
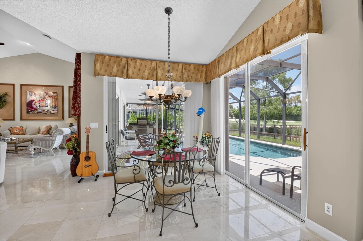
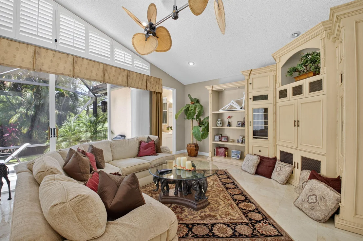
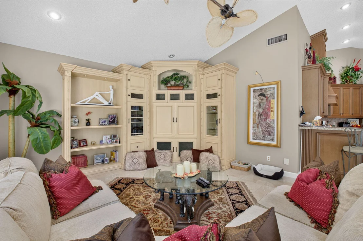
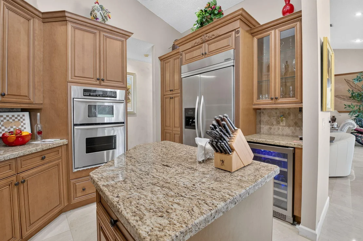
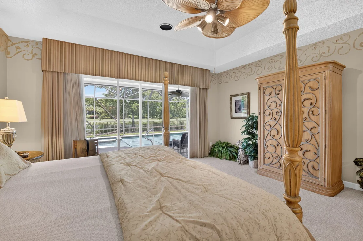
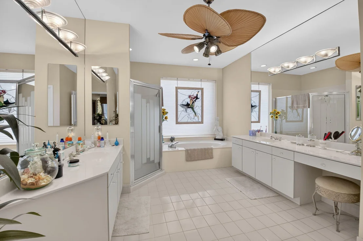
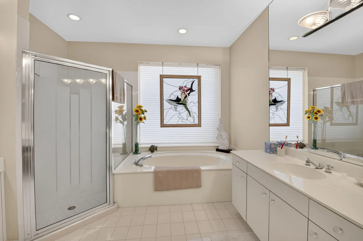
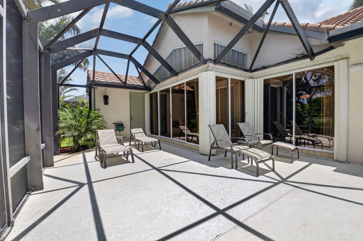
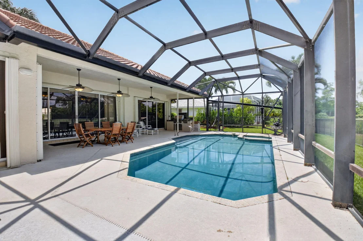
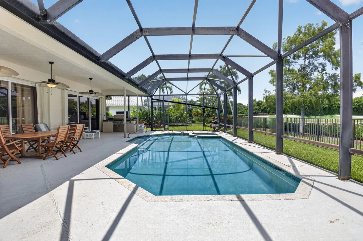
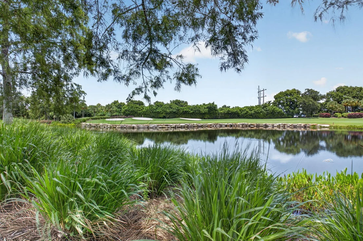
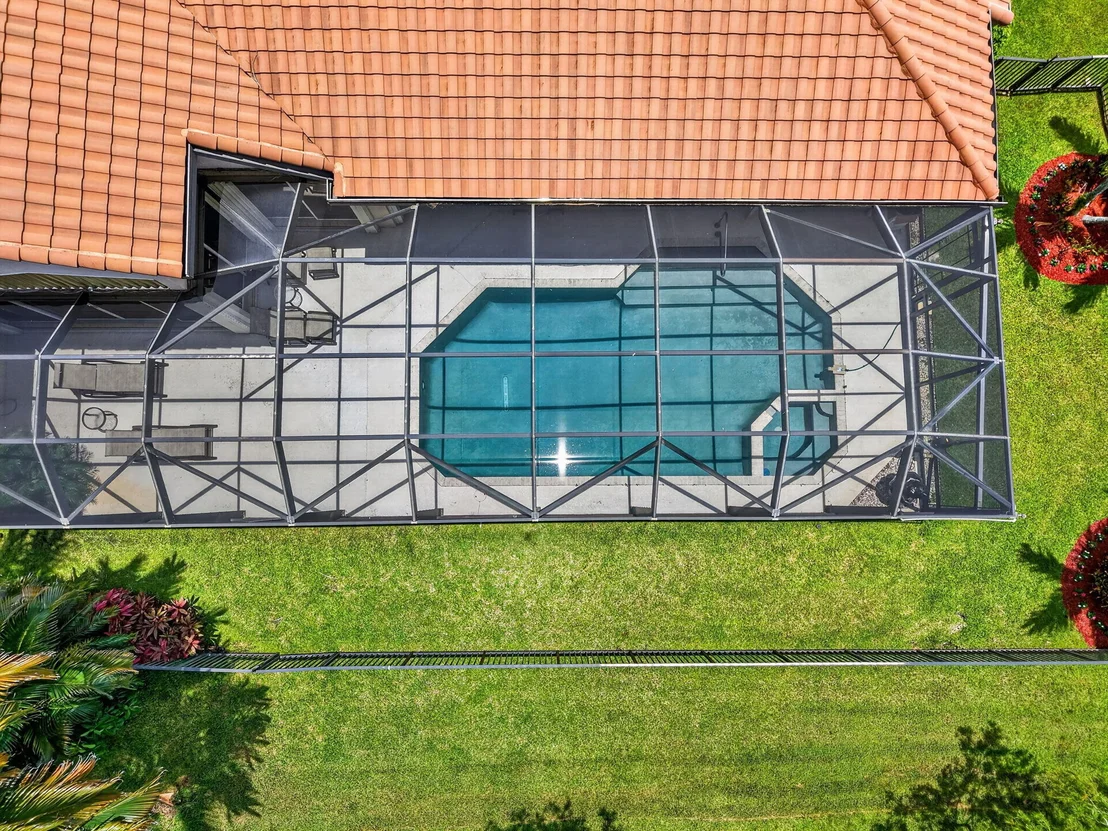
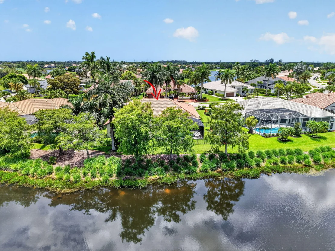
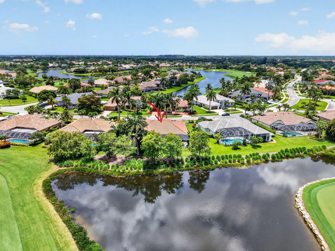
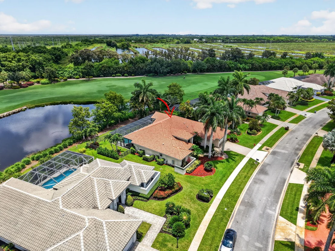
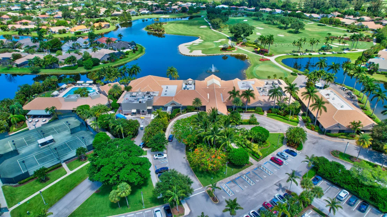
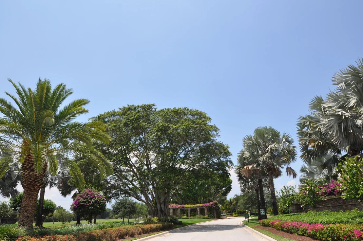
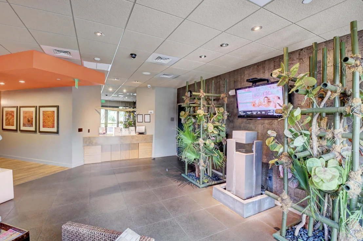
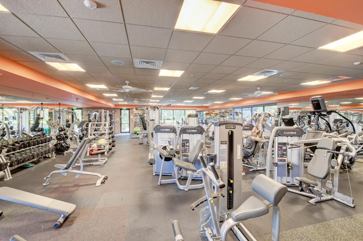
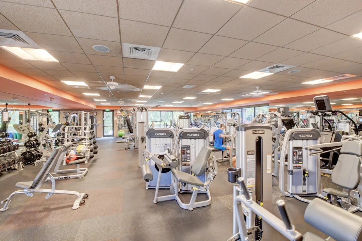
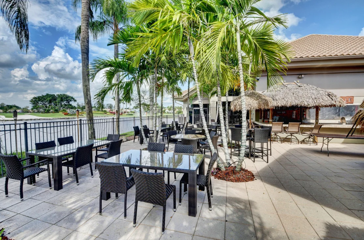
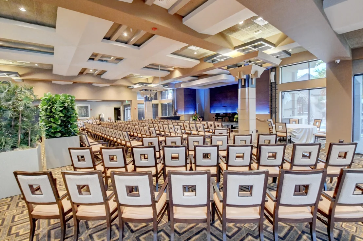
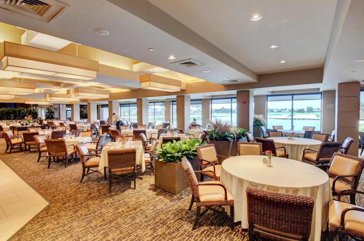
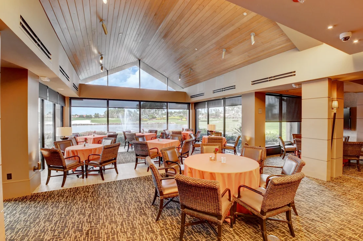
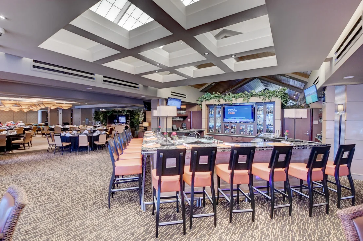
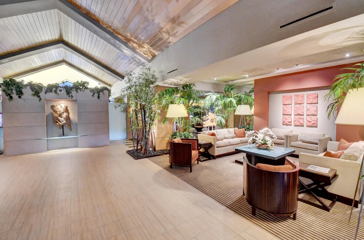
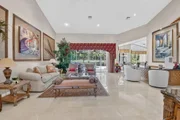
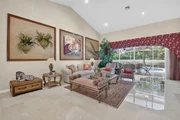
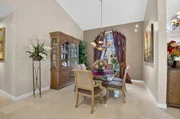
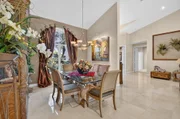
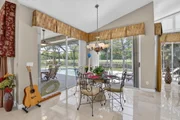
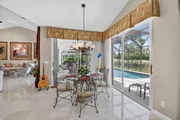
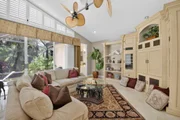
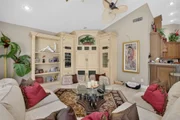
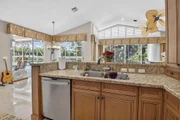
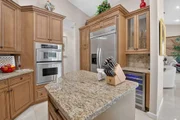
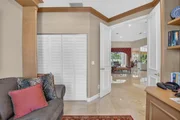
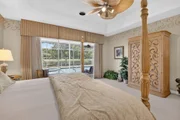
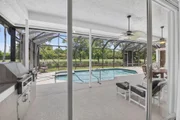
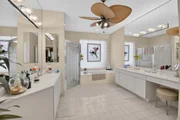
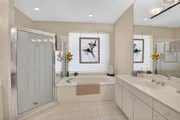
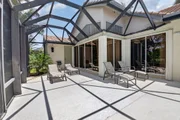
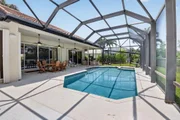
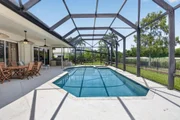
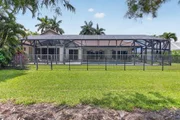
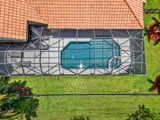
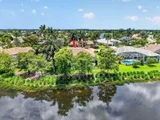
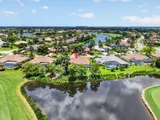
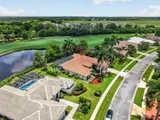
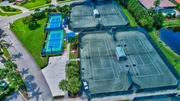
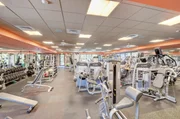
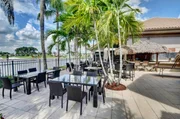
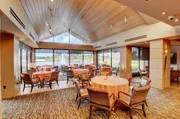
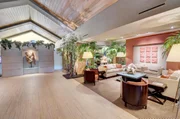
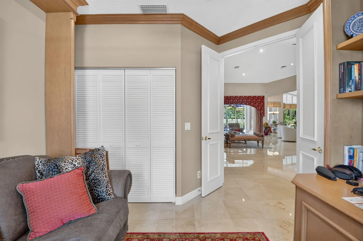
Welcome to this exceptional luxury single family estate located within the prestigious gated golf course community of Stonebridge Country Club in Boca Raton. Perfectly positioned on a premium homesite with breathtaking lake and golf course views, this beautifully maintained 4 bedroom 3.5 bathroom residence embodies the very best of South Florida living. The home features a spacious 2 car garage, a dedicated golf cart garage and full hurricane protection with shutters for all windows and doors.. Outdoors, enjoy a sparkling private pool and spa framed by serene water and fairway views and a fully fenced in back yard. From the moment you arrive, the home's outstanding curb appeal makes a lasting impression. A classic barrel tile roof, lush tropical landscaping, mature palm trees, and an expansive paver driveway set the tone for what lies within. A grand covered entry with elegant double doors opens to a stunning foyer with soaring vaulted ceilings, abundant natural light, all marble flooring throughout and timeless architectural details that create an immediate sense of warmth and sophistication.  Just off the foyer, a versatile loft space offers the ideal setting for a home office, 4th bedroom, or private retreat. The thoughtfully designed floor plan delivers a seamless flow between the formal dining room, spacious family room, and custom wet bar, creating an inviting environment for both everyday living and upscale entertaining. Large windows and sliding glass doors frame breathtaking views of the pool, lake, and golf course from nearly every main living space.  At the rear of the home, the layout opens to the eat in breakfast area, kitchen, and main living room, all designed to maximize natural light and views. A convenient cabana bathroom with walk in shower, vanity, and direct pool access enhances the home's indoor outdoor lifestyle and overall functionality. Expansive living spaces are further elevated by soaring ceilings, custom built in cabinetry, and elegant large format marble flooring throughout.  At the center of the home is a beautifully appointed chef's kitchen featuring rich wood cabinetry, granite countertops, and premium stainless steel appliances including a gas stove, double ovens, and a wine cooler. A spacious center island with breakfast bar seating creates the perfect gathering space, while the open design allows for uninterrupted views of the pool, lake, and golf course beyond.  The luxurious primary suite serves as a private sanctuary, offering direct access to the lanai and tranquil golf course views. This elegant retreat includes a generous walk in closet and a spa inspired ensuite bathroom complete with dual vanities, a soaking tub, walk in shower, dedicated makeup vanity, and abundant storage.  Located on the opposite side of the home for maximum privacy, two generously sized guest bedrooms feature neutral carpeting and share a well appointed Jack and Jill bathroom with a shower and tub combination. The layout is designed to provide both comfort and separation for guests and family alike.  Step outside and experience true resort style living. The expansive screened lanai is designed to embrace the surrounding views and features a sparkling pool and spa, covered dining and lounging areas, tropical ceiling fans, and a built in grilling station. Overlooking serene lake water and manicured fairways, this outdoor retreat is ideal for morning coffee, sunset gatherings, or relaxed evenings at home.  Stonebridge Country Club offers a private resort style lifestyle centered around its beautifully renovated clubhouse, championship 18 hole golf course, and exceptional amenities. The clubhouse serves as the social heart of the community, featuring elegant dining rooms with sweeping lake and golf course views, casual and fine dining options, a welcoming lounge, and refined spaces for private events and member gatherings. A vibrant social calendar and chef driven culinary program create a year round destination for dining, entertainment, and connection. The championship golf course is complemented by a full practice facility including a driving range, putting greens, chipping areas, and a fully equipped pro shop staffed by PGA professionals offering lessons, clinics, and league play. Residents also enjoy resort style amenities including a heated pool, state of the art fitness center, group classes, and wellness services, delivering a complete country club experience within the gates. Just outside the community, Boca Raton and the surrounding South Florida coastline offer an unmatched lifestyle. Pristine beaches, waterfront recreation, and upscale shopping at Mizner Park and Town Center at Boca Raton are all just minutes away. The area also features an exceptional dining scene ranging from waterfront restaurants to fine dining and casual favorites, along with vibrant nightlife and endless outdoor coastal activities that define South Florida living.

Unit Size
3,285 Ft²
Days on Market
98 days
Land Size
0.29 acres
Price per sqft
$342
Property Type
House
Property Taxes
$850
HOA Dues
$365
Year Built
1992

Payment Calculator

Cap Rate Calculator

Last updated: 4 months ago (Beaches MLS #B26043749)

Price History

Date / Event Date Event Price
Jun 21, 2026 Listed by LoKation $1,125,000
Listed by LoKation
Apr 24, 2006 Sold
Sold
Jul 31, 2002 Sold
Sold

Property Highlights

Garage
Air Conditioning
Parking Details
Has Garage
Attached Garage
Parking Features: Attached, Garage, Garage Door Opener
Garage Spaces: 2
Interior Details
Half Bathrooms: 1
Full Bathrooms: 3
Interior Features: Wet Bar, Bidet, Entrance Foyer, High Ceilings, Kitchen Island, Pantry, Soaking Tub, Vaulted Ceiling(s), Bar, Walk-In Closet(s), BreakfastArea, Bathtub, DiningArea, SeparateFormalDiningRoom, DualSinks, JettedTub, SplitBedrooms, SeparateShower
Appliances: Dryer, Dishwasher, Electric Water Heater, Disposal, Gas Range, Ice Maker, Oven, Refrigerator, Water Heater, Washer
Flooring Type: Marble
Door Features: French Doors
Laundry Features: Washer Hookup, Inside, Laundry Closet, LaundryTub
Exterior Details
Square Footage: 3285
Square Footage Source: $0
Security Features: Security System, Gated with Guard, Gated Community, Smoke Detector(s), Security Guard
Property Condition: Resale
Architectural Style: Colonial
Year Built: 1992
Waterfront Features: Lake Front
Building Area Total: 4296
Levels: Multi/Split, One
Window Features: Blinds, Arched, Metal, SingleHung, Sliding
Construction Materials: Block
Patio and Porch Features: Covered, Patio, Porch, Screened
Pool Features: In Ground, Screen Enclosure, Association
Pool is Private
Lot Features: On Golf Course, QuarterToHalfAcreLot, SprinklersAutomatic
Lot Size Area: 12632.4
Lot Size Units: Square Feet
Lot Size Acres: 0.29
Lot Size Square Feet: 12632.4
Water Source: Public
Financial Details
Tax Assessed Value: $398,539
Tax Annual Amount: $10,198
Utilities Details
Cooling Type: Central Air, Ceiling Fan(s), Electric, Zoned
Heating Type: Central, Electric, Zoned
Sewer : Public Sewer
Location Details
HOA/Condo/Coop Fee Includes: Cable TV, Insurance, Sewer, Security, Trash, Internet, CommonAreas, RecreationFacilities
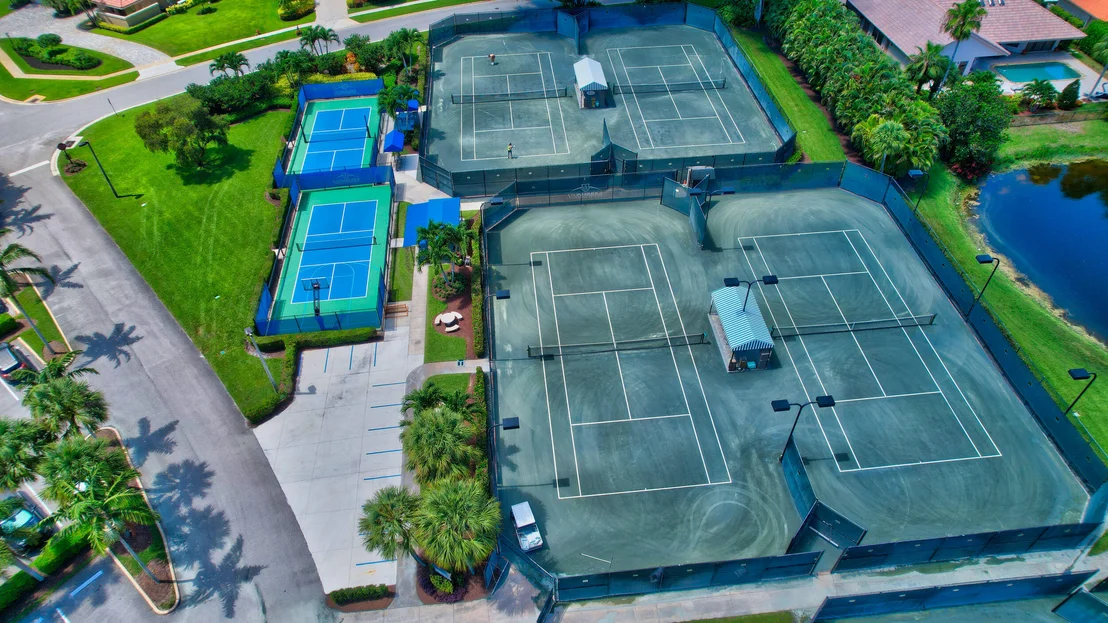
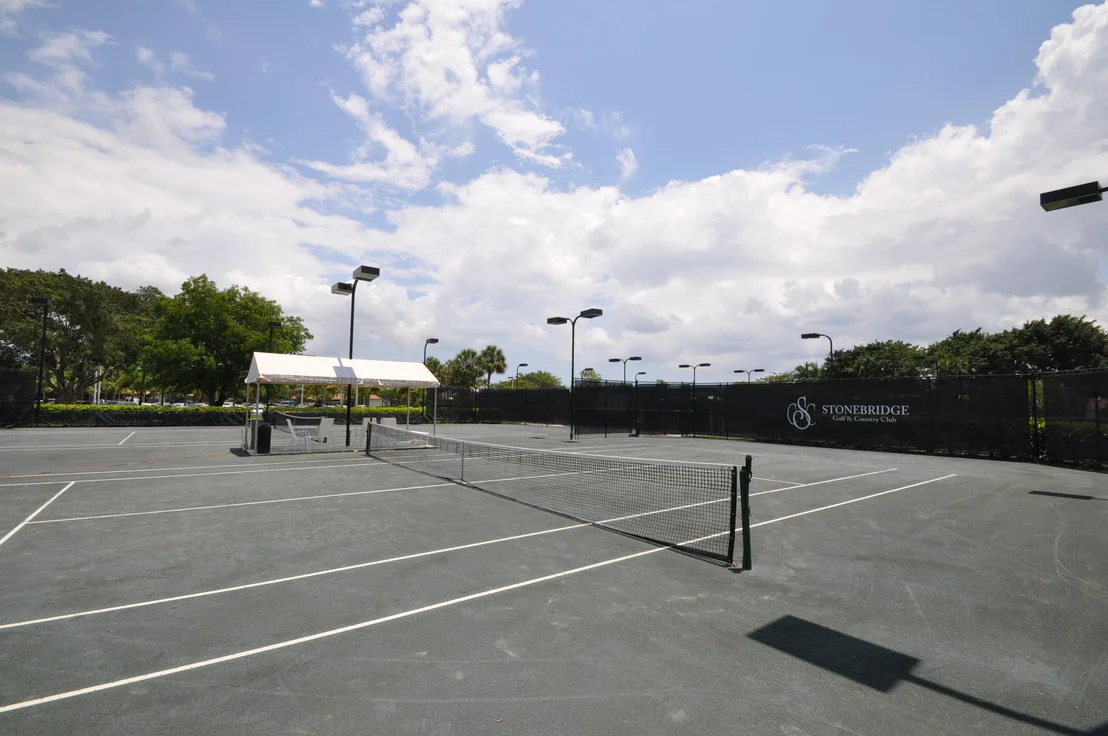
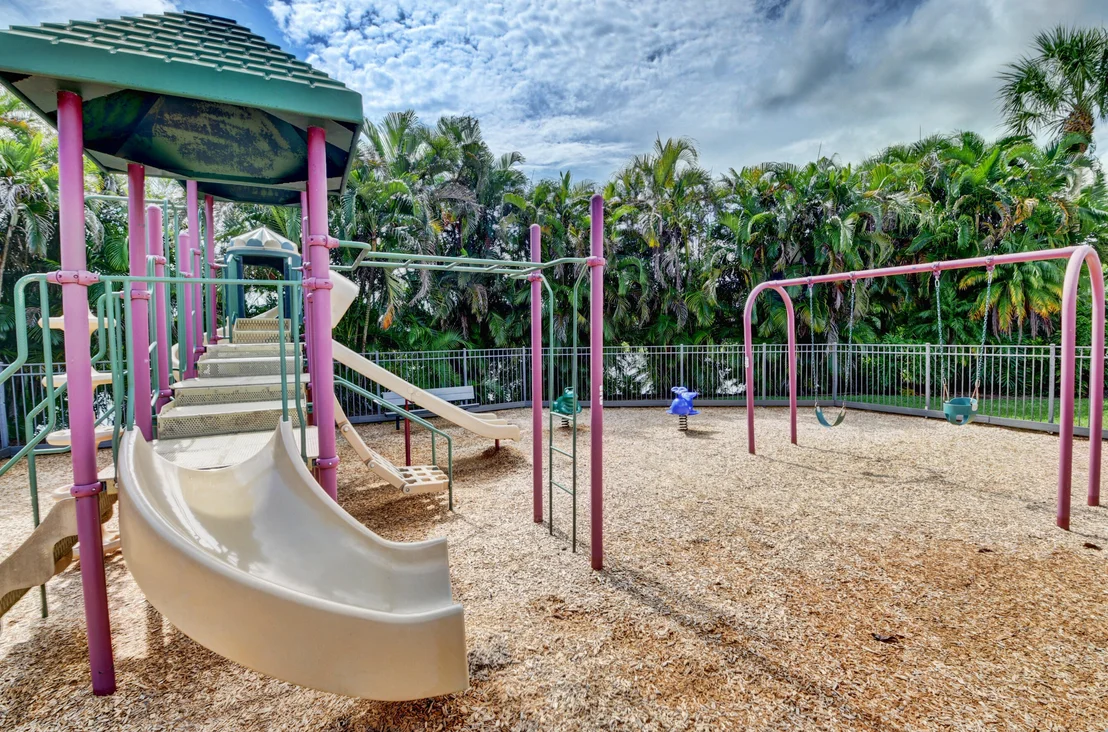
HOA/Condo/Coop Amenities: Basketball Court, Clubhouse, Fitness Center, Golf Course, Management, Playground, Pool, Tennis Court(s), Library, Pickleball, PuttingGreens, Restaurant, Sidewalks
HOA Fee: $365
HOA Fee Frequency: Monthly

Building Info

Overview

    General

  • Year Built: 1992
  • Effective Year Built: 2000
  • Building Count: 1
  • Bedroom Count: 0
  • Bathroom Count: 3
  • Full Bathrooms: 3
  • Partial Bathrooms: 3
  • Building Condition: 6
  • Building Quality: 7
  • Construction Type: 12
  • Building Style: 0
  • Exterior Walls Type: 7
  • Interior Walls Type: 3
  • Roof Shape Type: 7
  • Roof Cover Type: 4
  • Floor Count: 100
  • Living Units: 1
  • Floor Cover: 7
  • Basement Type: 0
  • Basement Area: 0
  • Garage Type: 1
  • Garage Square Area: 559
  • Parking Space Count: 2
  • Patio Type: 55
  • Porch Type: 126
  • Pool Type: 8

    Dimensions

  • Lot Size Square Feet: 12,510
  • Lot Size Depth Feet: 1,360
  • Lot Size Frontage Feet: 920
  • Total Building Area: 4,296
  • Gross Building Area: 4,296
  • Building Area: 3,285
  • Building Area Measurement: L

    Heating and Cooling

  • Air Conditioning: 1
  • Heating: 4
  • Heated Square Feet: 3,285
  • Heating Fuel Type: 2

    Utilities

  • Sewer System: 0
  • Water Service: 0

Building

  • Building Type: 0
  • Property Class: R
  • Subdivision: STONEBRIDGE
  • Land Acres: 0000000287
  • Standard Land Use Code: 1001
  • County Land Use Code: 0100
  • Legal Description 1: STONEBRIDGE PL 2 LT 210

Neighborhood

  • School District Name: Palm Beach County School District
  • Census Tract: 007749

Zoning

  • Zoning: AR

Geography

  • Assessors Map Reference: 345H
  • Parcel: 00-41-46-35-01-000-2100
  • Lot: 210
  • Meridian: SEC 35 TWN 46S RNG 41E
  • Municipality: UNINCORPORATED
  • Latitude: 26.4153
  • Longitude: -80.223

    Address

  • Full Address: 10546 Stonebridge Blvd
  • Address - House Number: 10546
  • Address - Street Name: Stonebridge
  • Address - Suffix Type: Blvd
  • State: FL
  • City Name: Boca Raton
  • Carrier Code: C026
  • 4-Digit Zip Code: 2001
  • Zip Code: 33498

Valuation

    Tax

  • Total Area: 3,668
  • Tax Year: 2022
  • Tax Amount: $716,658
  • Tax Rate Code Area: 355

    Appraisal Valuation

  • Standard Deviation: 0.2062
  • Valuation Date: Feb 14, 2024
  • Confidence Score: 72
  • Final Value: 1,094,736
  • High Value: 1,320,551
  • Low Value: 868,920

    Market Valuation

  • Market Total Value: $559,790
  • Market Land Value: $186,422
  • Market Improvement Value: $373,368

    Assessments Valuation

  • Assessed Year: 2022
  • Assessed Total Value: $299,428

    Sales

  • Current Sale Contract Date: Apr 20, 2006
  • Current Sale Recording Date: Apr 24, 2006
  • Current Sale Price:
  • Current Sale Document Type: 71
  • Current Sale Input Document Number: 20060238515
  • Previous Sale Recording Date: Jul 31, 2002
  • Previous Sale Contract Date: Jul 29, 2002
  • Previous Sale Amount: $455,000
  • Previous Sale Document Type: 27
Data used for valuation calculations is provided by RealtyHop, and other third party sources

Comparables

Unit
Status
Type
Beds
Baths
ft²
Price/ft²
Asking Price
Listed On
Closing Price
Sold On
HOA + Taxes

About Stonebridge


Similar Homes for Sale

Currently no similar homes around

Nearby Rentals

Unit for rent at 10655 Rio Hermoso, Delray Beach, FL, 33446

$10,000 /mo

  • 5 Beds
  • 5 Baths
  • 3,582 ft²
10655 Rio Hermoso, Delray Beach, FL, 33446 Listing by Thomas DiBucci
Unit for rent at 10157 La Reina Road, Delray Beach, FL, 33446

$7,200 /mo

  • 3 Beds
  • 3 Baths
  • 3,341 ft²
10157 La Reina Road, Delray Beach, FL, 33446 Listing by Caroline Greenhouse PA
Unit for rent at 9590 Islamorada Terrace, Boca Raton, FL, 33496

$5,000 /mo

  • 4 Beds
  • 2 Baths
  • 2,064 ft²
9590 Islamorada Terrace, Boca Raton, FL, 33496 Listing by Cindy Zemel


Frequently Asked Questions

When was property at 10546 Stonebridge Boulevard built and last sold?
The property at 10546 Stonebridge Boulevard was built in 1992 and last sold on Apr 20, 2006 for $650,000.
How much is this home worth?
The estimated value of the home located at 10546 Stonebridge Boulevard is $1,166,649.
What are some comparable homes to 10546 Stonebridge Boulevard?
There are currently no comparable homes to 10546 Stonebridge Boulevard.