by Global Lifestyle Properties

Check Availability
Charlotte
10544 POUGHKEEPSIE CIRCLE
$1,300,000
● House - For Sale

10544 POUGHKEEPSIE CIRCLE

PORT CHARLOTTE, FL 33981
bedrooms
4 Beds
bathrooms
4 Baths
square feet
3,558 Ft²
$6,740
Est. Monthly
$10
HOA / Fees

About This Property

NO-BRIDGE BOATING ACCESS | RV GARAGE | ½ ACRE TIP LOT | 10,000-LB BOAT LIFT | IMPACT RATED WINDOWS AND DOORS | 2 PRIMARY SUITES

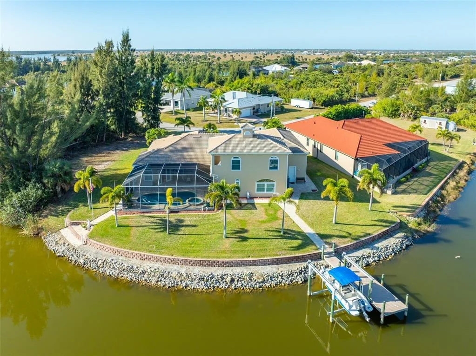
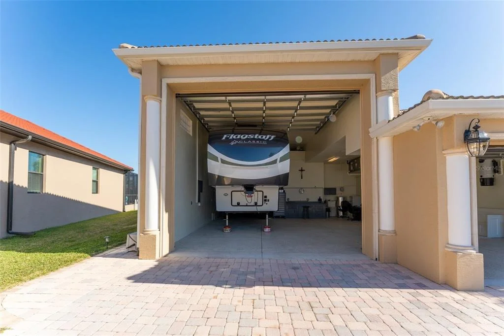
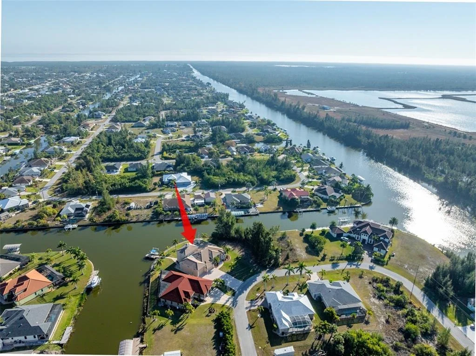
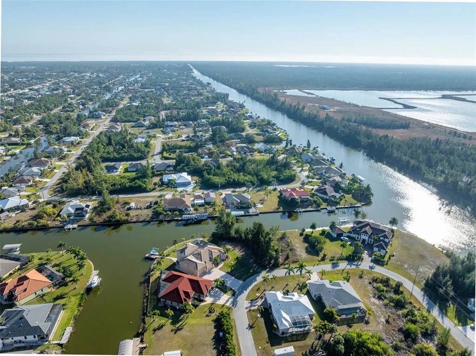
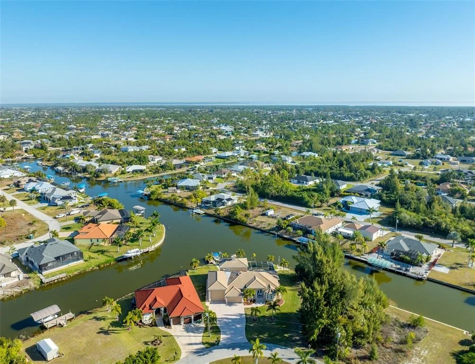
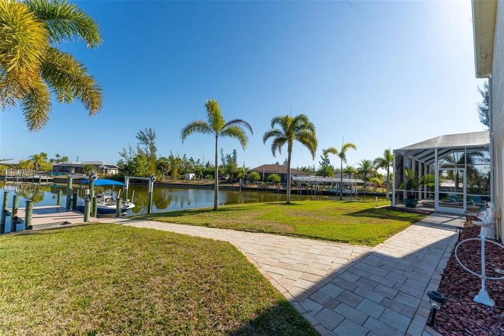
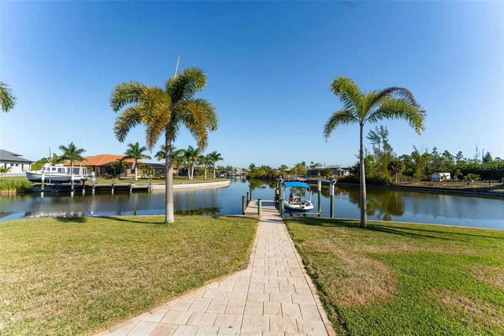
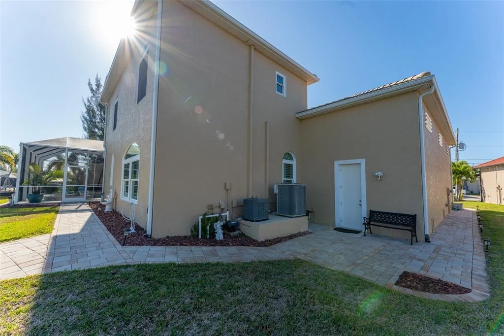
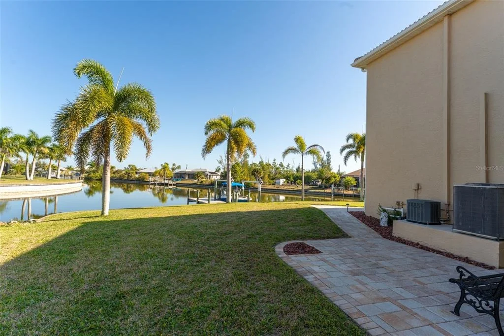
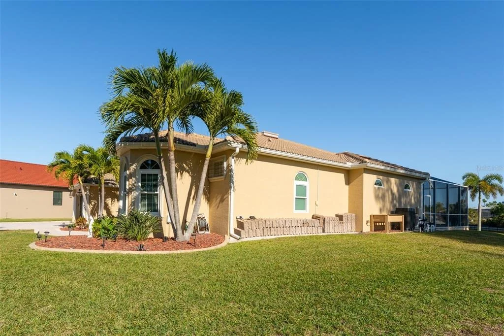
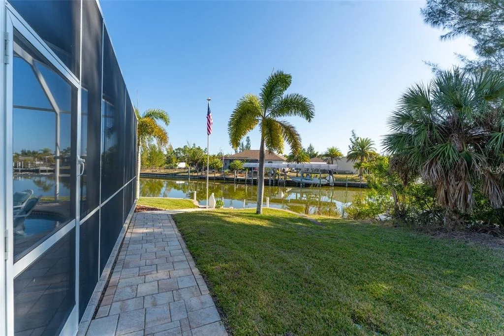
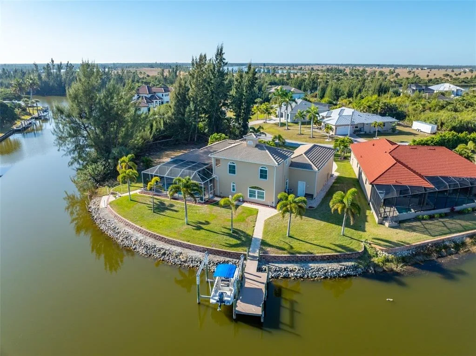
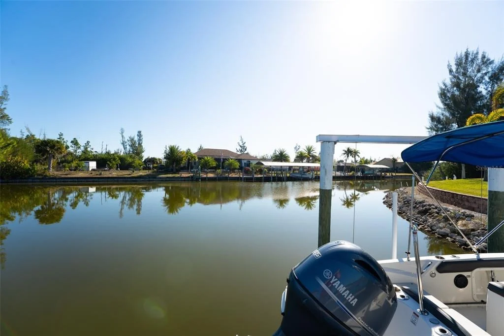
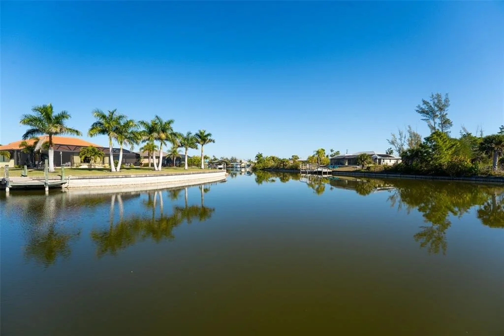
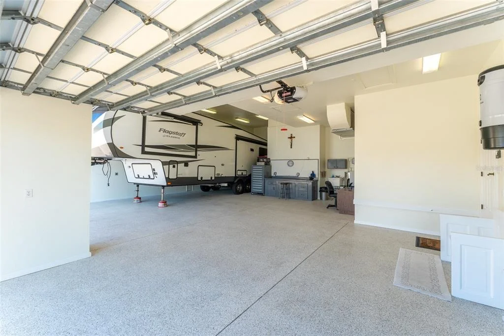
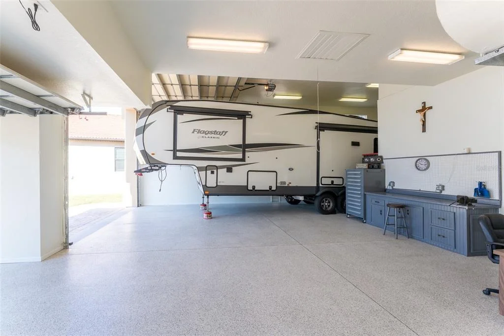
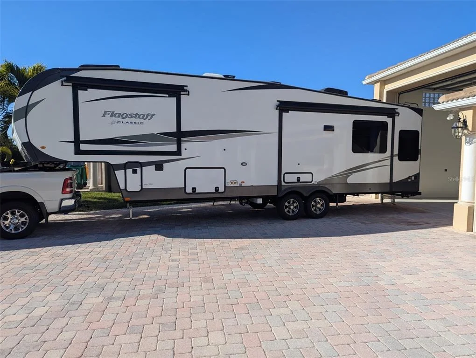
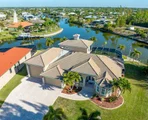
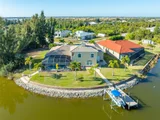
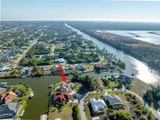
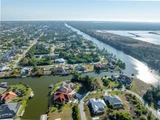
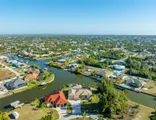
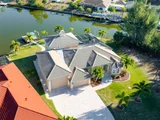
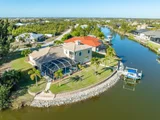
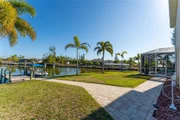
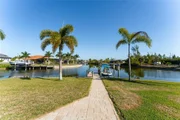
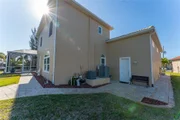
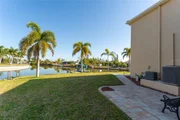
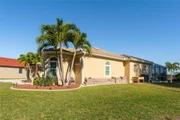
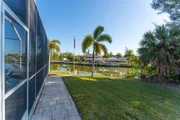
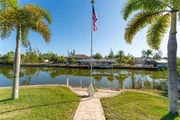
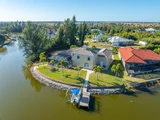
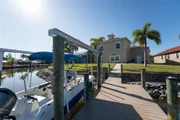
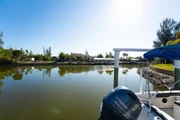
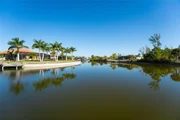
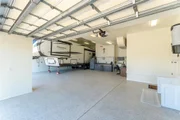
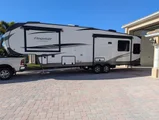
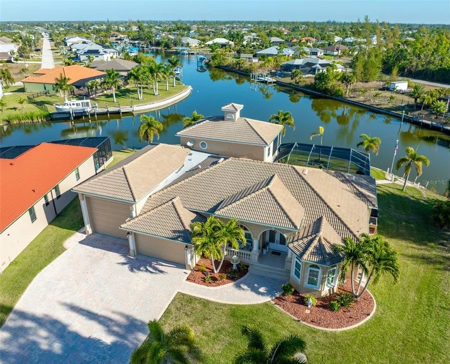
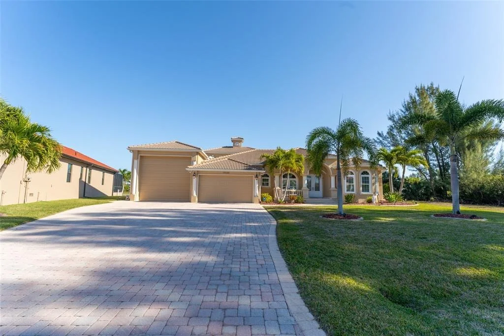
Looking for a waterfront home with a full-size RV garage and direct boating access? This unique Port Charlotte waterfront property offers the combination that's hard to find: 168 feet of deep-water canal frontage with no bridges to open water, a 1,298 sq. ft. RV garage, and a tip lot just under half an acre. Designed for boaters, RV owners, and buyers who need room for recreational vehicles, trailers, and additional equipment, this property offers waterfront living with exceptional storage and parking options.

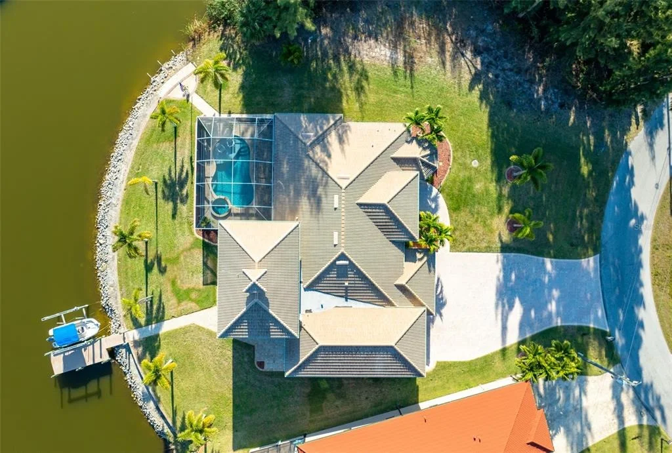
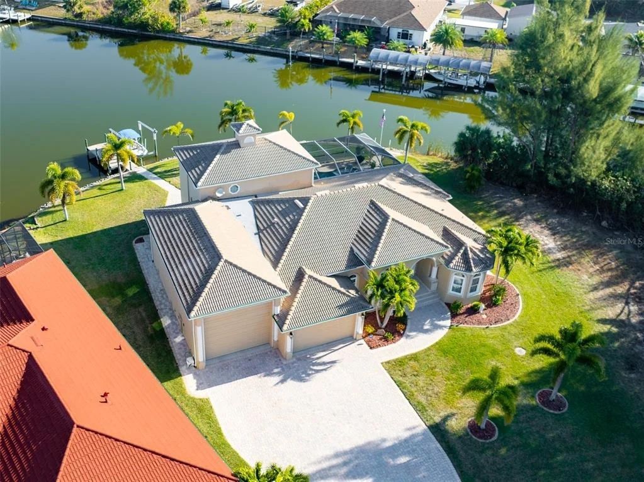
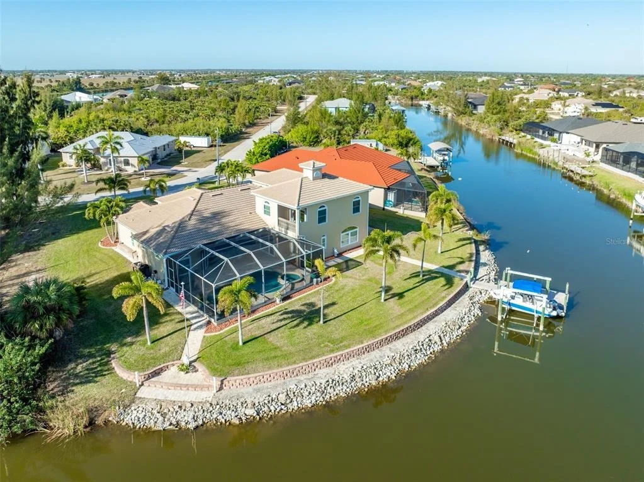
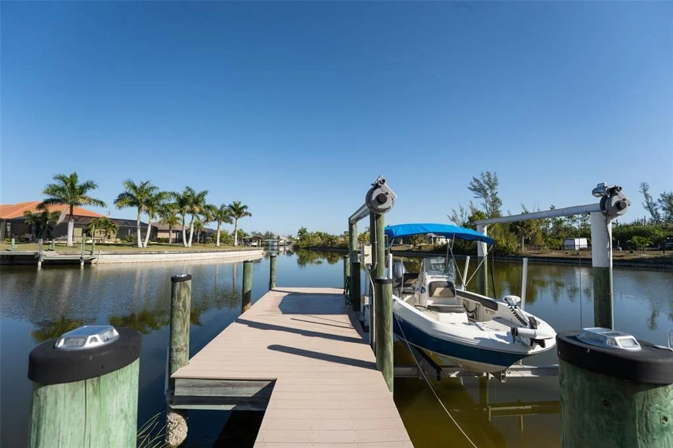
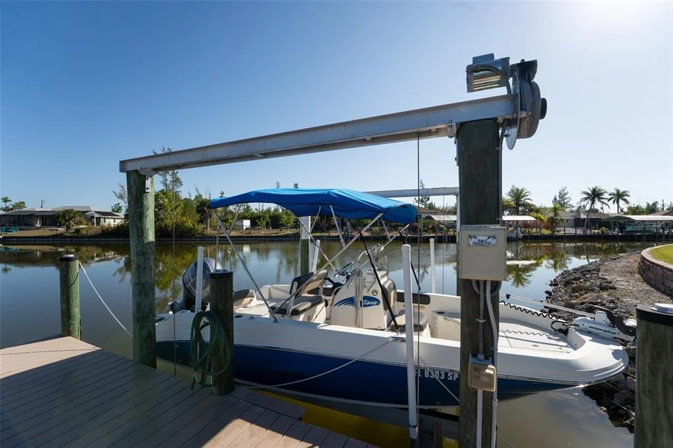
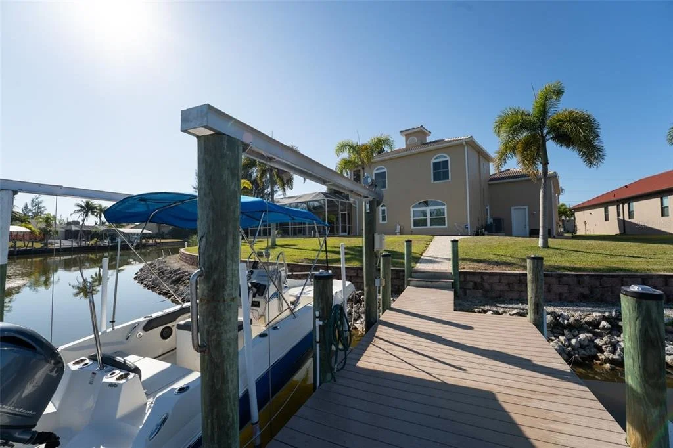
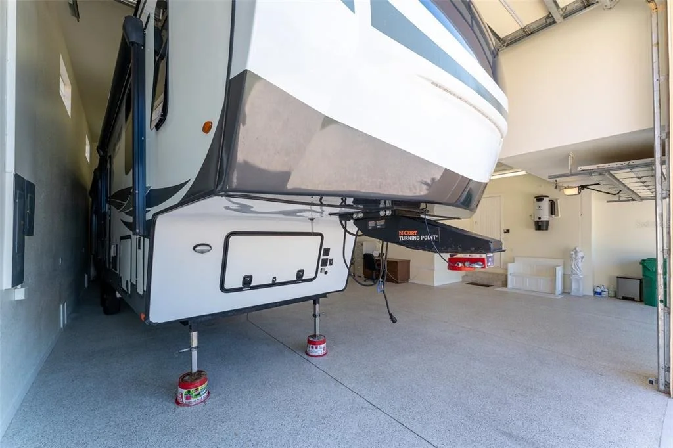
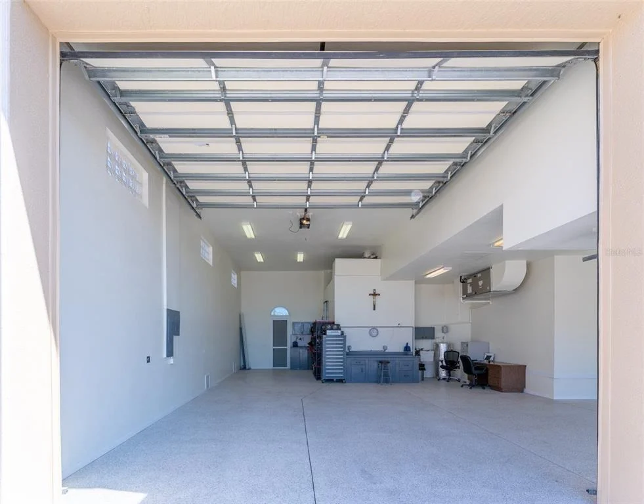
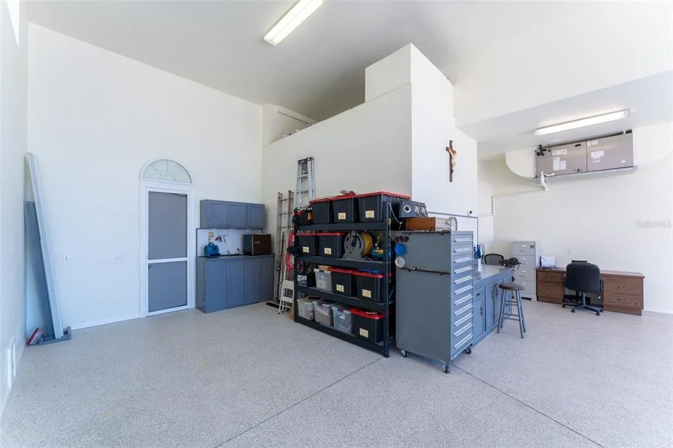
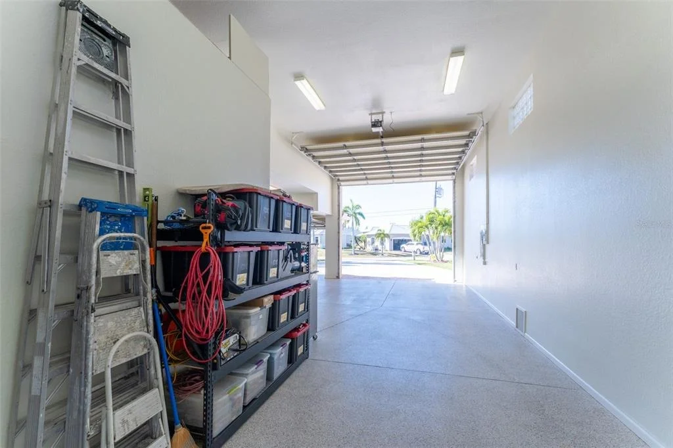
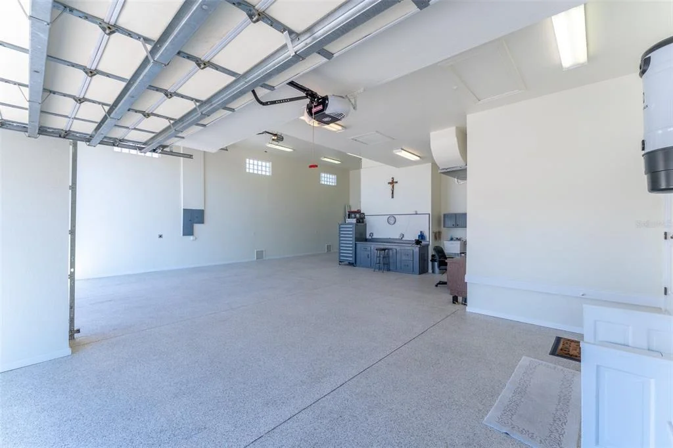
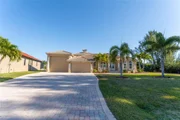
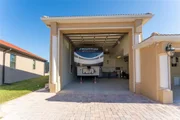
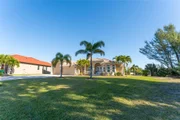
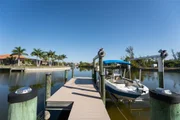
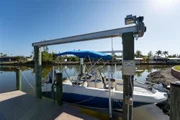
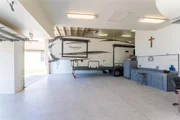
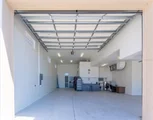
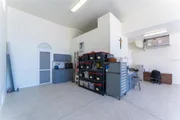
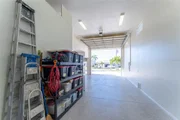
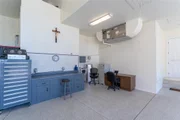
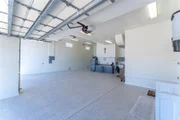
The 1,298 sq. ft. RV garage measures 41.2 feet long and features a 14' x 16' overhead door with 13' 8.5" clearance, 50-amp RV outlet, pre-wired generator connection, epoxy flooring, and interior paint updated in 2025. A long brick-paver driveway provides additional parking for vehicles, boats, and trailers. At the water, enjoy a wide canal, composite dock with water and electric, and a 10,000-lb boat lift with deep-water, no-bridge access to Port Charlotte's boating destinations and open water.

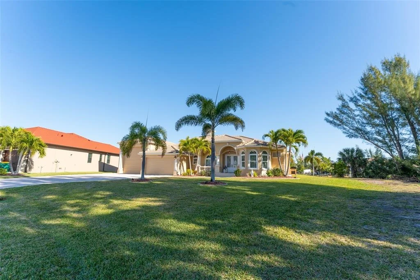
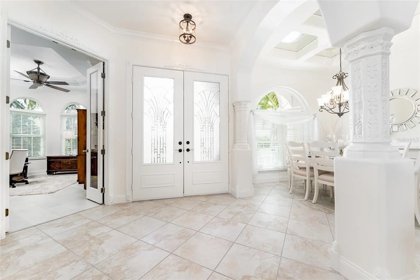
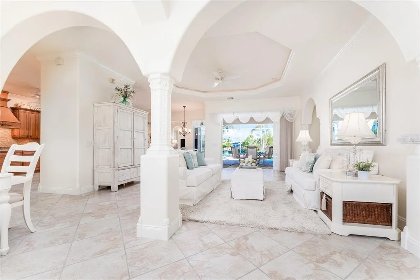
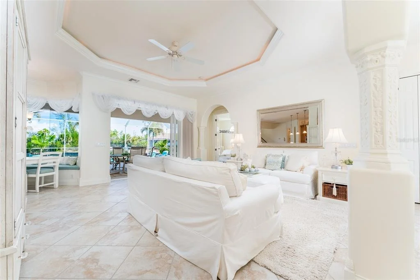
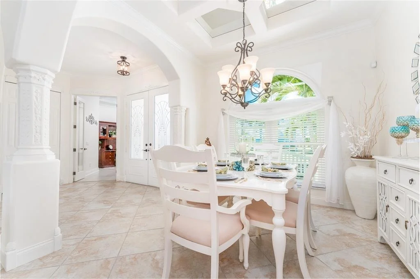
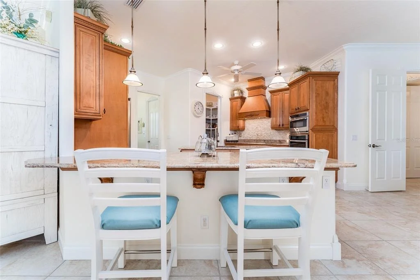
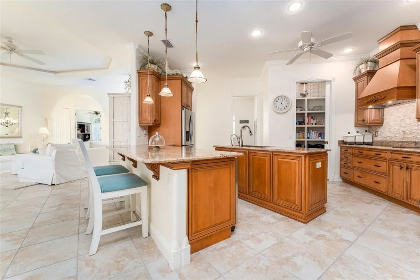
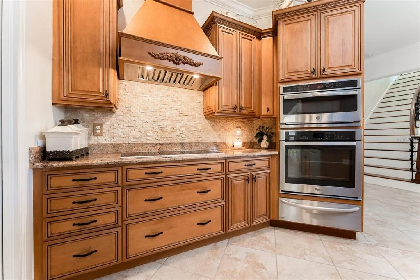
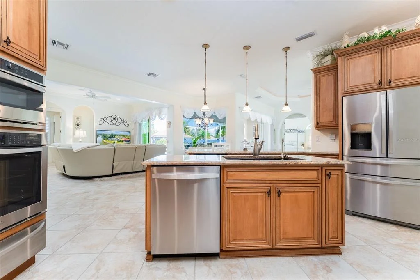
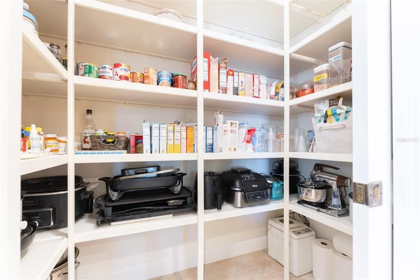
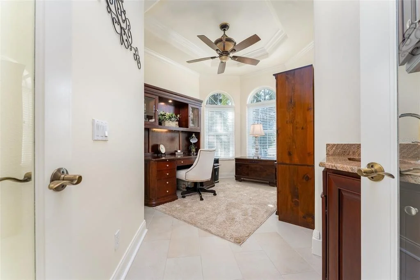
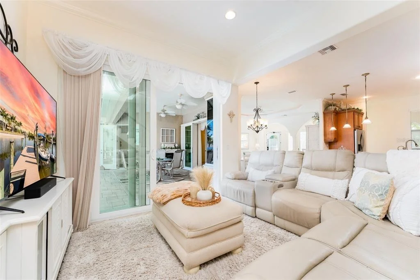
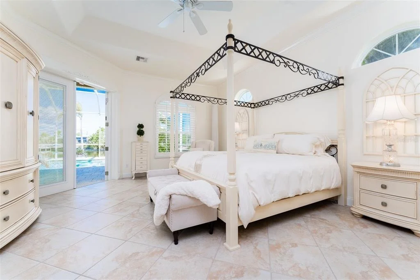
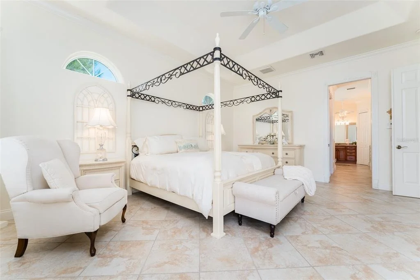
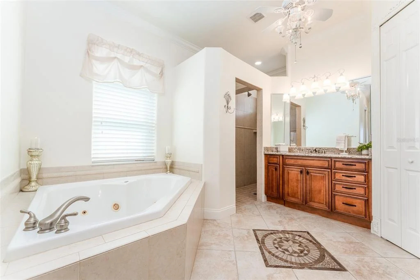
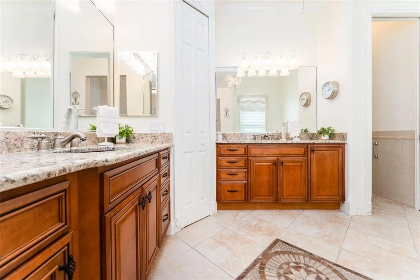
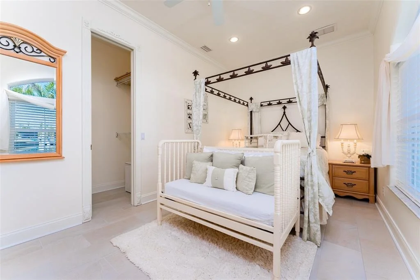
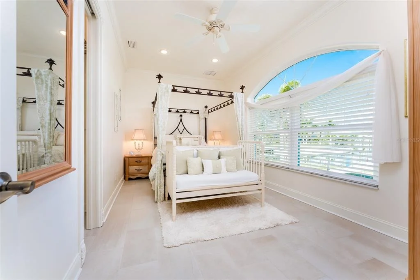
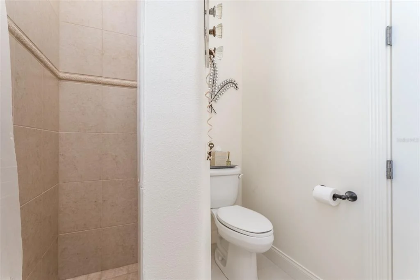
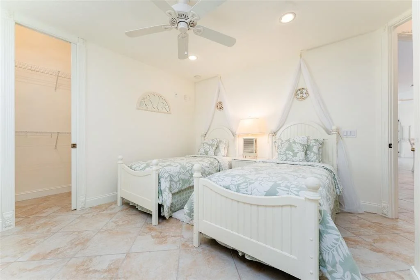
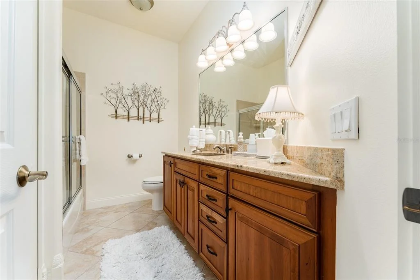
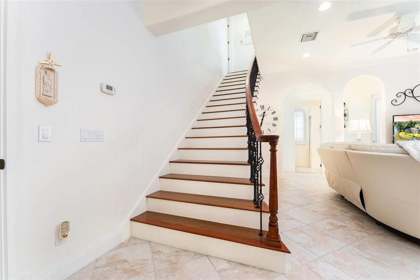
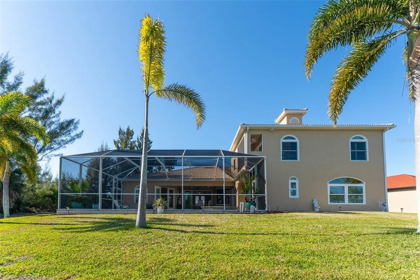
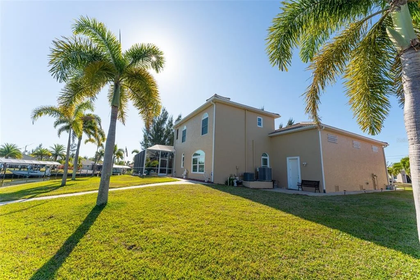
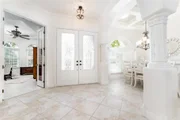
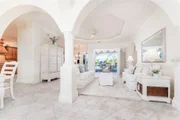
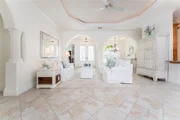
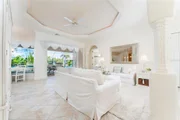
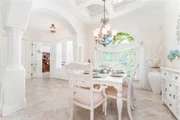
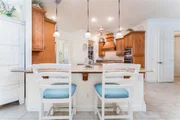
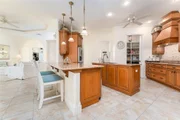
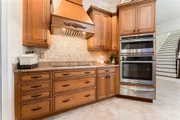
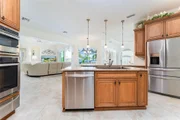
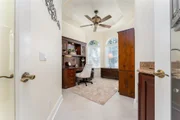
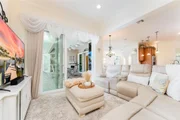
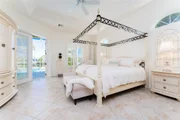
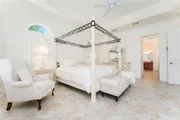
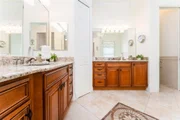
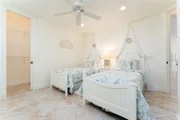
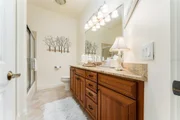
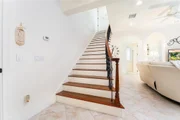
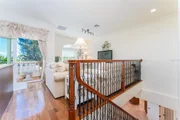
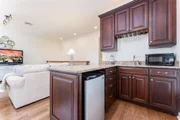
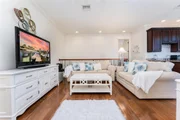
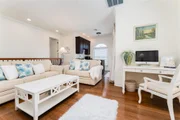
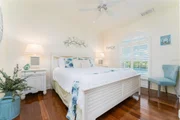
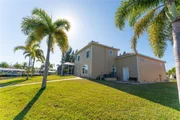
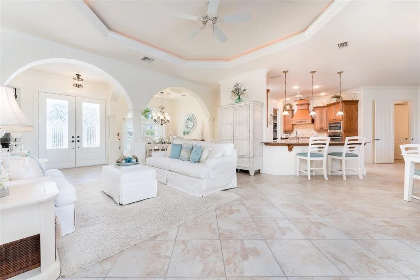
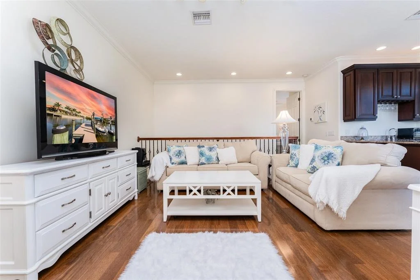
Inside, the home features an open floor plan with high ceilings and water views from several rooms. The main level offers three bedrooms, including a primary suite and two guest bedrooms with baths, a private office, two separate living areas, and a dedicated dining space. The kitchen features soft-close cabinetry, a large granite island, custom walk-in pantry, built-in oven, microwave, warming drawer, smooth-top five-burner range, custom range hood, and stone backsplash. Custom millwork throughout and a built-in wet bar in the family room add character and functionality.

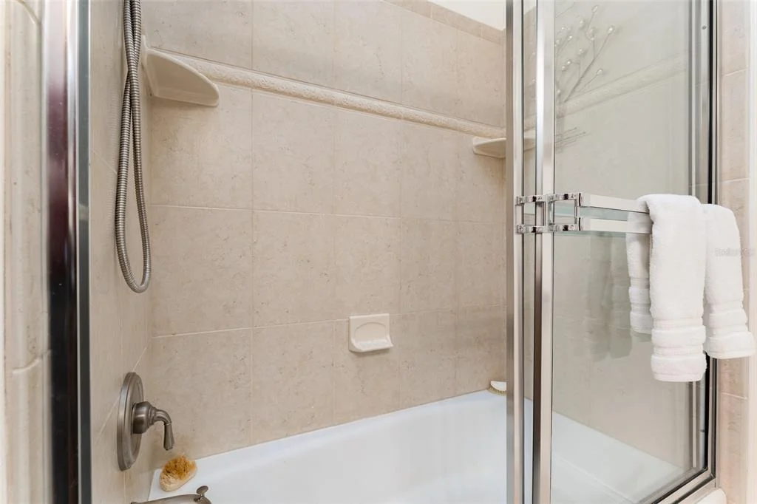
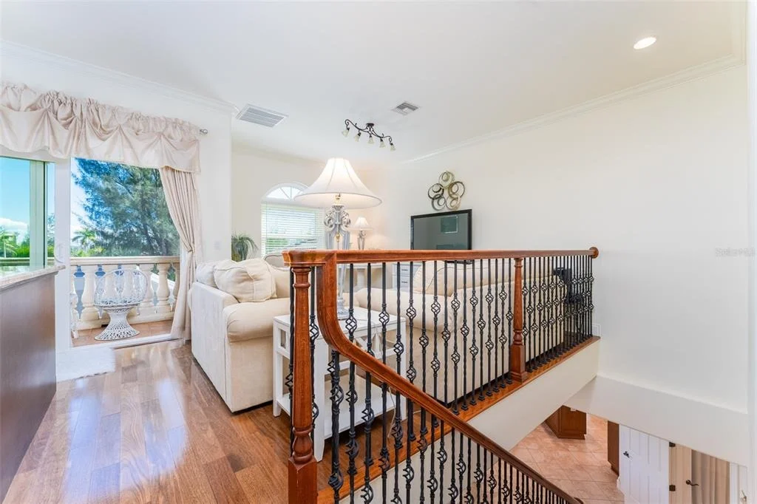
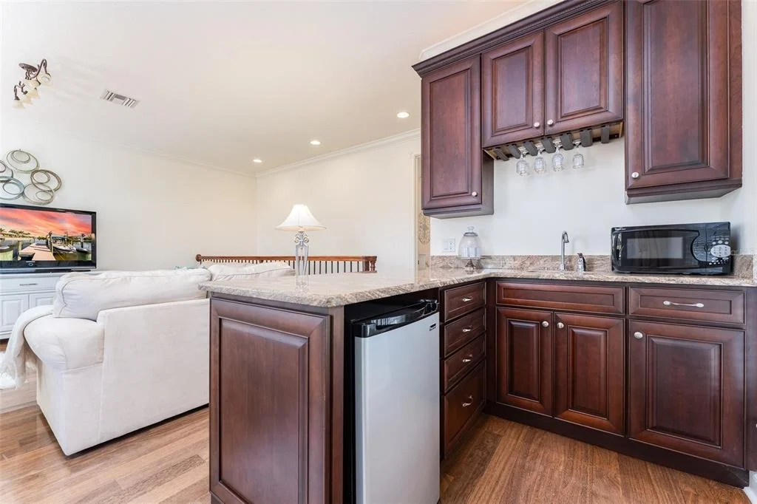
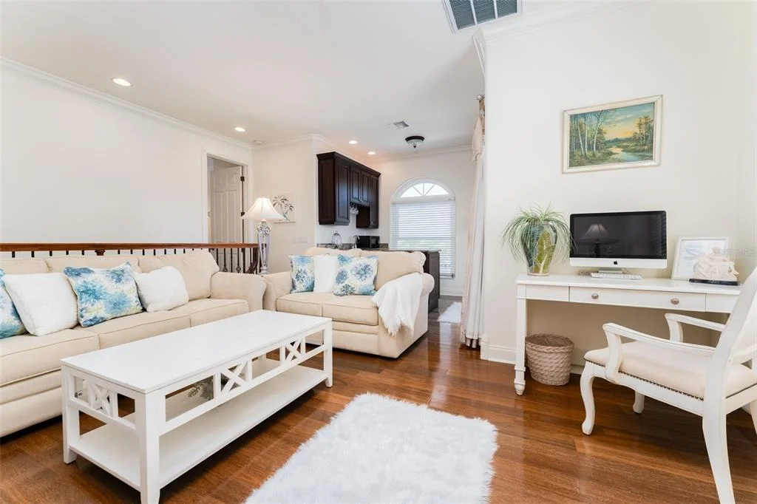
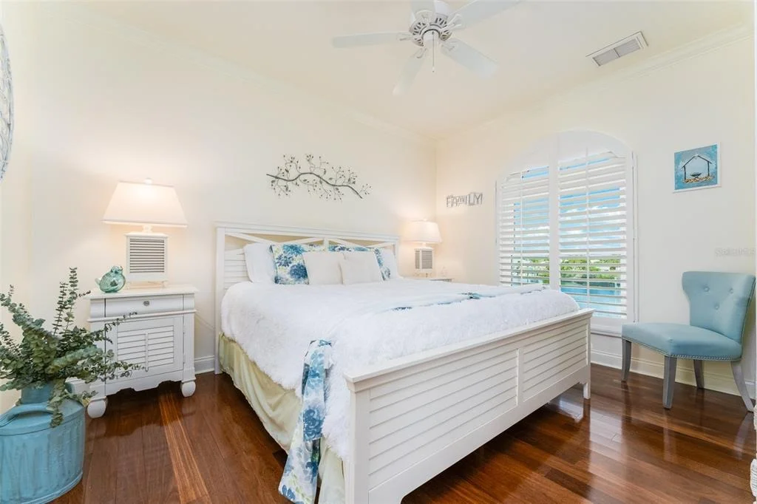
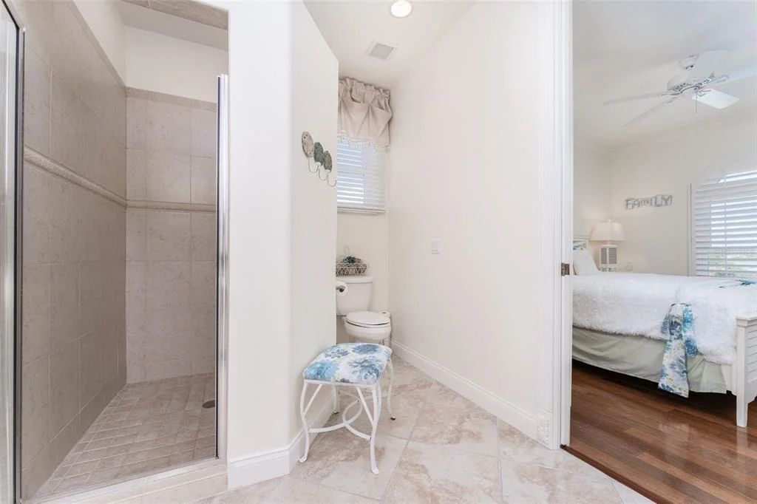
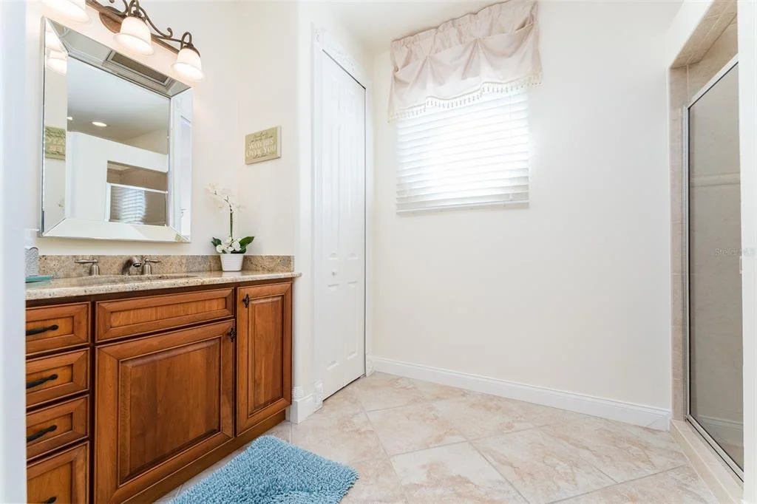
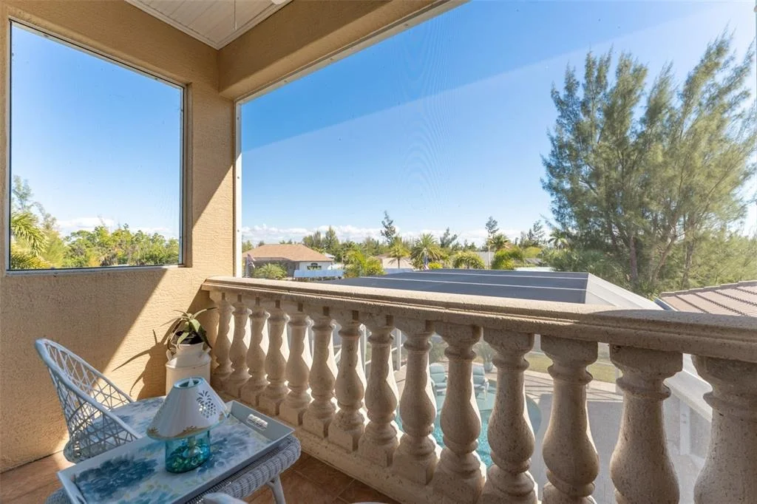
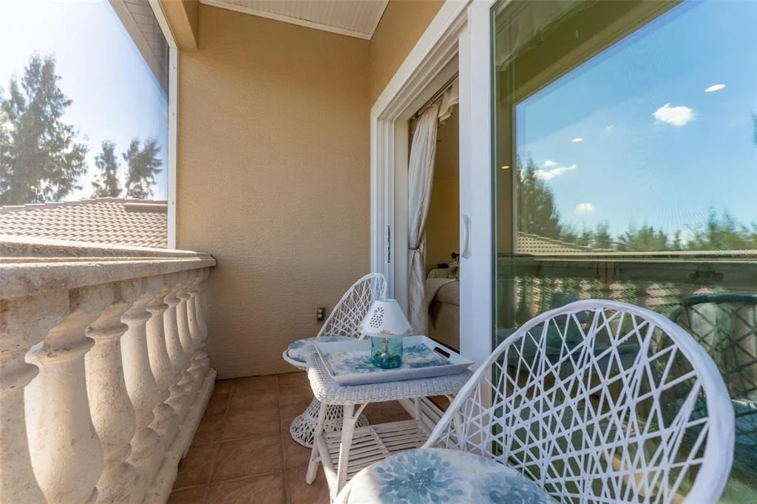
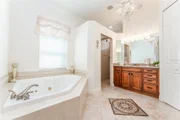
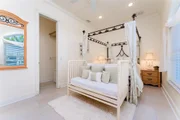
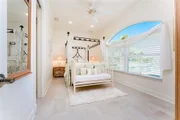
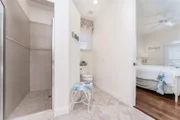
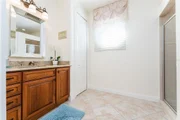
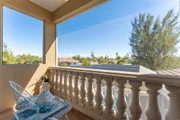
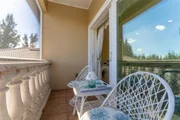
A second primary suite upstairs provides a separate living space ideal for multigenerational living, extended family, or overnight guests. This private suite includes a bedroom, full bathroom with walk-in shower, kitchenette, living area, and private balcony overlooking the water.

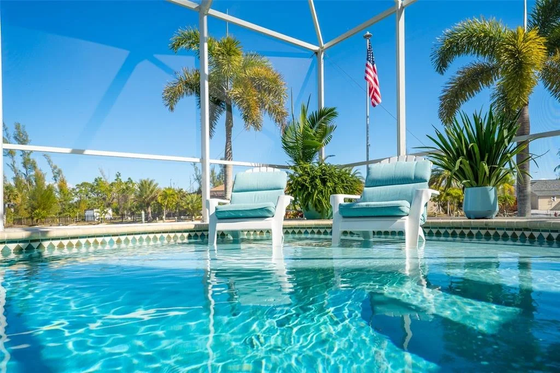
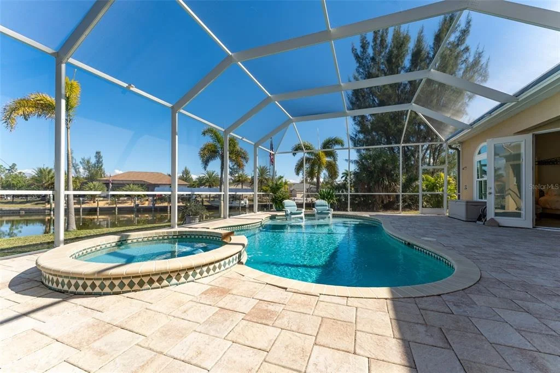
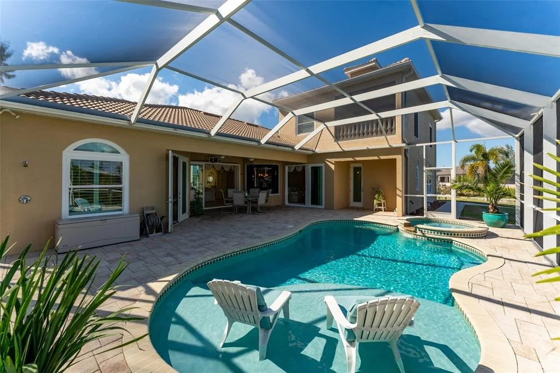
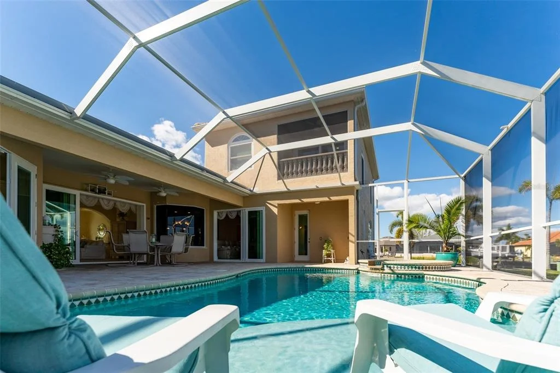
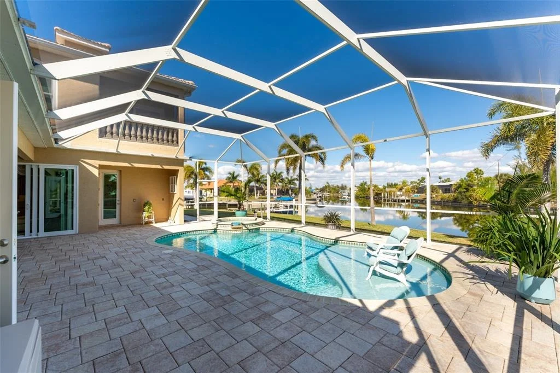
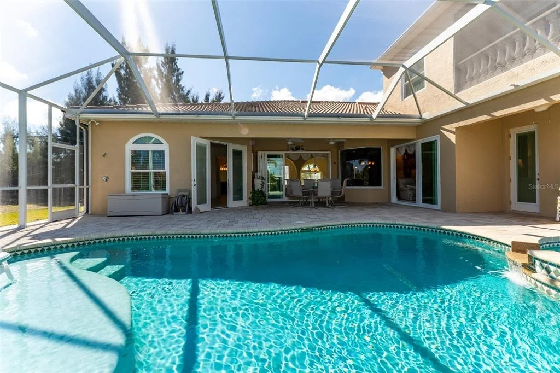
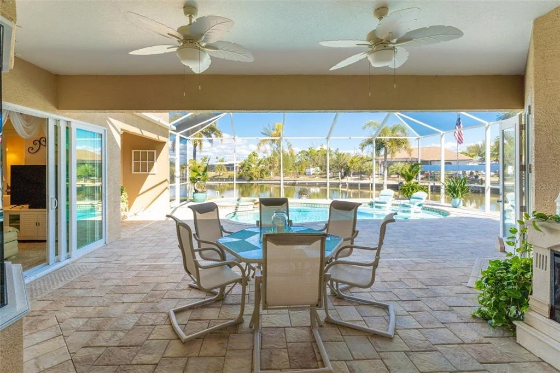
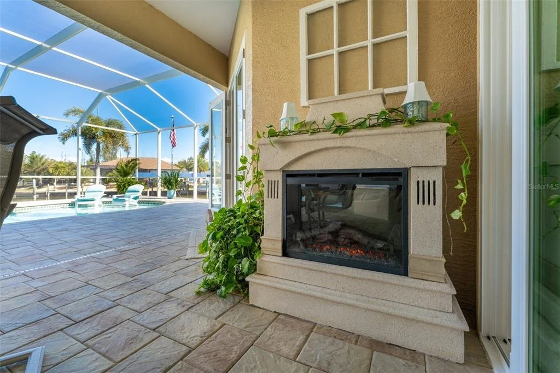
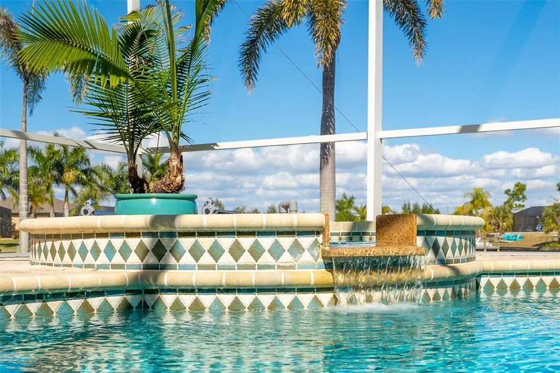
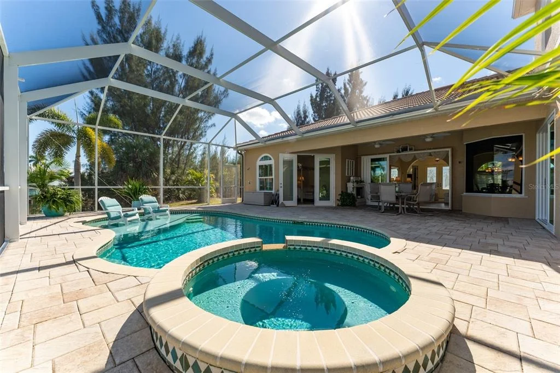
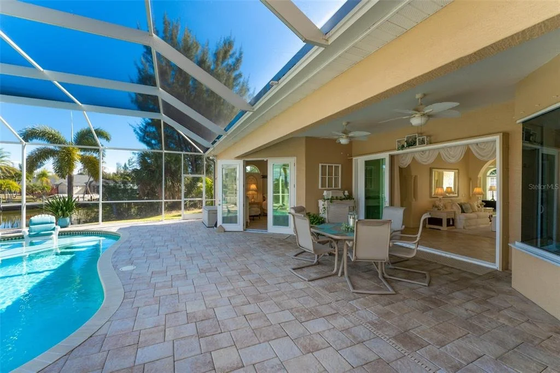
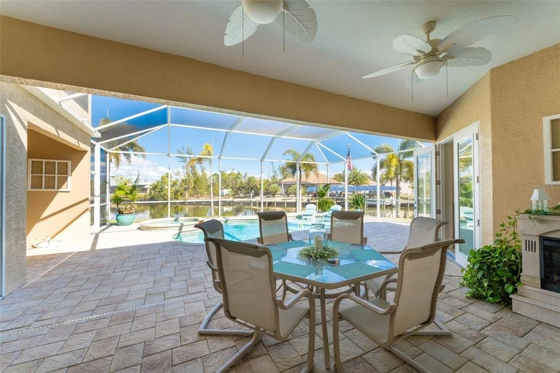
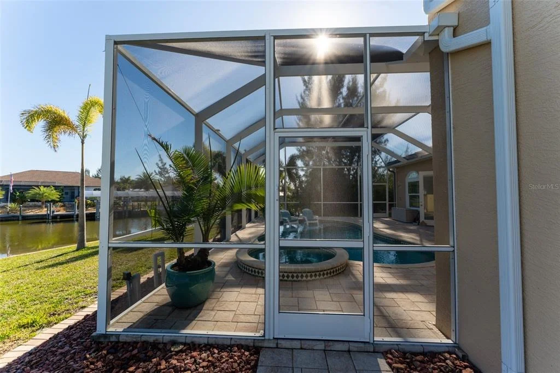
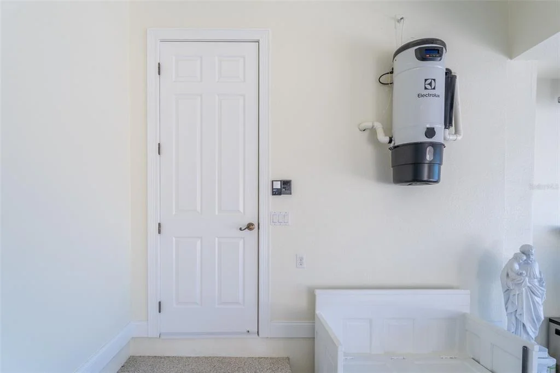
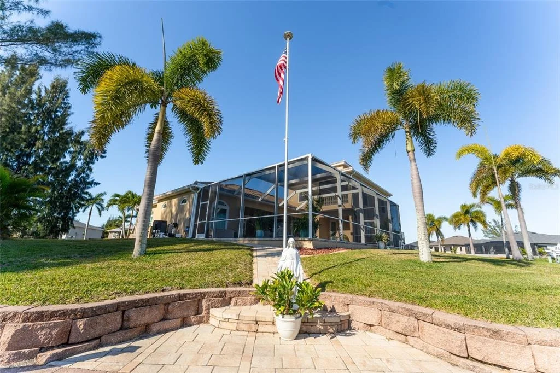
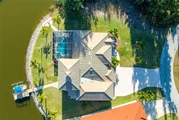
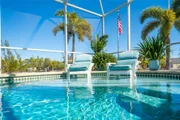
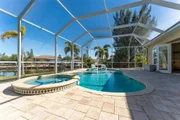
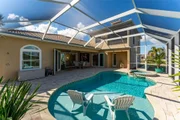
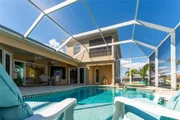
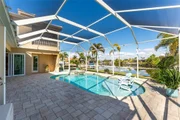
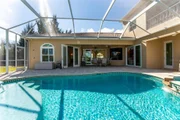
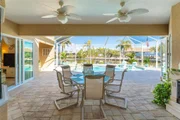
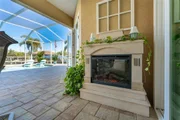
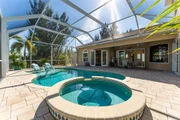
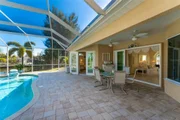
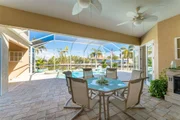
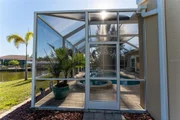
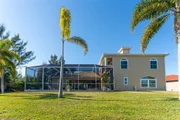
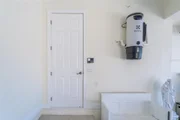
The outdoor living area features a heated swimming pool and spa, covered seating area with fireplace, and paver walkways around the yard. Recent improvements include impact windows and doors (2023), tile roof (2022) with additional tiles available, interior and exterior paint (2023), and pool heater (2024). Additional features include a whole-house powered attic ventilation fan and central vacuum system.

If you're searching for a Port Charlotte waterfront home with an RV garage, deep-water canal access, no-bridge boating, boat lift, RV parking, and a pool and spa, this property offers a combination of features worth seeing in person.
Unit Size
3,558 Ft²
Days on Market
299 days
Land Size
0.42 acres
Price per sqft
$365
Property Type
House
Property Taxes
$346
HOA Dues
$10
Year Built
2007

Listed By

Jennifer Sparacino
FLORIDA EXECUTIVE REALTY
Anthony Sparacino
FLORIDA EXECUTIVE REALTY 2

Payment Calculator

Cap Rate Calculator

Last updated: 15 days ago (Stellar MLS #TB8468035)
Price History

Date / Event Date Event Price
Oct 19, 2026 Relisted $1,300,000
Relisted
Jul 14, 2026 In contract -
In contract
Apr 10, 2026 Price Decreased $1,300,000
↓ $45K (3.4%)
Price Decreased
Mar 17, 2026 Price Decreased $1,345,000
↓ $5K (0.4%)
Price Decreased
Jan 22, 2026 Listed by FLORIDA EXECUTIVE REALTY 2 $1,350,000
Listed by FLORIDA EXECUTIVE REALTY 2
Show More

Property Highlights

Garage
Air Conditioning
Fireplace
With View
Parking Details
Has Garage
Attached Garage
Has Open Parking
Parking Features: Boat, Driveway, Garage Door Opener, Oversized, RV Garage, RV Access/Parking, Tandem
Garage Spaces: 4
Interior Details
Full Bathrooms: 4
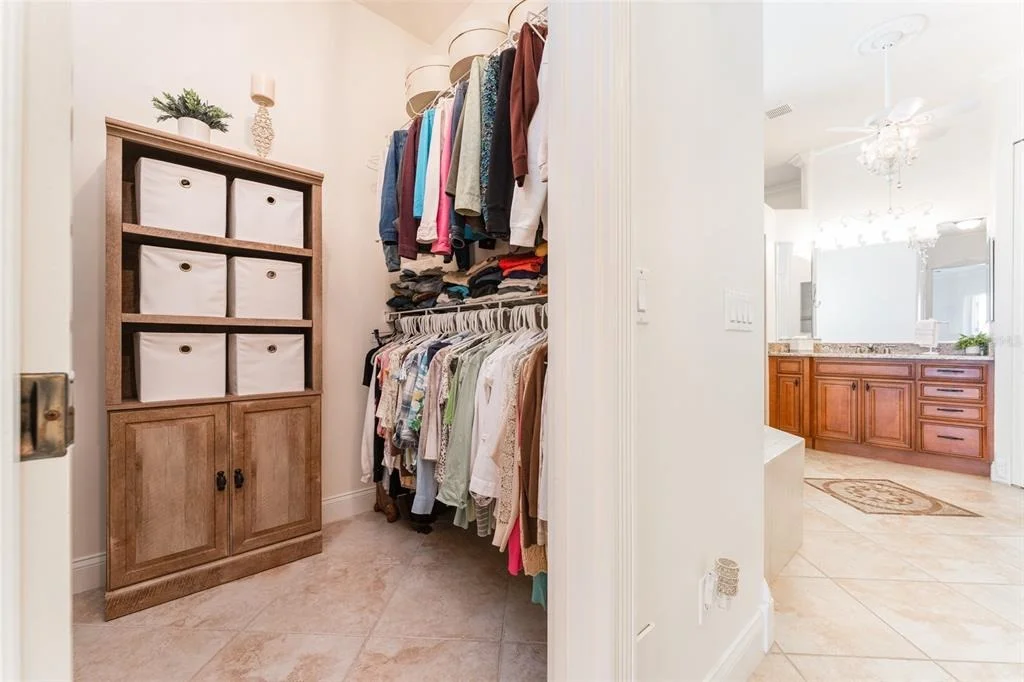
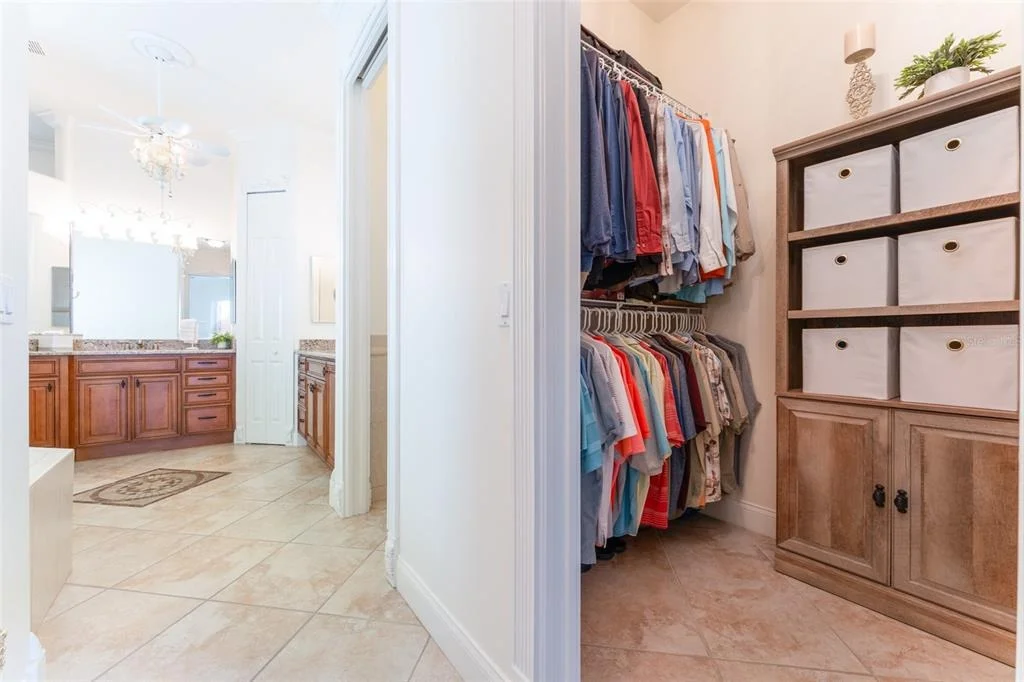
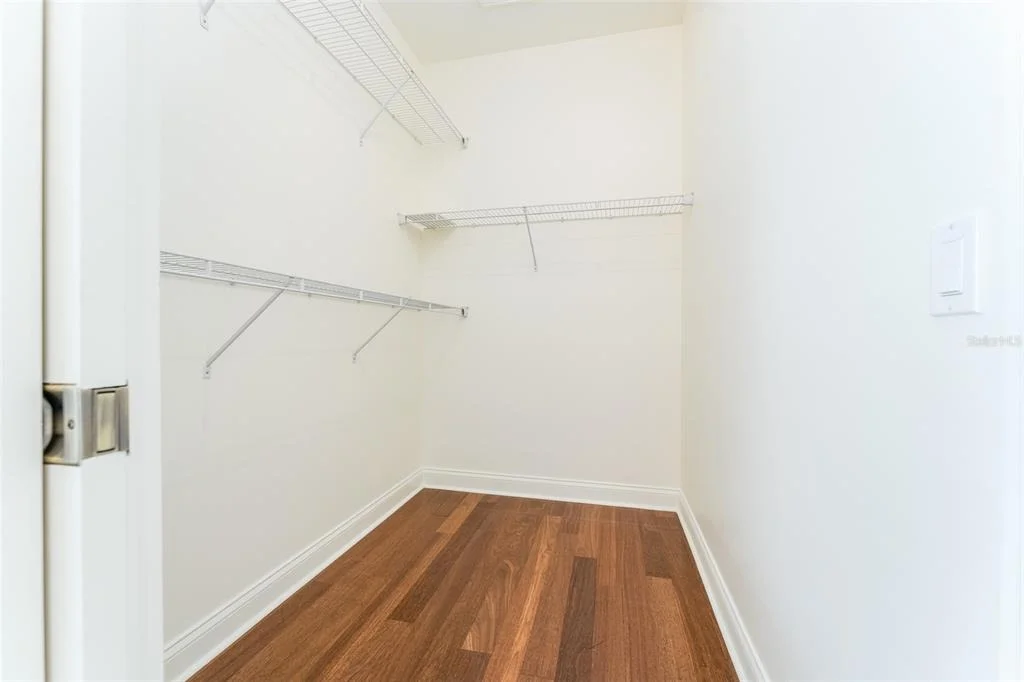
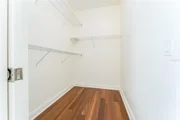
Interior Features: Ceiling Fan(s), Central Vacuum, Crown Molding, High Ceilings, Open Floorplan, Stone Counters, Tray Ceiling(s), Walk-In Closet(s), Wet Bar, Attic Ventilator, Eating Space In Kitchen, Kitchen/Family Room Combo, Living Room/Dining Room Combo, Primary Bedroom Main Floor, Split Bedroom, Thermostat
Appliances: Bar Fridge, Oven, Cooktop, Dishwasher, Disposal, Dryer, Electric Water Heater, Exhaust Fan, Microwave, Range, Range Hood, Refrigerator, Washer, Wine Refrigerator
Flooring Type: Tile, Hardwood
Door Features: Sliding Doors
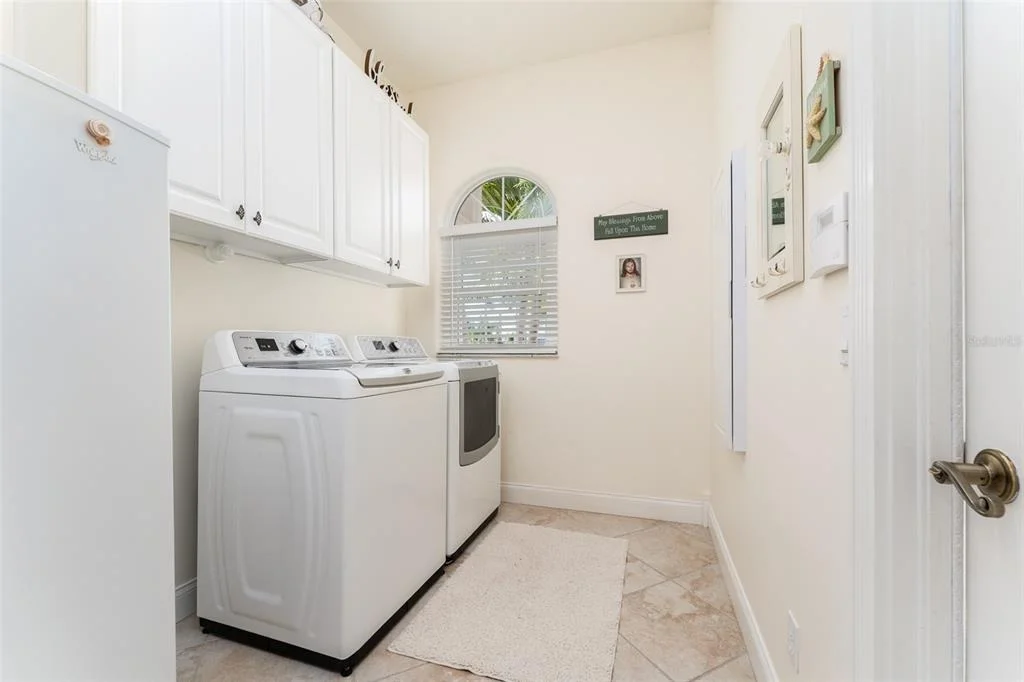
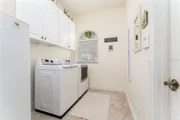
Laundry Features: Electric Dryer Hookup, Inside, Laundry Room, Washer Hookup
Rooms: 10
Has Fireplace
Fireplace Features: Decorative, Electric, Outside
Exterior Details
Has Property Attached
Square Footage: 3558
Square Footage Source: $0
Security Features: Security System, Smoke Detector(s)
Architectural Style: Florida
Year Built: 2007
Waterfront Features: Waterfront, Canal Access
Building Area Total: 5287
Levels: Two
Building Area Units: Square Feet
Window Features: Blinds, Shutters, Window Treatments
Construction Materials: Block, Stucco
Patio and Porch Features: Covered, Patio, Screened
Pool Features: Gunite, Heated, In Ground, Salt Water, Screen Enclosure, Tile, Lighting
Pool is Private
Lot Features: Landscaped, Flood Insurance Required, Sidewalk, Tip Lot
Lot Size Area: 18441
Lot Size Units: Square Feet
Lot Size Acres: 0.42
Lot Size Square Feet: 18441
Lot Size Dimensions: 60 x 155 x 168 x 150
Tax Lot: 21
Water Source: Public
Financial Details
Tax Annual Amount: $4,156
Lease Considered: Yes
Utilities Details
Cooling Type: Central Air
Heating Type: Central
Sewer : Public Sewer
Location Details
HOA/Condo/Coop Amenities: Playground
HOA Fee: $120
HOA Fee Frequency: Annually

Building Info

Overview

    General

  • Year Built: 2007
  • Effective Year Built: 2007
  • Building Count: 1
  • Total Rooms: 8
  • Bedroom Count: 3
  • Bathroom Count: 2
  • Full Bathrooms: 2
  • Partial Bathrooms: 2
  • Building Condition: 3
  • Building Quality: 0
  • Construction Type: 12
  • Building Style: 28
  • Exterior Walls Type: 24
  • Interior Walls Type: 0
  • Roof Shape Type: 1
  • Roof Cover Type: 18
  • Floor Count: 200
  • Living Units: 1
  • Floor Cover: 0
  • Basement Type: 0
  • Basement Area: 0
  • Garage Type: 1
  • Garage Square Area: 1,297
  • Parking Space Count: 0
  • Patio Type: 59
  • Porch Type: 25
  • Pool Type: 8
  • Location Influence Type: 164

    Dimensions

  • Lot Size Square Feet: 18,441
  • Total Building Area: 1,990
  • Gross Building Area: 5,287
  • Building Area: 3,558
  • Building Area Measurement: L

    Heating and Cooling

  • Air Conditioning: 1
  • Heating: 24
  • Heated Square Feet: 3,558
  • Heating Fuel Type: 0

    Utilities

  • Sewer System: 5
  • Water Service: 6

Building

  • Building Type: 0
  • Property Class: R
  • Subdivision: PORT CHARLOTTE
  • Land Acres: 0000000423
  • Standard Land Use Code: 1001
  • County Land Use Code: 0100
  • State Land Use Code: 001
  • Legal Description 1: PORT CHARLOTTE SEC87 BLK4653 LT 21 1506/1472 2093/532 2149/348 2394/431 2458/806 EAS3014/350 3088/1979 CT3895/2196 3926/138

Neighborhood

  • School District Name: Charlotte County School District
  • Census Tract: 030501

Zoning

  • Zoning: RSF3.5

Geography

  • Assessors Map Reference: 3B28S
  • Account Number: 00690120000001
  • Subdivision Tract Number: PCH
  • Parcel: 412128478008
  • Block: 4653
  • Lot: 21
  • Meridian: SEC 28 TWN 41S RNG 21E
  • Latitude: 26.8736
  • Longitude: -82.2089

    Address

  • Full Address: 10544 Poughkeepsie Cir
  • Address - House Number: 10544
  • Address - Street Name: Poughkeepsie
  • Address - Suffix Type: Cir
  • State: FL
  • City Name: Port Charlotte
  • Carrier Code: R019
  • 4-Digit Zip Code: 4506
  • Zip Code: 33981

Valuation

    Tax

  • Tax Year: 2023
  • Tax Amount: $815,750
  • Tax Rate Code Area: 006

    Appraisal Valuation

  • Standard Deviation: 0.1953
  • Valuation Date: Apr 03, 2024
  • Confidence Score: 74
  • Final Value: 1,100,154
  • High Value: 1,315,057
  • Low Value: 885,251

    Market Valuation

  • Market Total Value: $1,013,239
  • Market Land Value: $144,500
  • Market Improvement Value: $868,739

    Assessments Valuation

  • Assessed Year: 2023
  • Assessed Total Value: $520,616

    Exemptions

  • Senior Citizen Exemption : Yes
  • Homeowner Exemption: Yes

    Sales

  • Current Sale Contract Date: Nov 20, 2014
  • Current Sale Recording Date: Dec 11, 2014
  • Current Sale Price:
  • Current Sale Document Type: 68
  • Current Sale Input Document Number: 2314079
  • Previous Sale Recording Date: Aug 26, 2014
  • Previous Sale Contract Date: Aug 22, 2014
  • Previous Sale Amount: $311,900
  • Previous Sale Document Type: 69
Data used for valuation calculations is provided by RealtyHop, and other third party sources

Comparables

Unit
Status
Type
Beds
Baths
ft²
Price/ft²
Asking Price
Listed On
Closing Price
Sold On
HOA + Taxes

About Charlotte


Similar Homes for Sale

Currently no similar homes around

Nearby Rentals

Unit for rent at 9497 Agate Street, PORT CHARLOTTE, FL, 33981

$1,797 /mo

  • 3 Beds
  • 2 Baths
  • 1,379 ft²
9497 Agate Street #9497, PORT CHARLOTTE, FL, 33981 Listing by Adan Ordonez
Unit for rent at 9317 Agate Street, PORT CHARLOTTE, FL, 33981

$1,747 /mo

  • 3 Beds
  • 2 Baths
  • 1,379 ft²
9317 Agate Street #9319, PORT CHARLOTTE, FL, 33981 Listing by Adan Ordonez
Unit for rent at 9425 Agate Street, PORT CHARLOTTE, FL, 33981

$1,697 /mo

  • 3 Beds
  • 2 Baths
  • 1,379 ft²
9425 Agate Street #9427, PORT CHARLOTTE, FL, 33981 Listing by Adan Ordonez


Frequently Asked Questions

When was property at 10544 Poughkeepsie Circle built and last sold?
The property at 10544 Poughkeepsie Circle was built in 2007 and last sold on Nov 20, 2014 for $415,000.
How much is this home worth?
The estimated value of the home located at 10544 Poughkeepsie Circle is $1,284,202.
What are some comparable homes to 10544 Poughkeepsie Circle?
There are currently no comparable homes to 10544 Poughkeepsie Circle.