by Global Lifestyle Properties

See Home Value
$704,000
● House - Off Market

10543 Longleaf Lane

Wellington, FL 33414
bedrooms
3 Beds
bathrooms
2 Baths
square feet
2,426 Ft²
$745,829
RealtyHop Estimate
2.31%
Since Aug 1, 2022
National-US
Primary Model

About This Property

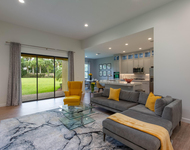
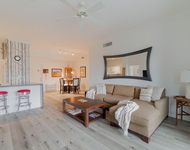
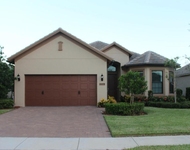
Rarely available 'Tanzanite' model - 1 story, open concept living in Oakmont! 3 bedrooms + flex space/potential 4th bedroom or office, 2 baths, 3 car garage + extended & screened patio and room for a pool! Tile & LVP flooring throughout - no carpet.  You will be wowed by the open floor plan and the thoughtful architectural details. If you are looking for lots of living space on one level, you've found it! Large island kitchen w/ ample counter space. Upgraded maple cabinets w/ crown molding, subway tile backsplash, granite counters & stainless steel appliances. Perfectly open to huge family room & breakfast room.  Also, adjacent dining room/living room will fit all your furniture for entertaining! Split bedroom plan provides privacy for all! 2 secondary bedrooms tucked away in a private hallway + flex space/potential 4th bedroom share a 2nd bath.  Master bedroom is a true sanctuary in rear of home w/ views of the gleaming lake & fountain. En suite spa-like bath w/ dual vanities, roman tub and huge walk-in closet w/ extra shelving added. FPL certified green home. HURRICANE IMPACT WINDOWS & DOORS. Large laundry room/mud room has a sink and ample space for storage or cubbies.  Huge 3 car garage and 3 car-wide driveway makes for easy living for a multiple car family.  You will be wowed by the extended screened patio w/ center lake & fountain views.  Enjoy sunsets and 4th of July fireworks right from your own backyard oasis.  

Oakmont Estates is a beautiful, gated community of 202 homes surrounded by two lakes perfectly located in the highly desirable 441 corridor of the Village of Wellington. Community amenities include a clubhouse, heated community pool, spa, children's pool, playground, exercise room & tennis court. Trader Joe's, Fresh Market, Whole Foods, Total Wine, Wellington Regional Medical Center, Wellington Green Mall, hundreds of shops, casual & fine dining less than 5 minutes from the community! Excellent A-rated schools & Polo/Equestrian nearby.
Unit Size
2,426 Ft²
Days on Market
69 days
Land Size
0.18 acres
Price per sqft
$300
Property Type
House
Property Taxes
$465
HOA Dues
$340
Year Built
2011

Payment Calculator

Cap Rate Calculator

Last updated: 4 months ago (Beaches MLS #R10800219)

Price History

Date / Event Date Event Price
Jun 3, 2024 Sold
Sold
Mar 10, 2024 Listed by The Keyes Company $699,500
Listed by The Keyes Company
Welcome home to popular 3 BR/2 BA Tanzanite model with bonus area. Entry leads to large open floor plan. Large island kitchen has 42''wood cabinets, granite, SS appliances and café area. French doors from family room open to oversized screened patio overlooking large lake and fountain which can be enjoyed from many areas of the house. Master bedroom suite features large his & hers walk-in closets, and master bathroom with dual vanities, Roman tub, and separate shower. Diag. tile. Open bonus area perfect for office, work-out area, or additional bedroom. New A/C and water heater. Property has lots of space for a pool. Community features clubhouse with fitness center; game room; pickleball, tennis, pool, spa and hot tub.
Jul 27, 2022 Sold
Sold
May 14, 2022 Listed by RE/MAX Direct $729,000
Listed by RE/MAX Direct
Jul 13, 2011 Sold
Sold

Property Highlights

Garage
Air Conditioning

Building Info

Overview

    General

  • Year Built: 2011
  • Effective Year Built: 2011
  • Building Count: 1
  • Bedroom Count: 4
  • Bathroom Count: 3
  • Full Bathrooms: 2
  • Partial Bathrooms: 3
  • Building Condition: 6
  • Building Quality: 10
  • Construction Type: 12
  • Building Style: 0
  • Exterior Walls Type: 7
  • Interior Walls Type: 3
  • Roof Shape Type: 16
  • Roof Cover Type: 4
  • Floor Count: 200
  • Living Units: 1
  • Floor Cover: 13
  • Basement Type: 0
  • Basement Area: 0
  • Garage Type: 1
  • Garage Square Area: 589
  • Parking Space Count: 2
  • Patio Type: 14
  • Porch Type: 7
  • Pool Type: 0

    Dimensions

  • Lot Size Square Feet: 7,802
  • Lot Size Depth Feet: 1,200
  • Lot Size Frontage Feet: 650
  • Total Building Area: 3,213
  • Gross Building Area: 3,213
  • Building Area: 2,408
  • Building Area Measurement: L

    Heating and Cooling

  • Air Conditioning: 1
  • Heating: 4
  • Heated Square Feet: 2,408
  • Heating Fuel Type: 2

    Utilities

  • Sewer System: 0
  • Water Service: 0

Building

  • Building Type: 0
  • Property Class: R
  • Subdivision: OAKMONT ESTATES PUD
  • Land Acres: 0000000179
  • Standard Land Use Code: 1001
  • County Land Use Code: 0100
  • Legal Description 1: OAKMONT ESTATES PUD LT 86 BLK A

Neighborhood

  • School District Name: Palm Beach County School District
  • Census Tract: 007752

Zoning

  • Zoning: PUD

Geography

  • Assessors Map Reference: 233A
  • Parcel: 73-41-44-24-06-001-0860
  • Block: A
  • Lot: 86
  • Meridian: SEC 24 TWN 44S RNG 41E
  • Municipality: WELLINGTON
  • Latitude: 26.6326
  • Longitude: -80.2139

    Address

  • Full Address: 10543 Longleaf Ln
  • Address - House Number: 10543
  • Address - Street Name: Longleaf
  • Address - Suffix Type: Ln
  • State: FL
  • City Name: Wellington
  • Carrier Code: C093
  • 4-Digit Zip Code: 9428
  • Zip Code: 33414

Valuation

    Tax

  • Total Area: 2,733
  • Tax Year: 2023
  • Tax Amount: $1,054,163
  • Tax Rate Code Area: 73486

    Appraisal Valuation

  • Standard Deviation: 0.0861
  • Valuation Date: Apr 03, 2024
  • Confidence Score: 93
  • Final Value: 681,227
  • High Value: 739,906
  • Low Value: 622,548

    Market Valuation

  • Market Total Value: $565,715
  • Market Land Value: $157,953
  • Market Improvement Value: $407,762

    Assessments Valuation

  • Assessed Year: 2023
  • Assessed Total Value: $565,715

    Sales

  • Current Sale Contract Date: Jul 19, 2022
  • Current Sale Recording Date: Jul 27, 2022
  • Current Sale Price:
  • Current Sale Document Type: 71
  • Current Sale Input Document Number: 317379
  • Previous Sale Recording Date: Jul 13, 2011
  • Previous Sale Contract Date: Jul 07, 2007
  • Previous Sale Amount: $320,200
  • Previous Sale Document Type: 71
Data used for valuation calculations is provided by RealtyHop, and other third party sources

Comparables

Unit
Status
Type
Beds
Baths
ft²
Price/ft²
Asking Price
Listed On
Closing Price
Sold On
HOA + Taxes

About Oakmont Estates


Similar Homes for Sale

Currently no similar homes around

Nearby Rentals

Unit for rent at 10429 Prato Street, Wellington, FL, 33414

$8,500 /mo

  • 3 Beds
  • 2 Baths
  • 1,900 ft²
10429 Prato Street, Wellington, FL, 33414 Listing by Marcela Champion
Unit for rent at 11790 Saint Andrews Place, Wellington, FL, 33414

$5,500 /mo

  • 2 Beds
  • 2 Baths
  • 1,174 ft²
11790 Saint Andrews Place #304, Wellington, FL, 33414 Listing by Maria Angelica Dominguez PA
Unit for rent at 10274 Prato Street, Wellington, FL, 33414

$6,500 /mo

  • 4 Beds
  • 2 Baths
  • 2,459 ft²
10274 Prato Street, Wellington, FL, 33414 Listing by Maria Alejandra Orozco PA


Frequently Asked Questions

When was property at 10543 Longleaf Lane built and last sold?
The property at 10543 Longleaf Lane was built in 2011 and last sold on Jul 19, 2022 for $704,000.
How much is this home worth?
The estimated value of the home located at 10543 Longleaf Lane is $706,719.
What are some comparable homes to 10543 Longleaf Lane?
There are currently no comparable homes to 10543 Longleaf Lane.