Check Availability
$1,249,900
↓ $29K (2.3%)
● House - For Sale

10540 Pinion Trl

Escondido, CA 92026
bedrooms
5 Beds
bathrooms
3 Baths
square feet
3,266 Ft²
$6,404
Est. Monthly
$266
HOA / Fees

About This Property

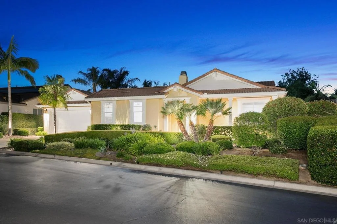
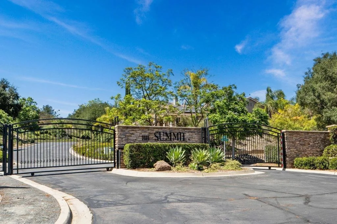
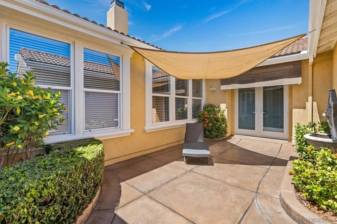
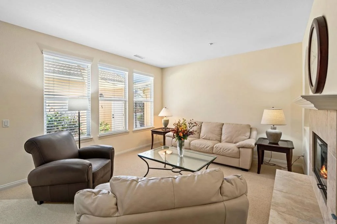
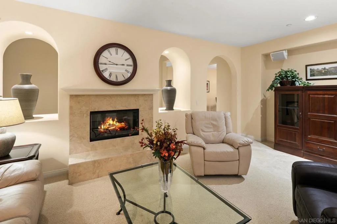
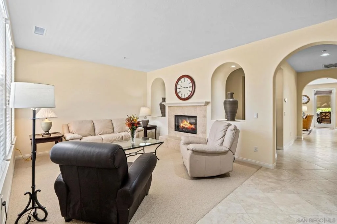
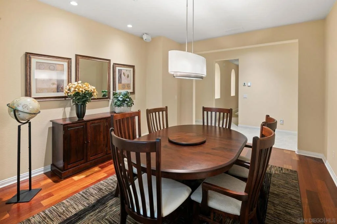
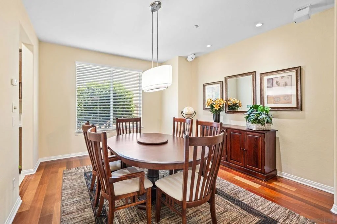
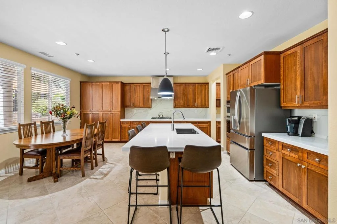
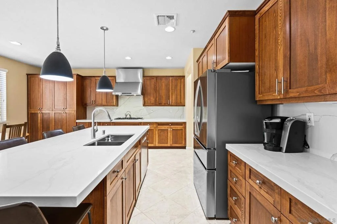
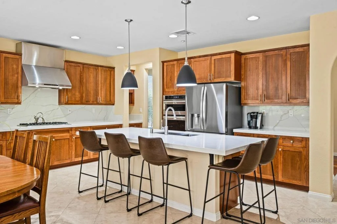
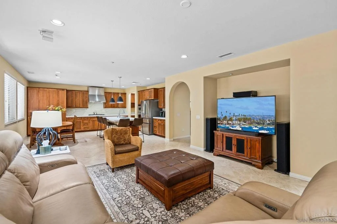
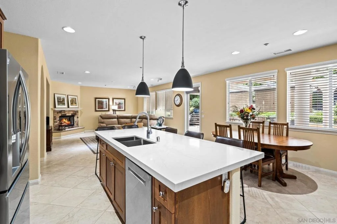
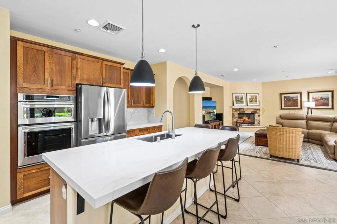
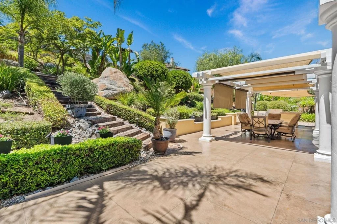
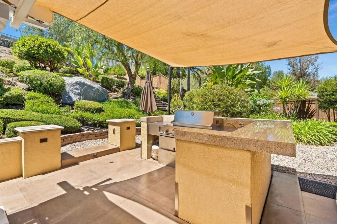
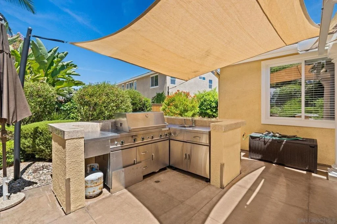
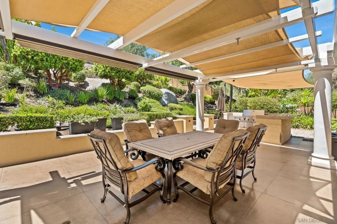
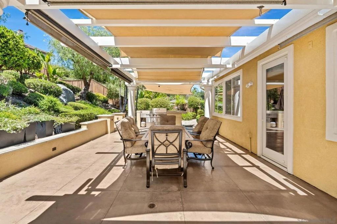
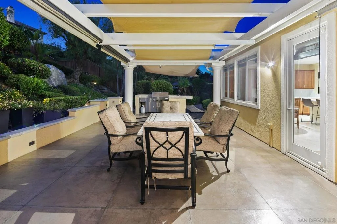
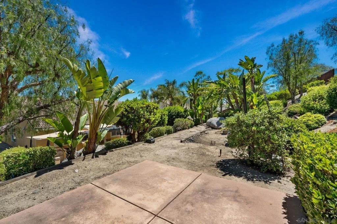
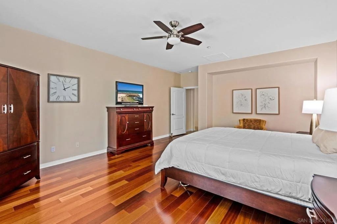
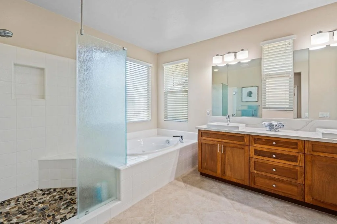
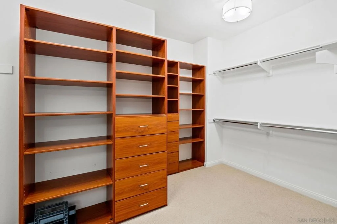
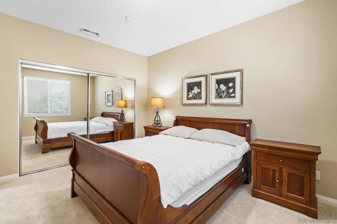
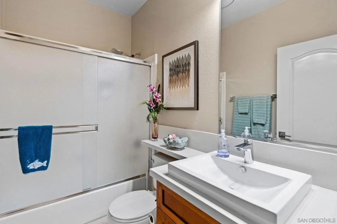
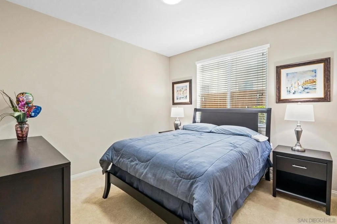
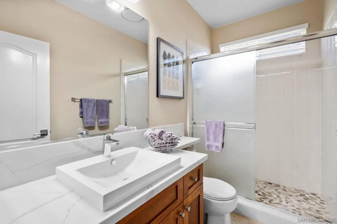
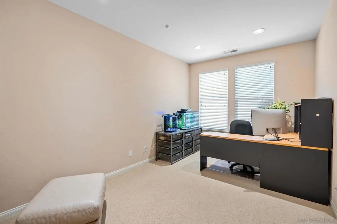
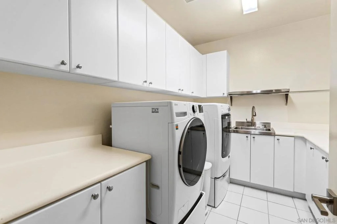
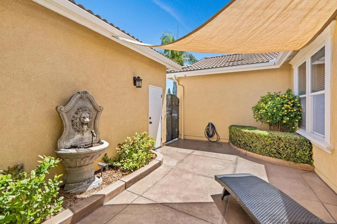
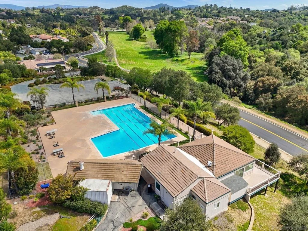
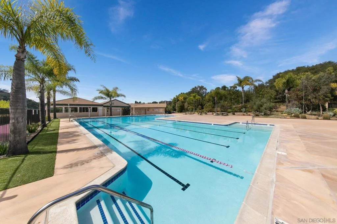
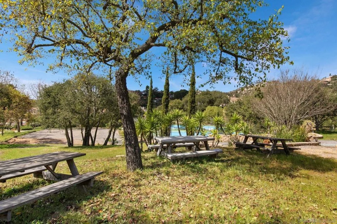
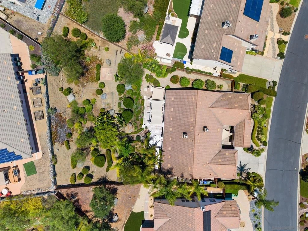
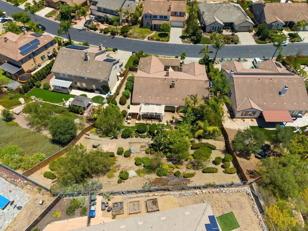
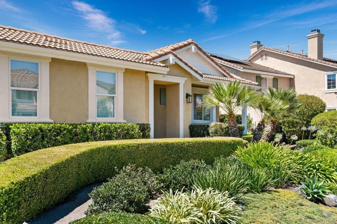
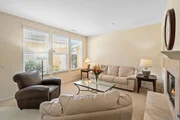
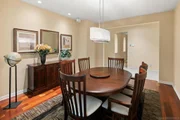
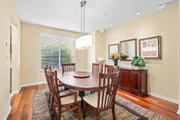
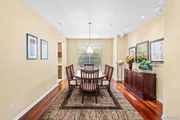
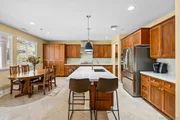
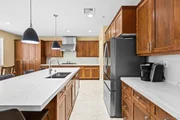
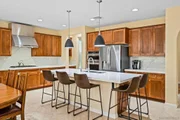
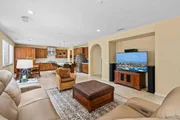
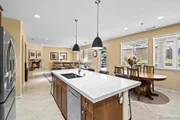
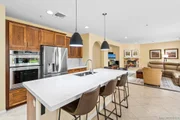
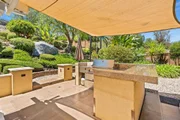
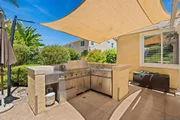
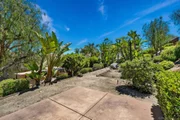
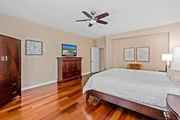
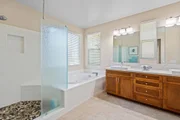
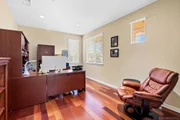
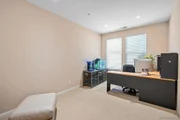
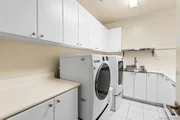
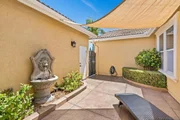
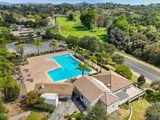
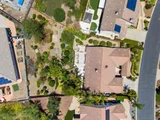
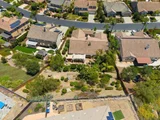
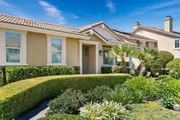
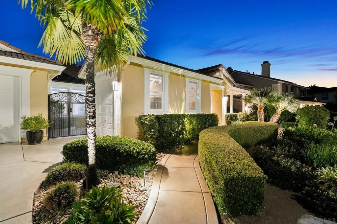
First time ever on the market, this exceptional single-story residence is nestled within the prestigious gated community of The Summit at Hidden Meadows, where peaceful hilltop surroundings, premium amenities, and an open, airy floor plan create an extraordinary place to call home. Beautifully maintained on a 0.41 acre lot with attractive low-maintenance landscaping and an inviting front porch, the home welcomes you into light-filled living spaces with soaring ceilings, elegant architectural details, two fireplaces, and an advanced ERV whole-house air filtration system for enhanced indoor comfort. The formal living and dining rooms open to a private shaded courtyard, while the spacious family room flows seamlessly into the gourmet chef's kitchen, thoughtfully appointed with stunning quartz countertops and full-height backsplash, a 14-gauge stainless steel sink, Hansgrohe pull-down faucet, Viking gas cooktop, KitchenAid double ovens and microwave, Bosch dishwasher, abundant cabinetry, expansive prep space, and a large center island with bar seating-perfect for everyday living and effortless entertaining. The beautifully designed backyard extends the living space outdoors with a built-in BBQ and peaceful areas to relax while enjoying the natural surroundings. The luxurious primary suite serves as a private retreat featuring a generous walk-in closet and a spa-inspired bath with a Jacuzzi soaking tub, custom walk-in shower with rain glass enclosure, Moen fixtures, quartz dual vanities, vessel sinks, Hansgrohe faucets, designer lighting, and abundant storage.  Four additional spacious bedrooms/office and two beautifully updated bathrooms showcase matching quartz vanities, vessel sinks, Hansgrohe fixtures, and contemporary lighting. Completing the home are a two-car garage plus a separate one-car garage, a spacious laundry room with utility sink and folding counters, and numerous high-end upgrades including a Wi-Fi 4-camera surveillance system, hot water recirculation system, EV car charger, Moen Flo smart leak detection and automatic shutoff, propane earthquake safety valve, occupancy-sensor lighting, and central air conditioning. Residents of The Summit enjoy an Olympic-size pool, wading pool, spa, recreation room, tennis and pickleball courts, while Side Yard Public House, The Market at Hidden Meadows, and Boulder Oaks Golf Club are just minutes away. This is a rare opportunity to own one of Hidden Meadows' most desirable first-time-on-the-market homes.
Unit Size
3,266 Ft²
Days on Market
88 days
Land Size
0.41 acres
Price per sqft
$383
Property Type
House
Property Taxes
-
HOA Dues
$266
Year Built
2004

Listed By

Payment Calculator

Cap Rate Calculator

Last updated: 19 hours ago (SDMLS #260018107SD)

Price History

Date / Event Date Event Price
Sep 22, 2026 Price Decreased $1,249,900
↓ $29K (2.3%)
Price Decreased
Jul 23, 2026 Listed by Melissa Goldstein Tucci $1,279,000
Listed by Melissa Goldstein Tucci

Property Highlights

Garage
Air Conditioning
Fireplace
Parking Details
Has Garage
Has Open Parking
Parking Features: Direct Access, Driveway, Garage
Garage Spaces: 3
Open Parking Spaces: 2
Interior Details
Full Bathrooms: 3
Interior Features: Ceiling Fan(s), Eat-in Kitchen, Open Floorplan, Recessed Lighting, Walk-In Closet(s), SeparateFormalDiningRoom, AllBedroomsDown, BedroomOnMainLevel, MainLevelPrimary
Appliances: Dishwasher, Microwave, Range Hood, GasCooking
Laundry Features: Washer Hookup, Electric Dryer Hookup, Gas Dryer Hookup, Laundry Room
Has Fireplace
Fireplace Features: Family Room, Living Room
Exterior Details
Square Footage: 3266
Square Footage Source: $0
Security Features: Gated Community
Property Condition: Turnkey
Year Built Source: Assessor
Year Built: 2004
Levels: One
Other Structures: Cabana
Patio and Porch Features: Covered, Front Porch, Patio, Concrete, Open
Pool Features: Community, Association
Lot Size Area: 17759
Lot Size Units: Square Feet
Lot Size Acres: 0.4077
Lot Size Square Feet: 17759
Water Source: Public
Utilities Details
Cooling Type: Central Air
Heating Type: Forced Air, Propane
Location Details
HOA/Condo/Coop Amenities: Sport Court, Picnic Area, Pool, Recreation Room, Spa/Hot Tub, PaddleTennis
HOA Fee: $266
HOA Fee Frequency: Monthly

Building Info

Overview

    General

  • Year Built: 2004
  • Effective Year Built: 2004
  • Building Count: 1
  • Bedroom Count: 5
  • Bathroom Count: 3
  • Full Bathrooms: 3
  • Partial Bathrooms: 3
  • Building Condition: 0
  • Building Quality: 0
  • Construction Type: 0
  • Building Style: 0
  • Exterior Walls Type: 0
  • Interior Walls Type: 0
  • Roof Shape Type: 0
  • Roof Cover Type: 0
  • Living Units: 1
  • Floor Cover: 0
  • Basement Type: 0
  • Basement Area: 0
  • Garage Type: 7
  • Parking Space Count: 3
  • Patio Type: 0
  • Porch Type: 0
  • Pool Type: 0
  • Location Influence Type: 000

    Dimensions

  • Lot Size Square Feet: 17,759
  • Total Building Area: 3,266
  • Building Area: 3,266
  • Building Area Measurement: L

    Heating and Cooling

  • Air Conditioning: 0
  • Heating: 0
  • Heated Square Feet: 3,266
  • Heating Fuel Type: 0

    Utilities

  • Sewer System: 0
  • Water Service: 0

Building

  • Building Type: 0
  • Property Class: R
  • Subdivision: THE HIGHLANDS & HIDDEN MEADOWS
  • Land Acres: 0000000408
  • Standard Land Use Code: 1001
  • County Land Use Code: 11
  • Legal Description 1: LOT 88 TR 014644

Neighborhood

  • School District Name: Escondido Union Elementary School District
  • School Tax School District: ESCONDIDO UNION
  • Census Tract: 019105

Zoning

  • Zoning: RS

Geography

  • Assessors Map Reference: 014644
  • Subdivision Tract Number: 014644
  • Parcel: 186-743-11-00
  • Lot: 88
  • Municipality: ESCONDIDO UNION
  • Latitude: 33.2146
  • Longitude: -117.101

    Address

  • Full Address: 10540 Pinion Trl
  • Address - House Number: 10540
  • Address - Street Name: Pinion
  • Address - Suffix Type: Trl
  • State: CA
  • City Name: Escondido
  • Carrier Code: R015
  • 4-Digit Zip Code: 7330
  • Zip Code: 92026

Valuation

    Tax

  • Tax Year: 2023
  • Tax Amount: $1,211,492
  • Tax Rate Code Area: 74-070

    Appraisal Valuation

  • Standard Deviation: 0.1911
  • Valuation Date: Jan 27, 2024
  • Confidence Score: 74
  • Final Value: 1,166,007
  • High Value: 1,388,928
  • Low Value: 943,086

    Assessments Valuation

  • Assessed Year: 2023
  • Assessed Total Value: $991,390
  • Assessed Land Value: $401,903
  • Assessed Improvements Value: $589,487

    Exemptions

  • Homeowner Exemption: Yes

    Sales

  • Current Sale Contract Date: Jul 23, 2004
  • Current Sale Recording Date: Nov 23, 2004
  • Current Sale Price:
  • Current Sale Document Type: 36
  • Current Sale Input Document Number: 2004-1110624

    Financing

  • First Mortgage Financing Type: FIX
Data used for valuation calculations is provided by RealtyHop, and other third party sources

Comparables

Unit
Status
Type
Beds
Baths
ft²
Price/ft²
Asking Price
Listed On
Closing Price
Sold On
HOA + Taxes

About Hidden Meadows


Similar Homes for Sale

Currently no similar homes around

Nearby Rentals


Frequently Asked Questions

When was property at 10540 Pinion Trail built and last sold?
The property at 10540 Pinion Trail was built in 2004 and last sold on Jul 23, 2004 for $740,500.
How much is this home worth?
The estimated value of the home located at 10540 Pinion Trail is $1,262,399.
What are some comparable homes to 10540 Pinion Trail?
There are currently no comparable homes to 10540 Pinion Trail.

Nearby Cities