Check Availability
$1,598,888
● House - For Sale

1054 Thornton Way

San Jose, CA 95128
bedrooms
3 Beds
bathrooms
2 Baths
square feet
1,424 Ft²
$7,851
Est. Monthly

About This Property

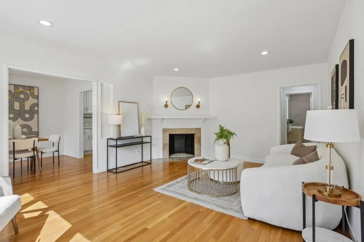
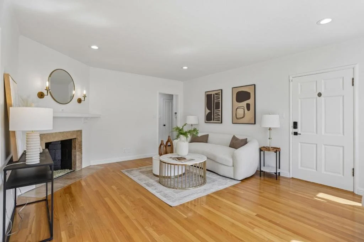
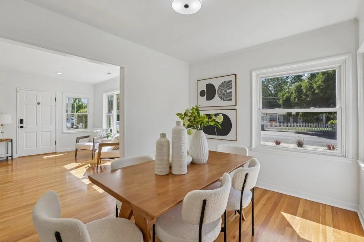
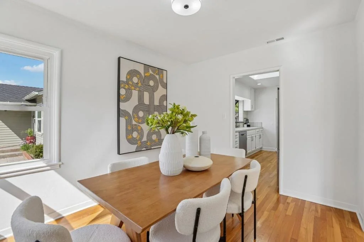
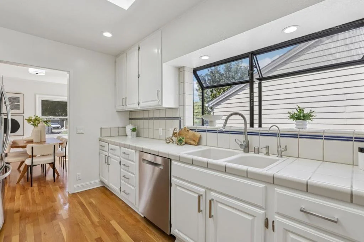
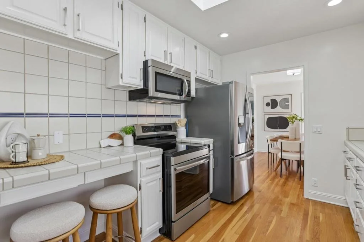
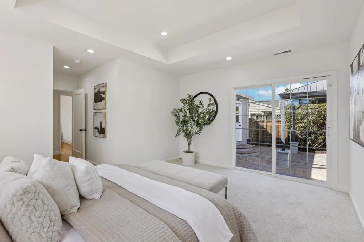
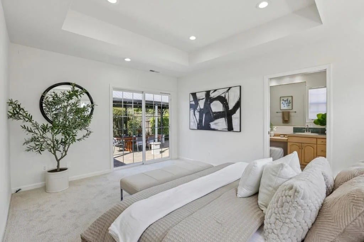
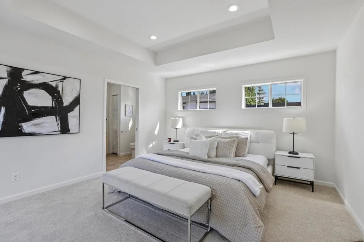
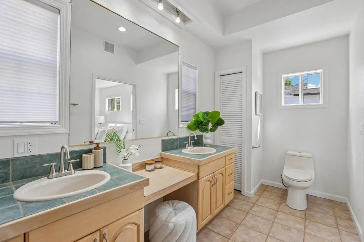
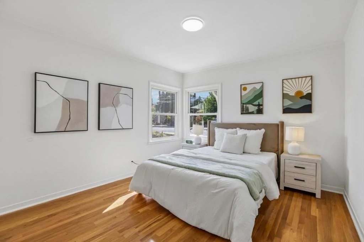
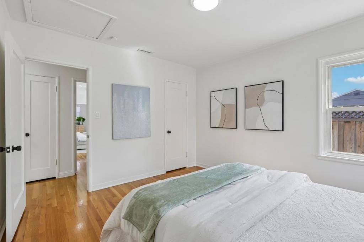
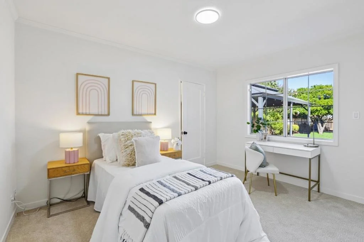
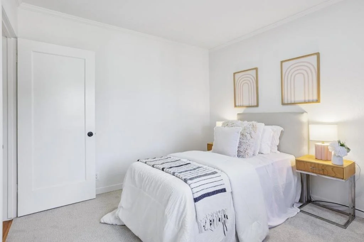
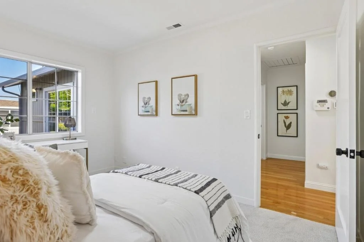
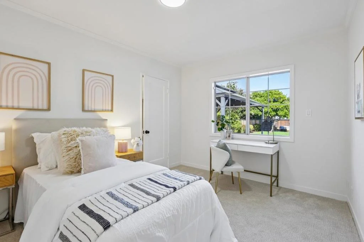
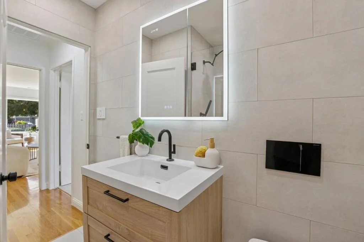
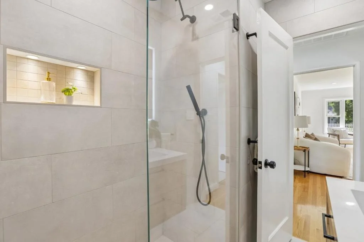
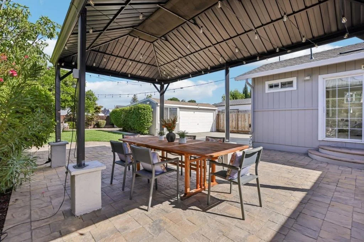
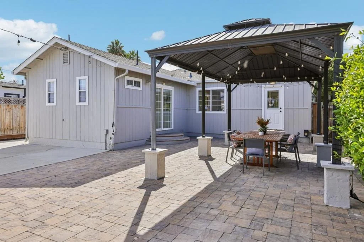
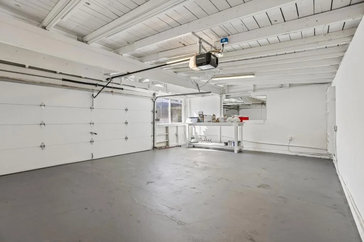
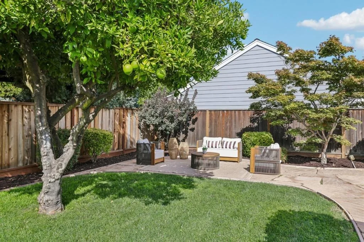
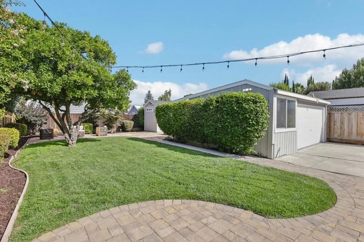
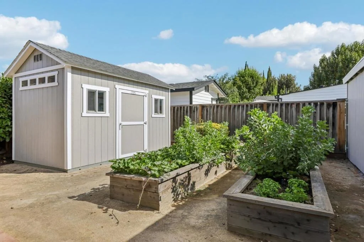
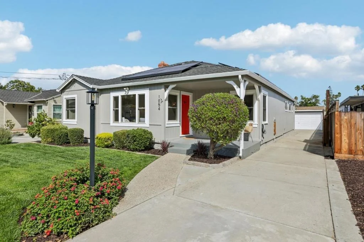
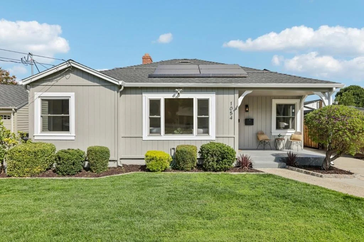
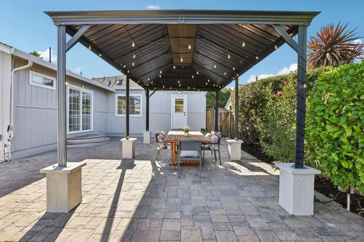
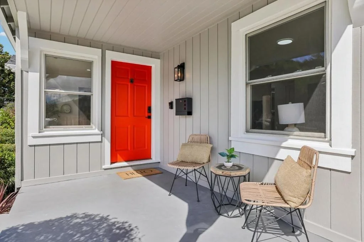
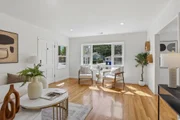
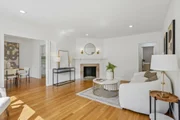
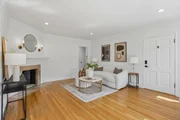
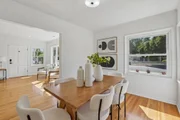
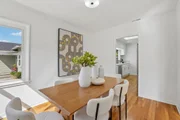
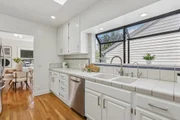
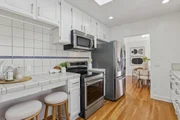
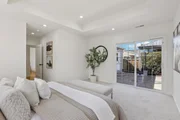
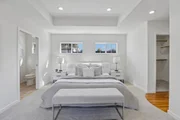
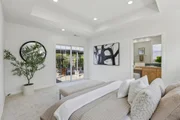
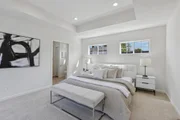
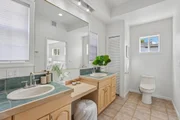
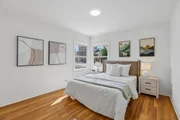
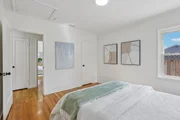
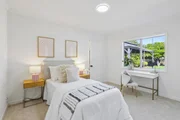
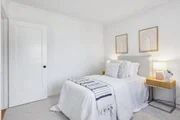
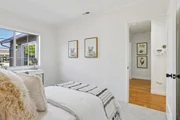
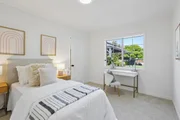
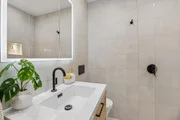
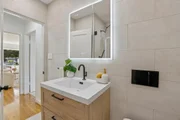
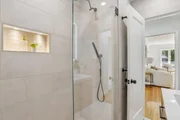
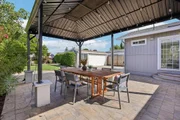
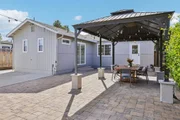
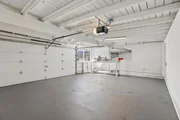
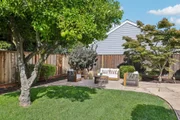
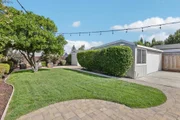
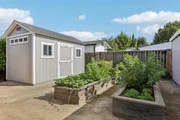
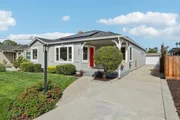
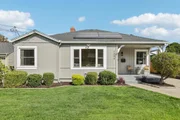
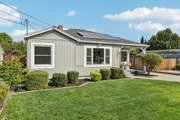
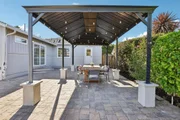
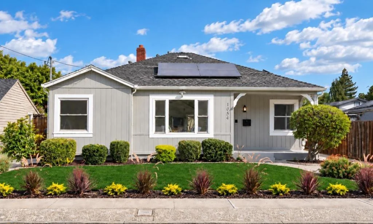
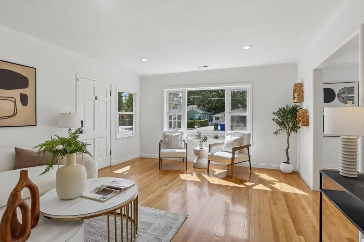
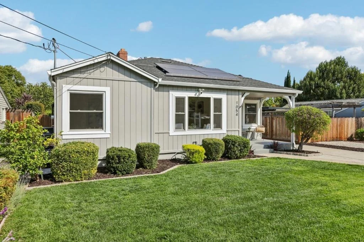
An incredible backyard, flexible spaces, and major upgrades already completed! Welcome to 1054 Thornton Way, a beautifully maintained home offering so much more than meets the eye. Situated on a generous 7,550 sq. ft. lot, this property offers the space & versatility to enjoy both indoor & outdoor living. The expansive backyard is a true standout, featuring a custom wood & steel pavilion perfect for entertaining, outdoor dining, or simply relaxing. A fully finished, detached two-car garage adds exceptional flexibility for a home office, gym, creative studio, or workshop. Inside, hardwood floors, a remodeled bathroom, & updated kitchen appliances offer comfort and character. Beyond the cosmetic improvements, many of the big-ticket upgrades have already been taken care of, including a newer 30-year roof, upgraded electrical panel, Sunrun solar, Tesla charger, Nest climate control, security cameras, & smart irrigation. The generous lot & detached garage also offer exciting possibilities for a future ADU/additional living space. With room to entertain, space to work from home, & thoughtful improvements throughout, 1054 Thornton Way offers a wonderful combination of comfort, convenience, & possibilities. Come see everything this property has to offer!
Unit Size
1,424 Ft²
Days on Market
56 days
Land Size
0.17 acres
Price per sqft
$1,123
Property Type
House
Property Taxes
-
HOA Dues
-
Year Built
1941

Listed By

Victoria Rock
C 21 M & M and Associates
Lauren Proctor
Intero Real Estate Services

Payment Calculator

Cap Rate Calculator

Last updated: 2 days ago (MLSListings Inc. #ML82058949)

Price History

Date / Event Date Event Price
Sep 8, 2026 Listed by Intero Real Estate Services $1,598,888
Listed by Intero Real Estate Services

Property Highlights

Parking Available
Air Conditioning
Fireplace
Parking Details
Has Garage
Parking Features: Off Street
Garage Spaces: 2
Interior Details
Full Bathrooms: 2
Has Fireplace
Fireplace Features: Living Room, Wood Burning
Exterior Details
Square Footage: 1424
Square Footage Source: $0
Year Built Source: Assessor
Year Built: 1941
Lot Size Area: 7550
Lot Size Units: Square Feet
Lot Size Acres: 0.1733
Lot Size Square Feet: 7550
Water Source: Public
Utilities Details
Cooling Type: Central Air
Heating Type: Central
Sewer : Public Sewer

Building Info

Overview

    General

  • Year Built: 1941
  • Effective Year Built: 1960
  • Building Count: 1
  • Total Rooms: 7
  • Bedroom Count: 4
  • Bathroom Count: 2
  • Full Bathrooms: 2
  • Partial Bathrooms: 2
  • Building Condition: 6
  • Building Quality: 7
  • Construction Type: 17
  • Building Style: 25
  • Exterior Walls Type: 18
  • Interior Walls Type: 0
  • Roof Shape Type: 0
  • Roof Cover Type: 3
  • Floor Count: 100
  • Living Units: 1
  • Floor Cover: 0
  • Basement Type: 0
  • Basement Area: 0
  • Garage Type: 7
  • Garage Square Area: 432
  • Parking Space Count: 2
  • Patio Type: 20
  • Porch Type: 8
  • Pool Type: 0

    Dimensions

  • Lot Size Square Feet: 7,550
  • Lot Size Depth Feet: 1,510
  • Lot Size Frontage Feet: 500
  • Total Building Area: 1,424
  • Gross Building Area: 1,156
  • Building Area: 1,424
  • Building Area Measurement: L

    Heating and Cooling

  • Fireplace Count: 1
  • Air Conditioning: 0
  • Heating: 24
  • Heated Square Feet: 1,424
  • Heating Fuel Type: 0

    Utilities

  • Sewer System: 1
  • Water Service: 2

Building

  • Building Type: 0
  • Property Class: R
  • Subdivision: DOUGLAS MANOR ADD
  • Land Acres: 0000000173
  • Standard Land Use Code: 1001
  • County Land Use Code: 01
  • Legal Description 1: TRACT 127 DOUGLAS MANOR ADDN BOOK 4 PAGE 34 LOT 58

Neighborhood

  • School District Name: Campbell Union Elementary School District
  • Census Tract: 502101

Zoning

  • Zoning: R1-8

Geography

  • Assessors Map Reference: 61-C6
  • Subdivision Tract Number: 127
  • Parcel: 282-07-036
  • Lot: 58
  • Municipality: UNINCORPORATED
  • Latitude: 37.3072
  • Longitude: -121.939
    Address

  • Full Address: 1054 Thornton Way
  • Address - House Number: 1054
  • Address - Street Name: Thornton
  • Address - Suffix Type: Way
  • State: CA
  • City Name: San Jose
  • Carrier Code: C027
  • 4-Digit Zip Code: 3859
  • Zip Code: 95128

Valuation

    Tax

  • Tax Year: 2022
  • Tax Amount: $913,746
  • Tax Rate Code Area: 62-014

    Appraisal Valuation

  • Standard Deviation: 0.2106
  • Valuation Date: Jul 26, 2023
  • Confidence Score: 71
  • Final Value: 1,465,874
  • High Value: 1,774,661
  • Low Value: 1,157,087

    Assessments Valuation

  • Assessed Year: 2023
  • Assessed Total Value: $695,680
  • Assessed Land Value: $486,946
  • Assessed Improvements Value: $208,734

    Exemptions

  • Homeowner Exemption: Yes

    Sales

  • Current Sale Contract Date: Nov 11, 2002
  • Current Sale Recording Date: Dec 02, 2002
  • Current Sale Price:
  • Current Sale Document Type: 36
  • Current Sale Input Document Number: 16651968
  • Previous Sale Recording Date: Nov 29, 2000
  • Previous Sale Contract Date: Nov 21, 2000
  • Previous Sale Amount: $485,000
  • Previous Sale Document Type: 36

    Financing

  • First Mortgage Financing Type: FIX
Data used for valuation calculations is provided by RealtyHop, and other third party sources

Comparables

Unit
Status
Type
Beds
Baths
ft²
Price/ft²
Asking Price
Listed On
Closing Price
Sold On
HOA + Taxes

About Fruitdale


Similar Homes for Sale

Currently no similar homes around

Nearby Rentals

Unit for rent at 325 Union Avenue, Campbell, CA, 95008

$2,824 /mo

  • 1 Bed
  • 1 Bath
  • 600 ft²
325 Union Avenue #One Bedroom, Campbell, CA, 95008 Listing by Equity Residential
Unit for rent at 244 Brooklyn Avenue, SAN JOSE, CA, 95128

$4,500 /mo

  • 2 Beds
  • 1 Bath
  • 980 ft²
244 Brooklyn Avenue, SAN JOSE, CA, 95128 Listing by Susie Mize
Unit for rent at 333 Page St, CA, 95126

$1,306 /mo

  • 1 Bed
  • 1 Bath
333 Page St, CA, 95126 Listing by Rick Rivera


Frequently Asked Questions

When was property at 1054 Thornton Way built and last sold?
The property at 1054 Thornton Way was built in 1941 and last sold on Nov 11, 2002 for $500,000.
How much is this home worth?
The estimated value of the home located at 1054 Thornton Way is $1,605,815.
What are some comparable homes to 1054 Thornton Way?
There are currently no comparable homes to 1054 Thornton Way.

Nearby Cities