


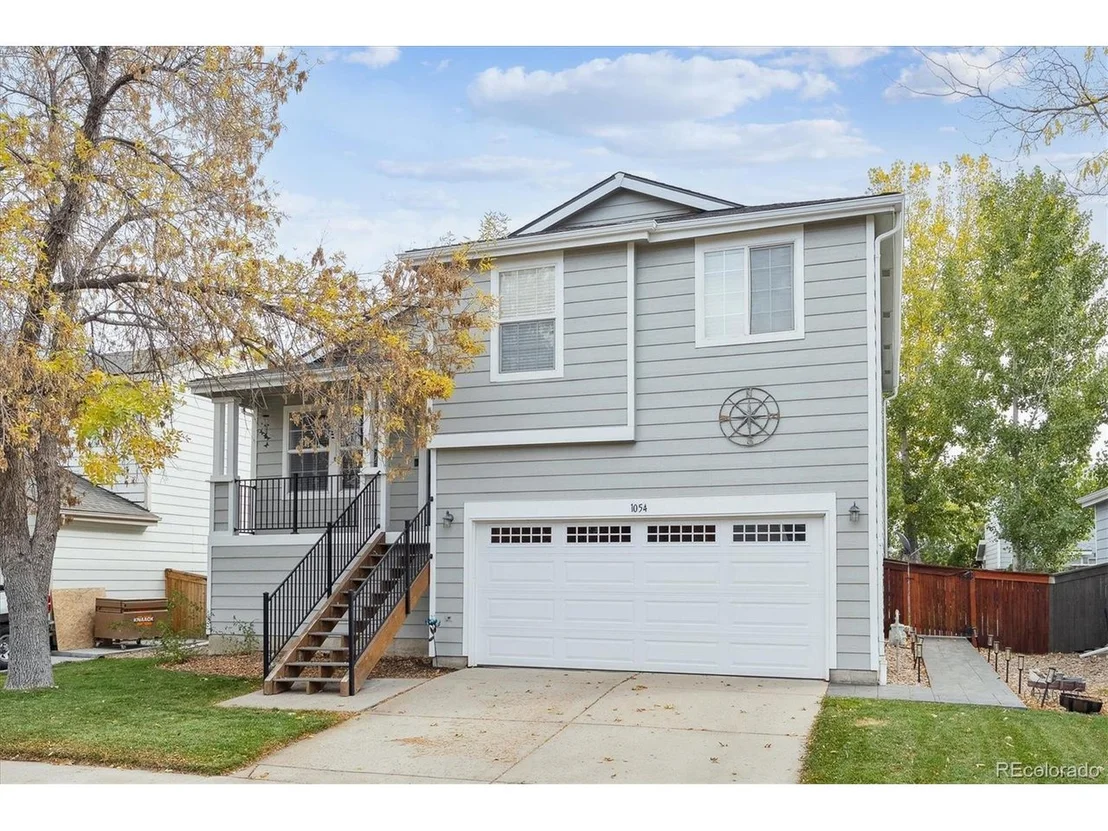
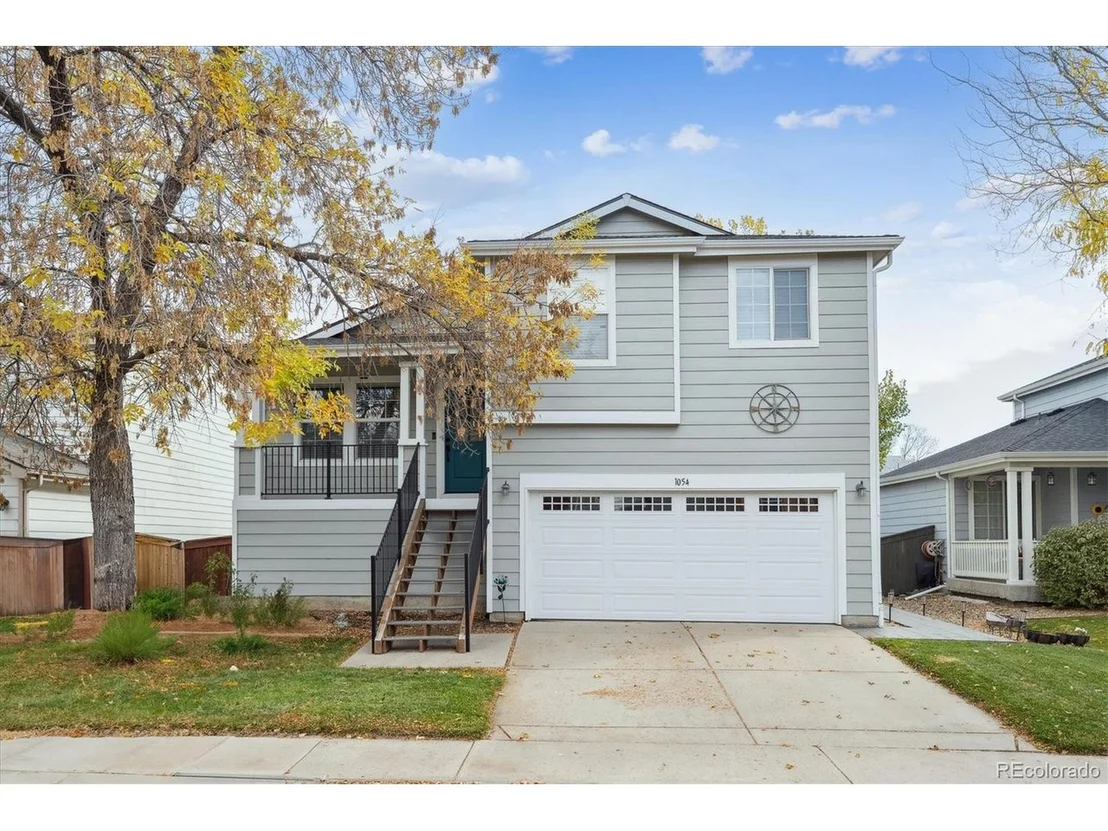
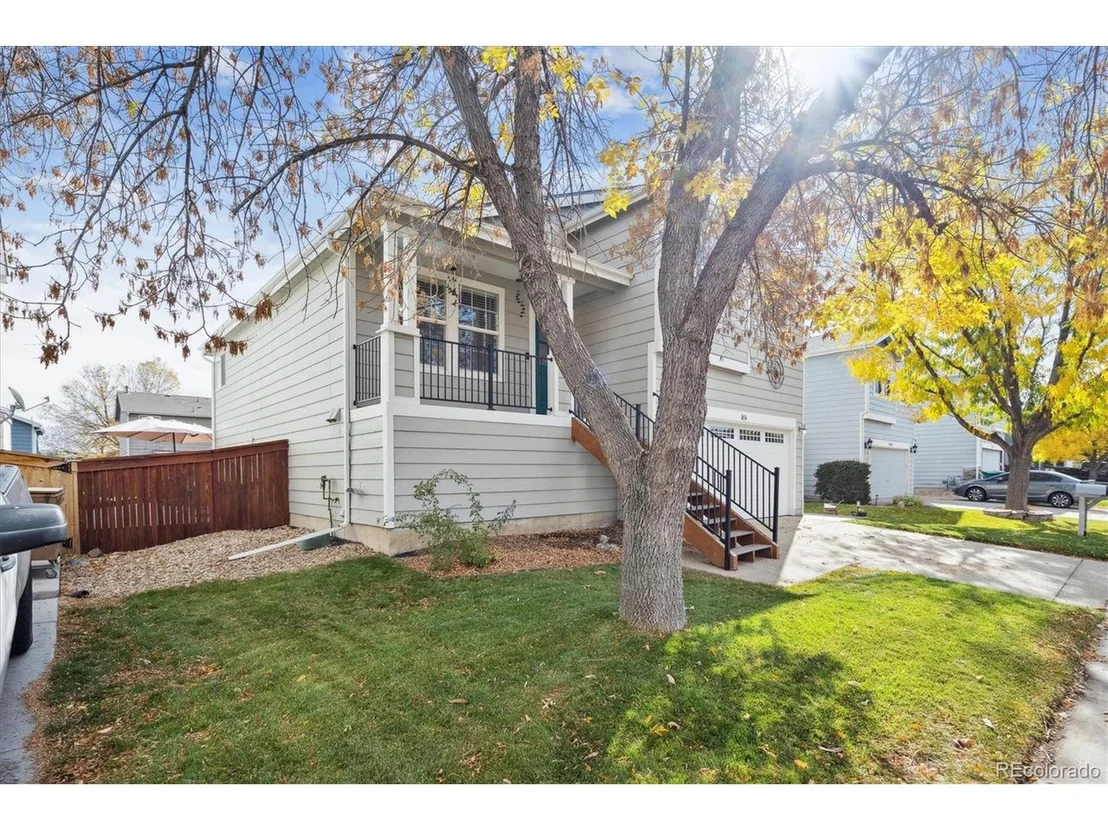
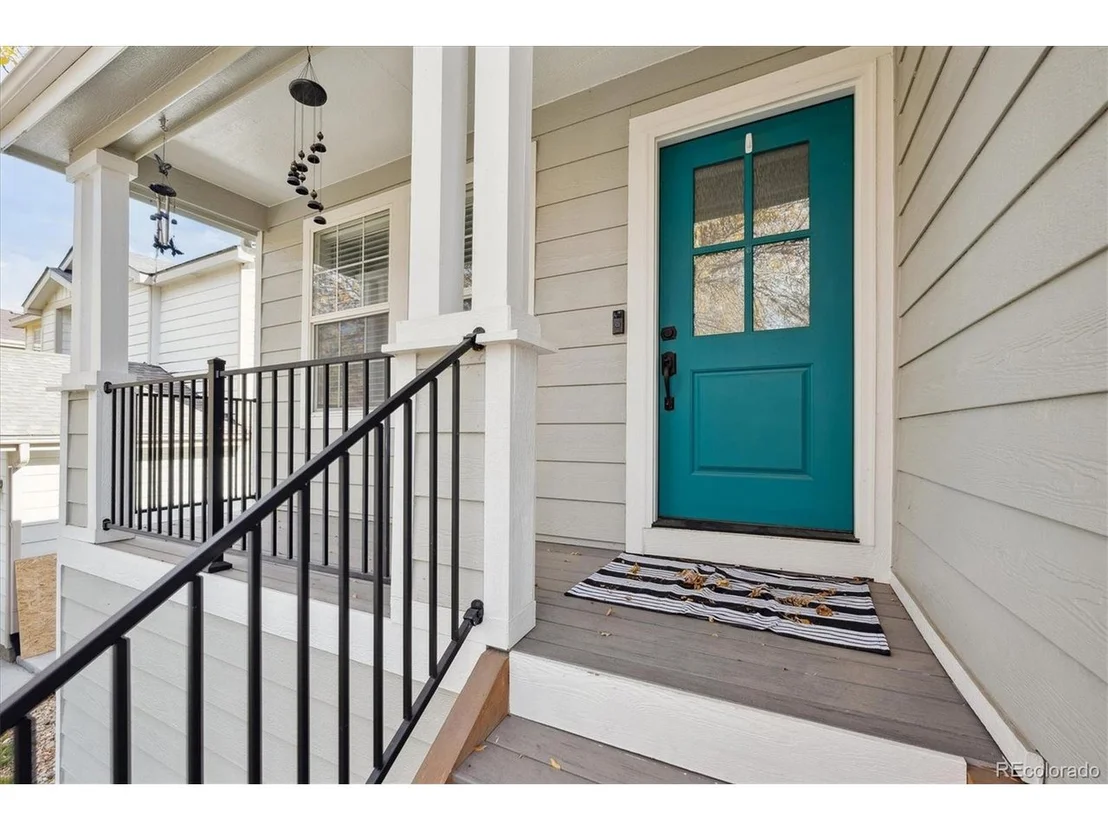
1054 Mockingbird St


About This Property
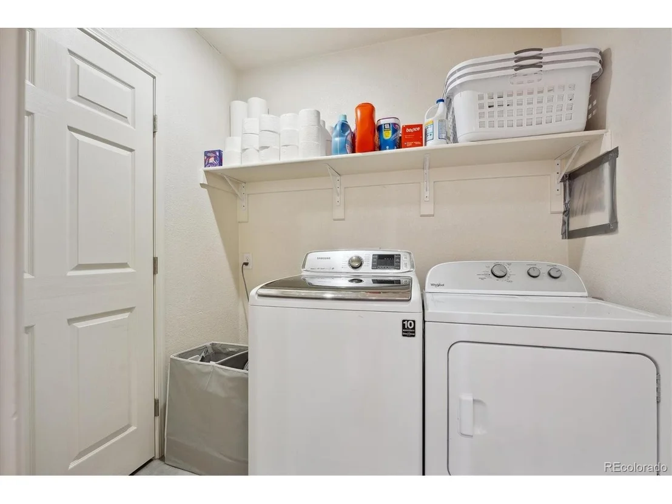
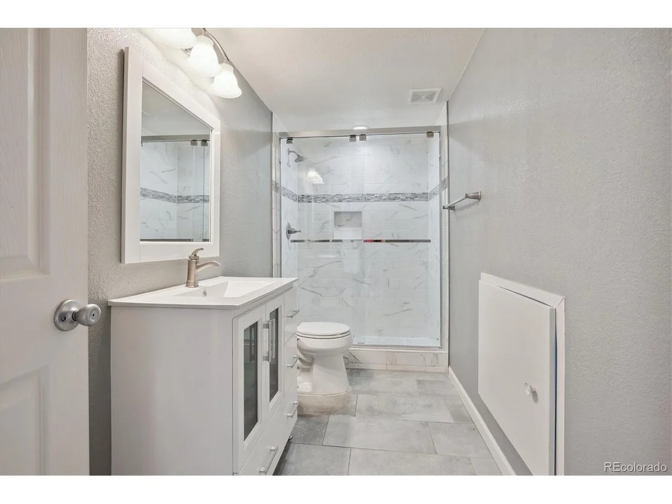
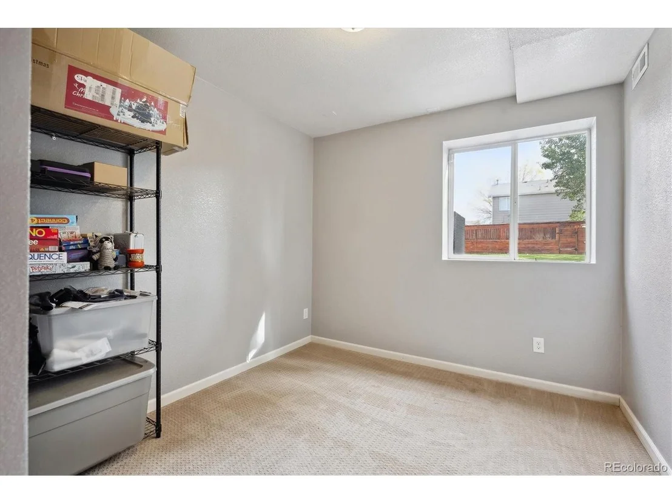
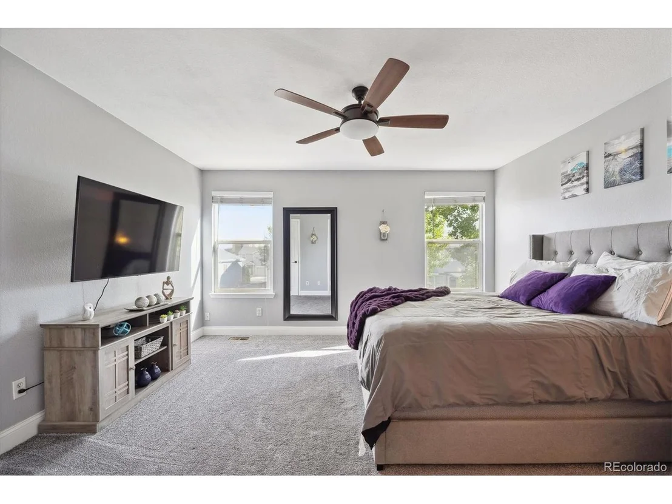
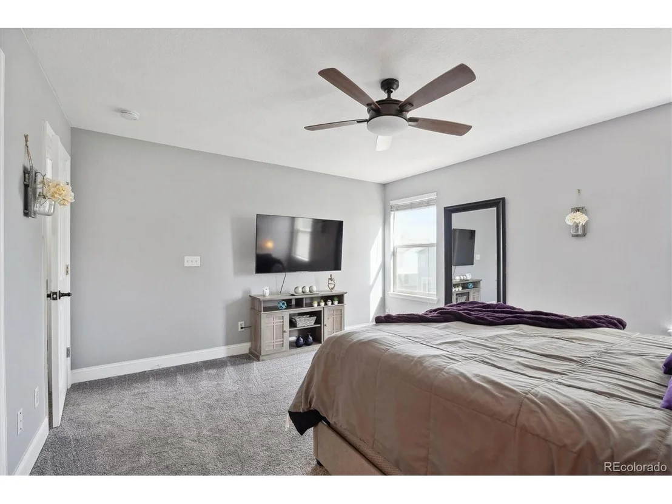
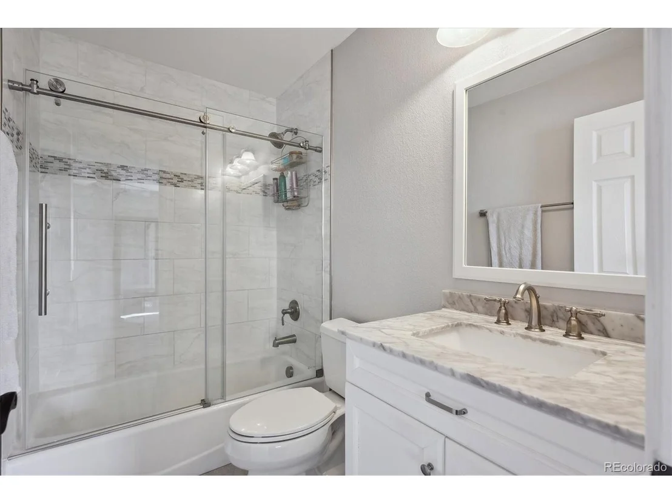
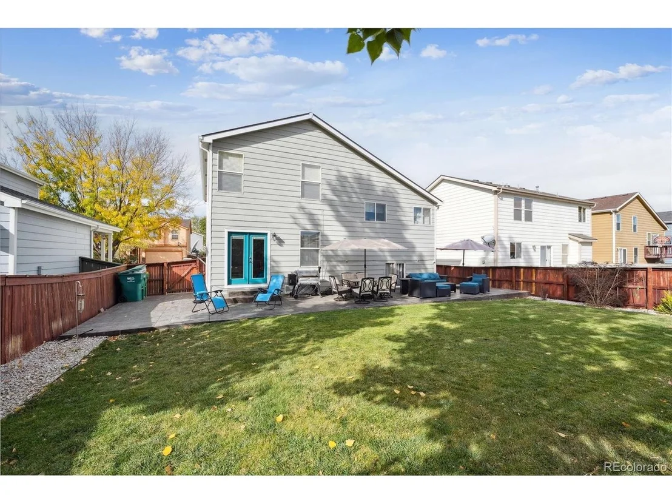
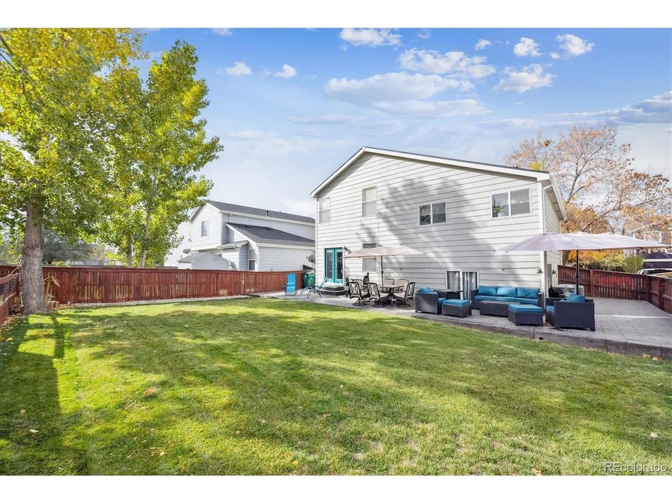
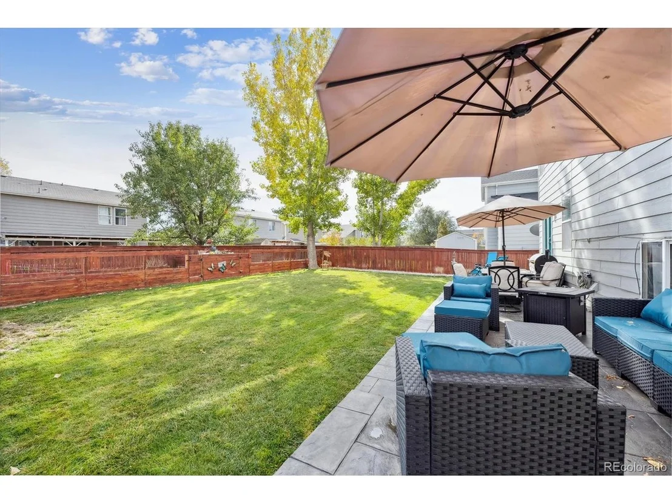
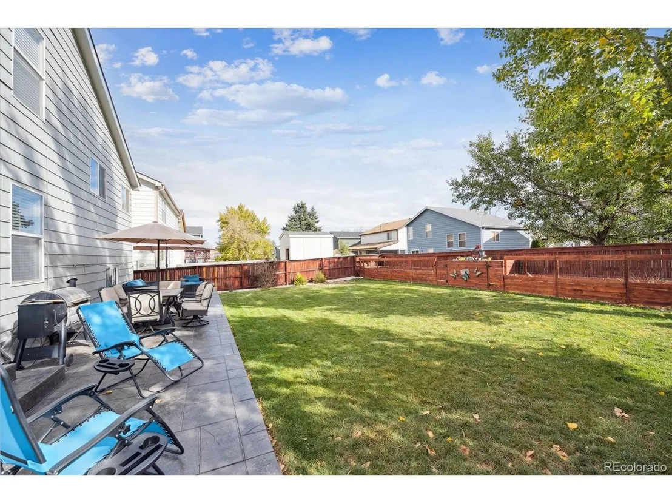
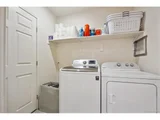
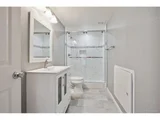
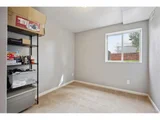
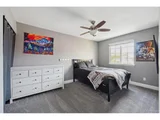
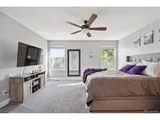
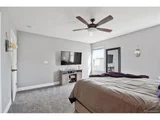
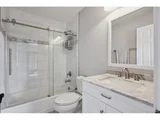
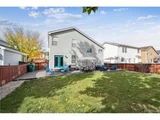
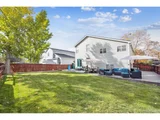
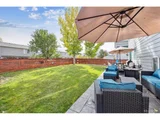
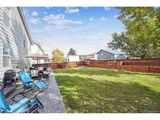
On the upper level, the primary bedroom suite features a generous walk-in closet and an updated 3/4 bathroom. Two additional bedrooms share another upgraded 3/4 bath, offering plenty of versatility for various needs. The lower level is thoughtfully designed with a laundry room, a home gym, a private bedroom with an egress window and a newly remodeled and spacious bathroom! Outside, enjoy the expansive garden space, perfect for gatherings or peaceful moments. The new concrete patio is ideal for barbecues or relaxing evenings, while the garden beds are ready for your springtime projects.
Additional highlights include new siding, a 2022 HVAC system for year-round efficiency, and a 2022 roof for added peace of mind. Completing this home is a 2-car attached garage, providing ample storage and convenience. Schedule your showing today!
Payment Calculator
Your Estimated Monthly Payment
Cap Rate Calculator
What does this mean?
Based on our analysis, the cap rate of this property is 1.25%. A negative cap rate indicates that the property might not be feasible as an income-producing asset. The median cap rate for a near zip code 11238 is 4.23%.
How much can I actually make?
Actual monthly rental income may vary between $4,760 and $7,140 depending on unit-specific characteristics. You can change the amount using the slider to further explore.
How is cap rate calculated?
Cap Rate = Net Operating Income (NOI) / Property Asset Value.
When calculating the cap rate, we assume 100% occupancy. Leverage (mortgage) is not considered.
Cap Rate provided by RealtyHop and RentHop, learn more about cap rate here.
Price History
| Date / Event | Date | Event | Price |
|---|---|---|---|
| Feb 25, 2025 | Sold | ||
| Sold | |||
| Jan 28, 2025 | In contract | - | |
| In contract | |||
| Jan 22, 2025 | Listed by eXp Realty, LLC | $490,000 | |
| Listed by eXp Realty, LLC | |||
| | |||
|
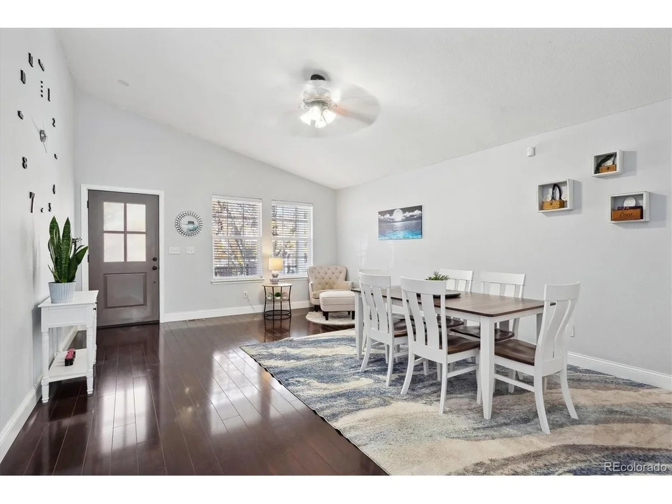
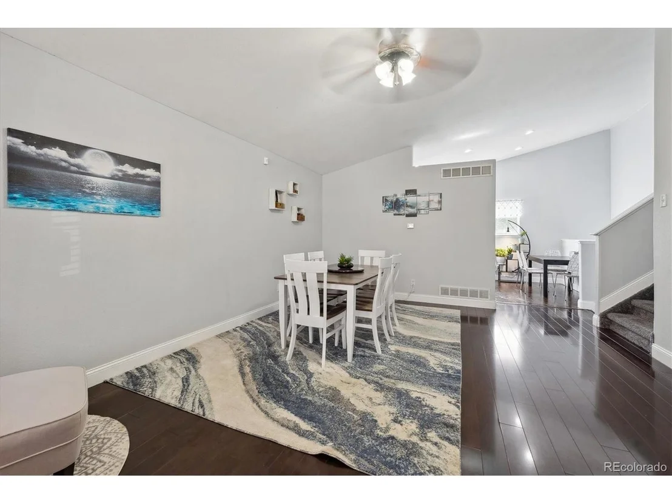
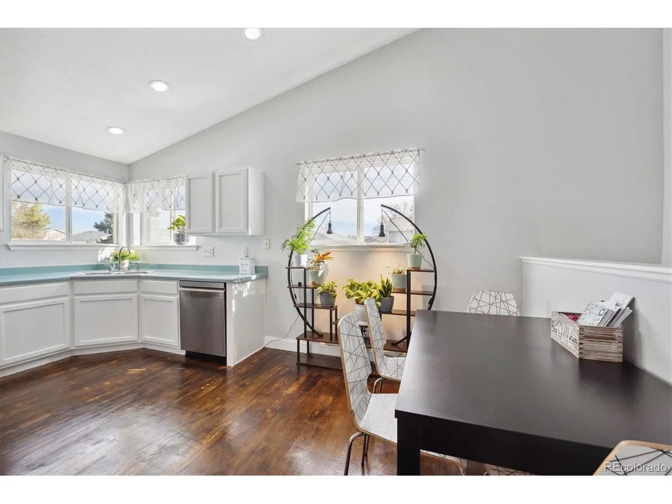
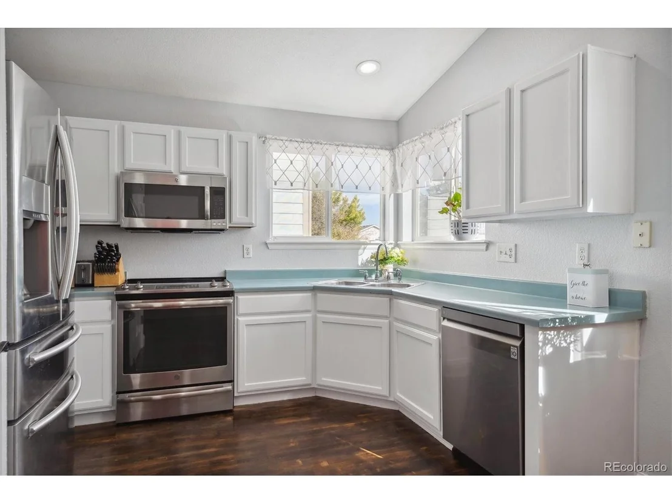
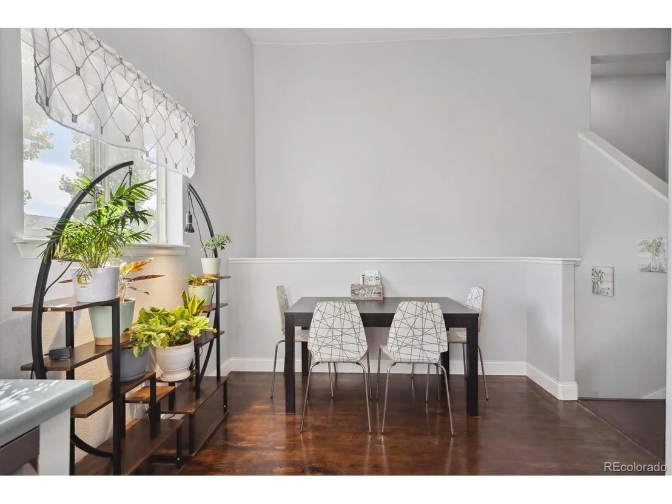
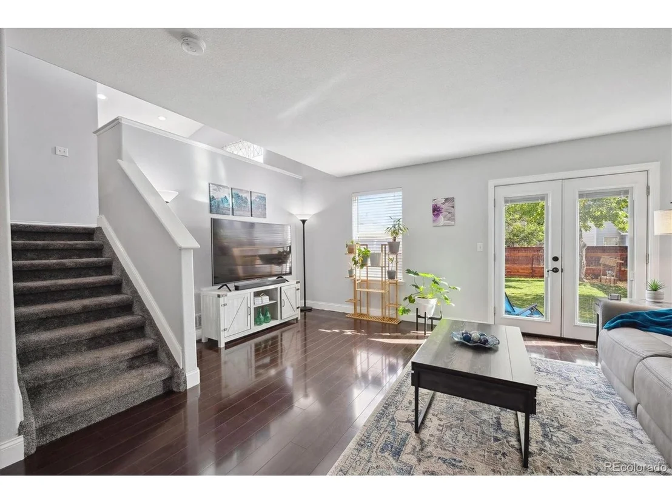
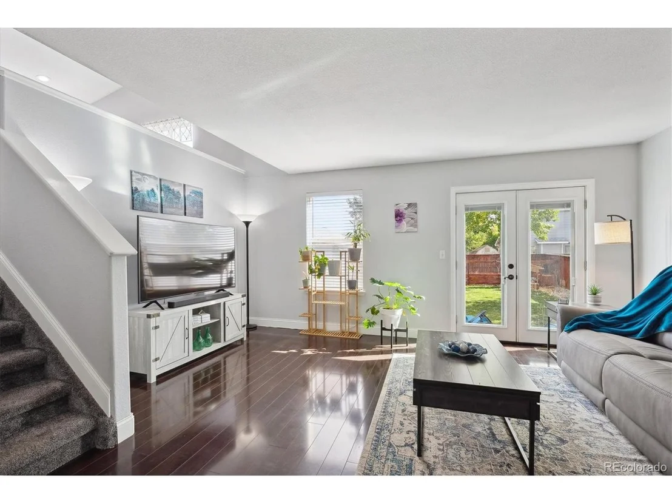
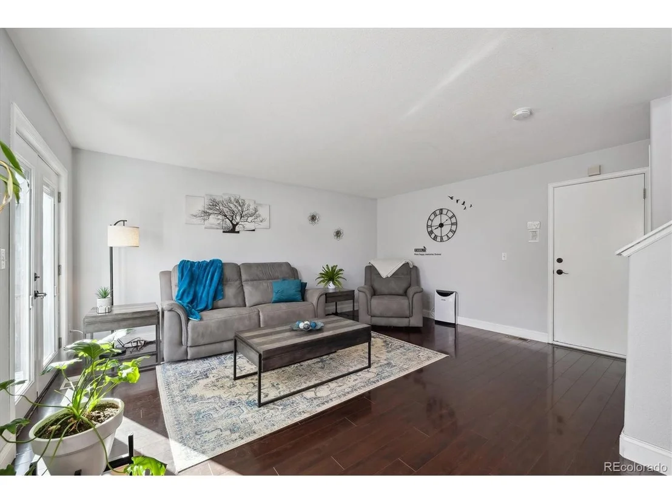
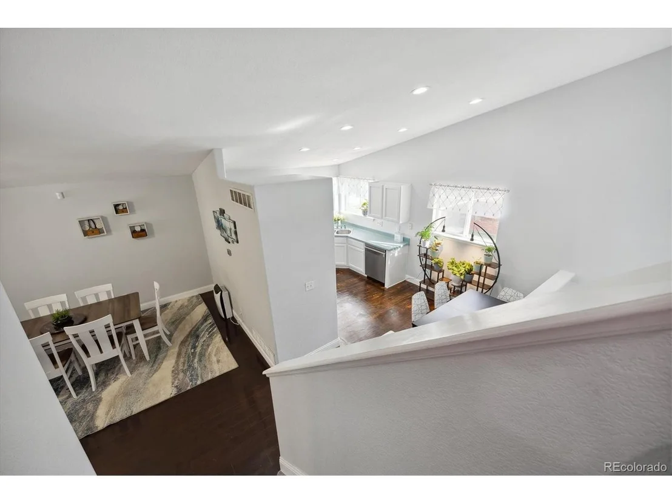
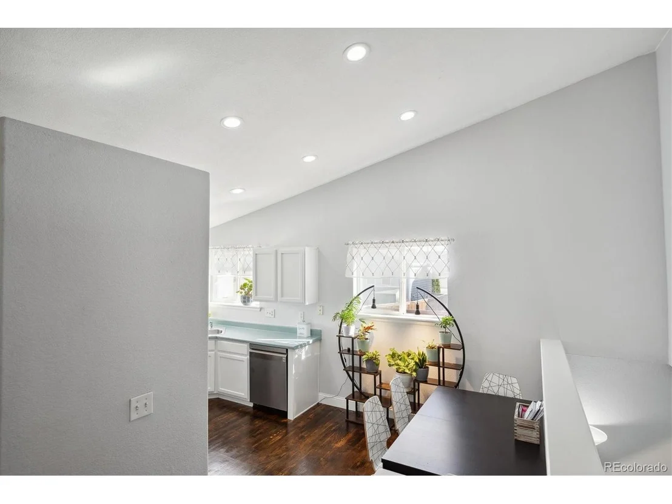
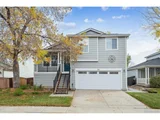
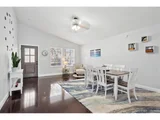
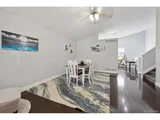
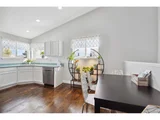
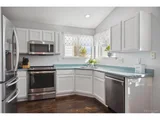
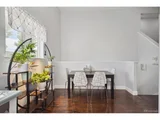
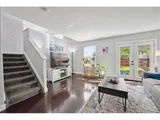
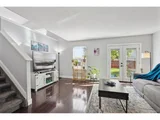
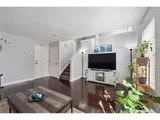
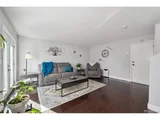
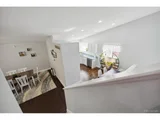
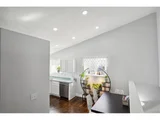
Perfectly maintained multi-level home, offering space, comfort, and modern updates. This 4-bedroom, 3-bathroom property is move-in ready. Upon entering, you are welcomed by cathedral ceilings in the great room, creating an open and expansive atmosphere, perfect for both relaxing and hosting. The kitchen, conveniently located on the same level, features new stainless-steel appliances, while fresh paint throughout adds to the home's modern and refreshed look. A bright and inviting living room, filled with natural light, enhances the warm and welcoming feel of the space.
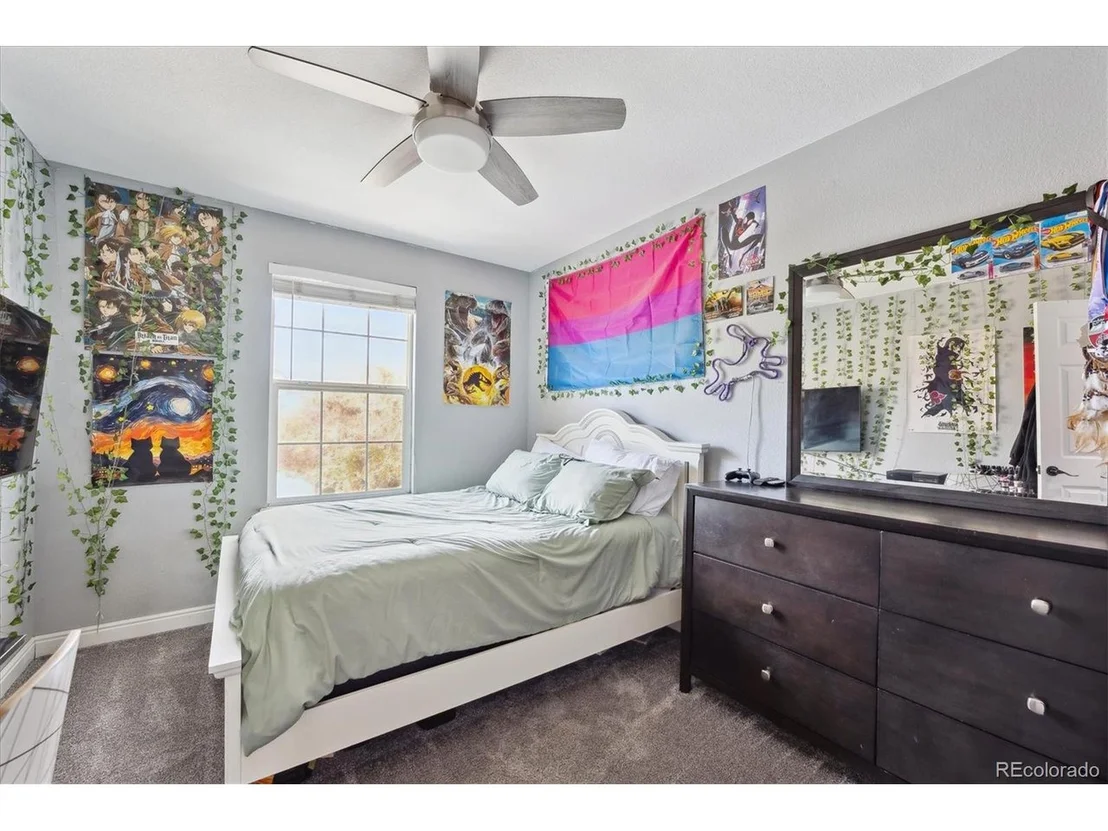
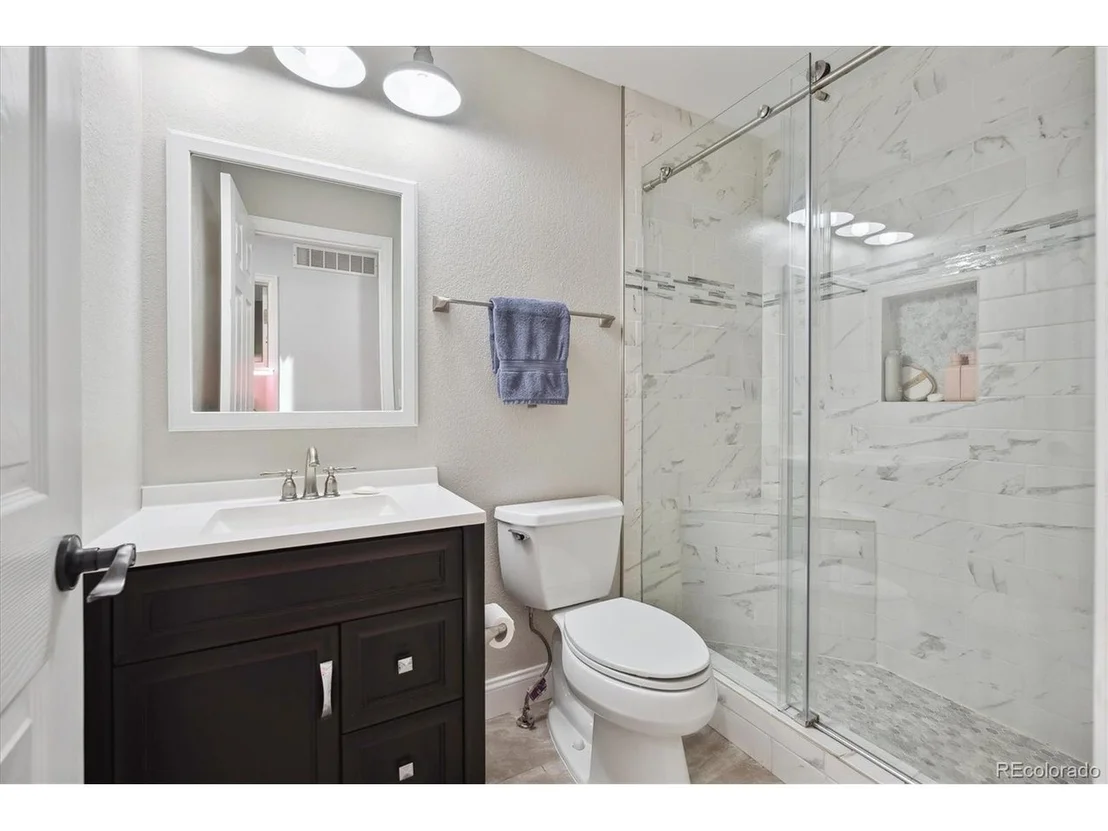
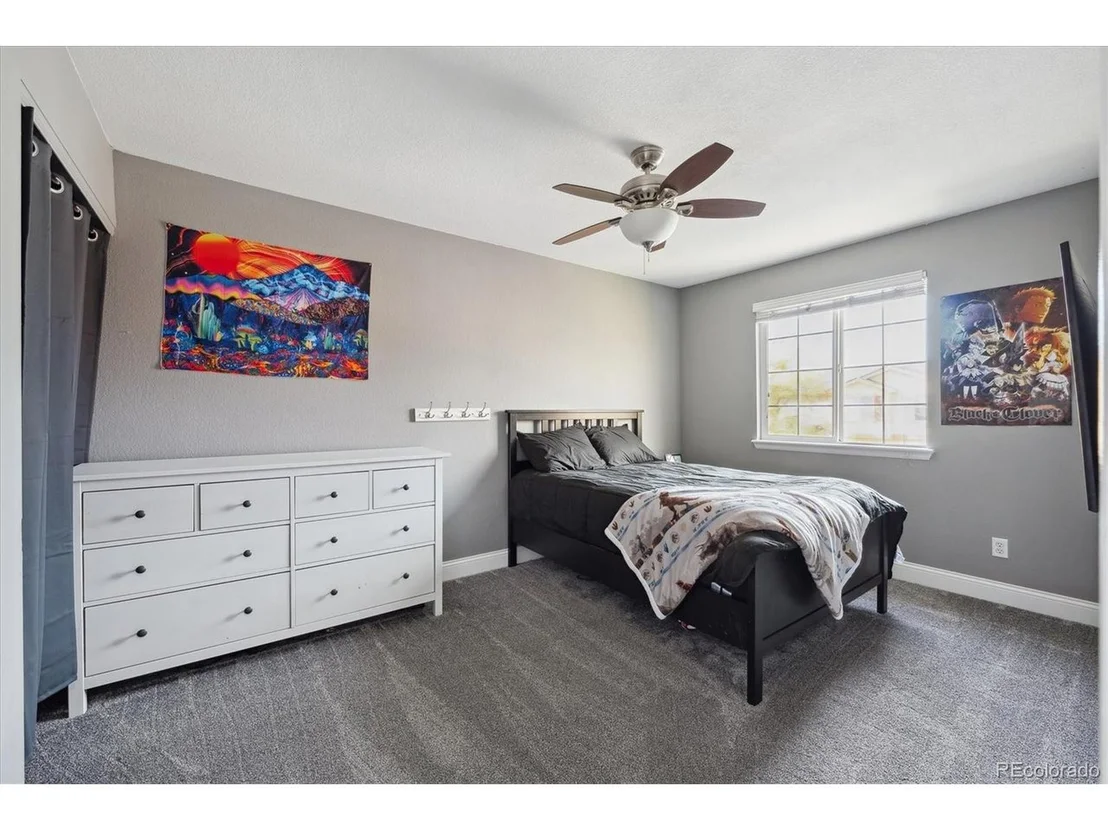
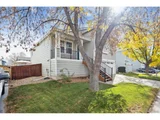
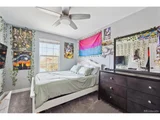
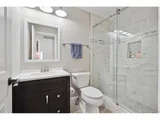
On the upper level, the primary bedroom suite features a generous walk-in closet and an updated 3/4 bathroom. Two additional bedrooms share another upgraded 3/4 bath, offering plenty of versatility for various needs. The lower level is thoughtfully designed with a laundry room, a home gym, a private bedroom with an egress window and a newly remodeled and spacious bathroom! Outside, enjoy the expansive garden space, perfect for gatherings or peaceful moments. The new concrete patio is ideal for barbecues or relaxing evenings, while the garden beds are ready for your springtime projects.
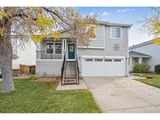
Additional highlights include new siding, a 2022 HVAC system for year-round efficiency, and a 2022 roof for added peace of mind. Completing this home is a 2-car attached garage, providing ample storage and convenience. Schedule your showing today!
| |||
| Sep 12, 2005 | Sold | ||
| Sold | |||
| Jun 11, 2004 | Listed | $189,000 | |
| Listed | |||
| | |||
|
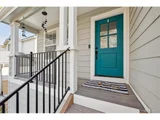
GREAT FLOORPLAN IN PLATTE RIVER RANCH! SPACIOUS EAT-IN KITCHEN AND PLENTY OF STORAGE SPACE! COVERED FRONT PORCH! VAULTED CEILINGS! MUST SEE! EASY ACCESS TO SHOPPING, ENTERTAINMENT, AND MAJOR EMPLOYERS!NEEDS SOME WORK BUT WORTH THE EFFORT! BANK OWNED. SOLD AS-IS.
| |||
Property Highlights
Building Info
Comparables
Status
Price/ft²
Listed On
Sold On
About Brighton
Similar Homes for Sale
Currently no similar homes aroundNearby Rentals

Last Updated: 4 months ago
Data Source: REcolorado MLS, MLS# IRE5999828












 Your Privacy Choices
Phone: 425-283-2930
Address: 335 Madison Avenue, New York, NY 10017