


10538 El Rancho Drive


About This Property
Payment Calculator
Your Estimated Monthly Payment
Cap Rate Calculator
What does this mean?
Based on our analysis, the cap rate of this property is 1.25%. A negative cap rate indicates that the property might not be feasible as an income-producing asset. The median cap rate for a near zip code 11238 is 4.23%.
How much can I actually make?
Actual monthly rental income may vary between $4,760 and $7,140 depending on unit-specific characteristics. You can change the amount using the slider to further explore.
How is cap rate calculated?
Cap Rate = Net Operating Income (NOI) / Property Asset Value.
When calculating the cap rate, we assume 100% occupancy. Leverage (mortgage) is not considered.
Cap Rate provided by RealtyHop and RentHop, learn more about cap rate here.
Price History
| Date / Event | Date | Event | Price |
|---|---|---|---|
| May 15, 2025 | Sold | ||
| Sold | |||
| Feb 18, 2025 | Listed by Excellence RE Real Estate | $869,999 | |
| Listed by Excellence RE Real Estate | |||
| | |||
|
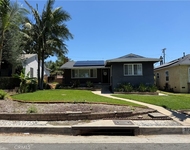
If comfort is what you are looking for, look no further!! This spacious 1,881 sq. ft. home features 3 bedrooms, 2 full bathrooms, spacious living room and an updated kitchen, large family room with sliding glass doors that leads you to an outside patio with a beautiful view of the back yard. Indoor individual laundry room with plenty of space, enjoy the comfort of the central air conditioning and central heating. Two car detached garage with potential to convert as an ADU. The primary bedroom offers a large space with a remodeled large bathroom with double sink. The large family room can be a combined area for dining.
| |||
| Oct 7, 2021 | No longer available | - | |
| No longer available | |||
| Aug 20, 2021 | In contract | - | |
| In contract | |||
| Jul 30, 2021 | Listed by Century 21 Award | $749,900 | |
| Listed by Century 21 Award | |||
| | |||
|
Are you looking for a large, upgraded, single story home? Look no further, this is it! This home is 3 bedrooms with 2 bathrooms and has been tastely REMODELED throughout. The kitchen has been recently transformed and features SOFT closing WHITE CABINETS, STAILESS APPLIANCES, STONE COUNTERS and a FARMHOUSE sink. The home has waterproof LUXURY VINYL PLANK wood look flooring, SMOOTH CEILINGS with RECESSED LIGHTS, VINYL WINDOWS, PANELED DOORS, NEWER ROOF and CENTRAL A/C. The large front room is versitile and features a huge front window for an abundance of natural light. You can use the massive front room for a dining room or living room or it is large enough for both. To the rear of the home you have a spacious family/living room with ceiling fan, a slider to the back raised patio and another door that leads to the back yard. The MASTER SUITE has a walk in closet and en suite bathroom with dual sinks and tiled shower with TWO shower heads. The two other bedrooms are good sized and have mirrored closet doors and ceiling fans with lights. The hall bathroom has a tiled shower/tub with white vanity. Inside the home there is a laundry room with built in cabinets and shelves with lots of storage. The wrap around yard has plenty of room and there is even a garden! There is also a 2 CAR GARAGE. This home is close to the Whittier Greenway Trail, shopping, restaurants, schools, parks and more! The manager has listed the unit size as 1881 square feet.
| |||

Property Highlights
Building Info
Comparables
Status
Price/ft²
Listed On
Sold On
About Whittier
Similar Homes for Sale
Currently no similar homes aroundNearby Rentals

Last Updated: 5 months ago
Data Source: CRMLS, MLS# PW19284623

 Your Privacy Choices
Phone: 425-283-2930
Address: 335 Madison Avenue, New York, NY 10017