Check Availability
Harris 77064 Harvest Bend
10535 Walnut Glen Drive
$259,900
● House - For Sale

10535 Walnut Glen Drive

Houston, TX 77064
bedrooms
3 Beds
bathrooms
2 Baths
square feet
1,828 Ft²
$1,714
Est. Monthly
$27
HOA / Fees

About This Property

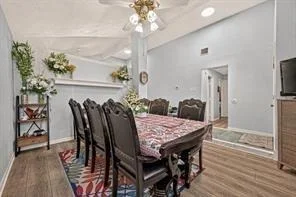
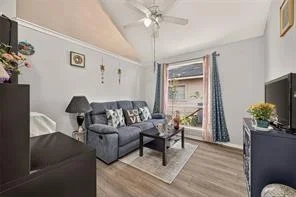
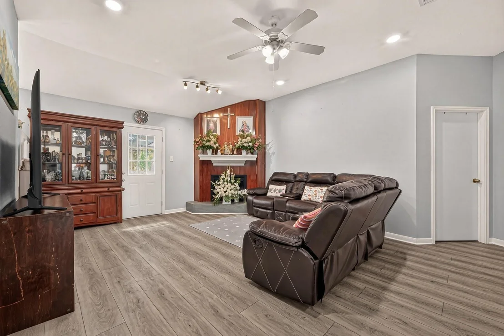
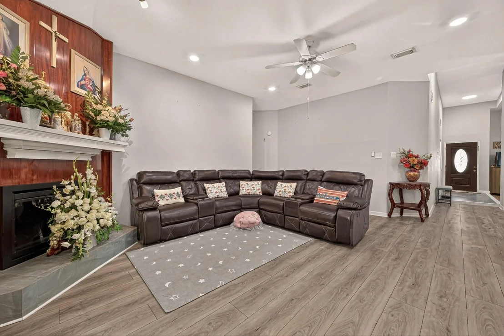
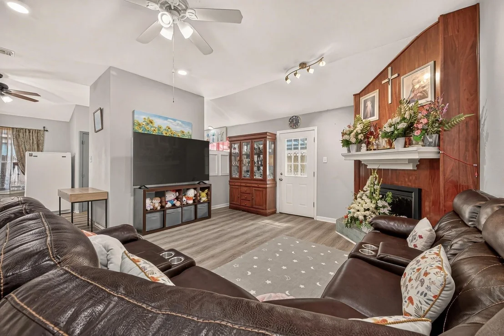
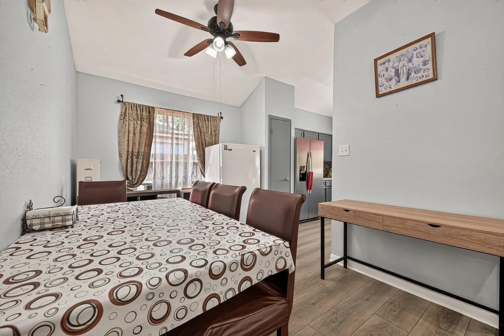
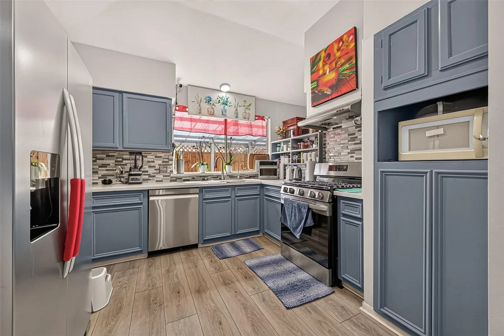
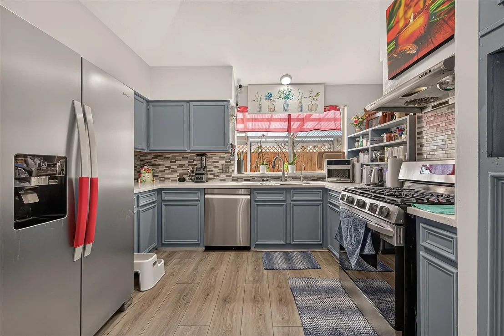
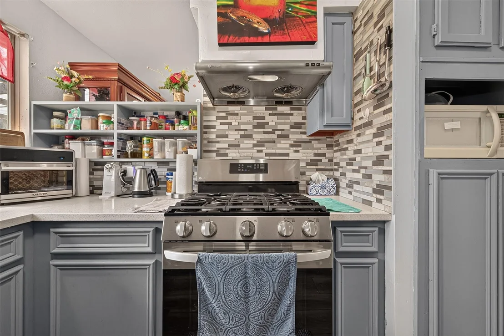
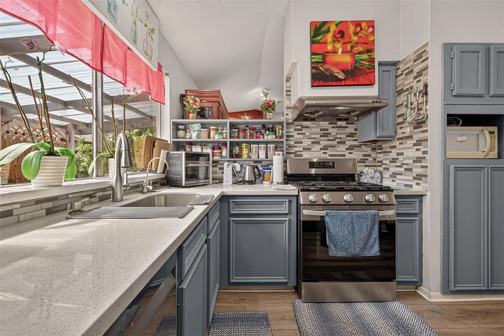
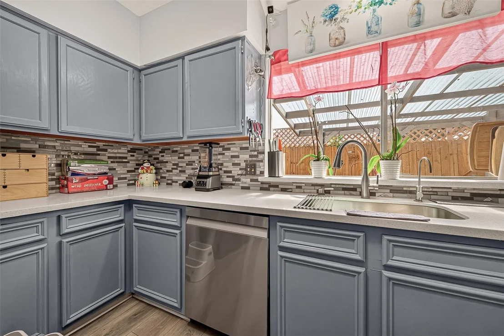
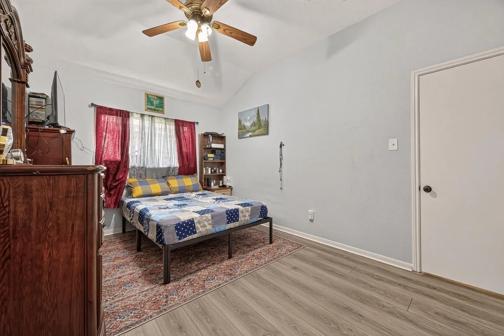
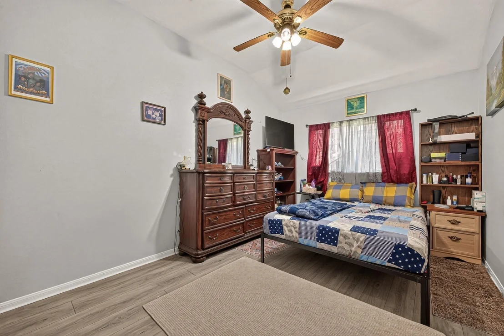
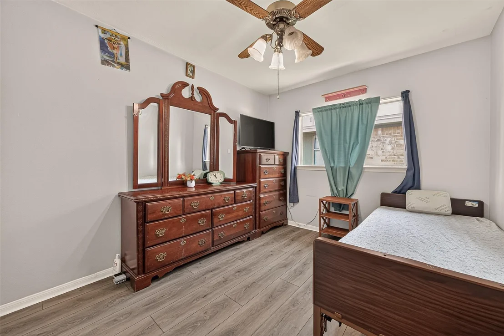
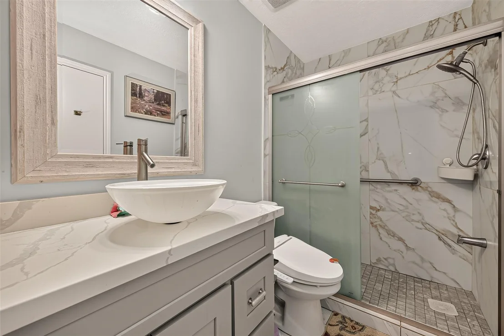
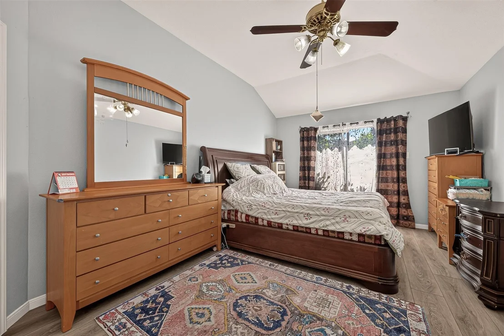
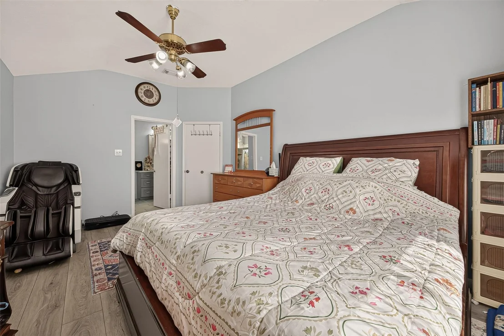
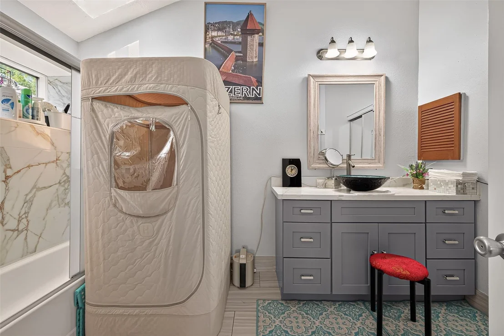
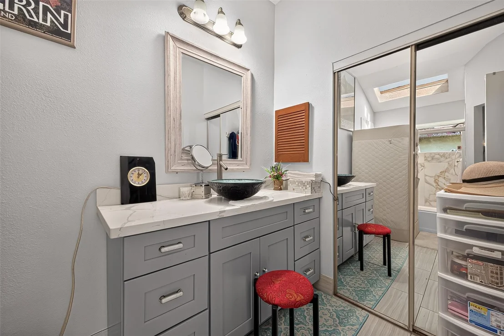
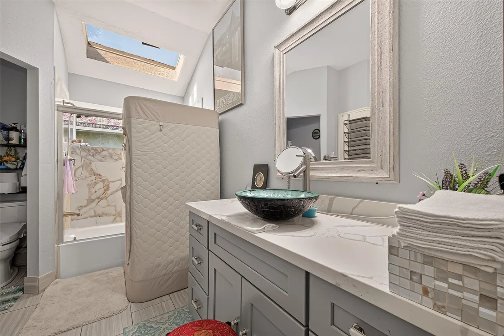
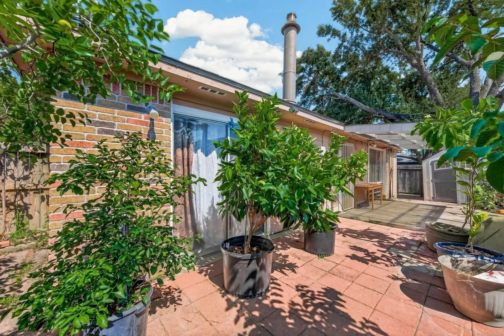
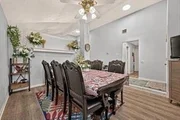
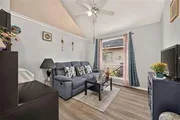
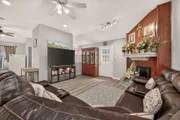
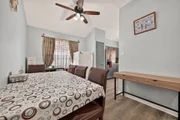
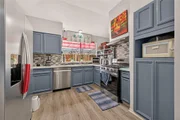
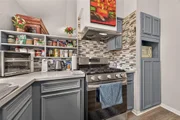
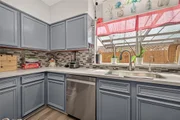
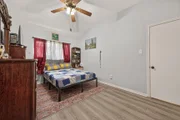
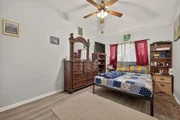
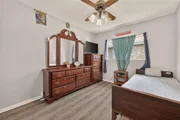
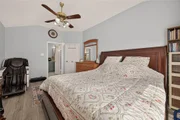
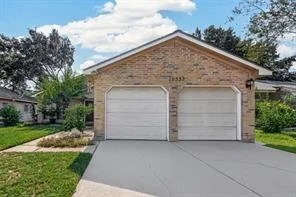
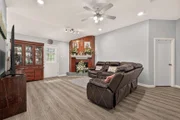
Welcome to this well-maintained 3-bedroom, 2-bath home, offering a spacious, open-concept floor plan ideal for comfortable living and entertaining. Lovingly cared for by the original owner, this home features a roof approximately 3 years old and major updates completed in 2021, including fresh neutral interior paint, vinyl flooring, and updates to the kitchen, bathrooms, and bedrooms. The kitchen offers attractive cabinetry, a gas range, and a spacious pantry for added convenience. Located in Flood Zone X, this property may offer added peace of mind regarding flood risk; flood insurance requirements should be confirmed with your insurance provider and lender. Move-in ready and priced to sell, this home is an excellent opportunity for first-time buyers, those looking to downsize, or investors seeking a promising addition to their portfolio. Schedule your showing today!
Unit Size
1,828 Ft²
Days on Market
-
Land Size
0.13 acres
Price per sqft
$142
Property Type
House
Property Taxes
$410
HOA Dues
$27
Year Built
1983

Listed By

Phuoc Hai Nguyen
B & W Realty Group LLC

Payment Calculator

Cap Rate Calculator

Last updated: 9 days ago (HAR #56803878)

Price History

Date / Event Date Event Price
Nov 6, 2026 Listed by B & W Realty Group LLC $259,900
Listed by B & W Realty Group LLC

Property Highlights

Garage
Fireplace
Parking Details
Has Garage
Attached Garage
Parking Features: Attached
Garage Spaces: 2
Interior Details
Full Bathrooms: 2
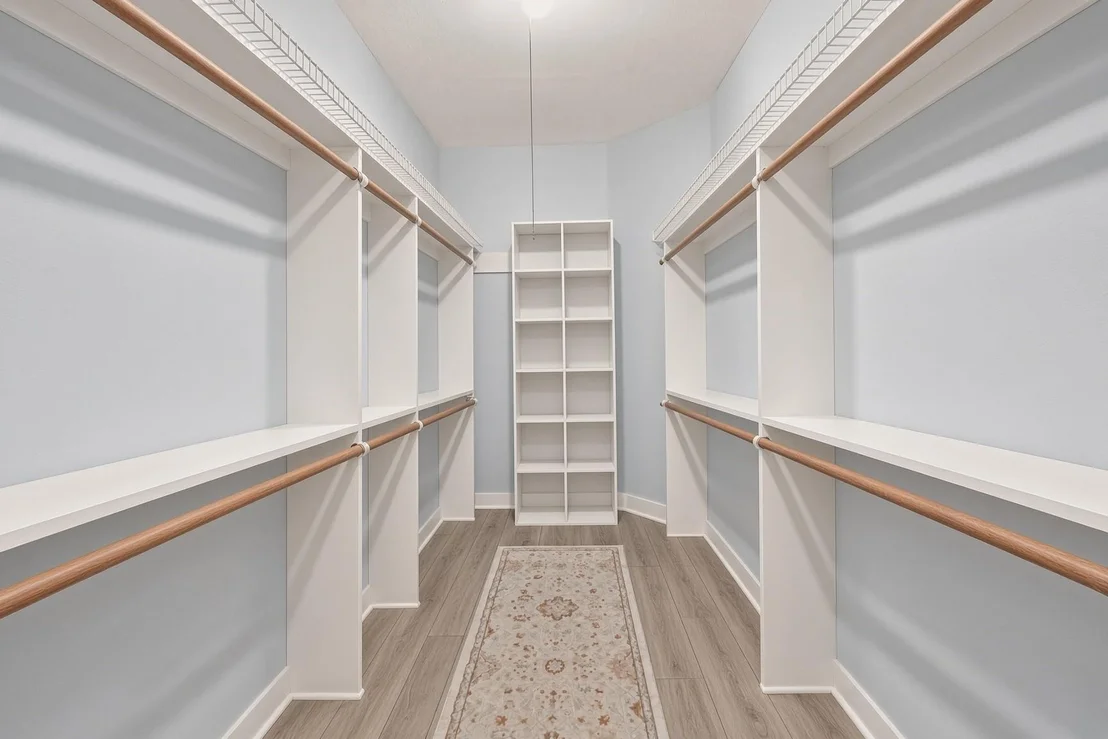
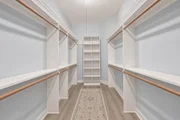
Interior Features: All Bedrooms Down, Walk-In Closet(s)
Appliances: Disposal, Electric Oven, Oven, Microwave, Gas Range, Dishwasher
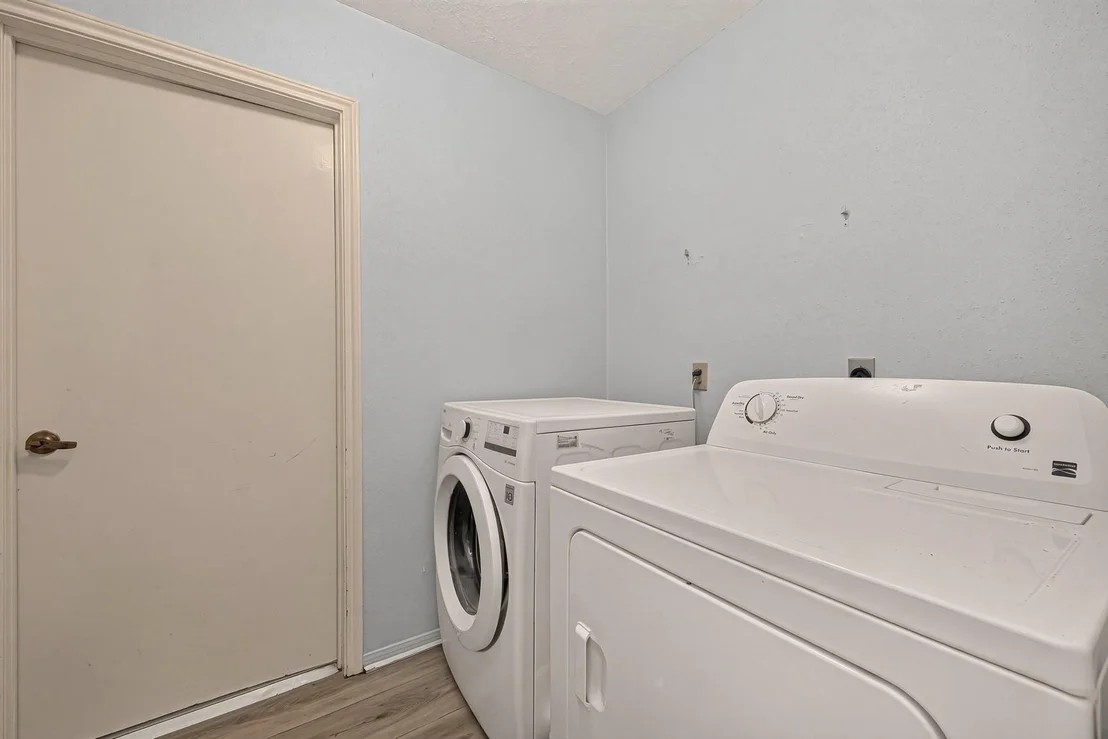
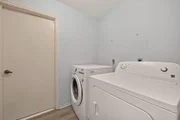
Laundry Features: Electric Dryer Hookup, Gas Dryer Hookup, Washer Hookup
Has Fireplace
Fireplace Features: Wood Burning
Fireplaces: 1
Exterior Details
Square Footage: 1828
Architectural Style: Traditional
Year Built: 1983
Building Area Total: 1828
Construction Materials: Brick, Cement Siding, Vinyl Siding, Wood Siding
Lot Features: Subdivided, 0 Up To 1/4 Acre
Lot Size Area: 0.1251
Lot Size Units: Acres
Lot Size Acres: 0.1251
Lot Size Square Feet: 5449.356
Water Source: Public
Financial Details
Tax Annual Amount: $4,923
Utilities Details
Cooling Type: Electric
Heating Type: Natural Gas
Sewer : Public Sewer
Location Details
HOA Fee: $320
HOA Fee Frequency: Annually

Building Info

Overview

    General

  • Year Built: 1983
  • Effective Year Built: 1983
  • Building Count: 1
  • Total Rooms: 6
  • Bedroom Count: 3
  • Bathroom Count: 2
  • Full Bathrooms: 2
  • Partial Bathrooms: 2
  • Bathroom Plumbing Fixtures: 8
  • Building Condition: 6
  • Building Quality: 7
  • Construction Type: 6
  • Building Style: 1
  • Exterior Walls Type: 2
  • Interior Walls Type: 0
  • Roof Shape Type: 0
  • Roof Cover Type: 0
  • Floor Count: 100
  • Living Units: 1
  • Floor Cover: 0
  • Basement Type: 0
  • Basement Area: 0
  • Garage Type: 7
  • Garage Square Area: 460
  • Parking Space Count: 2
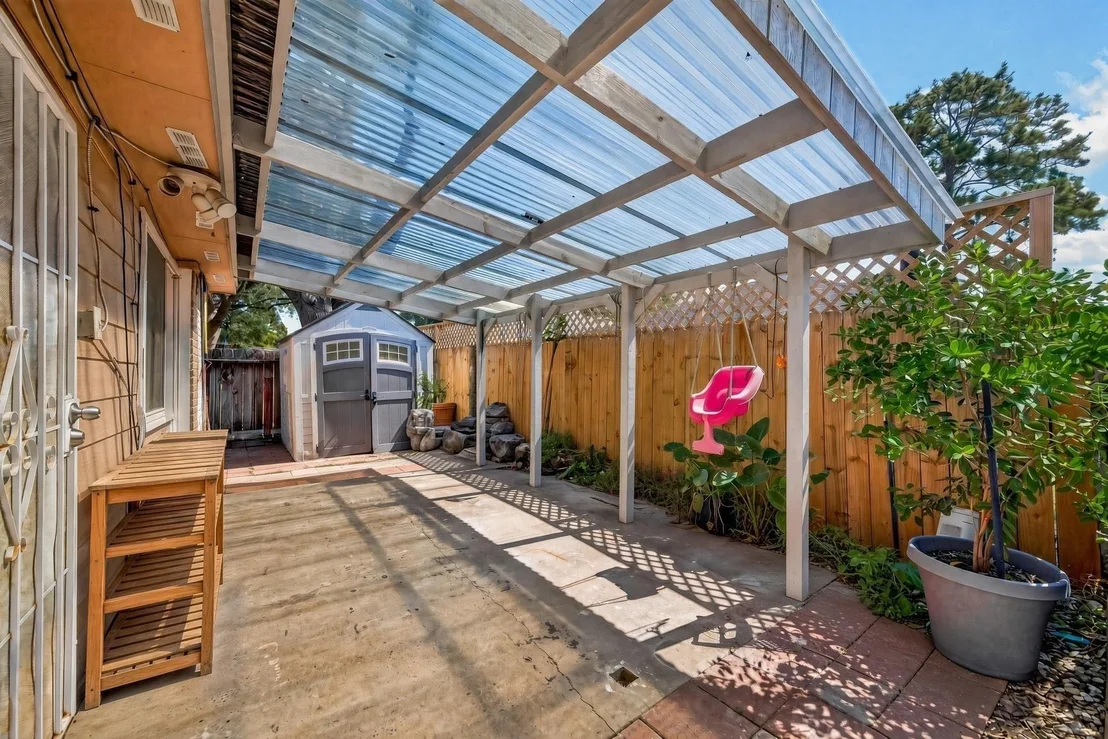
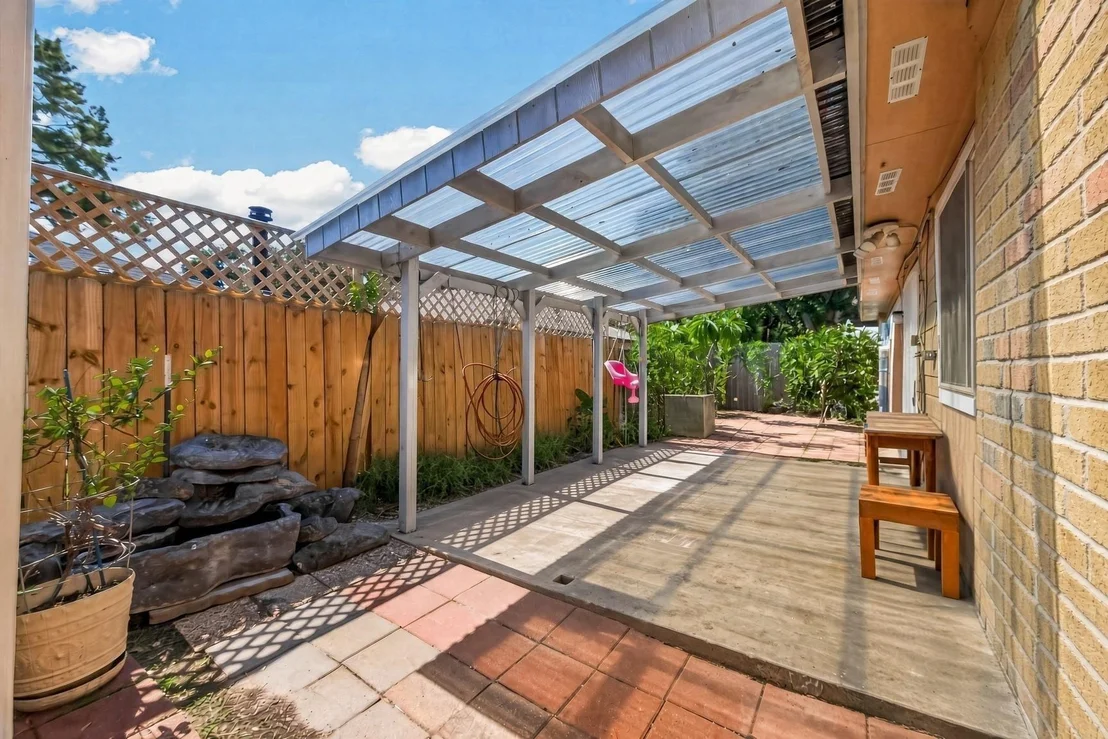
  • Patio Type: 20
  • Porch Type: 8
  • Pool Type: 0
  • Location Influence Type: 129

    Dimensions

  • Lot Size Square Feet: 5,450
  • Total Building Area: 1,828
  • Gross Building Area: 1,828
  • Building Area: 1,828
  • Building Area Measurement: L

    Heating and Cooling

  • Fireplace Count: 1
  • Air Conditioning: 1
  • Heating: 3
  • Heated Square Feet: 1,828
  • Heating Fuel Type: 3

    Utilities

  • Sewer System: 1
  • Water Service: 2

Building

  • Building Type: 0
  • Property Class: R
  • Subdivision: HARVEST BEND SEC 3
  • Land Acres: 0000000125
  • Standard Land Use Code: 1001
  • County Land Use Code: 1001
  • State Land Use Code: A1
  • Legal Description 1: TR 7 BLK 9 PT LTS 5 & 6 HARVEST BEND SEC 3

Neighborhood

  • School District Name: Cypress-Fairbanks Independent School District
  • School Tax School District: CYPRESS-FRBNKS
  • Census Tract: 551705

Geography

  • Assessors Map Reference: 4864D
  • Account Number: 1124780000006
  • Subdivision Tract Number: 7
  • Parcel: 112-478-000-0006
  • Block: 9
  • Lot: 5,6
  • Municipality: HOUSTON
  • Latitude: 29.9243
  • Longitude: -95.5741

    Address

  • Full Address: 10535 Walnut Glen Dr
  • Address - House Number: 10535
  • Address - Street Name: Walnut Glen
  • Address - Suffix Type: Dr
  • State: TX
  • City Name: Houston
  • Carrier Code: C009
  • 4-Digit Zip Code: 4241
  • Zip Code: 77064

Valuation

    Tax

  • Total Area: 2,003
  • Tax Year: 2022
  • Tax Amount: $481,347
  • Tax Rate Code Area: 801

    Appraisal Valuation

  • Standard Deviation: 0.2146
  • Valuation Date: Sep 13, 2023
  • Confidence Score: 70
  • Final Value: 274,643
  • High Value: 333,597
  • Low Value: 215,689

    Market Valuation

  • Market Total Value: $198,472
  • Market Land Value: $47,151
  • Market Improvement Value: $151,321

    Assessments Valuation

  • Assessed Year: 2022
  • Assessed Total Value: $198,472
  • Assessed Land Value: $47,151
  • Assessed Improvements Value: $151,321

    Sales

  • Current Sale Contract Date: Dec 23, 2002
  • Current Sale Recording Date: Dec 27, 2002
  • Current Sale Price:
  • Current Sale Document Type: 70
  • Current Sale Input Document Number: W317138
  • Previous Sale Recording Date: Oct 13, 1997
  • Previous Sale Contract Date: Oct 01, 1997
  • Previous Sale Document Type: 71
Data used for valuation calculations is provided by RealtyHop, and other third party sources

Comparables

Unit
Status
Type
Beds
Baths
ft²
Price/ft²
Asking Price
Listed On
Closing Price
Sold On
HOA + Taxes

About Harvest Bend


Similar Homes for Sale

Currently no similar homes around

Nearby Rentals

Unit for rent at 10943 Windfern Lakes Street, Houston, TX, 77064

$1,750 /mo

  • 3 Beds
  • 2 Baths
  • 1,392 ft²
10943 Windfern Lakes Street, Houston, TX, 77064 Listing by Asma Tyebally
Unit for rent at 8719 Heron Walk Street, Houston, TX, 77064

$2,000 /mo

  • 4 Beds
  • 2 Baths
  • 2,654 ft²
8719 Heron Walk Street, Houston, TX, 77064 Listing by Mark Ngo
Unit for rent at 10011 Spring Place Drive, Houston, TX, 77070

$1,650 /mo

  • 3 Beds
  • 2 Baths
  • 1,336 ft²
10011 Spring Place Drive, Houston, TX, 77070 Listing by Obinna Duru


Frequently Asked Questions

When was property at 10535 Walnut Glen Drive built and last sold?
The property at 10535 Walnut Glen Drive was built in 1983 and last sold on Dec 23, 2002 for $125,300.
How much is this home worth?
The estimated value of the home located at 10535 Walnut Glen Drive is $262,257.
What are some comparable homes to 10535 Walnut Glen Drive?
There are currently no comparable homes to 10535 Walnut Glen Drive.