Check Availability
Highlands Ranch 80130
10535 Laurelglen Cir
$799,999
● House - In Contract

10535 Laurelglen Cir

Highlands Ranch, CO 80130
bedrooms
4 Beds
bathrooms
2 Baths, 1 Half Bath
square feet
2,647 Ft²
$4,725
Est. Monthly
$430
HOA / Fees

About This Property

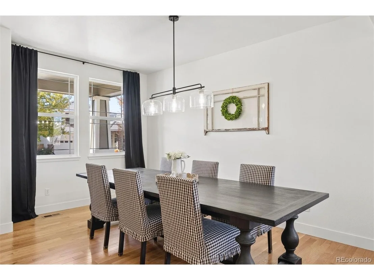
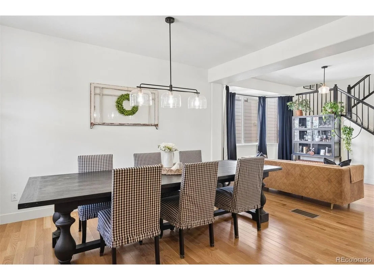
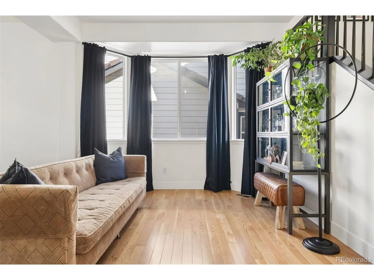
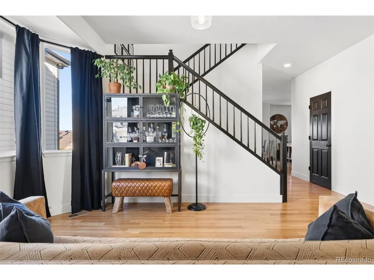
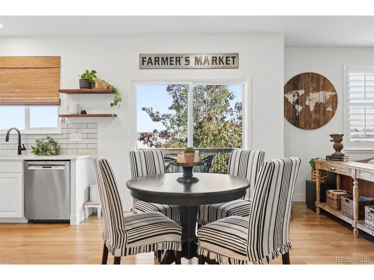
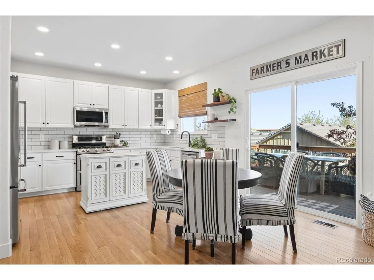
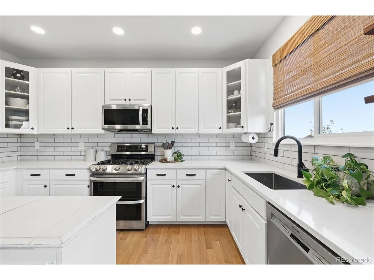
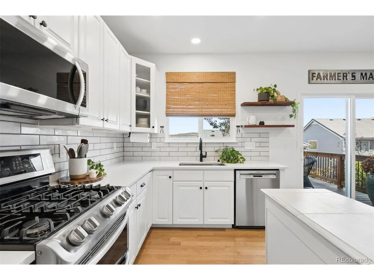
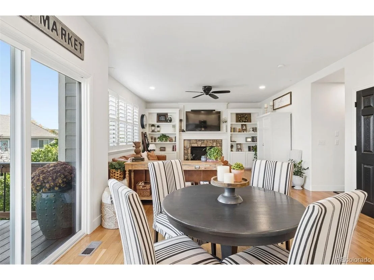
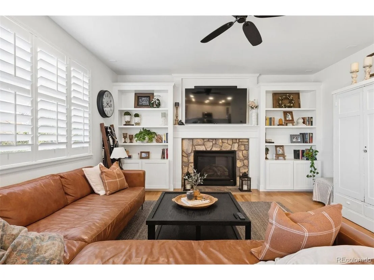
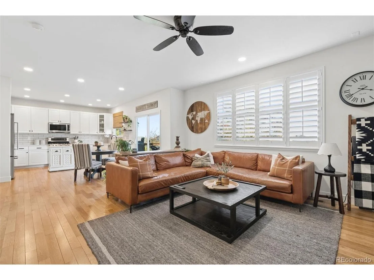
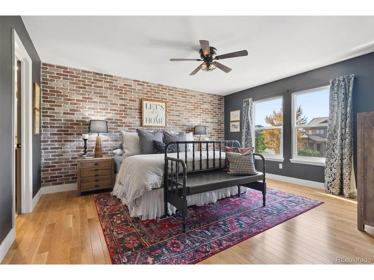
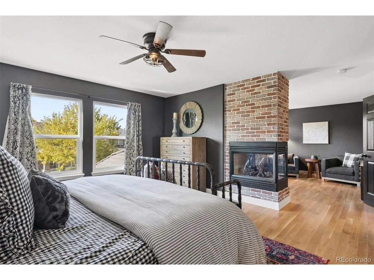
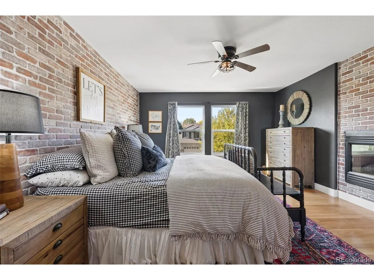
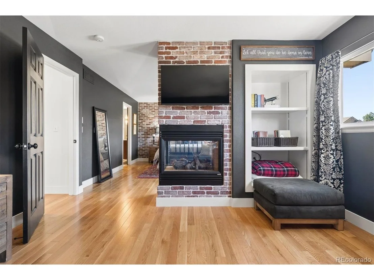
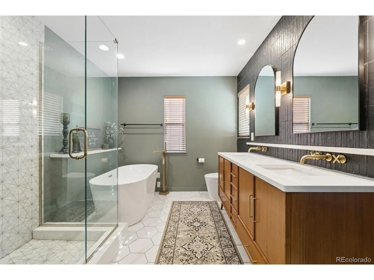
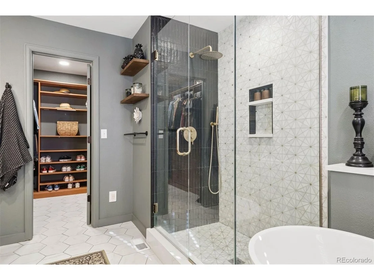
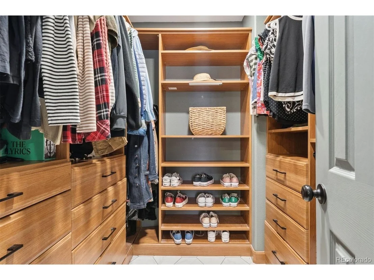
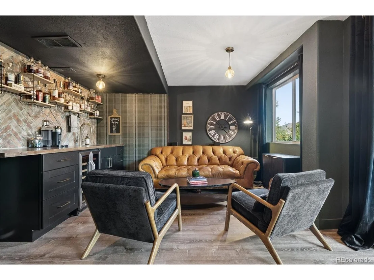
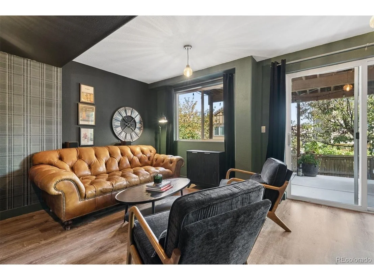
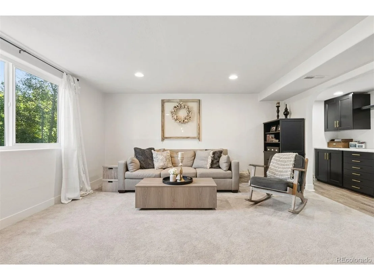
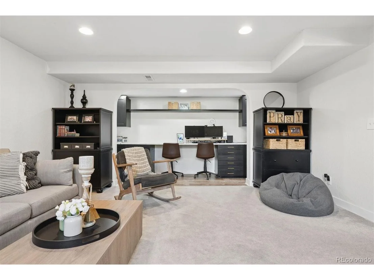
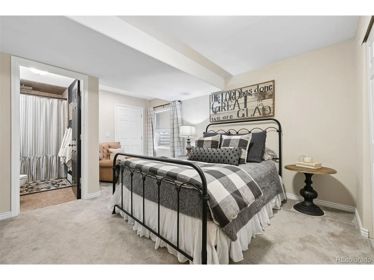
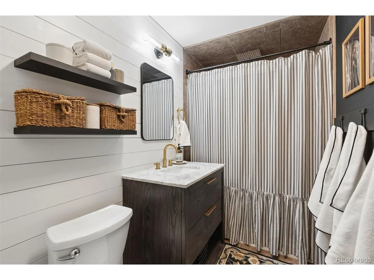
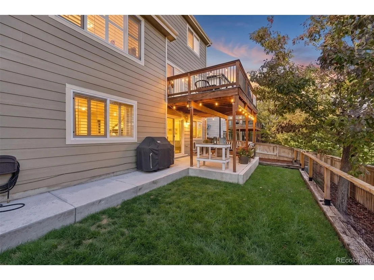
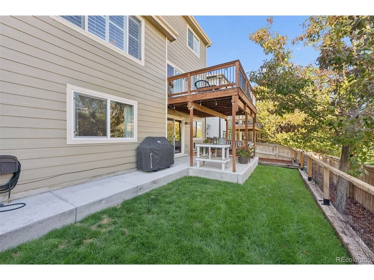
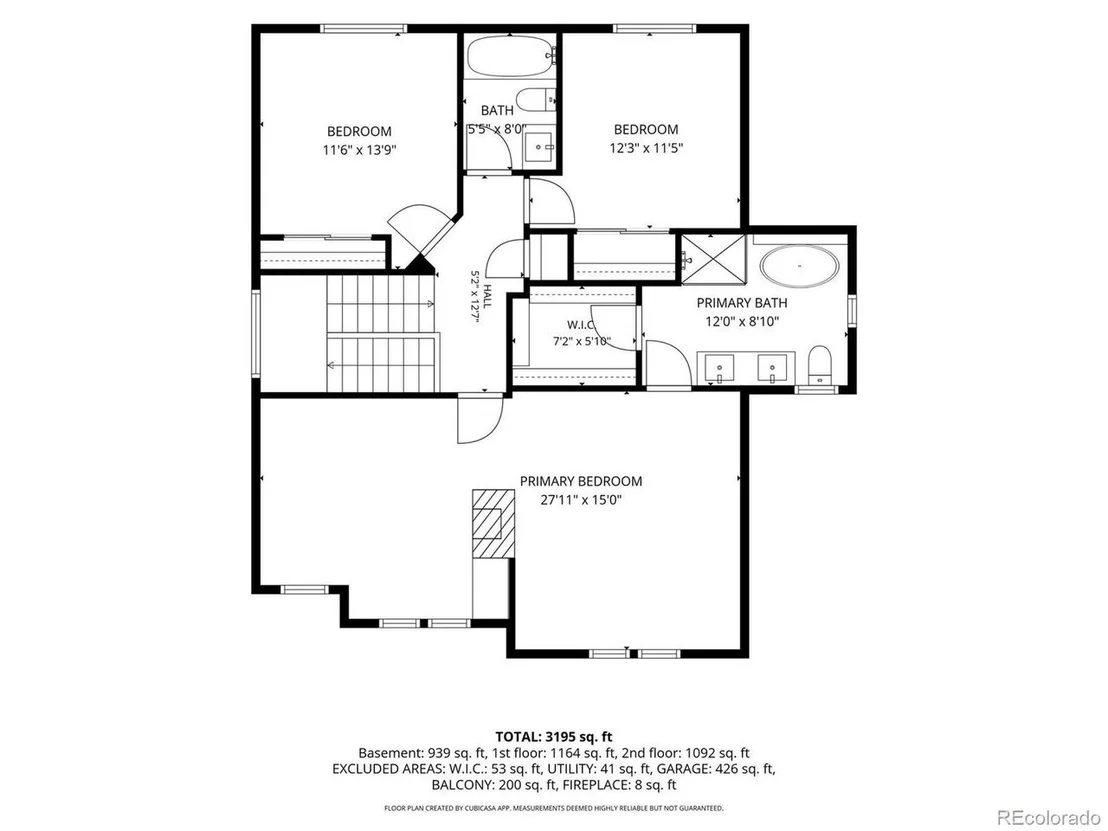
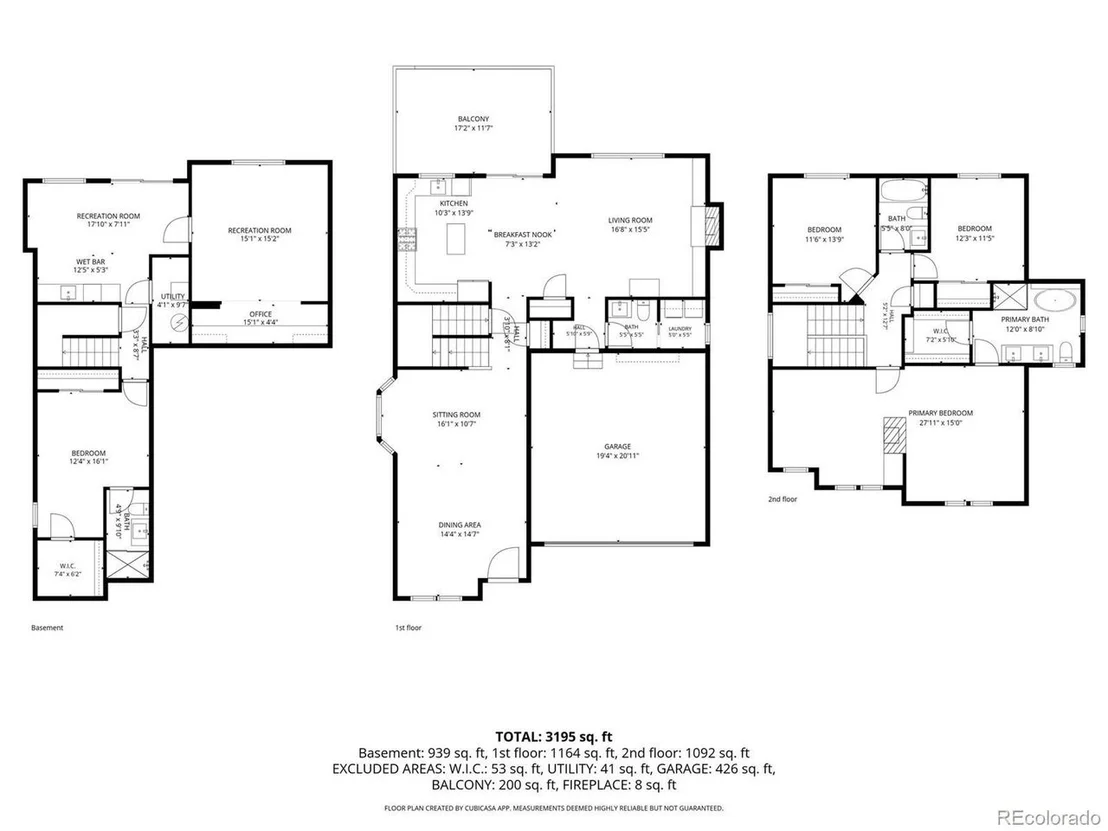
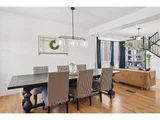
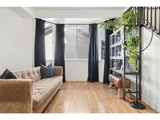
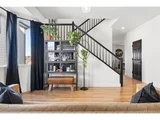
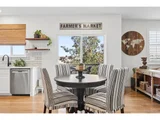
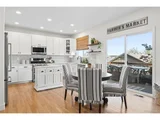
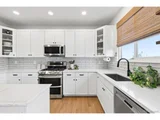
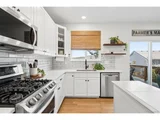
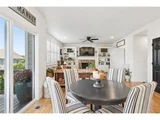
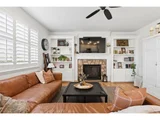
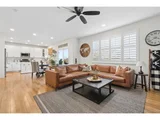
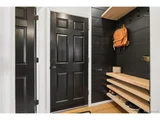
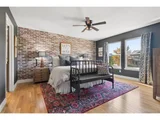
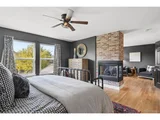
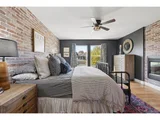
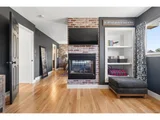
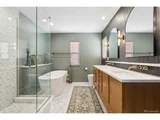
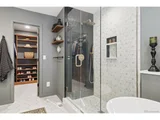
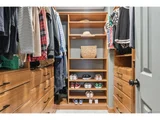
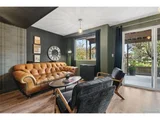
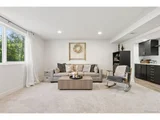
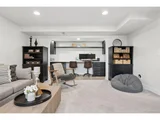
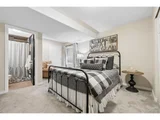
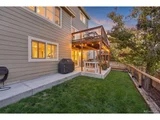
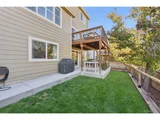
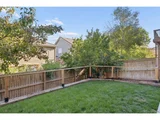
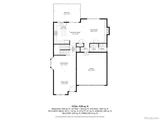
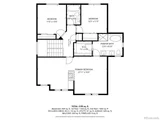
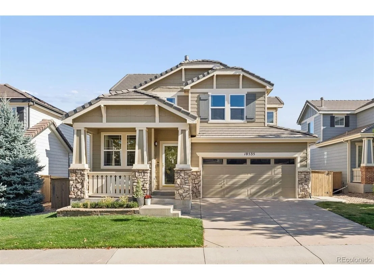
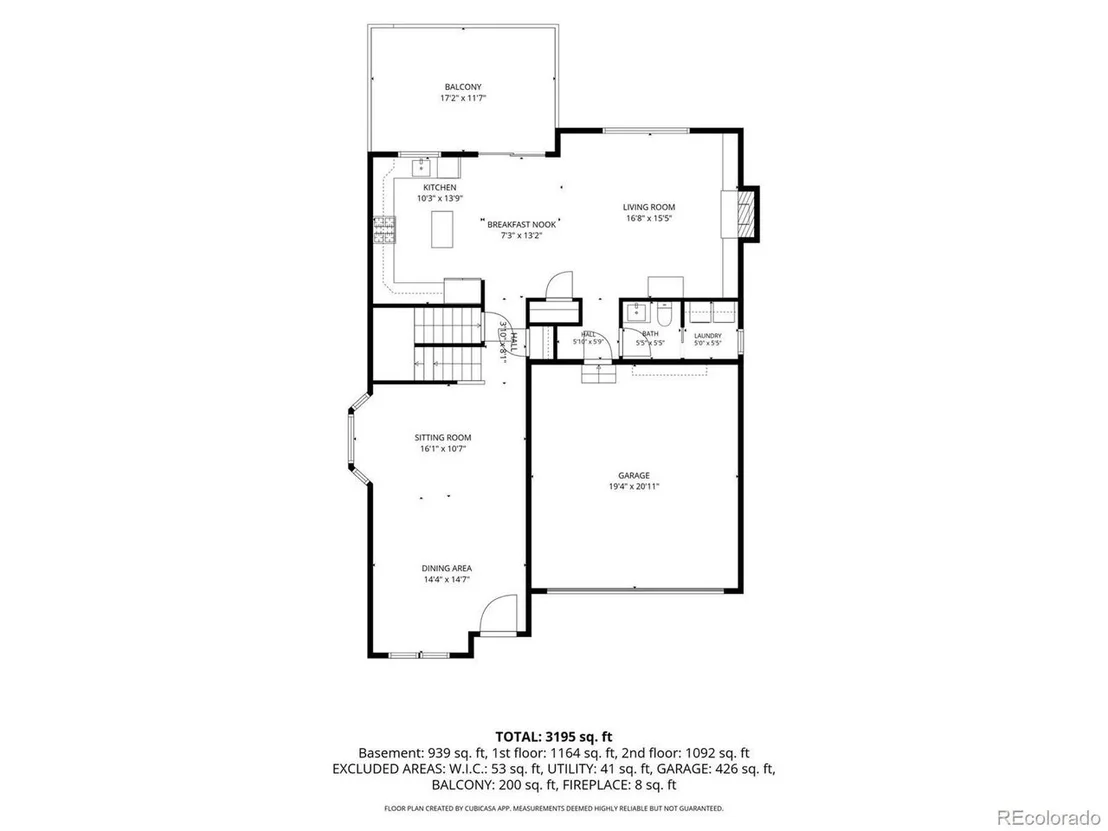
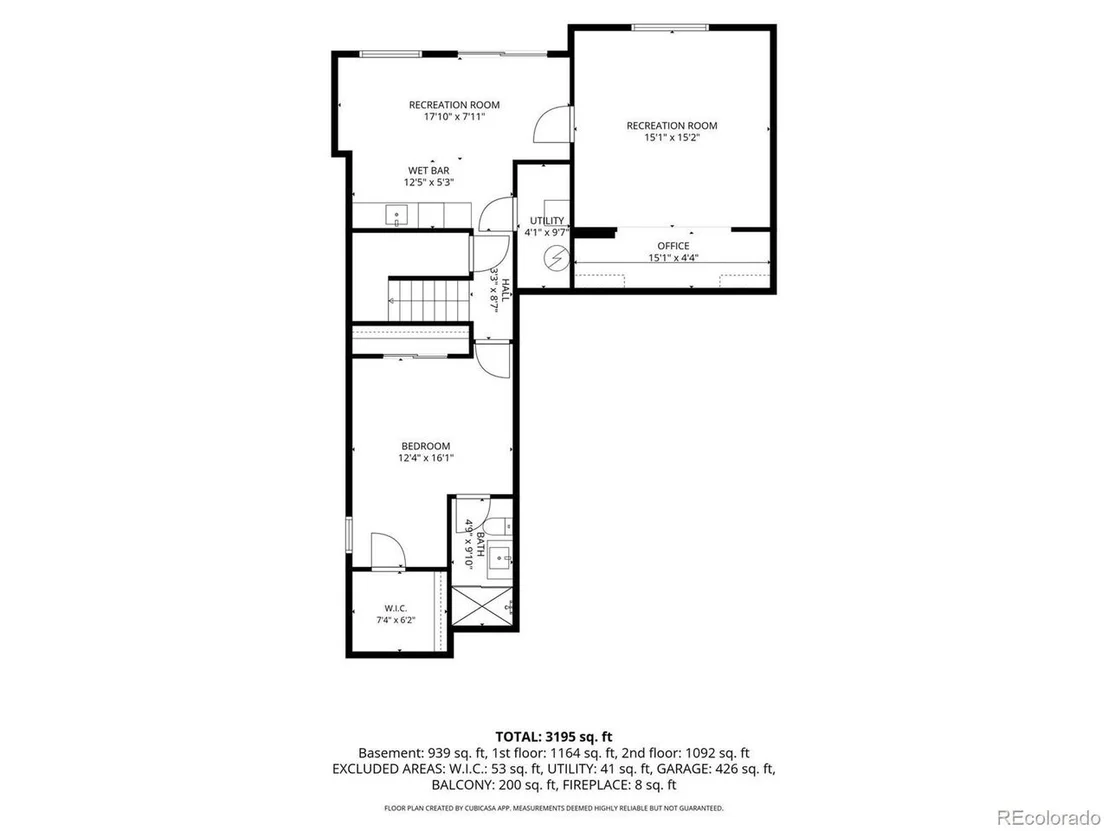
Beautifully updated and move-in ready, this exceptional Highlands Ranch home offers timeless style, thoughtfully designed living spaces, and an enviable location near some of the community's most desirable amenities. Beautiful curb appeal and a tile roof create a welcoming first impression, while fresh interior paint and gorgeous new hardwood flooring and baseboards throughout the main and upper levels provide a cohesive, sophisticated feel. Kitchen: 42-inch raised-panel cabinetry, quartz countertops, and a gas range. New windows on the west side of the house and several on the east side are new. 2021 HVAC system & water heater.  The spacious primary suite is a true retreat, complete with a private sitting area and a stunning double-sided fireplace. New Primary Bathroom: luxurious soaking tub, frameless glass shower, stylish contemporary tilework, and a walk-in closet with custom built-ins. Secondary bathrooms carry the same attention to detail throughout the home. The finished walkout basement offers an unexpected and memorable extension of the living space, featuring a moody, speakeasy-inspired lounge, an expansive family room, a convenient office nook, and a generous guest bedroom with its own private bathroom. With 2,647 finished square feet, this home offers remarkable versatility for relaxing, entertaining, working, and hosting guests. Ideally situated near Southridge Recreation Center, scenic trails, neighborhood parks, open space, and a favorite local sledding hill, this location makes it easy to enjoy the best of Highlands Ranch living. Residents enjoy access to four recreation centers with pools, fitness facilities, and year-round activities, along with miles of trails, beautiful parks, and the historic Highlands Ranch Mansion and its surrounding grounds. Conveniently located near shopping, dining, highly regarded Douglas County schools, and major commuting routes, this home offers an exceptional combination of comfort, convenience, and community.
Unit Size
2,647 Ft²
Days on Market
-
Land Size
0.10 acres
Price per sqft
$302
Property Type
House
Property Taxes
$366
HOA Dues
$430
Year Built
2003

Listed By

Joy Pursell
LIV Sotheby's International Realty

Payment Calculator

Cap Rate Calculator

Last updated: 9 days ago (REcolorado MLS #IRE5565019)

Price History

Date / Event Date Event Price
Oct 28, 2026 In contract -
In contract
Oct 9, 2026 Listed $799,999
Listed
Jul 28, 2025 Sold
Sold
Jun 29, 2025 In contract -
In contract
Jun 24, 2025 Relisted $680,000
Relisted
Show More

Property Highlights

Garage
Air Conditioning
Fireplace
Parking Details
Has Garage
Parking Features: Attached
Garage Spaces: 2
Interior Details
Half Bathrooms: 1
Full Bathrooms: 2
Interior Features: Eat-in Kitchen, Open Floorplan, Pantry, Walk-In Closet(s), Wet Bar
Appliances: Dishwasher, Refrigerator, Microwave, Disposal
Has Fireplace
Fireplace Features: Living Room, Bedroom, Two or More
Basement: Full, Partially Finished, Walk-Out Access
Exterior Details
Square Footage: 2647
Square Footage Source: $0
Year Built: 2003
Levels: Two
Construction Materials: Frame, Stone, Wood Siding
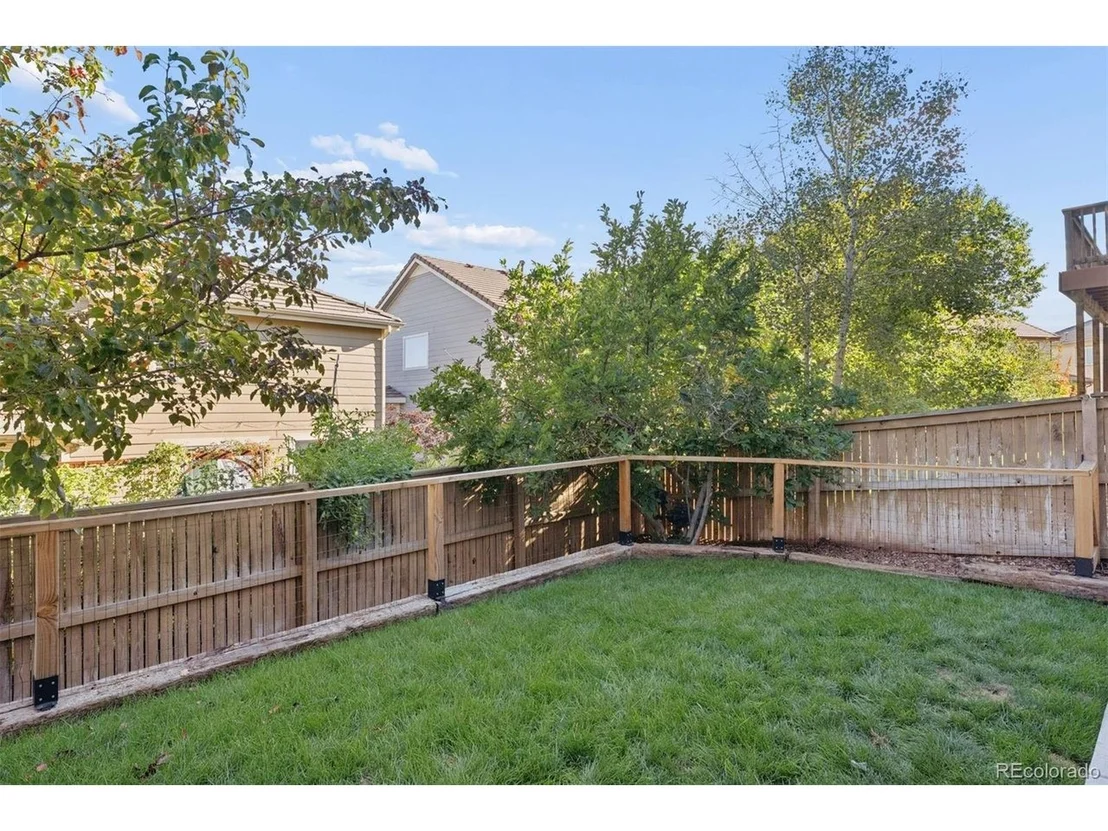
Patio and Porch Features: Patio, Deck
Lot Features: Paved, House Faces West
Lot Size Area: 4356
Lot Size Units: Square Feet
Lot Size Acres: 0.1
Lot Size Square Feet: 4356
Water Source: Public
Financial Details
Tax Annual Amount: $4,395
Utilities Details
Cooling Type: Central Air, Ceiling Fan(s)
Heating Type: Forced Air
Sewer : Public Sewer
Location Details
HOA/Condo/Coop Fee Includes: Trash
HOA/Condo/Coop Amenities: Spa/Hot Tub, Trail(s)
HOA Fee: $172
HOA Fee Frequency: Quarterly
Condo/Coop Fee: $258

Building Info

Overview

    General

  • Year Built: 2003
  • Effective Year Built: 2003
  • Building Count: 1
  • Total Rooms: 4
  • Bedroom Count: 3
  • Bathroom Count: 3
  • Full Bathrooms: 3
  • Partial Bathrooms: 3
  • Building Condition: 3
  • Building Quality: 7
  • Construction Type: 6
  • Building Style: 28
  • Exterior Walls Type: 19
  • Interior Walls Type: 3
  • Roof Shape Type: 8
  • Roof Cover Type: 4
  • Floor Count: 200
  • Living Units: 1
  • Floor Cover: 3
  • Basement Type: 1
  • Basement Area: 800
  • Garage Type: 7
  • Garage Square Area: 440
  • Parking Space Count: 2
  • Patio Type: 20
  • Porch Type: 8
  • Pool Type: 0

    Dimensions

  • Lot Size Square Feet: 4,487
  • Total Building Area: 2,923
  • Gross Building Area: 2,923
  • Building Area: 2,647
  • Building Area Measurement: L

    Heating and Cooling

  • Fireplace Count: 1
  • Air Conditioning: 1
  • Heating: 3
  • Heated Square Feet: 2,647
  • Heating Fuel Type: 0

    Utilities

  • Sewer System: 0
  • Water Service: 0

Building

  • Building Type: 0
  • Property Class: R
  • Subdivision: HIGHLANDS RANCH
  • Land Acres: 0000000103
  • Standard Land Use Code: 1001
  • County Land Use Code: 1112
  • Legal Description 1: LOT 61 HIGHLANDS RANCH #122Q 0.103 AM/L

Neighborhood

  • School District Name: Douglas County School District RE-1
  • Census Tract: 014144

Zoning

  • Zoning: PDU

Geography

  • Assessors Map Reference: 95-H
  • Account Number: R0427946
  • Parcel: 0427946
  • Lot: 61
  • Meridian: SEC 18 TWN 06S RNG 67W QTR SW
  • Municipality: DOUGLAS COUNTY RE 1
  • Latitude: 39.5241
  • Longitude: -104.936

    Address

  • Full Address: 10535 Laurelglen Cir
  • Address - House Number: 10535
  • Address - Street Name: Laurelglen
  • Address - Suffix Type: Cir
  • State: CO
  • City Name: Highlands Ranch
  • Carrier Code: R019
  • 4-Digit Zip Code: 6914
  • Zip Code: 80130

Valuation

    Tax

  • Total Area: 2,922
  • Tax Year: 2022
  • Tax Amount: $316,200
  • Initial Tax Delinquent Year: 2021
  • Tax Rate Code Area: 3602

    Appraisal Valuation

  • Standard Deviation: 0.1072
  • Valuation Date: Jul 05, 2023
  • Confidence Score: 89
  • Final Value: 708,725
  • High Value: 784,767
  • Low Value: 632,683

    Market Valuation

  • Market Total Value: $498,012
  • Market Land Value: $110,134
  • Market Improvement Value: $387,878

    Assessments Valuation

  • Assessed Year: 2022
  • Assessed Total Value: $34,610
  • Assessed Land Value: $7,650
  • Assessed Improvements Value: $26,960

    Sales

  • Current Sale Contract Date: Oct 04, 2021
  • Current Sale Recording Date: Oct 08, 2021
  • Current Sale Price:
  • Current Sale Document Type: 71
  • Current Sale Input Document Number: 2021115088
  • Previous Sale Recording Date: Jan 06, 2004
  • Previous Sale Contract Date: Sep 29, 2003
  • Previous Sale Amount: $279,113
  • Previous Sale Document Type: 71
Data used for valuation calculations is provided by RealtyHop, and other third party sources

Comparables

Unit
Status
Type
Beds
Baths
ft²
Price/ft²
Asking Price
Listed On
Closing Price
Sold On
HOA + Taxes

About Highlands Ranch


Similar Homes for Sale

Currently no similar homes around

Nearby Rentals


Frequently Asked Questions

When was property at 10535 Laurelglen Circle built and last sold?
The property at 10535 Laurelglen Circle was built in 2003 and last sold on Oct 4, 2021 for $680,000.
How much is this home worth?
The estimated value of the home located at 10535 Laurelglen Circle is $795,422.
What are some comparable homes to 10535 Laurelglen Circle?
There are currently no comparable homes to 10535 Laurelglen Circle.