See Home Value
Highlands Ranch 80130
10535 Laurelglen Cir
$750,000
● House - Off Market

10535 Laurelglen Cir

Highlands Ranch, CO 80130
bedrooms
4 Beds
bathrooms
2 Baths, 1 Half Bath
square feet
2,900 Ft²
$4,533
Est. Monthly
$430
HOA / Fees

About This Property

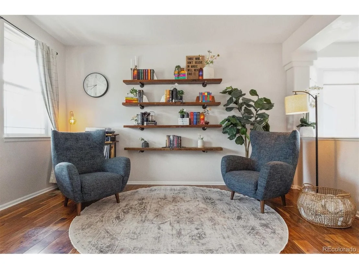
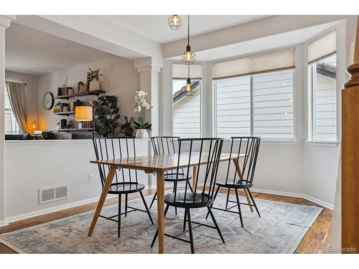
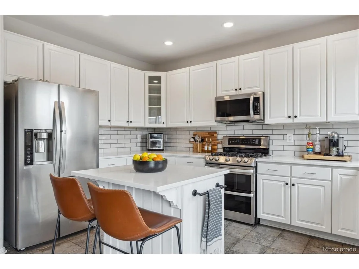
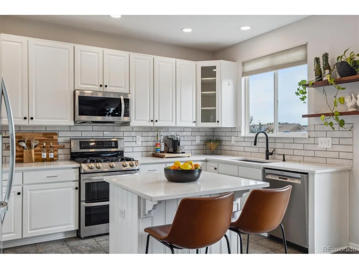
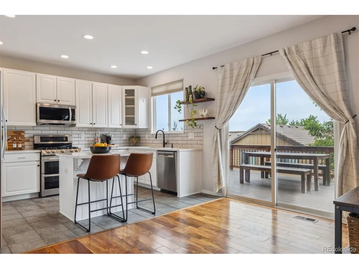
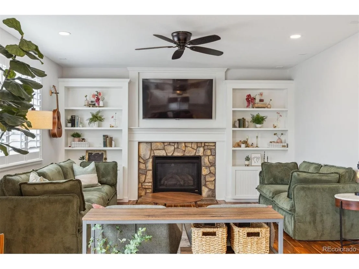
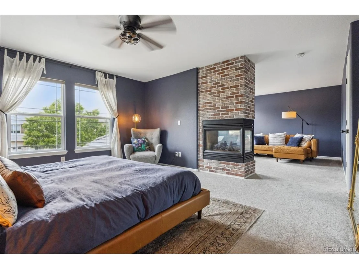
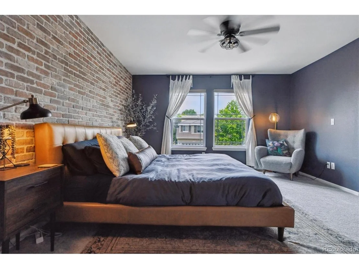
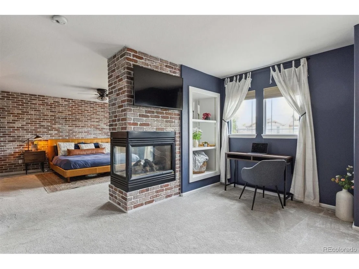
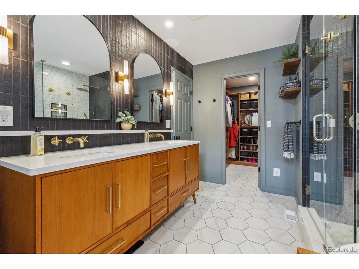
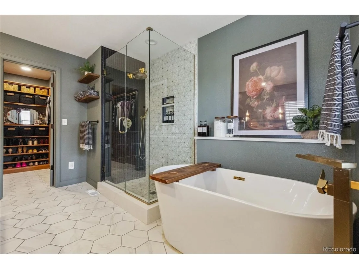
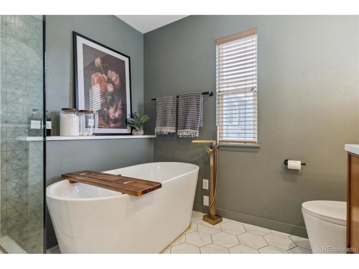
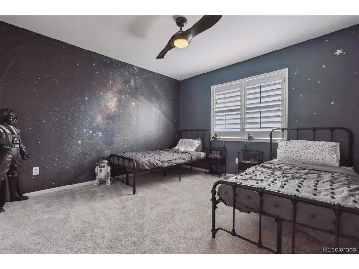
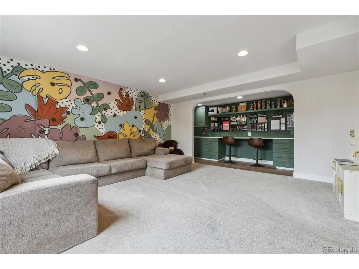
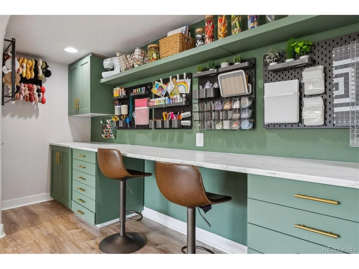
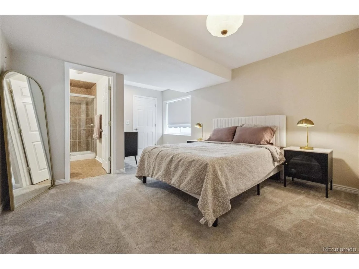
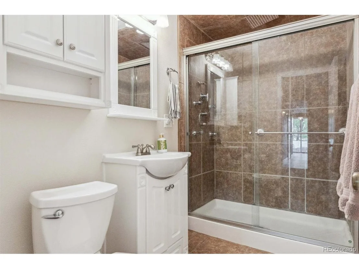
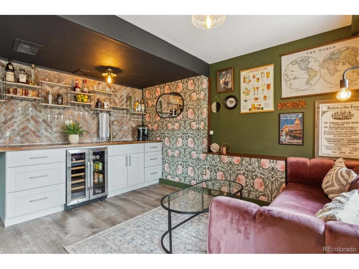
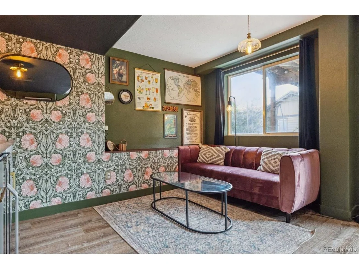
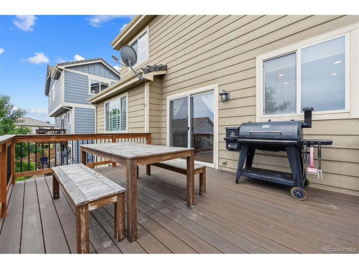
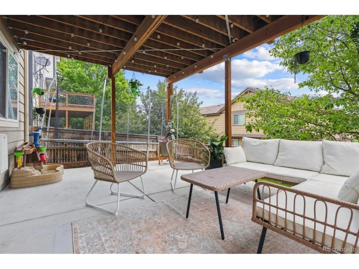
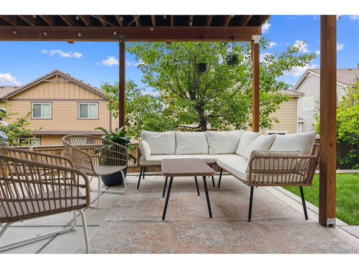
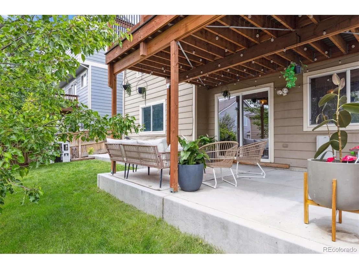
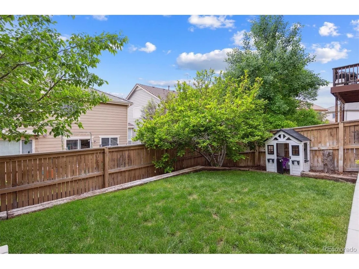
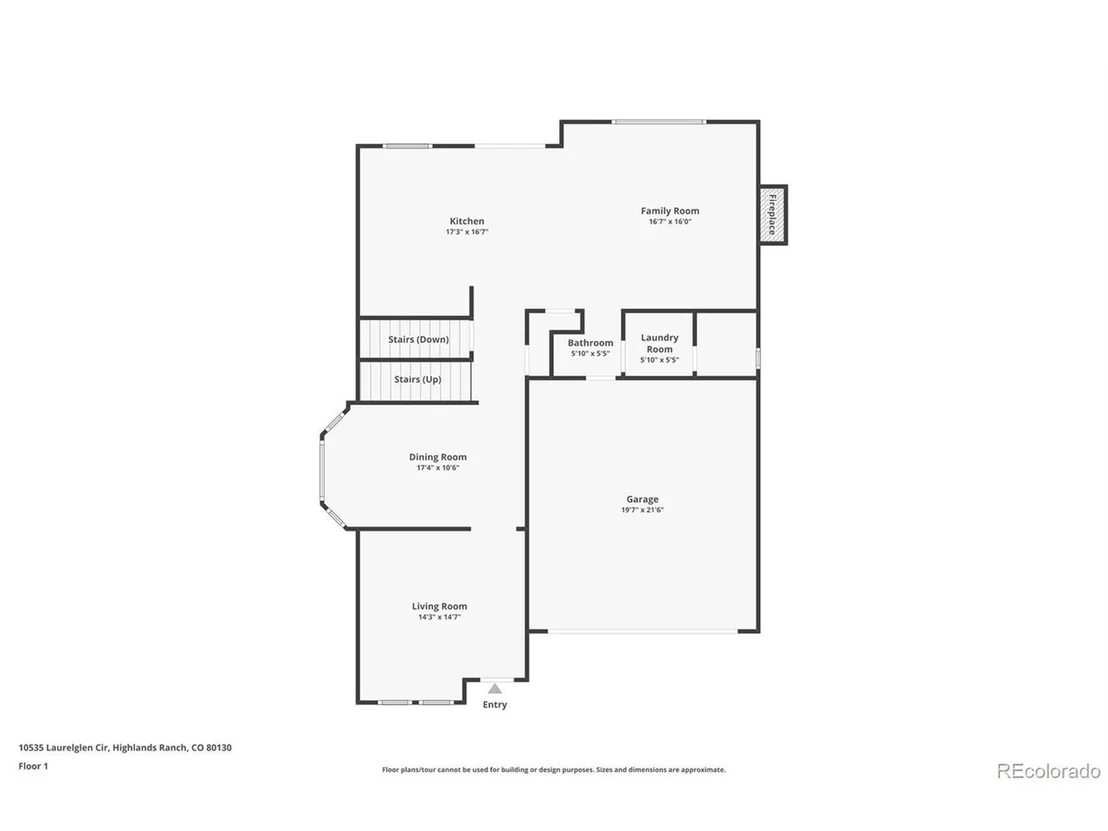
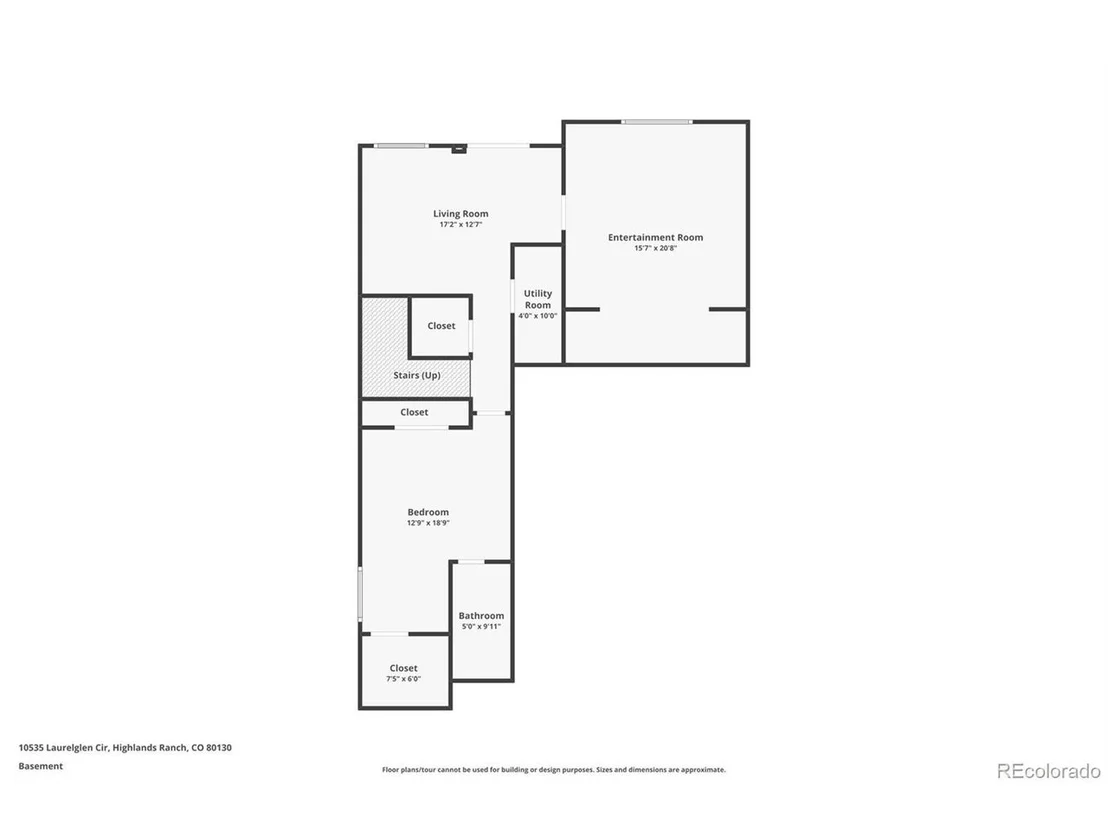
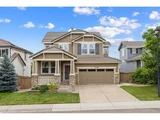
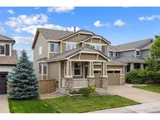
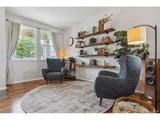
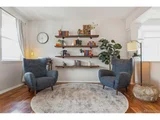
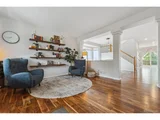
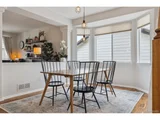
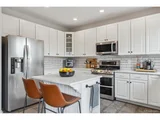
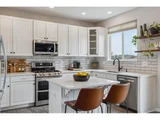
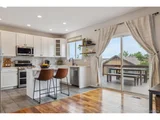
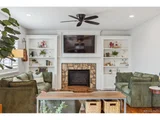
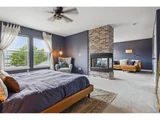
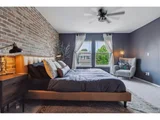
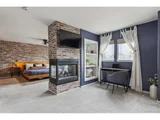
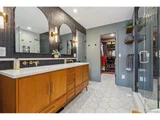
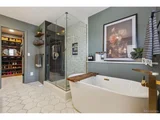
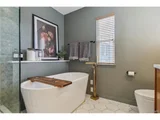
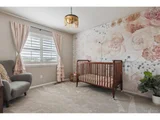
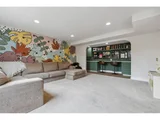
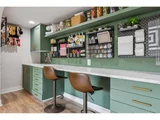
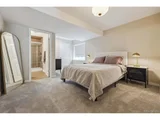
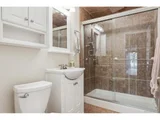
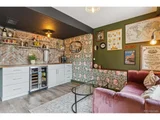
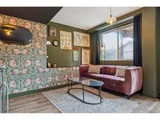
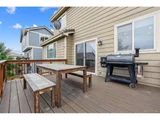
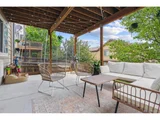
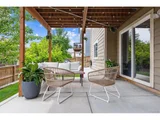
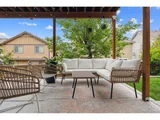
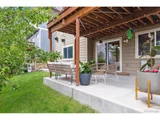
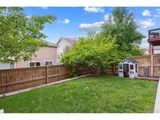
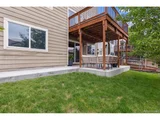
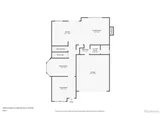
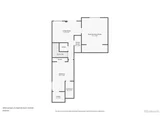
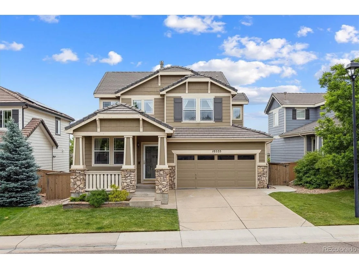
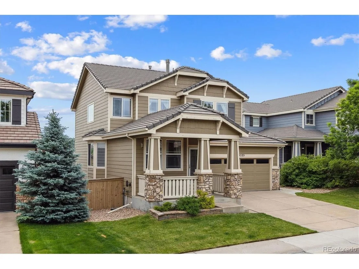
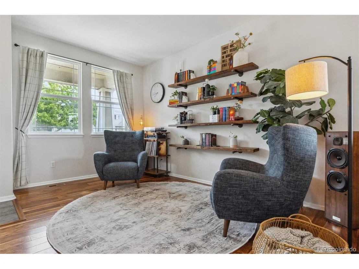
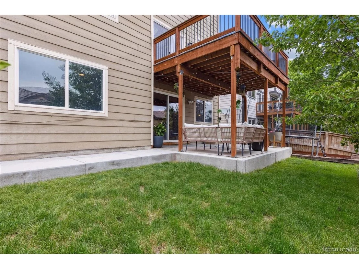
Welcome to this impeccably maintained, tastefully updated show-home. The spacious, chef-friendly kitchen is beautifully appointed with gleaming quartz counters, bright white cabinetry, stainless appliances, tile backsplash, modern hardware and a center island. The fabulous family room features a custom fireplace surround with extensive shelving and gorgeous trim. The spacious dining room can accommodate any sized table and features a beautiful designer chandelier! The adjacent living room invites you to relax and enjoy the serenity of this sun-drenched home. Upstairs, the serene primary suite offers a custom, designer, walk-in closet and an upgraded en-suite bath with dual vanities.  The bedroom boasts, a dual sided fireplace, perfect for an office or cozy relaxing evenings with your significant other. Across the hall are two good-sized secondary bedrooms and a second full bathroom. To one side of the finished walkout basement is a nice sized bedroom with its own, high end, en-suite bathroom. In the other direction there is a fabulous bar area in a delightful lounge setting.  Completing the basement is a large games room / media room that features a custom craft area / office space. Outside you will find an upper deck and a lower patio - a wonderful setting to enjoy beautiful sun rises and cool Colorado evenings. This property sits in a perfect location, just a short walk from Southridge Recreation Center, the newest of the four incredible rec centers which provide the foundation for the active Highlands Ranch experience - with multiple pools, tennis & pickleball courts & many workout facilities. The home is situated in a quiet location not far from parks & trails (including Daniels Park). With easy access to C-470, Park Meadows and many great restaurants, this truly is an amazing, one of a kind property.
Unit Size
2,900 Ft²
Days on Market
-
Land Size
0.10 acres
Price per sqft
$262
Property Type
House
Property Taxes
$371
HOA Dues
$430
Year Built
2003

Payment Calculator

Cap Rate Calculator

Last updated: 3 months ago (REcolorado MLS #IRE9733395)

Price History

Date / Event Date Event Price
Jul 28, 2025 Sold
Sold
Jun 29, 2025 In contract -
In contract
Jun 24, 2025 Relisted $680,000
Relisted
Jun 9, 2025 In contract -
In contract
Jun 4, 2025 Listed $760,000
Listed
Welcome to this impeccably maintained, tastefully updated show-home. The spacious, chef-friendly kitchen is beautifully appointed with gleaming quartz counters, bright white cabinetry, stainless appliances, tile backsplash, modern hardware and a center island. The fabulous family room features a custom fireplace surround with extensive shelving and gorgeous trim. The spacious dining room can accommodate any sized table and features a beautiful designer chandelier! The adjacent living room invites you to relax and enjoy the serenity of this sun-drenched home. Upstairs, the serene primary suite offers a custom, designer, walk-in closet and an upgraded en-suite bath with dual vanities. The bedroom boasts, a dual sided fireplace, perfect for an office or cozy relaxing evenings with your significant other. Across the hall are two good-sized secondary bedrooms and a second full bathroom. To one side of the finished walkout basement is a nice sized bedroom with its own, high end, en-suite bathroom. In the other direction there is a fabulous bar area in a delightful lounge setting. Completing the basement is a large games room / media room that features a custom craft area / office space. Outside you will find an upper deck and a lower patio - a wonderful setting to enjoy beautiful sun rises and cool Colorado evenings. This property sits in a perfect location, just a short walk from Southridge Recreation Center, the newest of the four incredible rec centers which provide the foundation for the active Highlands Ranch experience - with multiple pools, tennis & pickleball courts & many workout facilities. The home is situated in a quiet location not far from parks & trails (including Daniels Park). With easy access to C-470, Park Meadows and many great restaurants, this truly is an amazing, one of a kind property.
Show More

Property Highlights

Garage
Air Conditioning
Fireplace

Building Info

Overview

    General

  • Year Built: 2003
  • Effective Year Built: 2003
  • Building Count: 1
  • Total Rooms: 4
  • Bedroom Count: 3
  • Bathroom Count: 3
  • Full Bathrooms: 3
  • Partial Bathrooms: 3
  • Building Condition: 3
  • Building Quality: 7
  • Construction Type: 6
  • Building Style: 28
  • Exterior Walls Type: 19
  • Interior Walls Type: 3
  • Roof Shape Type: 8
  • Roof Cover Type: 4
  • Floor Count: 200
  • Living Units: 1
  • Floor Cover: 3
  • Basement Type: 1
  • Basement Area: 800
  • Garage Type: 7
  • Garage Square Area: 440
  • Parking Space Count: 2
  • Patio Type: 20
  • Porch Type: 8
  • Pool Type: 0

    Dimensions

  • Lot Size Square Feet: 4,487
  • Total Building Area: 2,923
  • Gross Building Area: 2,923
  • Building Area: 2,647
  • Building Area Measurement: L

    Heating and Cooling

  • Fireplace Count: 1
  • Air Conditioning: 1
  • Heating: 3
  • Heated Square Feet: 2,647
  • Heating Fuel Type: 0

    Utilities

  • Sewer System: 0
  • Water Service: 0

Building

  • Building Type: 0
  • Property Class: R
  • Subdivision: HIGHLANDS RANCH
  • Land Acres: 0000000103
  • Standard Land Use Code: 1001
  • County Land Use Code: 1112
  • Legal Description 1: LOT 61 HIGHLANDS RANCH #122Q 0.103 AM/L

Neighborhood

  • School District Name: Douglas County School District RE-1
  • Census Tract: 014144

Zoning

  • Zoning: PDU

Geography

  • Assessors Map Reference: 95-H
  • Account Number: R0427946
  • Parcel: 0427946
  • Lot: 61
  • Meridian: SEC 18 TWN 06S RNG 67W QTR SW
  • Municipality: DOUGLAS COUNTY RE 1
  • Latitude: 39.5241
  • Longitude: -104.936

    Address

  • Full Address: 10535 Laurelglen Cir
  • Address - House Number: 10535
  • Address - Street Name: Laurelglen
  • Address - Suffix Type: Cir
  • State: CO
  • City Name: Highlands Ranch
  • Carrier Code: R019
  • 4-Digit Zip Code: 6914
  • Zip Code: 80130

Valuation

    Tax

  • Total Area: 2,922
  • Tax Year: 2022
  • Tax Amount: $316,200
  • Initial Tax Delinquent Year: 2021
  • Tax Rate Code Area: 3602

    Appraisal Valuation

  • Standard Deviation: 0.1072
  • Valuation Date: Jul 05, 2023
  • Confidence Score: 89
  • Final Value: 708,725
  • High Value: 784,767
  • Low Value: 632,683

    Market Valuation

  • Market Total Value: $498,012
  • Market Land Value: $110,134
  • Market Improvement Value: $387,878

    Assessments Valuation

  • Assessed Year: 2022
  • Assessed Total Value: $34,610
  • Assessed Land Value: $7,650
  • Assessed Improvements Value: $26,960

    Sales

  • Current Sale Contract Date: Oct 04, 2021
  • Current Sale Recording Date: Oct 08, 2021
  • Current Sale Price:
  • Current Sale Document Type: 71
  • Current Sale Input Document Number: 2021115088
  • Previous Sale Recording Date: Jan 06, 2004
  • Previous Sale Contract Date: Sep 29, 2003
  • Previous Sale Amount: $279,113
  • Previous Sale Document Type: 71
Data used for valuation calculations is provided by RealtyHop, and other third party sources

Comparables

Unit
Status
Type
Beds
Baths
ft²
Price/ft²
Asking Price
Listed On
Closing Price
Sold On
HOA + Taxes

About Highlands Ranch


Similar Homes for Sale

Currently no similar homes around

Nearby Rentals


Frequently Asked Questions

When was property at 10535 Laurelglen Circle built and last sold?
The property at 10535 Laurelglen Circle was built in 2003 and last sold on Oct 4, 2021 for $680,000.
How much is this home worth?
The estimated value of the home located at 10535 Laurelglen Circle is $769,061.
What are some comparable homes to 10535 Laurelglen Circle?
There are currently no comparable homes to 10535 Laurelglen Circle.