



10530 W 77th Dr


About This Property
Payment Calculator
Your Estimated Monthly Payment
Cap Rate Calculator
What does this mean?
Based on our analysis, the cap rate of this property is 1.25%. A negative cap rate indicates that the property might not be feasible as an income-producing asset. The median cap rate for a near zip code 11238 is 4.23%.
How much can I actually make?
Actual monthly rental income may vary between $4,760 and $7,140 depending on unit-specific characteristics. You can change the amount using the slider to further explore.
How is cap rate calculated?
Cap Rate = Net Operating Income (NOI) / Property Asset Value.
When calculating the cap rate, we assume 100% occupancy. Leverage (mortgage) is not considered.
Cap Rate provided by RealtyHop and RentHop, learn more about cap rate here.
Price History
| Date / Event | Date | Event | Price |
|---|---|---|---|
| Feb 26, 2026 | Listed | $815,000 | |
| Listed | |||
| | |||
|
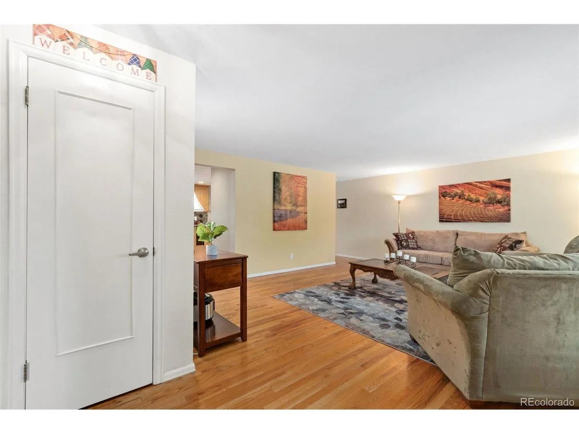
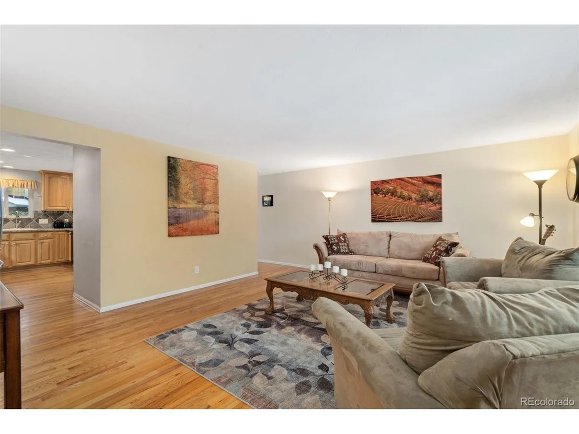
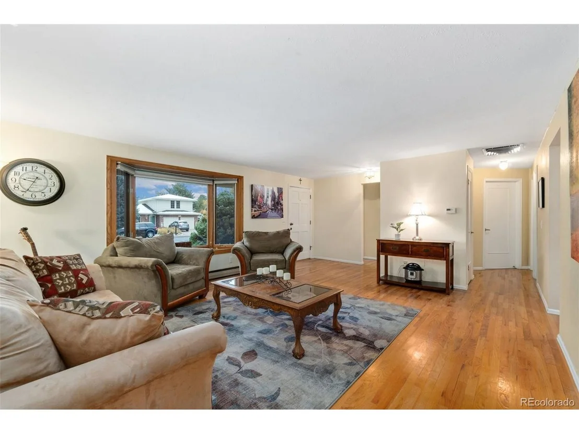
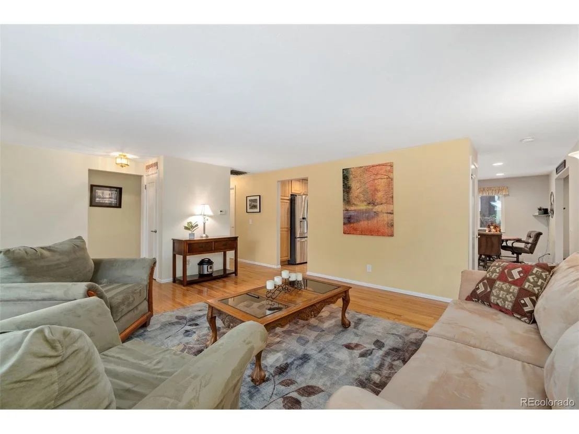
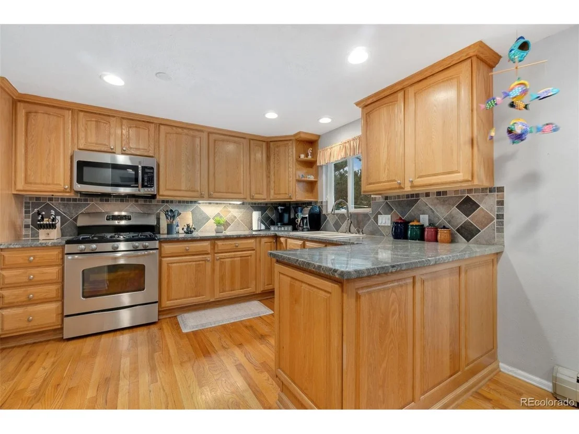
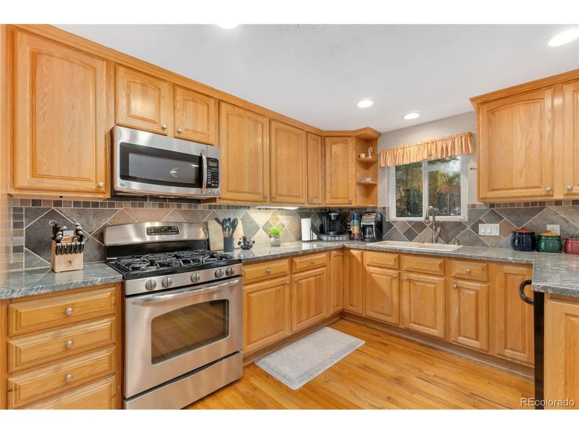
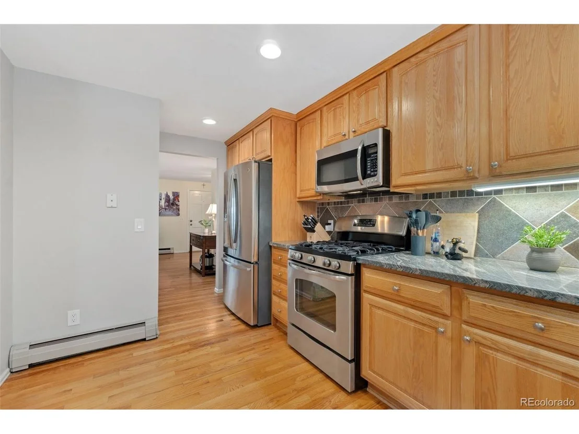
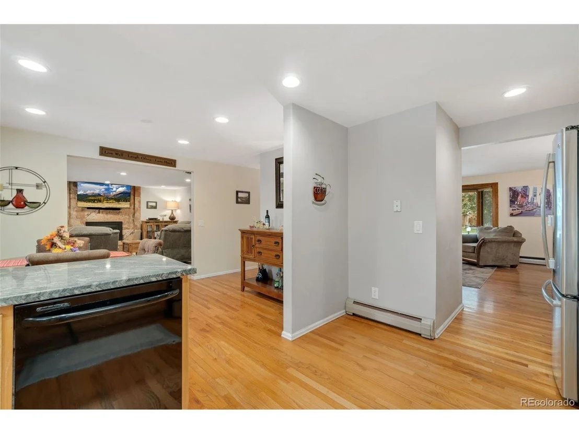
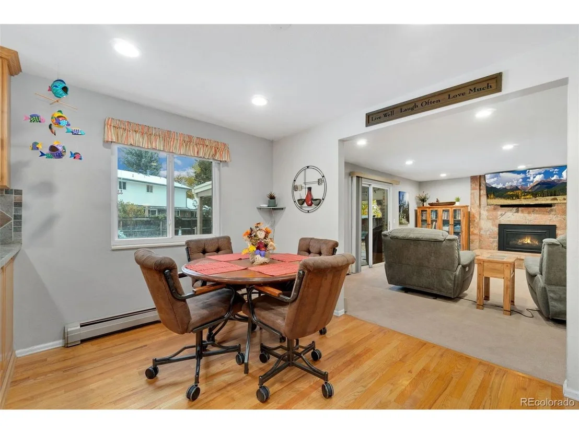
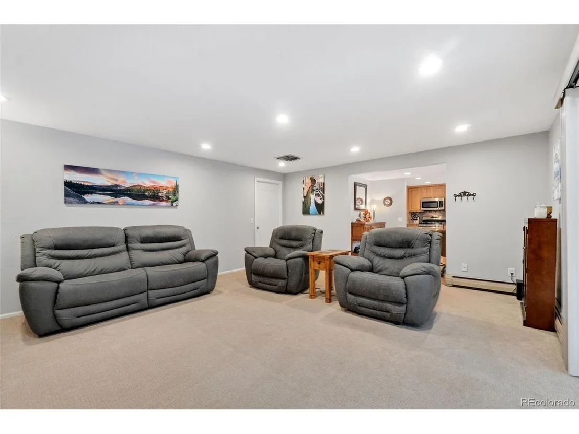
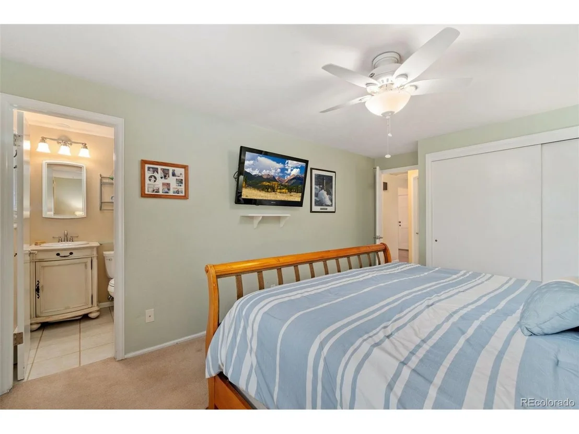
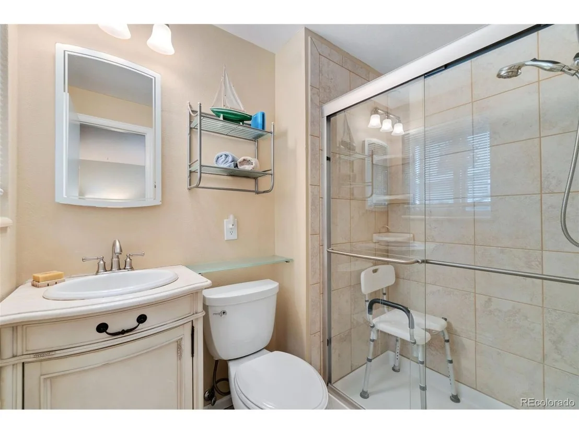
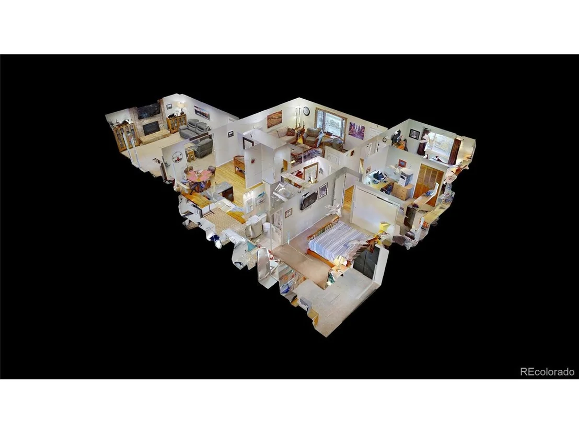
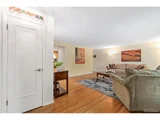
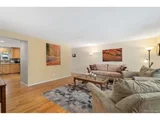
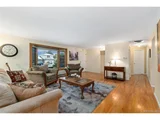
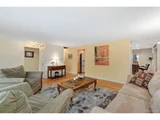
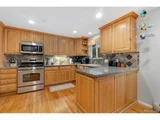
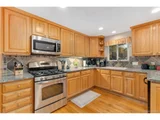
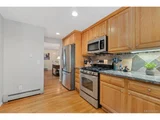
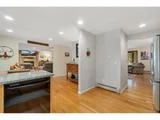
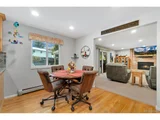
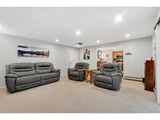
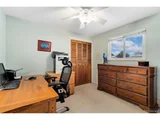
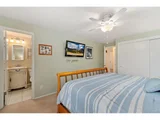
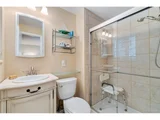
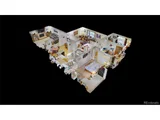
Beautifully updated and spacious, this home offers nearly 3,000 square feet of comfortable living with thoughtful upgrades throughout. The main level features an inviting layout with a large living area, a separate family room with a gas fireplace, and an eat-in kitchen highlighted by granite counters and ample cabinetry-perfect for both everyday living and entertaining. Three main-level bedrooms include a primary suite with a private 3/4 bath.
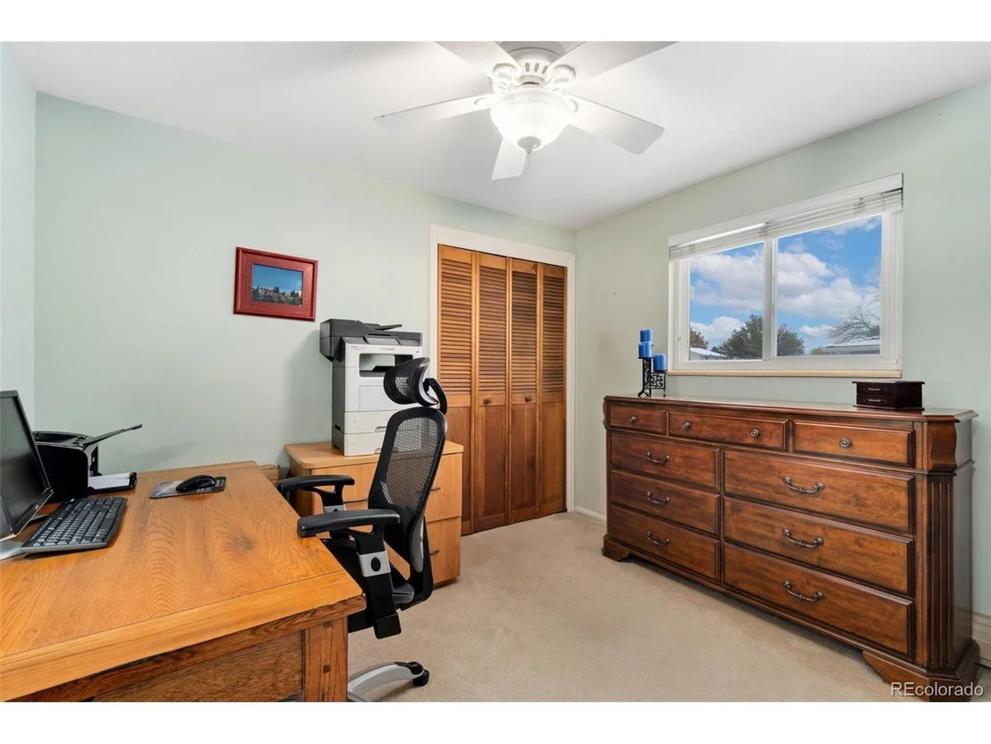
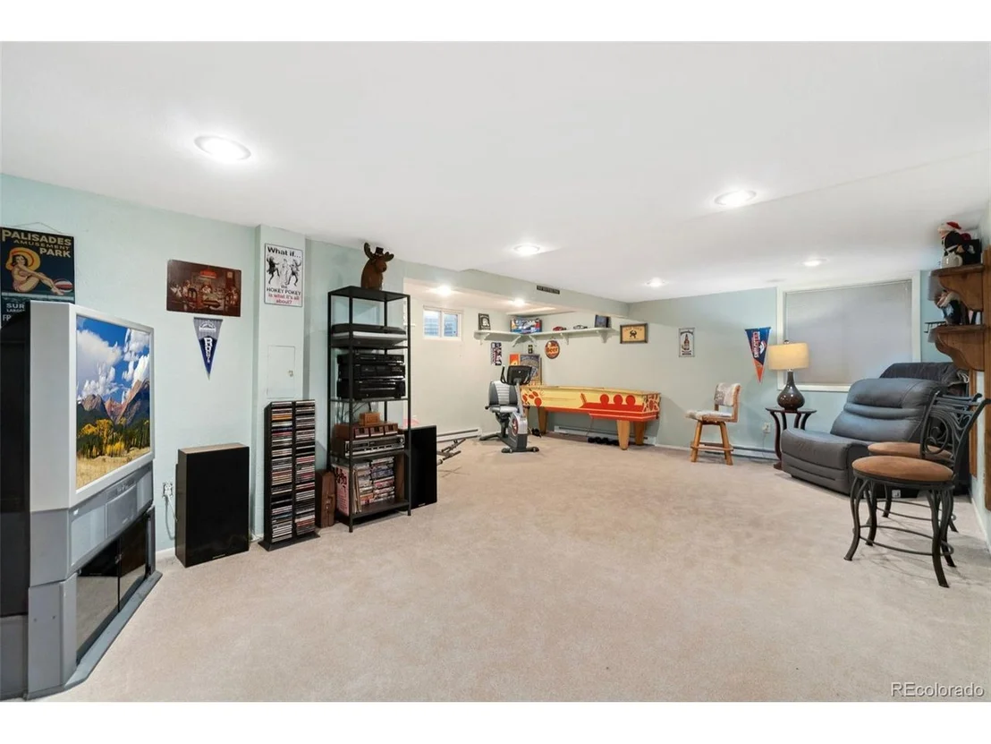
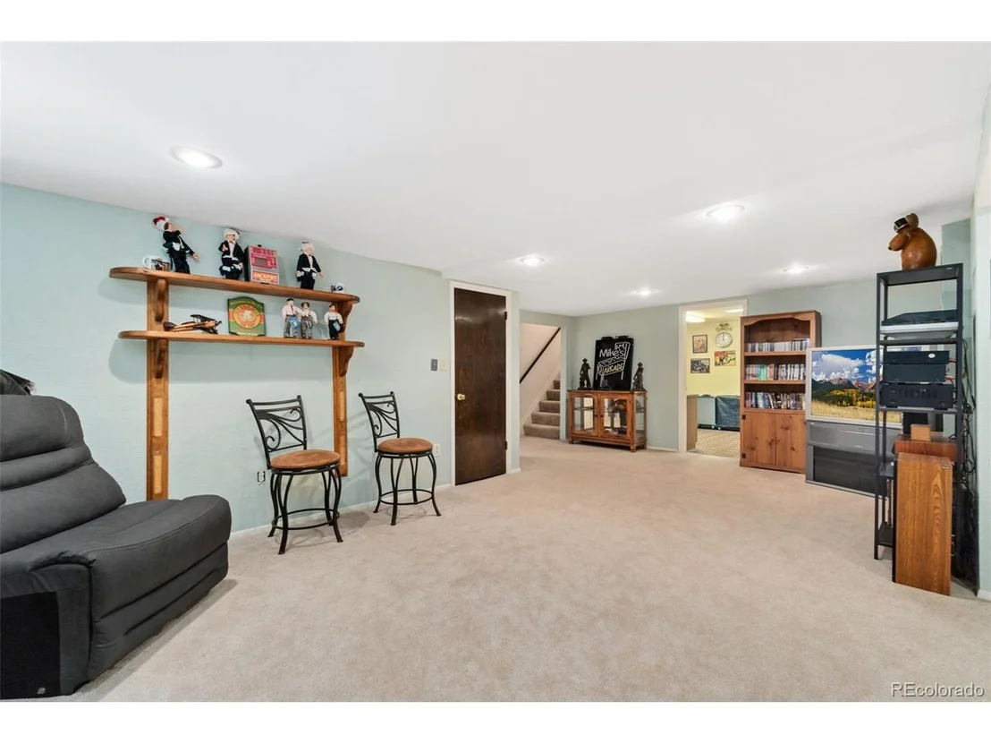
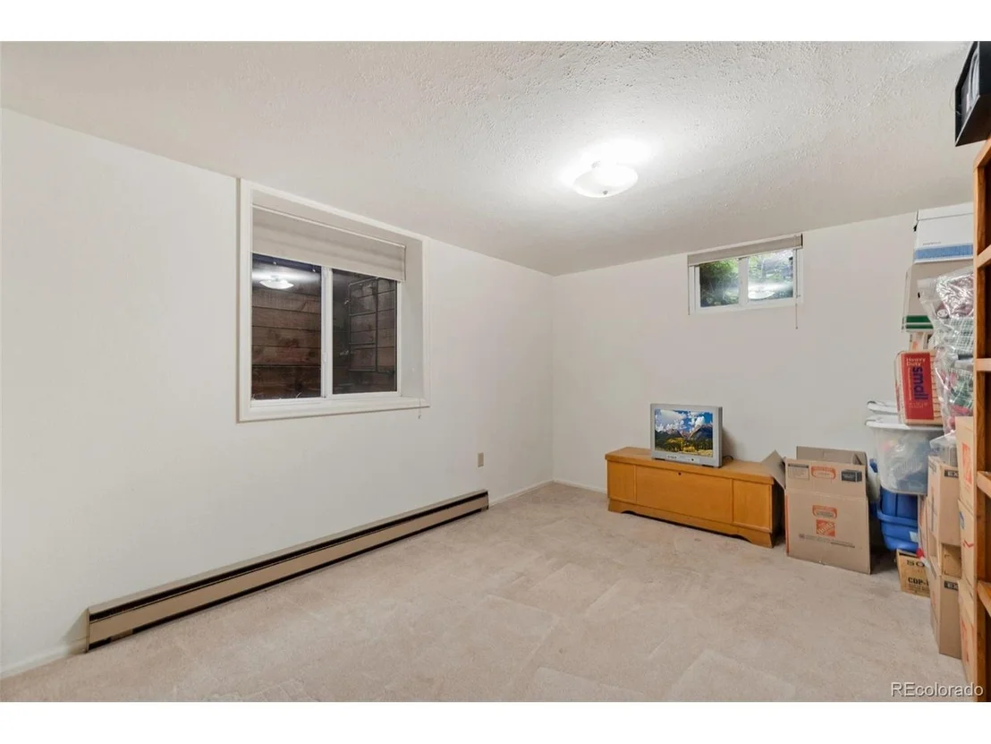
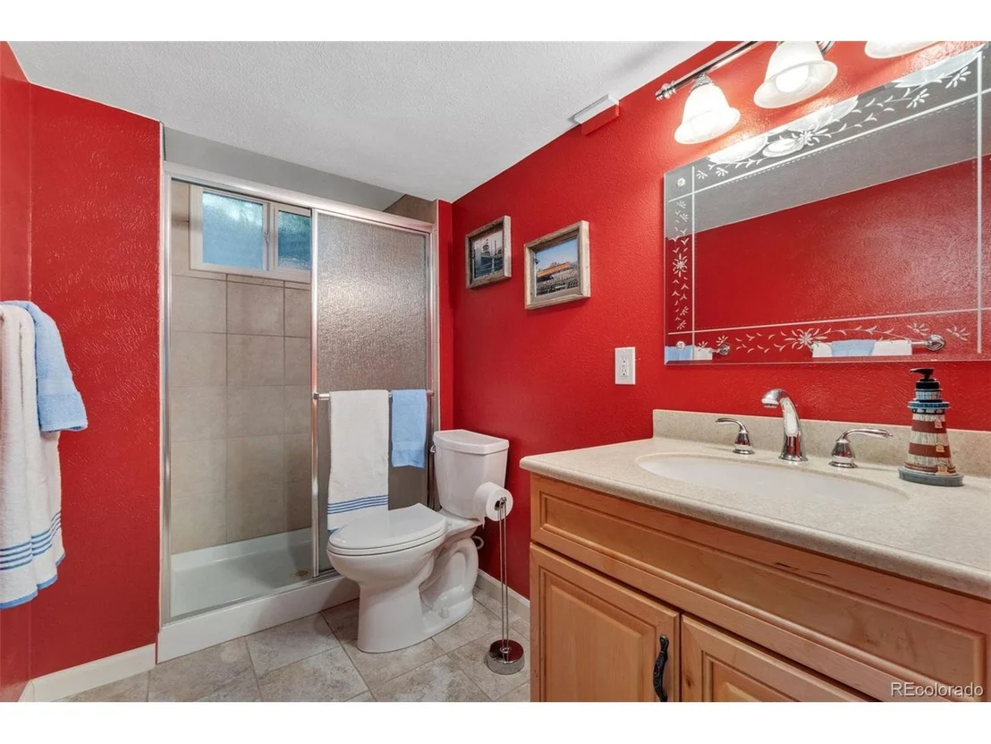
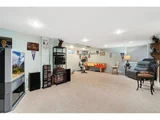
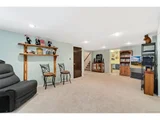
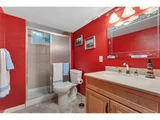
The finished basement expands your living space with a generous game/rec room, an additional bedroom, a 3/4 bath, and a bonus room ideal for a home office, gym, or hobby space. Recent improvements include heat pumps and mini-split systems for efficient, modern comfort.
Interior features include window coverings and a radon mitigation system for added peace of mind. Flooring is a mix of wood and carpet. This home is truly move-in ready.
Enjoy the convenience of an attached two-car garage and a flexible floor plan that suits a variety of lifestyles. With generous finished square footage and key system updates already completed, this home offers exceptional value and functionality.
| |||
| Jan 17, 2025 | Sold | ||
| Sold | |||
| Dec 5, 2024 | In contract | - | |
| In contract | |||
| Nov 8, 2024 | Listed by Kittle Real Estate | $765,000 | |
| Listed by Kittle Real Estate | |||
| | |||
|
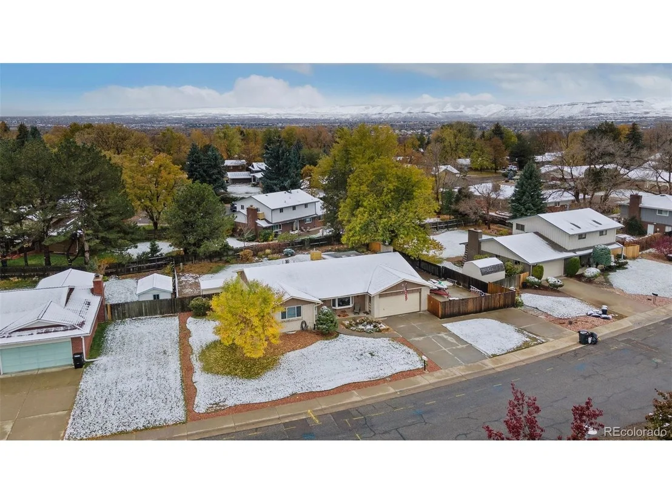
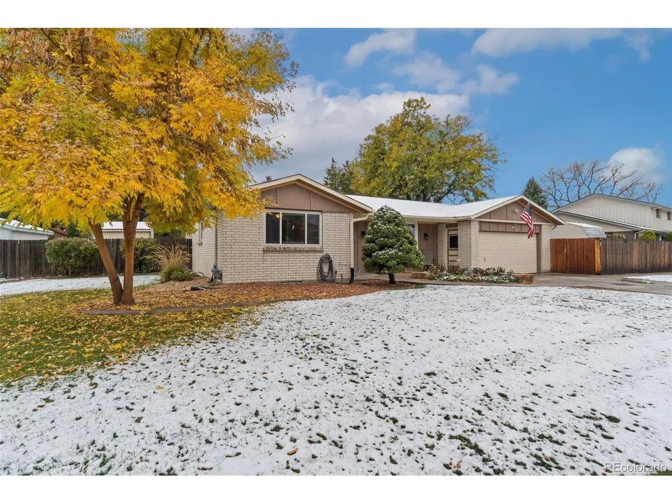
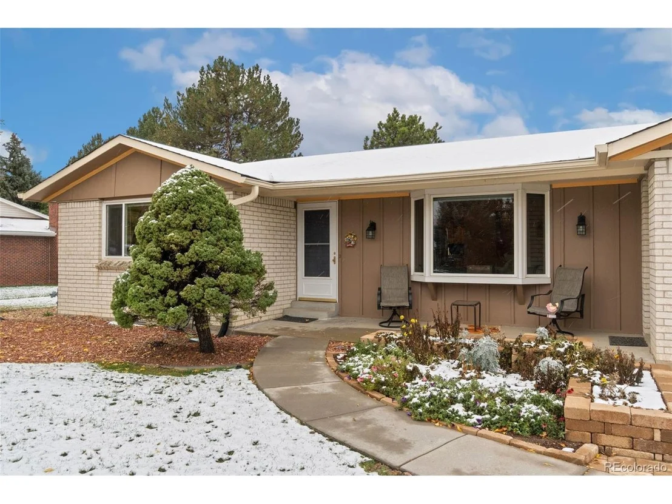
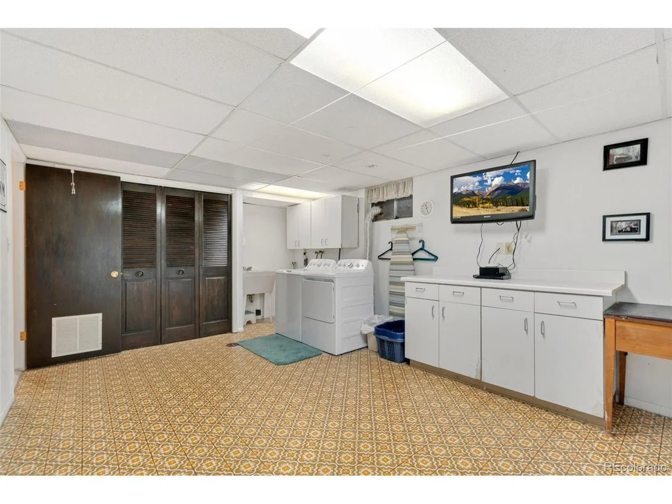
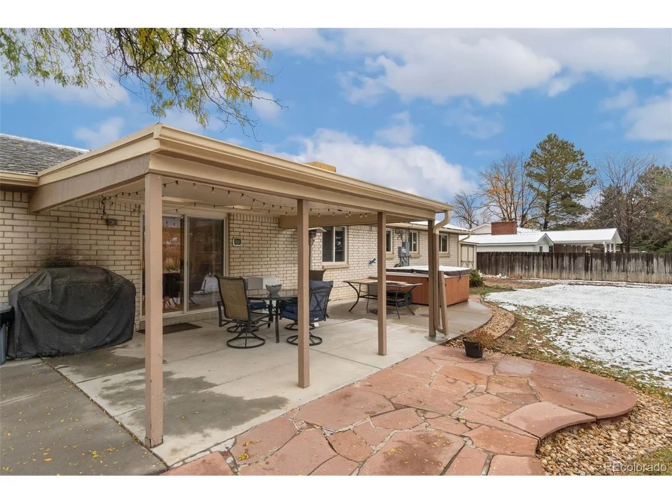
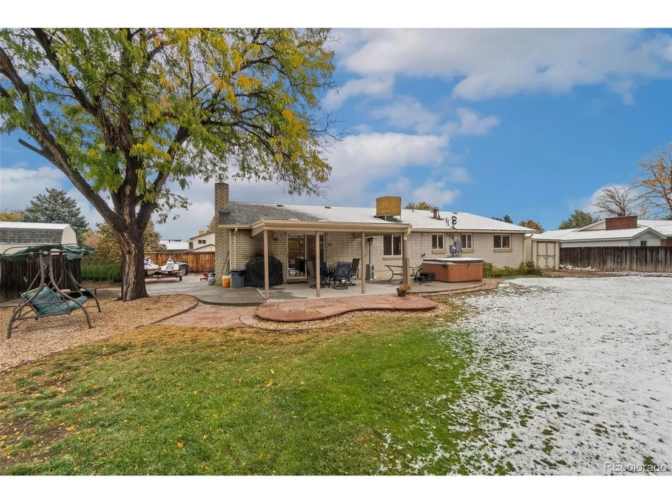
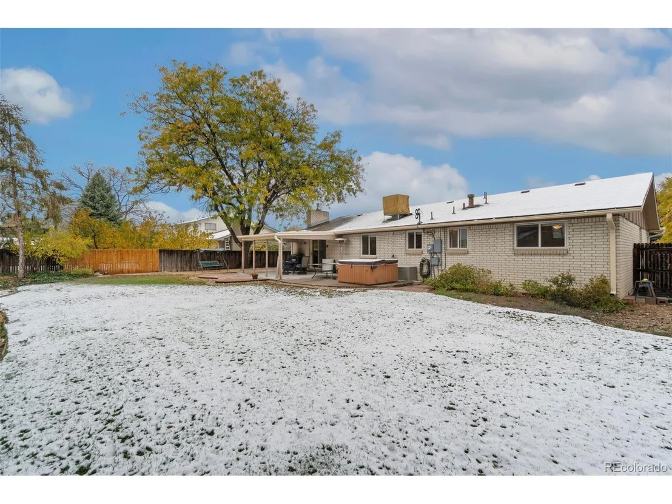
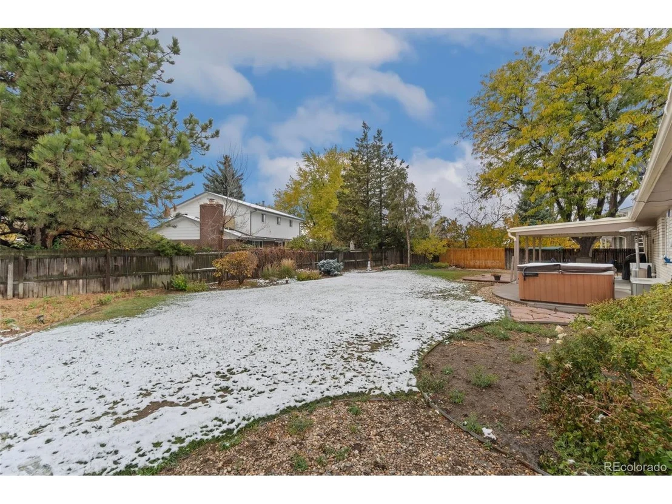
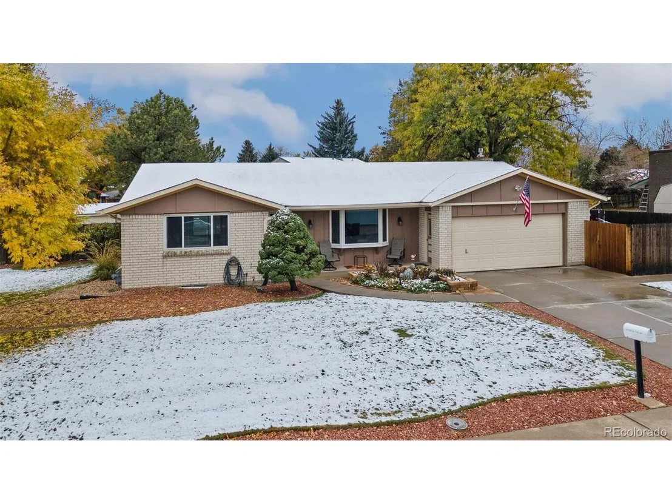
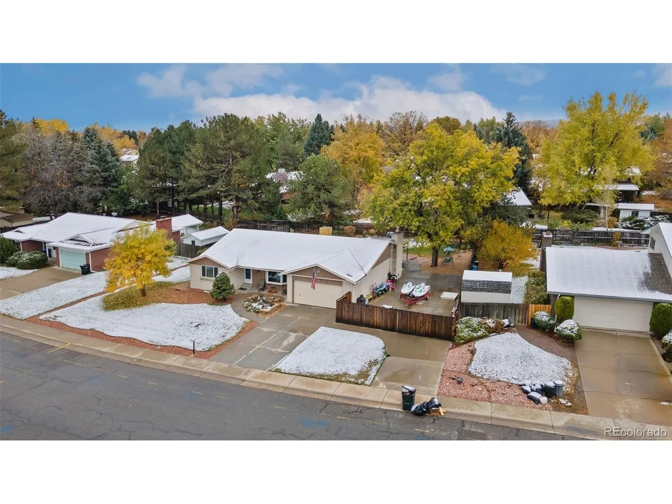
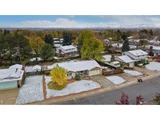
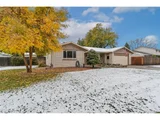
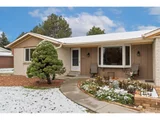
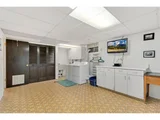
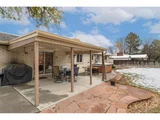
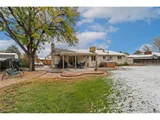
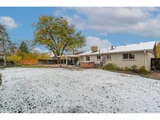
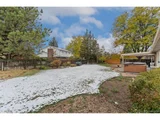
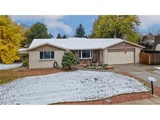
Nestled on a large lot in Sierra Vista community, this impressive ranch home ticks all the boxes. The landscaped yard is a testament to the home's charm, featuring mature trees and pretty flower beds. Inside, the well-insulated interior promises year-round comfort, with an open living area featuring handsome hardwood floors throughout and a bay window that frames serene views of the neighborhood. The updated kitchen is equipped with newer stainless steel appliances, granite counters, and tiled backsplash, making meal preparation a joy. Adjacent to the kitchen, the family area provides the perfect setting for relaxation, centered around a cozy gas fireplace that casts a warm and inviting ambiance through the entire space. The main floor also hosts three bedrooms, including the primary suite with its own private bathroom. The finished basement offers even more room to spread out, featuring a recreational area, a 4th bedroom, and an oversized laundry room with abundant storage. A bonus room provides versatile options, whether as a workshop, office, or a hobby room. The massive, fenced backyard is an outdoor paradise, featuring a covered patio for al fresco dining, a garden area for green-thumb enthusiasts, and wired for a hot tub. A paved side yard offers convenient RV parking with a 30 amp electrical outlet. Located in a prime location, this home offers easy access to nearby parks and golf courses, the scenic Standley Lake and National Wildlife Refuge, and downtown Arvada, where a plethora of shopping, dining, and entertainment options await, providing endless opportunities for leisure and enjoyment.
| |||
| Sep 5, 2013 | Sold | ||
| Sold | |||
Property Highlights
Building Info
Comparables
Status
Price/ft²
Listed On
Sold On
About Oak Crest
Similar Homes for Sale
Currently no similar homes aroundNearby Rentals


Last Updated: 3 months ago
Data Source: REcolorado MLS, MLS# IRE3131934























 Your Privacy Choices
Phone: 425-283-2930
Address: 335 Madison Avenue, New York, NY 10017