See Home Value
$481,000
● House - Off Market

1053 W HIGH ST

HADDON HEIGHTS, NJ 08035
bedrooms
3 Beds
bathrooms
3 Baths, 1 Half Bath
square feet
2,263 Ft²
$520,095
RealtyHop Estimate
15.58%
Since Aug 1, 2021
National-US
Primary Model

About This Property

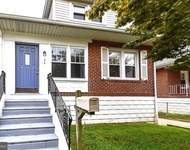
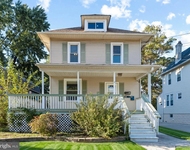
When you're driving down W. High Street in the cute little "Mayberry" town of Haddon Heights, this particular gorgeous Victorian with the open front porch,  is sure to catch your eye.   Here's where old-world charm meets modern and stunning!  Keeping the charm of the natural woodwork, stair case and original front door, these owners added a family room, kitchen, powder room & master bedroom addition with a master bathroom and walk in closet.  The family room is open to the gorgeous kitchen with granite countertops and large square island with electrical outlets, an extra-large farm sink (33" x 17"), along with glass sliding doors leading to the oversized backyard with the 2 car detached garages.  The family room features an inviting gas fireplace and easily you can mingle with your guests as you are preparing dinner!  There's a formal dining room and an additional bonus room next to the family room that the owners use as a play room for their children that can easily be seen while preparing your meals.  Venturing to the upstairs, are the 3 bedrooms and an additional Bonus room that is currently used as a home office or with minor alterations, could be a 4th bedroom.  The bonus room has another staircase that leads to the attic that is mostly used for storage, however, is large enough to finish for more space.  Additional features include an ENERGY AUDIT that was completed which resulted in new furnace, HWH and superior insulation; so this house has been sealed tight from losing energy keeping your gas and electric bills very manageable.
Unit Size
2,263 Ft²
Days on Market
-
Land Size
0.25 acres
Price per sqft
$199
Property Type
House
Property Taxes
$902
HOA Dues
-
Year Built
1920

Payment Calculator

Cap Rate Calculator

Last updated: 4 years ago (Bright MLS #NJCD2000484)

Price History

Date / Event Date Event Price
Jul 29, 2021 Sold
Sold
Jun 17, 2021 Listed by Coldwell Banker Realty $450,000
Listed by Coldwell Banker Realty

Property Highlights

Air Conditioning
Fireplace

Building Info

Overview

    General

  • Year Built: 1920
  • Effective Year Built: 1920
  • Bedroom Count: 0
  • Building Condition: 0
  • Building Quality: 0
  • Construction Type: 6
  • Building Style: 0
  • Exterior Walls Type: 0
  • Interior Walls Type: 0
  • Roof Shape Type: 0
  • Roof Cover Type: 0
  • Floor Count: 200
  • Living Units: 1
  • Floor Cover: 0
  • Basement Type: 0
  • Basement Area: 0
  • Garage Type: 7
  • Parking Space Count: 2
  • Patio Type: 0
  • Porch Type: 0
  • Pool Type: 0

    Dimensions

  • Lot Size Square Feet: 10,694
  • Lot Size Depth Feet: 1,528
  • Lot Size Frontage Feet: 700
  • Total Building Area: 2,263
  • Building Area: 2,263
  • Building Area Measurement: L

    Heating and Cooling

  • Air Conditioning: 0
  • Heating: 0
  • Heated Square Feet: 2,263
  • Heating Fuel Type: 0

    Utilities

  • Sewer System: 0
  • Water Service: 0

Building

  • Building Type: 0
  • Property Class: R
  • Land Acres: 0000000246
  • Standard Land Use Code: 1001
  • County Land Use Code: 2

Neighborhood

  • School District Name: Haddon Heights Borough School District
  • Census Tract: 605900

Geography

  • Assessors Map Reference: TAX MAP 8
  • District: 18
  • Parcel: 18 00072-0000-00021
  • Block: 72
  • Lot: 21
  • Municipality: HADDON HEIGHTS BORO
  • Latitude: 39.8752
  • Longitude: -75.0657

    Address

  • Full Address: 1053 W High St
  • Address - House Number: 1053
  • Street Direction: W
  • Address - Street Name: High
  • Address - Suffix Type: St
  • State: NJ
  • City Name: Haddon Heights
  • Carrier Code: C005
  • 4-Digit Zip Code: 1813
  • Zip Code: 08035

Valuation

    Tax

  • Tax Year: 2023
  • Tax Amount: $1,229,865

    Appraisal Valuation

  • Standard Deviation: 0.2187
  • Valuation Date: Apr 03, 2024
  • Confidence Score: 70
  • Final Value: 537,460
  • High Value: 655,019
  • Low Value: 419,900

    Market Valuation

  • Market Total Value: $361,300
  • Market Land Value: $111,500
  • Market Improvement Value: $249,800

    Assessments Valuation

  • Assessed Year: 2023
  • Assessed Total Value: $361,300
  • Assessed Land Value: $111,500
  • Assessed Improvements Value: $249,800

    Sales

  • Current Sale Contract Date: Jul 29, 2021
  • Current Sale Recording Date: Jan 04, 2022
  • Current Sale Price:
  • Current Sale Document Type: 27
  • Current Sale Input Document Number: 610
  • Previous Sale Recording Date: Dec 22, 2009
  • Previous Sale Contract Date: Nov 24, 2009
  • Previous Sale Amount: $237,500
  • Previous Sale Document Type: 27
Data used for valuation calculations is provided by RealtyHop, and other third party sources

Comparables

Unit
Status
Type
Beds
Baths
ft²
Price/ft²
Asking Price
Listed On
Closing Price
Sold On
HOA + Taxes

About Haddon Heights


Similar Homes for Sale

Currently no similar homes around

Nearby Rentals

Unit for rent at 24 W 7th Avenue, RUNNEMEDE, NJ, 08078

$2,650 /mo

  • 3 Beds
  • 1 Bath
  • 1,339 ft²
24 W 7th Avenue, RUNNEMEDE, NJ, 08078 Listing by Anastasia Fahey
Unit for rent at 41 W Clinton Avenue, OAKLYN, NJ, 08107

$2,350 /mo

  • 3 Beds
  • 1 Bath
  • 1,200 ft²
41 W Clinton Avenue #B, OAKLYN, NJ, 08107 Listing by Sara Gladden Pensabene
Unit for rent at 225 Union Avenue, RUNNEMEDE, NJ, 08078

$2,400 /mo

  • 3 Beds
  • 2 Baths
  • 860 ft²
225 Union Avenue, RUNNEMEDE, NJ, 08078 Listing by Brittney Baselice


Frequently Asked Questions

When was property at 1053 West High Street built and last sold?
The property at 1053 West High Street was built in 1920 and last sold on Jul 29, 2021 for $481,176.
How much is this home worth?
The estimated value of the home located at 1053 West High Street is $0.
What are some comparable homes to 1053 West High Street?
There are currently no comparable homes to 1053 West High Street.