


1053 High Point Trl


About This Property
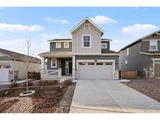
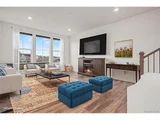
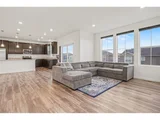
Built in 2021, this modern two-story home features an open floor plan with 9-ft ceilings, a convenient main-floor pocket office, upgraded crown-molded kitchen cabinetry, and stainless-steel appliances. The home is equipped with Ethernet connections, fiber internet (1 Gig), and energy-efficient honeycomb blinds that open from both the top and bottom - providing blackout coverage and helping reduce monthly energy costs. The original blinds are also included if the buyer prefers to switch.
Upstairs, the oversized primary suite offers enough space for two king beds, coffered ceilings, a large walk-in closet, dual vanity, private water closet, and a water-filtered shower. Ceiling fan prewires are installed in the great room, office, and bedrooms for future upgrade.
The walk-out unfinished basement already includes electrical, plumbing lines, and HVAC connections - offering excellent potential to finish into a rec room, guest suite, or gym.
Exterior features include a zero-scaped front and backyard with optional sprinkler connections and a dog door (with original glass insert available). HVAC and furnace have been recently serviced, vents professionally cleaned, and the home comes with a binder of invoices, warranties, and service records showing meticulous care.
Additional bonuses: Extra carpet, flooring, and turf materials will be included for the buyer, along with the option to assume the existing loan (subject to lender approval).
This home truly blends modern convenience with low-maintenance living - don't miss your chance to own one of the best-maintained homes in Ritoro!
Listed By
Payment Calculator
Your Estimated Monthly Payment
Cap Rate Calculator
What does this mean?
Based on our analysis, the cap rate of this property is 1.25%. A negative cap rate indicates that the property might not be feasible as an income-producing asset. The median cap rate for a near zip code 11238 is 4.23%.
How much can I actually make?
Actual monthly rental income may vary between $4,760 and $7,140 depending on unit-specific characteristics. You can change the amount using the slider to further explore.
How is cap rate calculated?
Cap Rate = Net Operating Income (NOI) / Property Asset Value.
When calculating the cap rate, we assume 100% occupancy. Leverage (mortgage) is not considered.
Cap Rate provided by RealtyHop and RentHop, learn more about cap rate here.
Price History
| Date / Event | Date | Event | Price |
|---|---|---|---|
| May 14, 2026 | Sold | ||
| Sold | |||
| Mar 30, 2026 | In contract | - | |
| In contract | |||
| Jan 22, 2026 | Listed | $575,000 | |
| Listed | |||
   | |||
|
Highly desirable Gold Creek community in Elizabeth. FHA qualifying assumable rate at 2.65% available. This beautiful homesite offers a unique blend of privacy and comfort, with home directly across the street from park. Inside, you'll find a popular open floor plan featuring 4 bedrooms 3 bathrooms, 9ft ceilings with over 3,000 total square ft. Large kitchen equipped with 42" cabinets, granite countertops, and all stainless steel appliances included. Functional pocket office just off the kitchen provides a quiet space for work or study, while the tucked-away staircase leads upstairs to four spacious bedrooms and a large laundry room. The oversized primary suite is a true retreat, boasting a double vanity with granite countertops with a spacious shower and walk in closet. Home is equipped with Ethernet connections, fiber internet (1 Gig). The walk-out unfinished basement includes electrical, plumbing lines, and HVAC connections for opportunity to finish into a rec room, guest suite, or gym. Exterior features include a zero-scaped front and backyard. Additional features include recently serviced HVAC, new radon system. LED lighting throughout. Click the Virtual Tour link to view the 3D walkthrough. Buyer has option to assume the existing loan (subject to lender approval). Also discounted rate options and no lender fee future refinancing may be available for qualified buyers of this home. Close to Gold Creek Valley Park and nearby transit, retail, shopping & amenities.
| |||
| Jan 3, 2026 | In contract | - | |
| In contract | |||
| Dec 3, 2025 | Price Decreased |
$560,000
↓ $10K
(1.8%) | |
| Price Decreased | |||

Property Highlights
Comparables
Status
Price/ft²
Listed On
Sold On
About Elizabeth
Similar Homes for Sale
Currently no similar homes aroundNearby Rentals

Last Updated: 11 months ago
Data Source: REcolorado MLS, MLS# 8337183
 Your Privacy Choices
Phone: 425-283-2930
Address: 335 Madison Avenue, New York, NY 10017