See Home Value
Erie 80516
1053 Eichhorn Dr
$710,000
● House - Off Market

1053 Eichhorn Dr

Erie, CO 80516
bedrooms
4 Beds
bathrooms
3 Baths, 1 Half Bath
square feet
3,141 Ft²
$676,380
RealtyHop Estimate
-1.83%
Since May 1, 2023
CO-Denver
Primary Model

About This Property

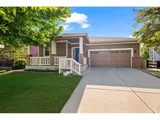
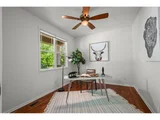
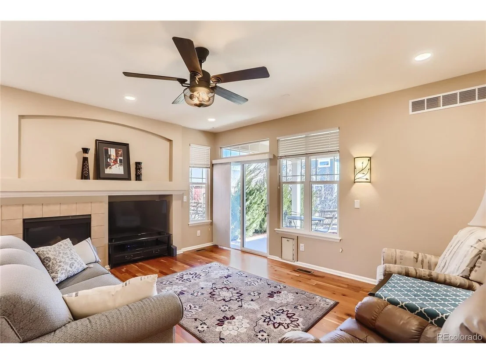
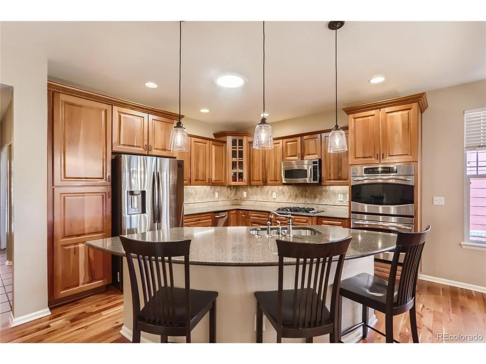
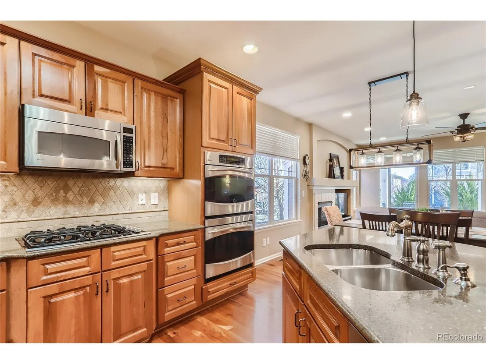
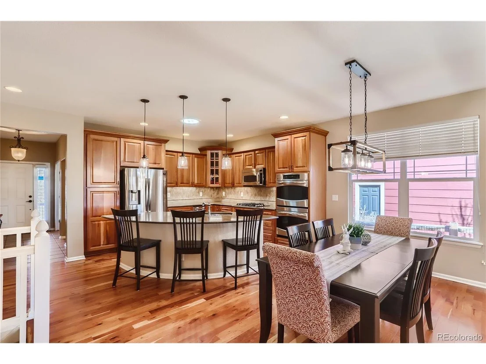
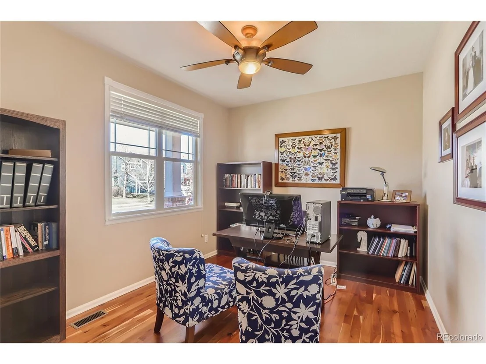
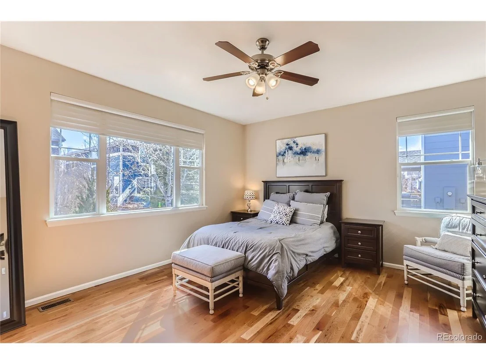
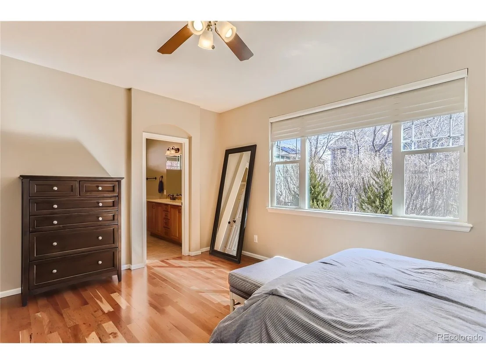
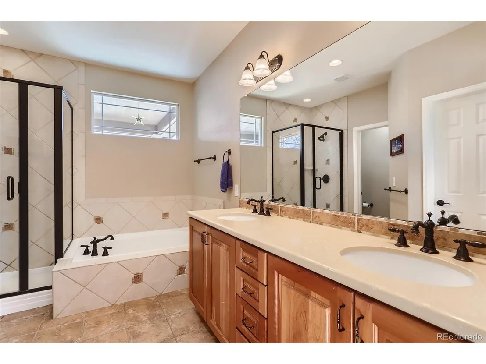
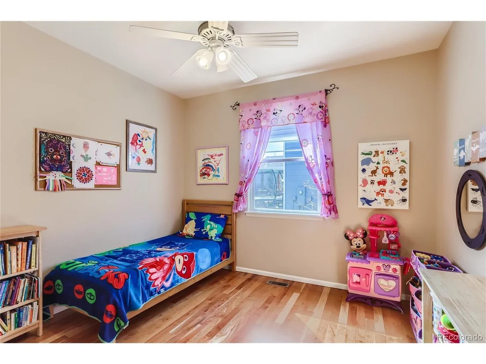
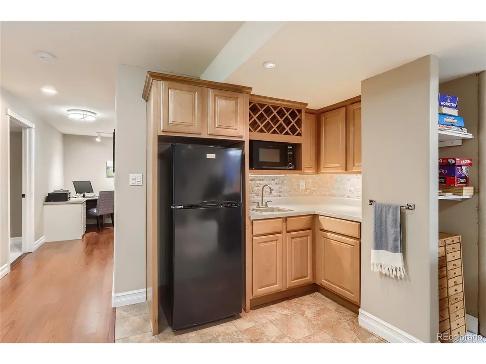
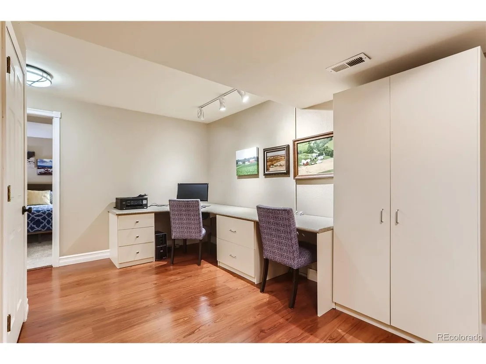
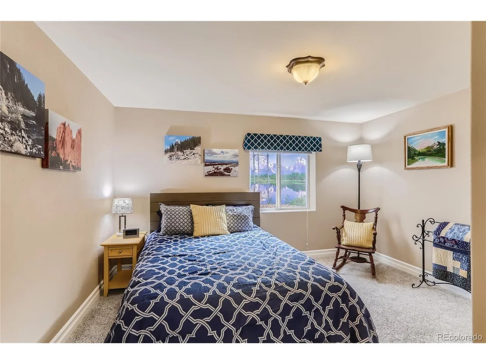
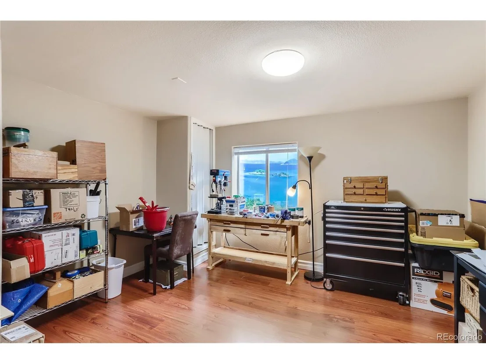
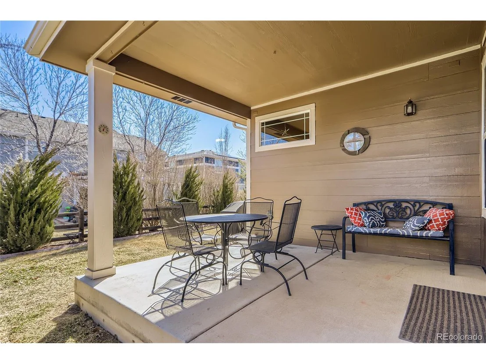
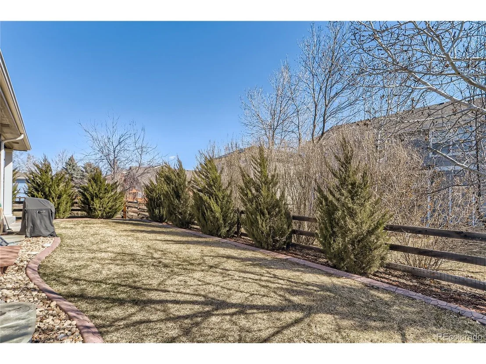
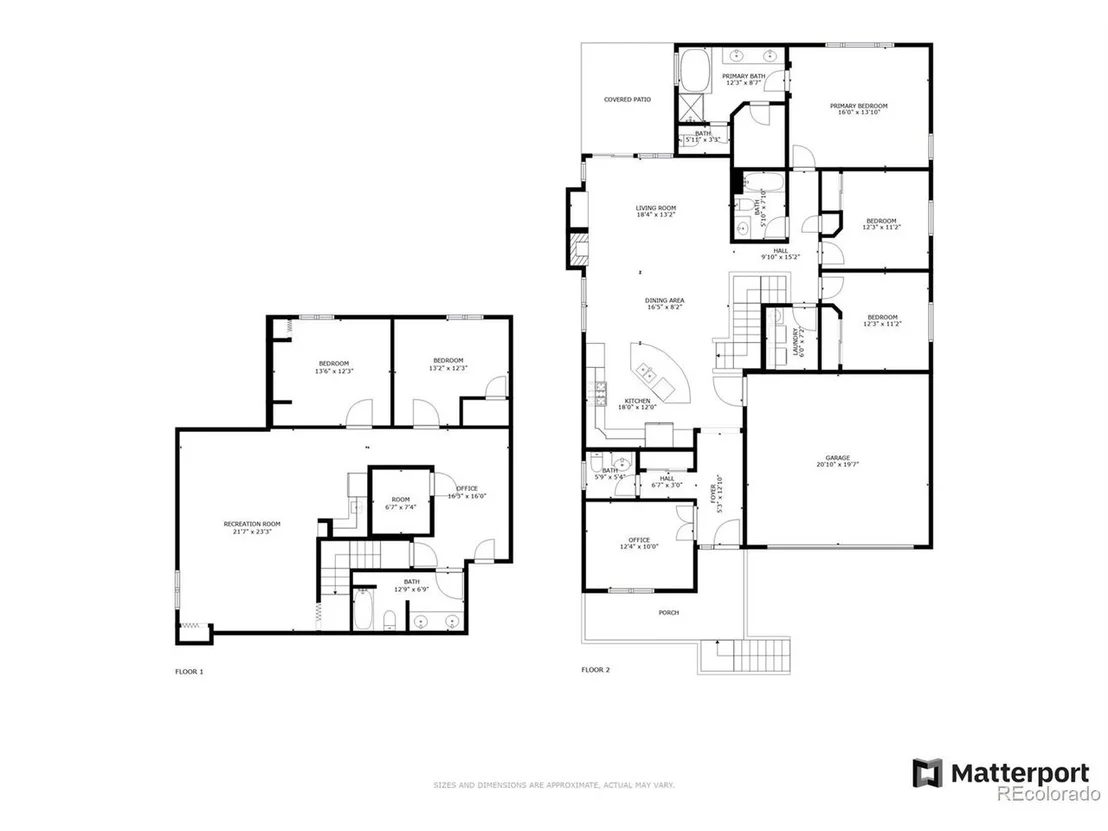
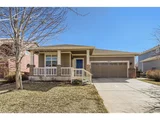
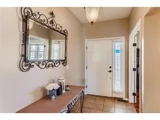
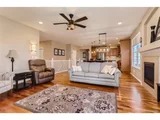
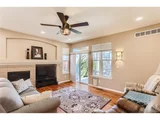
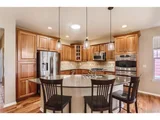
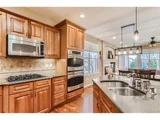
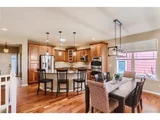
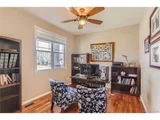
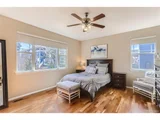
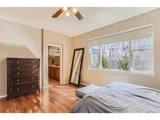
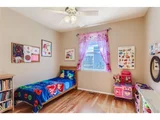
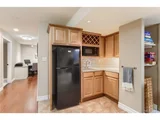
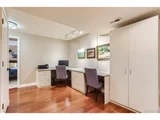
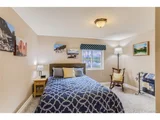
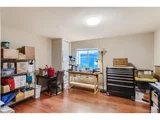
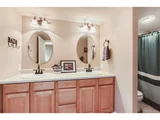
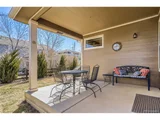
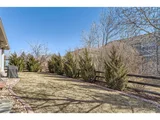
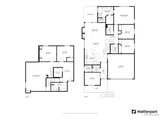
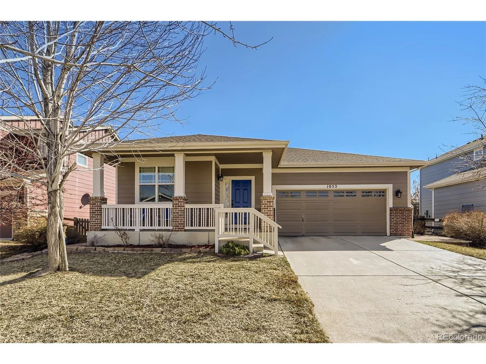
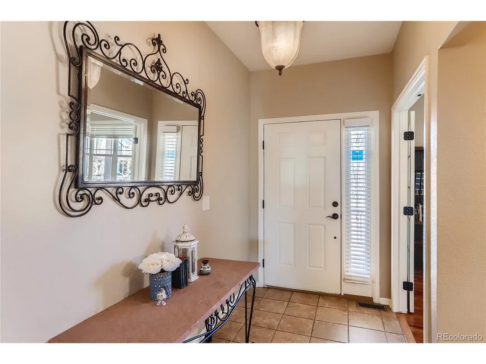
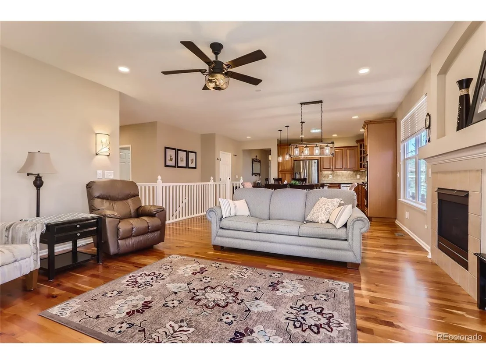
Beautiful ranch-style home with a large finished basement in the desirable Erie Commons community! The main level greets you with a spacious entrance foyer that leads into the main living spaces. A sunny office space at the front of the home offers a tranquil retreat perfect for working from home. Stunning cherry hardwood flooring leads into the open and spacious kitchen at the heart of the home that boasts stainless steel appliances, a large kitchen island with seating, and beautiful granite countertops. The dining space just off the kitchen leads into the cozy and comfortable living room complete with a gas fireplace for cool Colorado evenings and access to the patio for great entertaining.  Down the hall, discover three generously-sized bedrooms and two bathrooms, including the primary bedroom with a private five-piece en-suite bathroom. The main floor laundry room and access to the attached two-car garage offer everyday convenience! Downstairs, an additional workspace in the hall is perfect for remote workers or at-home study space. A fourth bedroom, additional flex room, and full bathroom offer even more space perfect for a guest suite! Endless possibilities await in the large basement bonus room, complete with a kitchenette! Completing this move-in-ready property is a fenced backyard with a covered deck and professional landscaping. Enjoy living in this fantastic community that offers a seasonal pool, parks, and playground!
Unit Size
3,141 Ft²
Days on Market
-
Land Size
0.15 acres
Price per sqft
$219
Property Type
House
Property Taxes
$475
HOA Dues
$97
Year Built
2007

Payment Calculator

Cap Rate Calculator

Last updated: 4 months ago (REcolorado MLS #IRE8451575)

Price History

Date / Event Date Event Price
Jul 17, 2026 Sold
Sold
Jul 1, 2026 In contract -
In contract
Jun 11, 2026 Listed $685,000
Listed
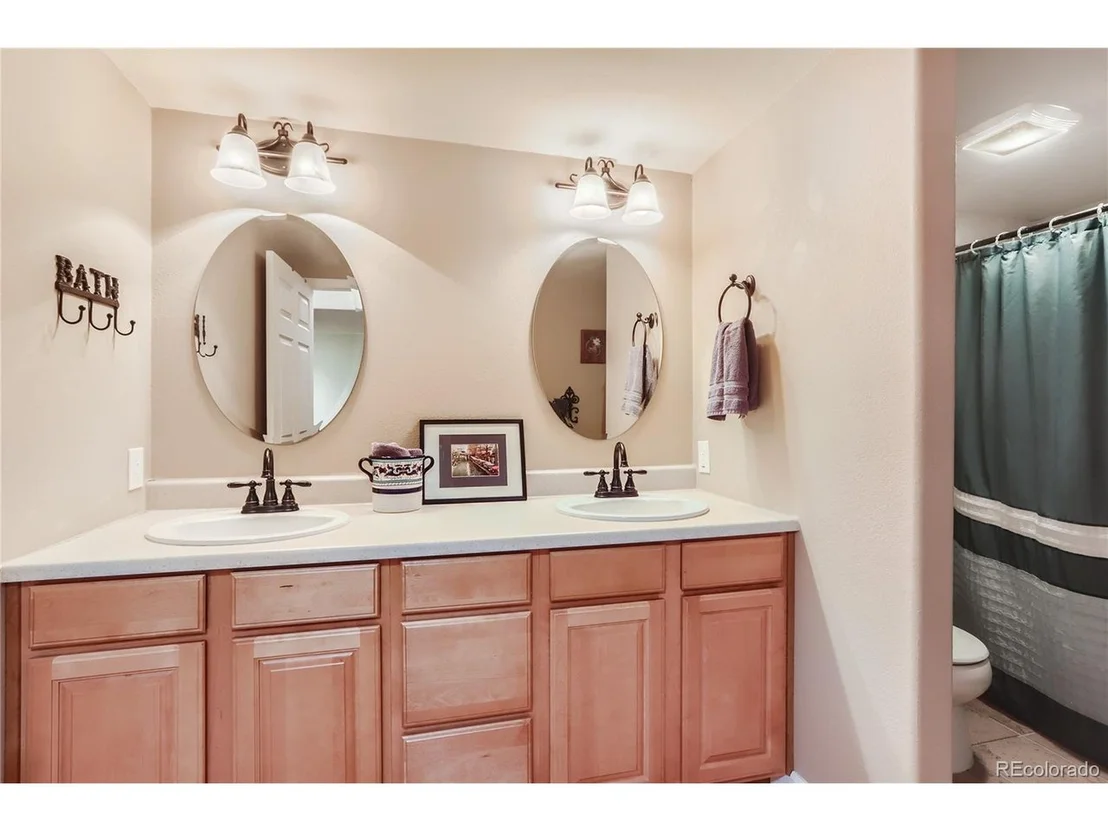
Welcome home to this beautifully maintained ranch-style residence in desirable Erie Commons, offering a functional open floor plan and a long list of recent updates. Enjoy peace of mind with a newer roof, furnace, air conditioner, and water heater, all installed in 2023, along with fresh interior paint, updated light-fixtures and recently installed new sod. The thoughtfully designed main level features a convenient office with French doors, abundant natural light, central vacuum system and rich cherry hardwood floors throughout much of the home. The spacious kitchen is the heart of the home, complete with a large center island, double ovens, granite countertops, gas cooktop, ample cabinetry, and seamless flow into the semi-formal dining area and inviting great room with a cozy gas fireplace. The main-floor primary suite offers a relaxing retreat with a five-piece bath, large soaking tub, and walk-in closet. Two additional bedrooms, both featuring hardwood floors, a convenient laundry room, and well-designed living spaces complete the main level. The expansive finished basement provides exceptional additional living space, featuring a large recreation area, kitchenette with wet bar, two additional bedrooms (or office), and a spacious full bathroom with dual sinks-perfect for guests, hobbies, entertaining, or multi-generational living. Step outside and enjoy Colorado evenings on the covered back patio overlooking the newly landscaped yard. Residents of Erie Commons enjoy the community pool, parks, playgrounds and the convenience of being within walking distance of charming downtown Erie, where you'll find local restaurants, coffee shops, boutiques, and community events. This move-in-ready ranch combines comfort, functionality, and an unbeatable location-don't miss your opportunity to call it home!
May 11, 2023 Sold
Sold
Mar 23, 2023 Listed $689,000
Listed
Show More

Property Highlights

Garage
Air Conditioning
Fireplace

Building Info

Overview

    General

  • Year Built: 2007
  • Effective Year Built: 2007
  • Building Count: 1
  • Bedroom Count: 4
  • Bathroom Count: 4
  • Full Bathrooms: 4
  • Partial Bathrooms: 4
  • Bathroom Plumbing Fixtures: 19
  • Building Condition: 0
  • Building Quality: 0
  • Construction Type: 17
  • Building Style: 11
  • Exterior Walls Type: 17
  • Interior Walls Type: 3
  • Roof Shape Type: 0
  • Roof Cover Type: 3
  • Floor Count: 100
  • Living Units: 1
  • Floor Cover: 0
  • Basement Type: 6
  • Basement Area: 1,348
  • Garage Type: 1
  • Garage Square Area: 420
  • Parking Space Count: 2
  • Patio Type: 0
  • Porch Type: 36
  • Pool Type: 0

    Dimensions

  • Lot Size Square Feet: 6,490
  • Total Building Area: 3,561
  • Gross Building Area: 3,561
  • Building Area: 3,141
  • Building Area Measurement: L

    Heating and Cooling

  • Air Conditioning: 1
  • Heating: 3
  • Heated Square Feet: 3,141
  • Heating Fuel Type: 0

    Utilities

  • Sewer System: 0
  • Water Service: 0

Building

  • Building Type: 0
  • Property Class: R
  • Subdivision: ERIE COMMONS FG#2 FINAL PLAT
  • Land Acres: 0000000149
  • Standard Land Use Code: 1001
  • County Land Use Code: 1212
  • Legal Description 1: ERI 2EC L11 BLK7 ERIE COMMONS 2ND FG

Neighborhood

  • School District Name: St. Vrain Valley School District RE 1J
  • Census Tract: 002007

Geography

  • Account Number: R4297606
  • Parcel: R4297606
  • Block: 7
  • Lot: 11
  • Latitude: 40.0316
  • Longitude: -105.048

    Address

  • Full Address: 1053 Eichhorn Dr
  • Address - House Number: 1053
  • Address - Street Name: Eichhorn
  • Address - Suffix Type: Dr
  • State: CO
  • City Name: Erie
  • Carrier Code: R005
  • 4-Digit Zip Code: 5404
  • Zip Code: 80516

Valuation

    Tax

  • Total Area: 3,141
  • Tax Year: 2023
  • Tax Amount: $730,784
  • Tax Rate Code Area: 3546

    Appraisal Valuation

  • Standard Deviation: 0.1344
  • Valuation Date: Apr 03, 2024
  • Confidence Score: 84
  • Final Value: 783,150
  • High Value: 888,414
  • Low Value: 677,886

    Market Valuation

  • Market Total Value: $707,966
  • Market Land Value: $154,000
  • Market Improvement Value: $553,966

    Assessments Valuation

  • Assessed Year: 2023
  • Assessed Total Value: $47,440
  • Assessed Land Value: $10,320
  • Assessed Improvements Value: $37,120

    Sales

  • Current Sale Contract Date: Apr 19, 2023
  • Current Sale Recording Date: May 11, 2023
  • Current Sale Price:
  • Current Sale Document Type: 61
  • Current Sale Input Document Number: 4897732
  • Previous Sale Recording Date: May 29, 2015
  • Previous Sale Contract Date: May 28, 2015
  • Previous Sale Amount: $395,000
  • Previous Sale Document Type: 71
Data used for valuation calculations is provided by RealtyHop, and other third party sources

Comparables

Unit
Status
Type
Beds
Baths
ft²
Price/ft²
Asking Price
Listed On
Closing Price
Sold On
HOA + Taxes

About Erie


Similar Homes for Sale

Currently no similar homes around

Nearby Rentals


Frequently Asked Questions

When was property at 1053 Eichhorn Drive built and last sold?
The property at 1053 Eichhorn Drive was built in 2007 and last sold on Apr 19, 2023 for $710,000.
How much is this home worth?
The estimated value of the home located at 1053 Eichhorn Drive is $692,878.
What are some comparable homes to 1053 Eichhorn Drive?
There are currently no comparable homes to 1053 Eichhorn Drive.