


31
Map

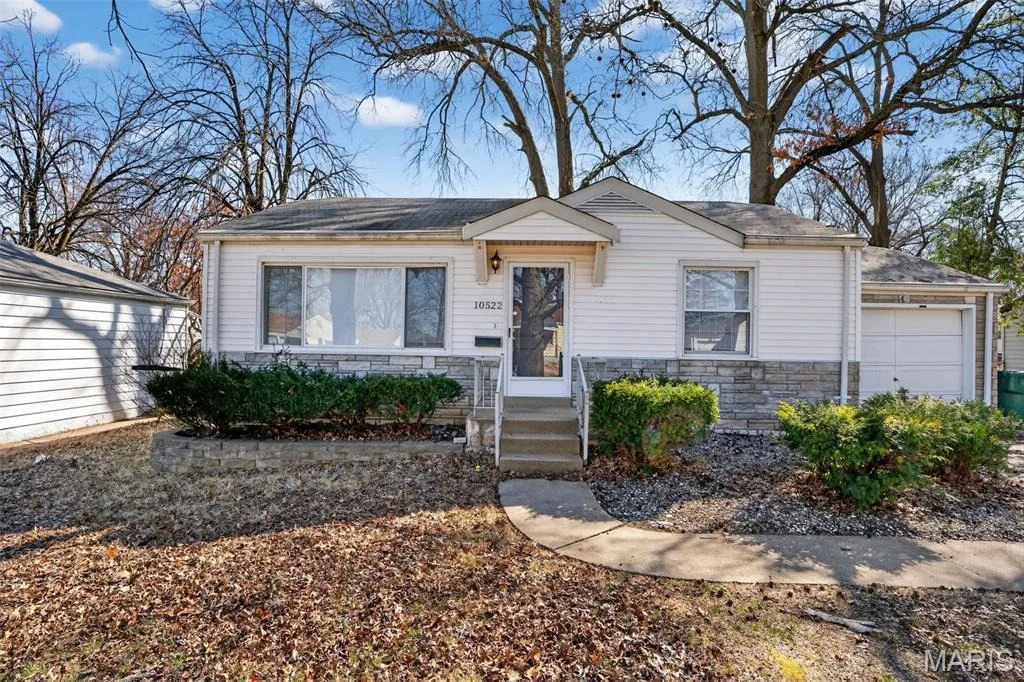
10522 Byfield Drive


About This Property
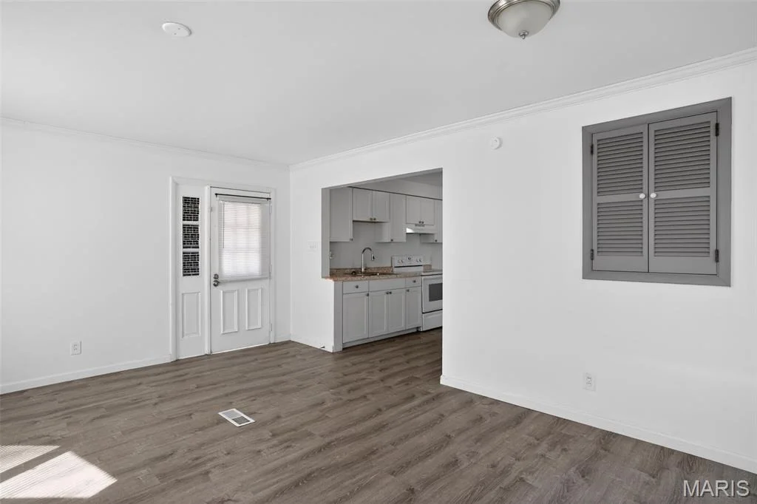
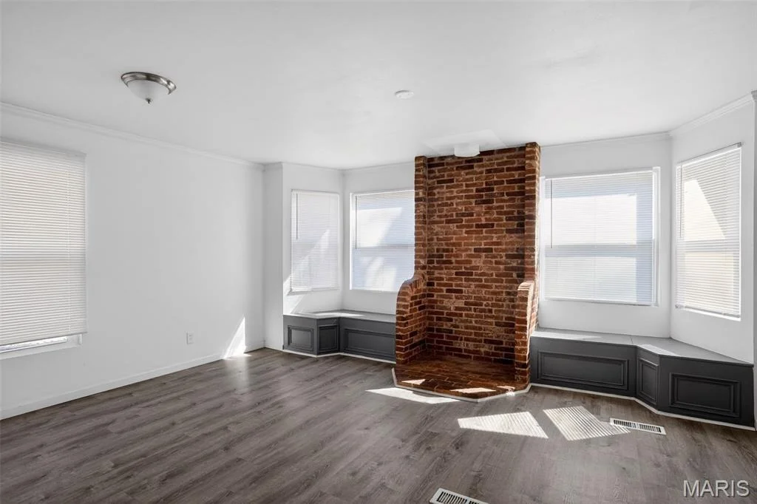
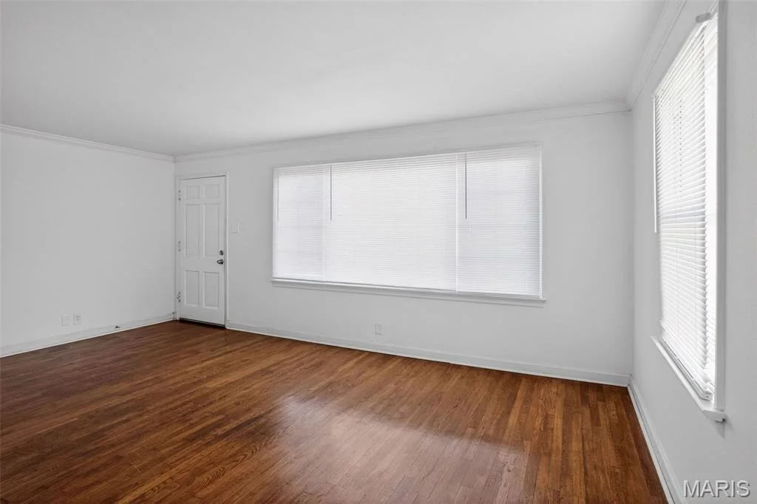
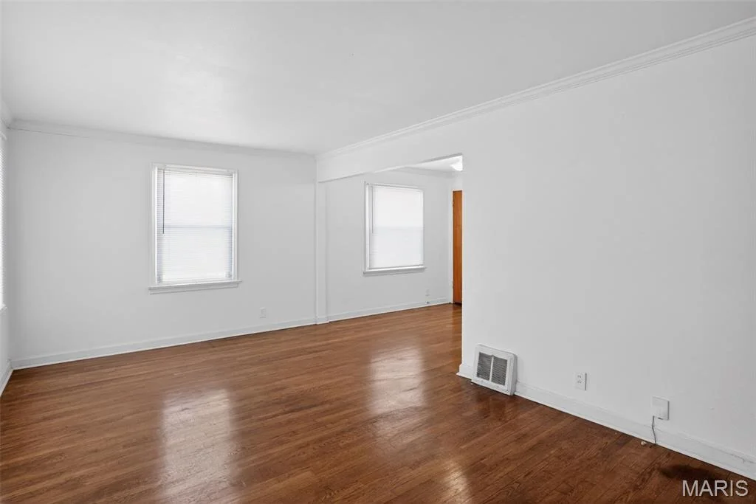
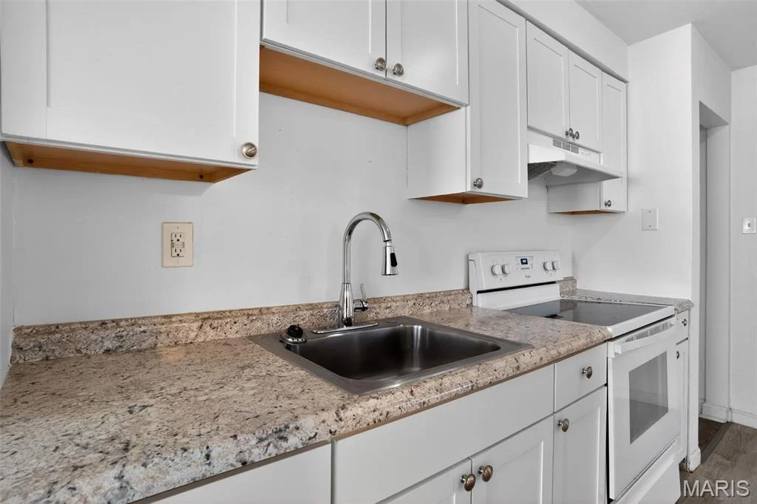
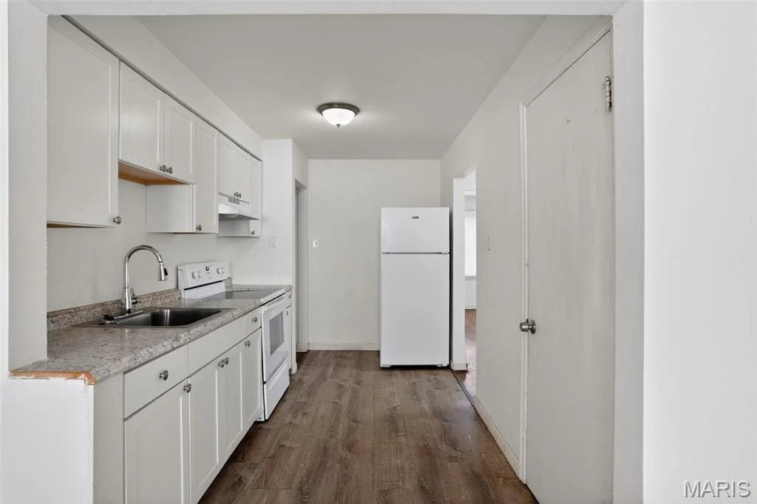
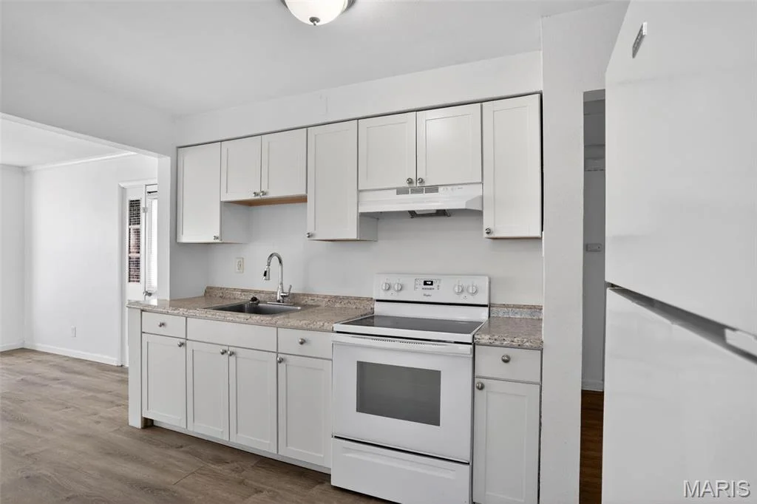
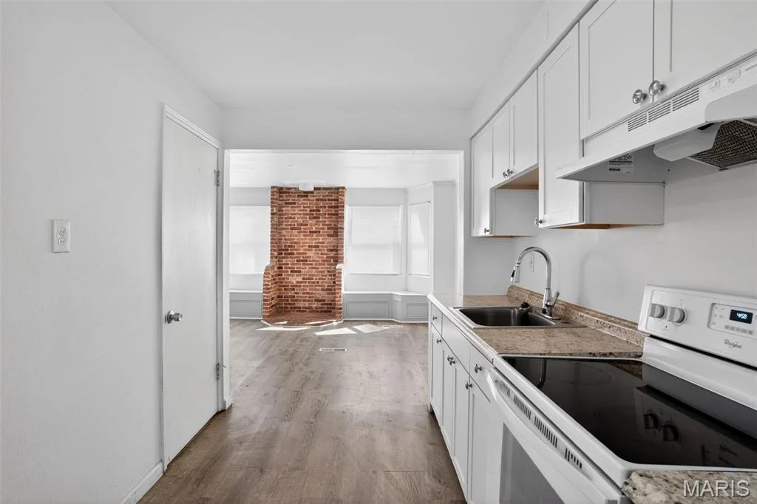
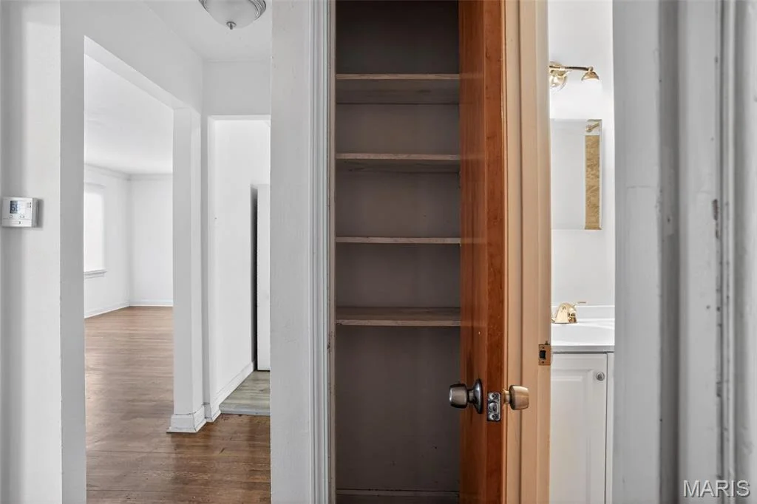
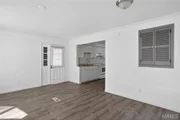
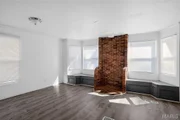
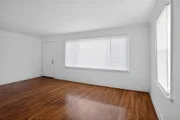
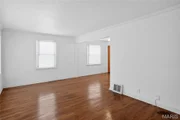
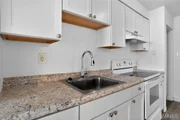
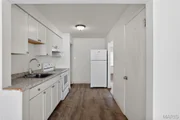
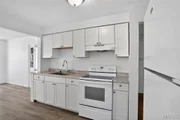
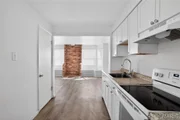
Step inside to a bright and inviting living room featuring beautiful hardwood flooring, large windows, and plenty of natural light. The layout flows seamlessly into the dining area and kitchen, creating a practical space for both everyday living and entertaining. The kitchen offers ample cabinet storage, good counter space, and easy access to the rest of the home.
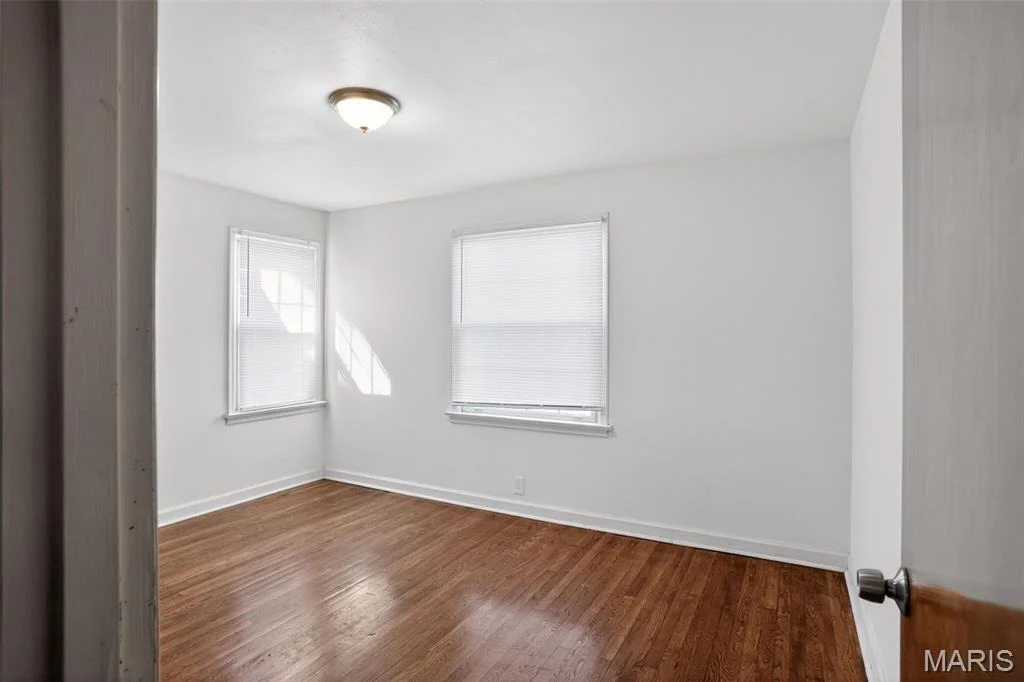
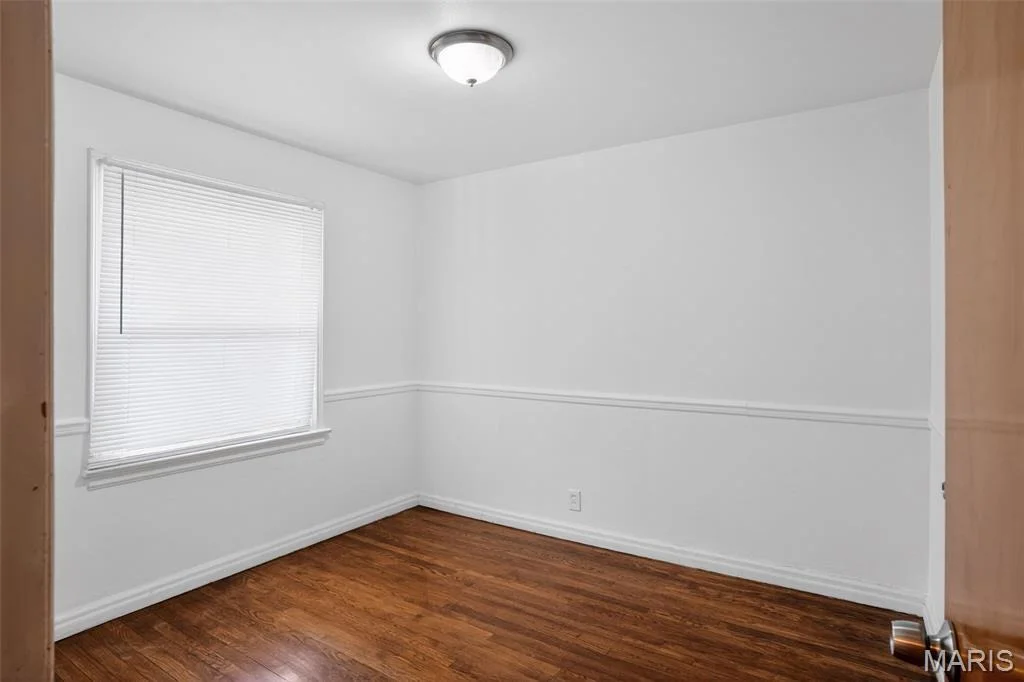
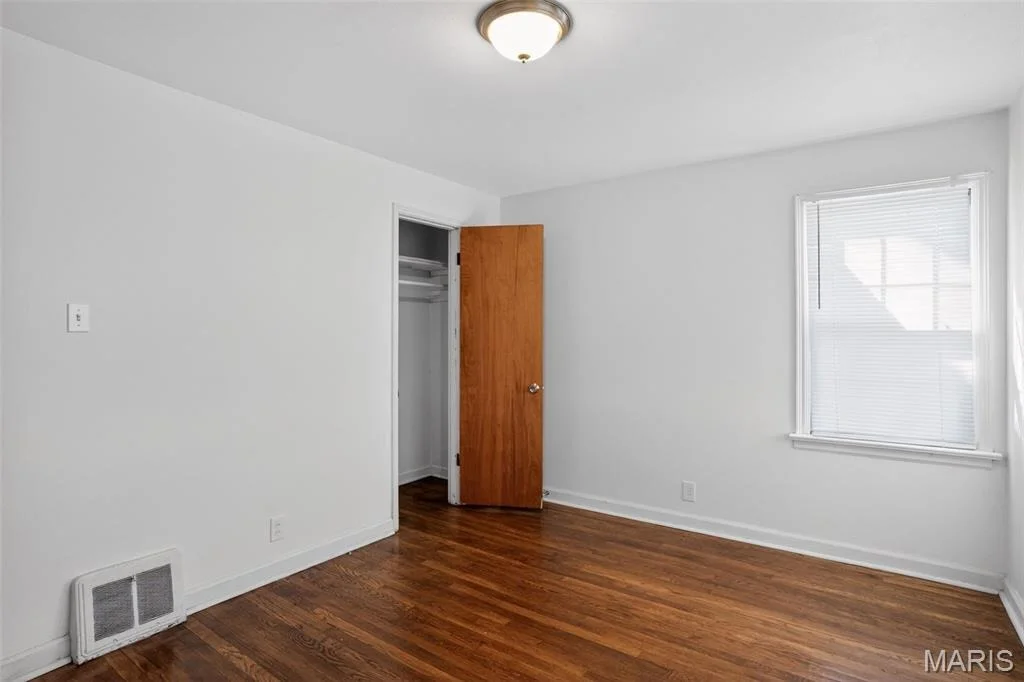
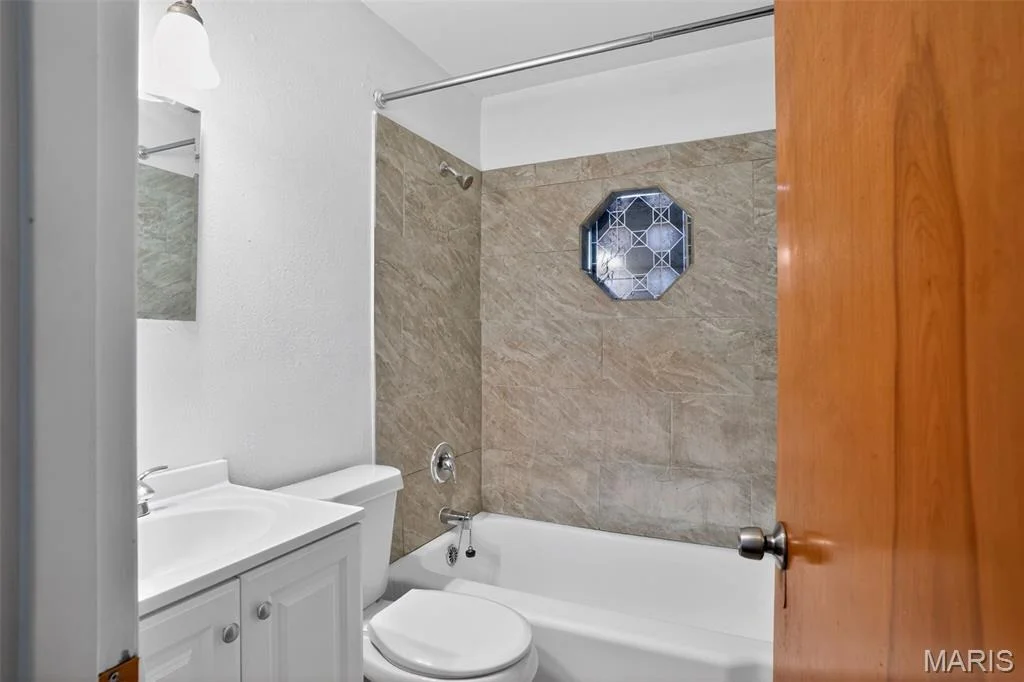
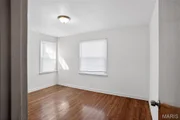
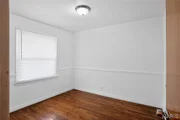
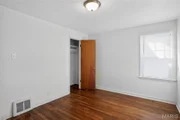
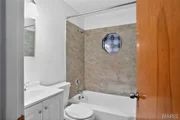
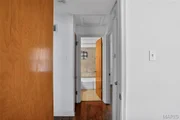
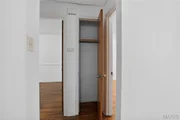
This home features comfortable bedrooms with neutral finishes and great natural light, making it easy to move right in or add your personal touch. The bathroom is clean and functional, offering convenience for both residents and guests.
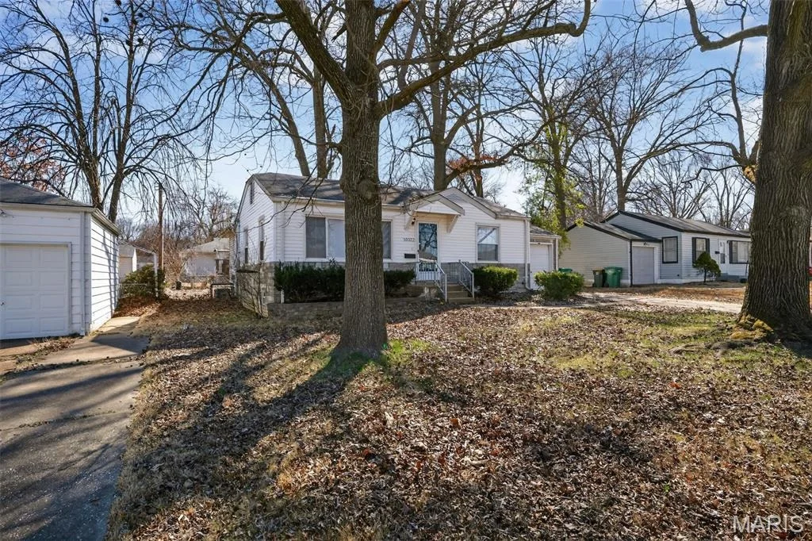
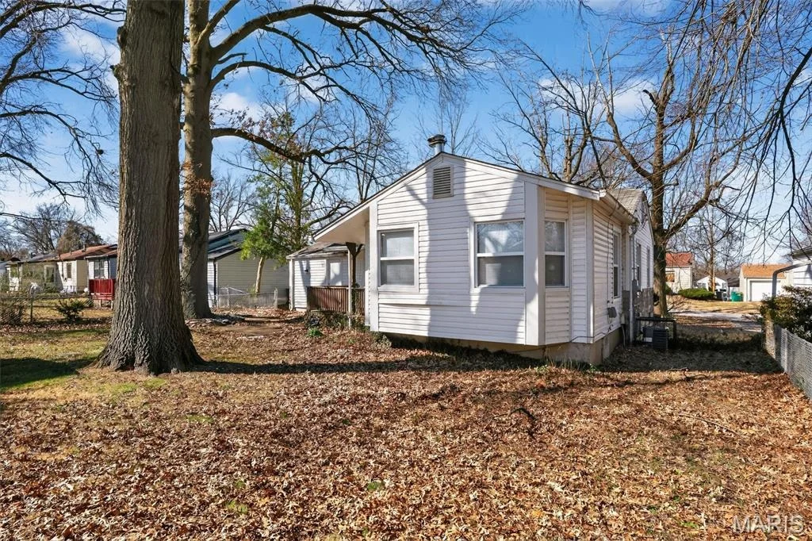
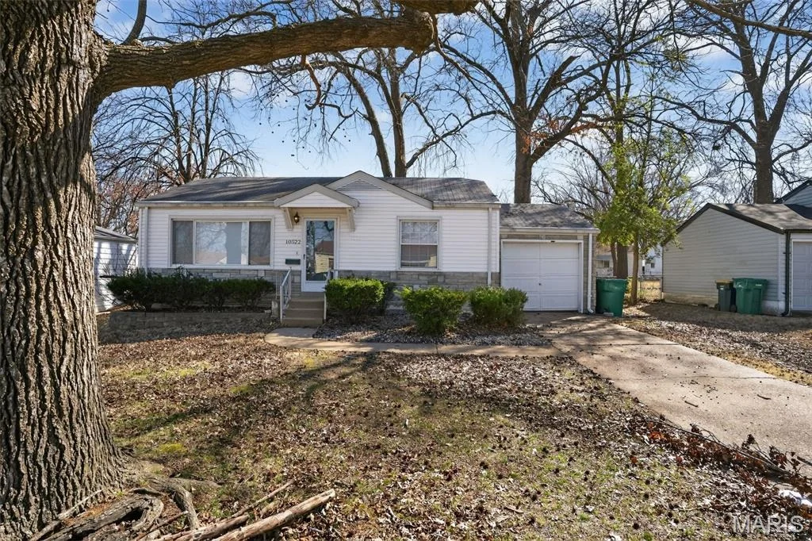
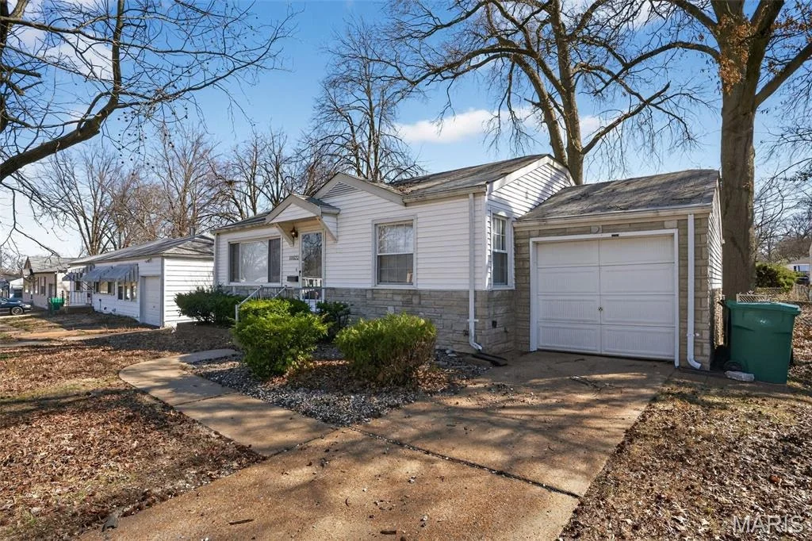
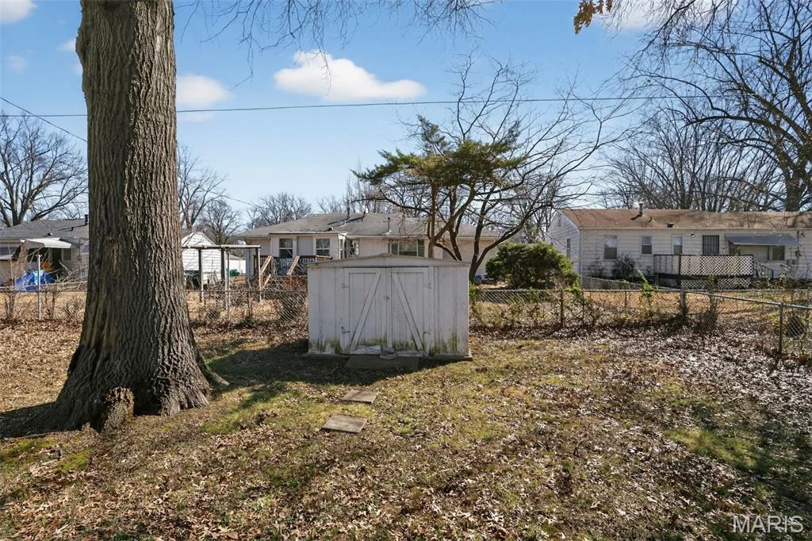
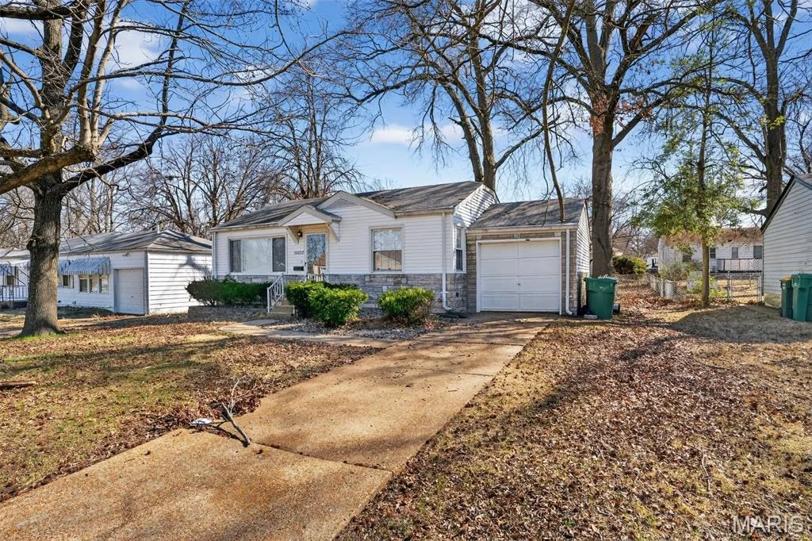
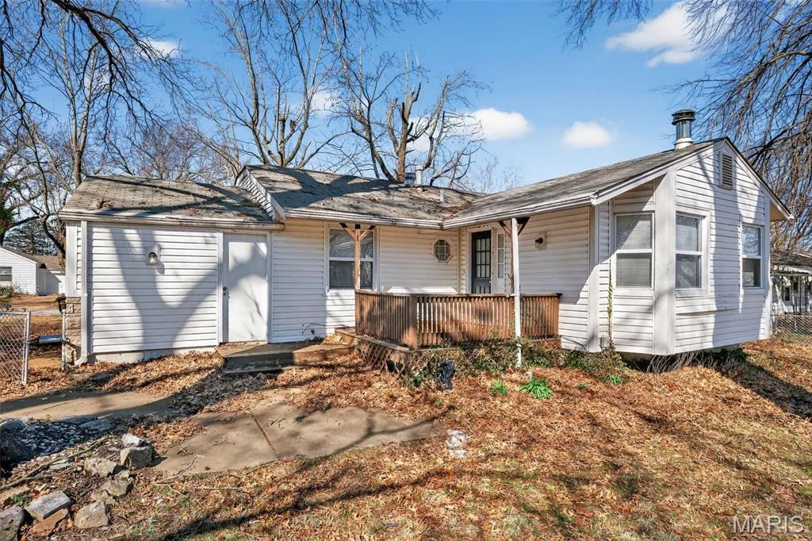
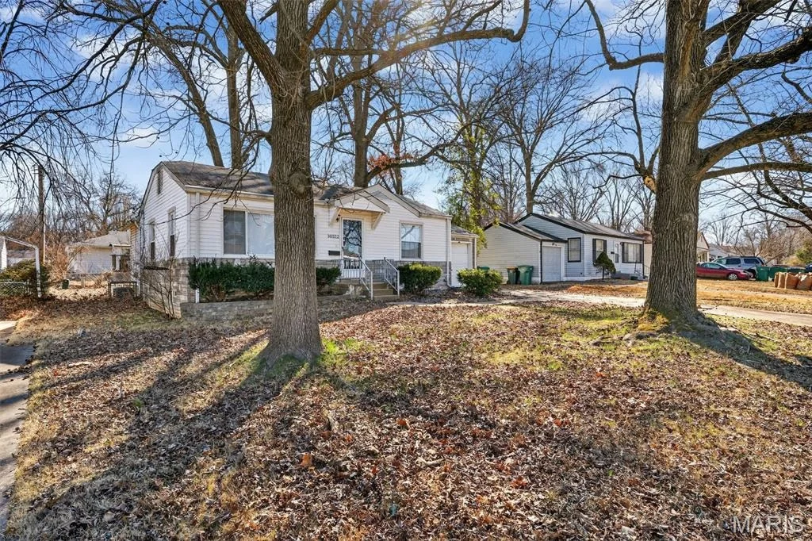
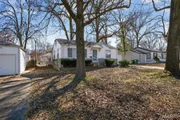
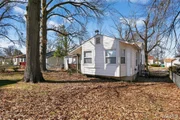
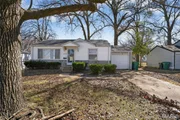
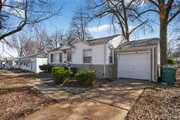
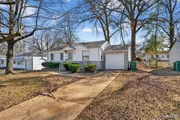
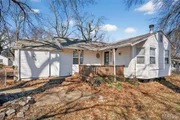
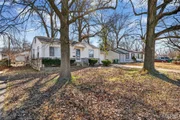
Outside, enjoy a large backyard with mature trees providing shade and privacy-perfect for relaxing, gardening, or hosting gatherings. The property also includes a detached garage and a long driveway for additional parking.
Whether you're a first-time buyer, downsizing, or looking for an investment opportunity, 10507 Tate Dr offers a great combination of character, space, and potential. Conveniently located near shopping, dining, parks, and major highways, this home provides easy access to everything the St. Louis area has to offer.
Schedule your showing today!
Payment Calculator
Your Estimated Monthly Payment
Cap Rate Calculator
What does this mean?
Based on our analysis, the cap rate of this property is 1.25%. A negative cap rate indicates that the property might not be feasible as an income-producing asset. The median cap rate for a near zip code 11238 is 4.23%.
How much can I actually make?
Actual monthly rental income may vary between $4,760 and $7,140 depending on unit-specific characteristics. You can change the amount using the slider to further explore.
How is cap rate calculated?
Cap Rate = Net Operating Income (NOI) / Property Asset Value.
When calculating the cap rate, we assume 100% occupancy. Leverage (mortgage) is not considered.
Cap Rate provided by RealtyHop and RentHop, learn more about cap rate here.
Price History
Property Highlights
Building Info
Comparables
Status
Price/ft²
Listed On
Sold On
About Bellefontaine
Similar Homes for Sale
Currently no similar homes aroundNearby Rentals

Listed Office: Trelora Realty, Inc - Listing courtesy of MARIS
Phone: 872-228-2038
Last Updated: 2026-06-05 15:02:12
Last Checked: 6 months
Data Source: MARIS, MLS# MIS26015781
Based on information submitted to the MLS GRID as of Jun 05 2026. All data is obtained from various sources and may not have been verified by broker or MLS GRID. Supplied Open House Information is subject to change without notice. All information should be independently reviewed and verified for accuracy. Properties may or may not be listed by the office/agent presenting the information. IDX information provided is exclusively for consumers' personal, non-commercial use, and may not be used for any purpose other than to identify prospective properties consumers may be interested in purchasing. Information is deemed reliable but is not guaranteed accurate by MLS Grid.









 Your Privacy Choices
Phone: 425-283-2930
Address: 335 Madison Avenue, New York, NY 10017