Check Availability
Waco 76708
10521 Arabella Lane
$389,000
● House - For Sale

10521 Arabella Lane

Waco, TX 76708
bedrooms
4 Beds
bathrooms
2 Baths, 1 Half Bath
square feet
2,401 Ft²
$2,585
Est. Monthly
$29
HOA / Fees

About This Property

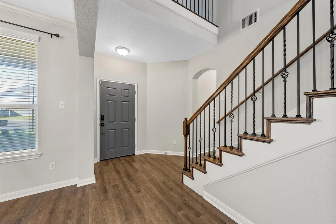
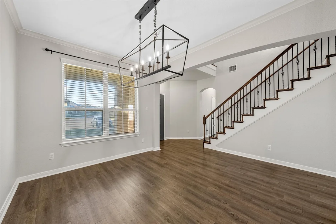
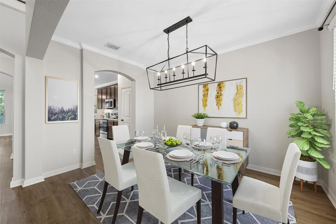
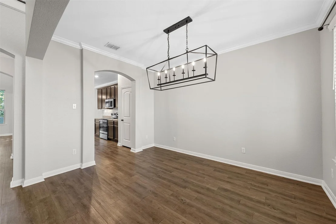
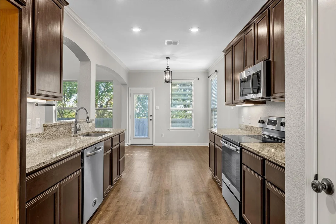
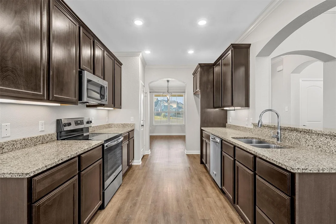
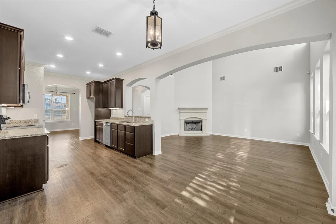
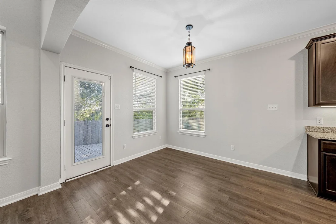
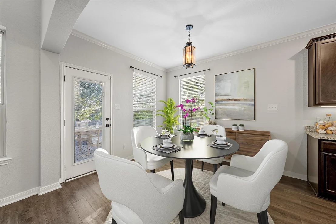
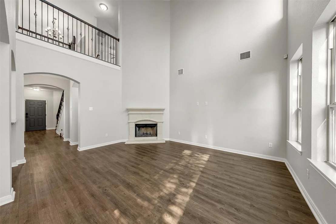
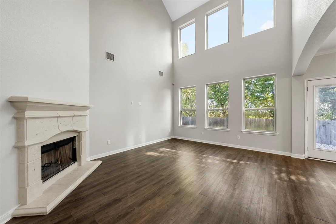
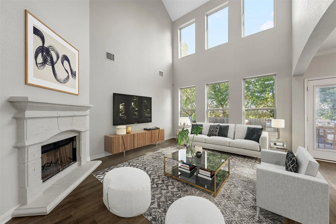
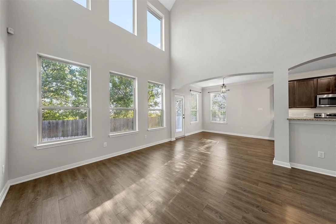
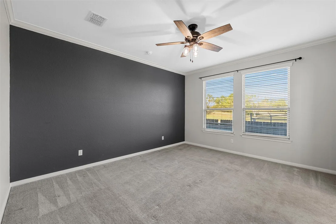
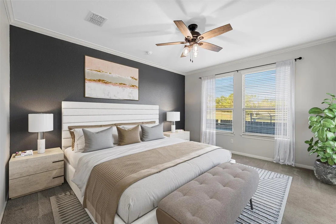
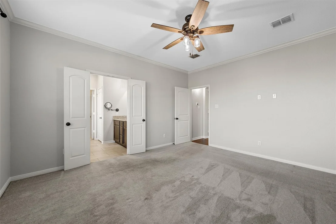
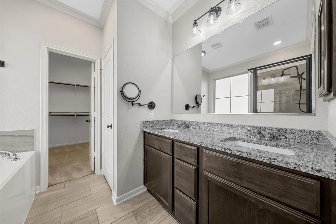
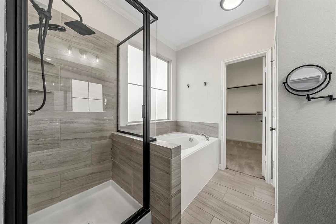
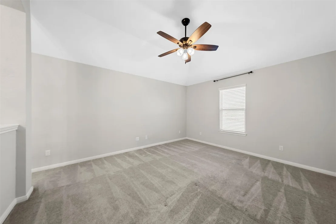
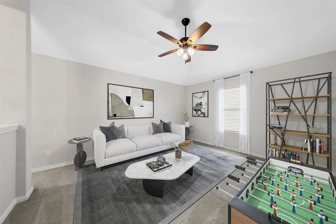
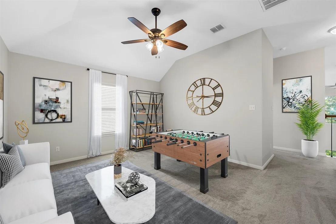
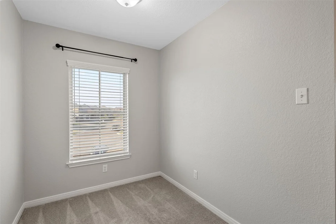
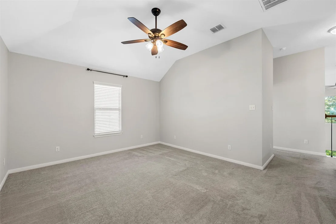
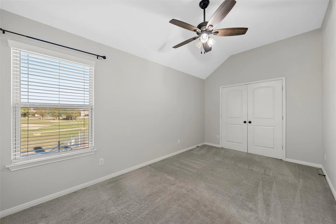
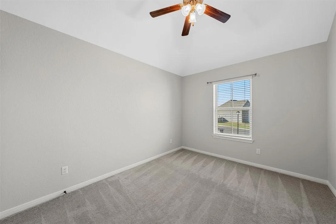
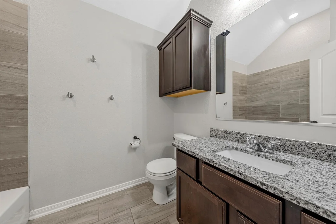
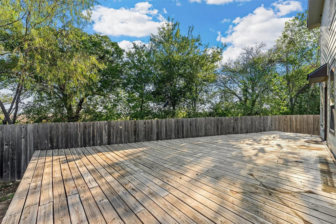
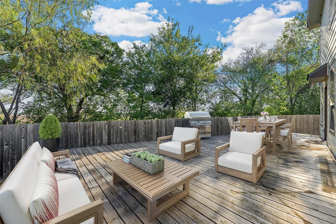
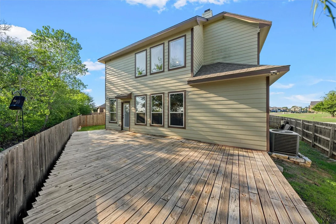
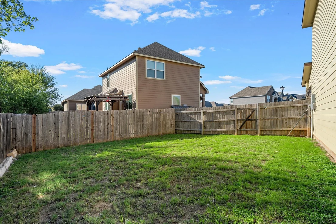
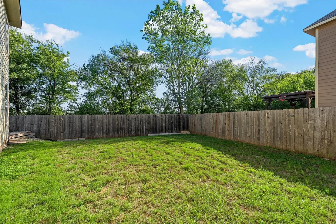
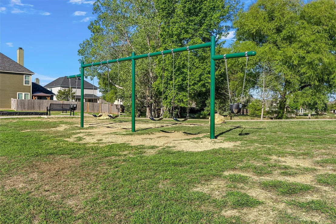
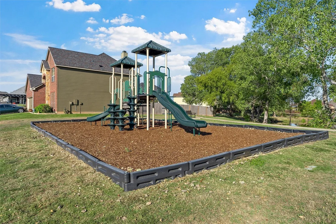
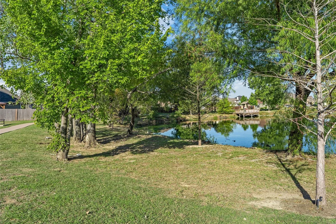
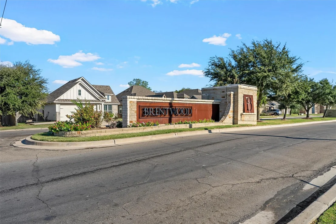
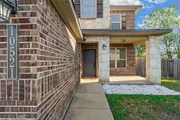
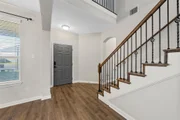
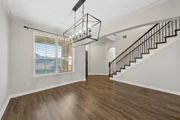
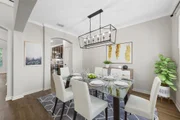
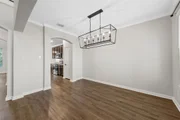
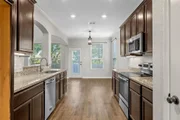
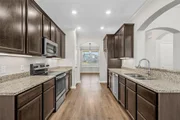
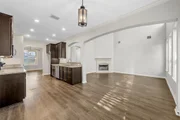
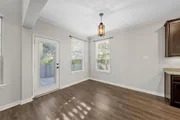
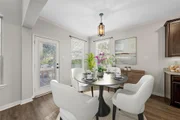
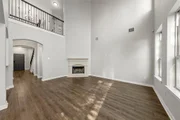
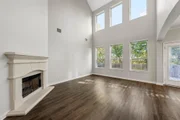
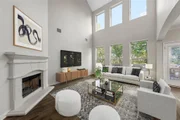
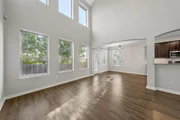
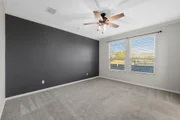
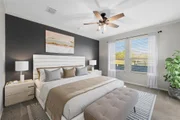
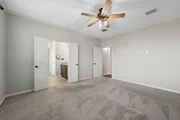
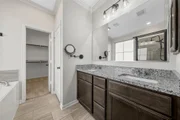
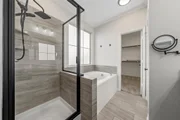
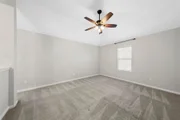
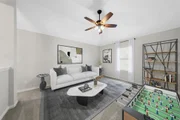
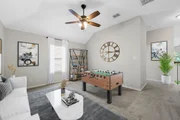
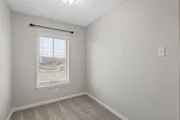
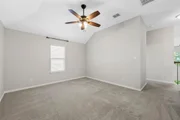
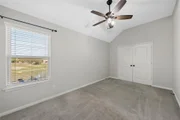
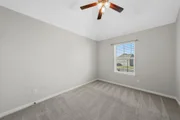
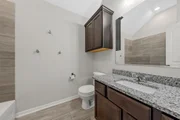
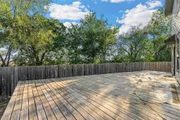
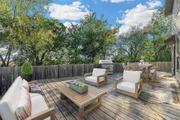
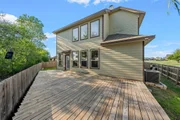
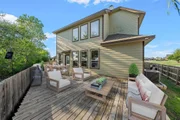
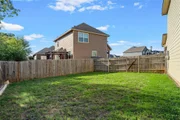
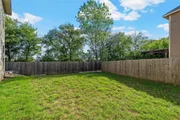
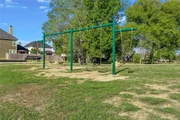
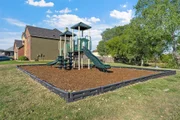
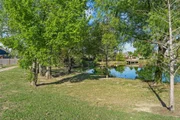
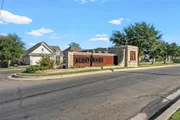
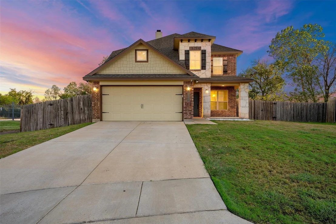
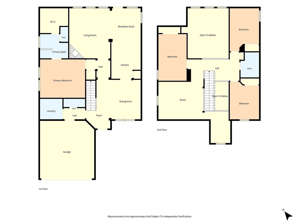
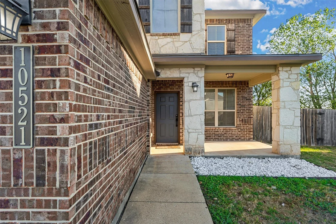
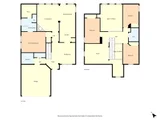
Beautiful views, privacy, and room to spread out! This inviting two-story home offers 4 bedrooms, 2.5 bathrooms, and multiple living spaces designed for everyday living. Great curb appeal with a cute front porch and Cougar blue front door. From the moment you step inside, you'll appreciate the tall ceilings, abundant natural light, beautiful fixtures, and thoughtful details. The spacious living room features a cozy wood burning fireplace and commercial-grade ceiling fan, while the kitchen features granite countertops, under-cabinet lighting, electric range, microwave, stainless steel dishwasher, and a convenient breakfast area. A separate formal dining room provides the perfect setting for family gatherings and special occasions. The downstairs primary suite is a peaceful retreat with a spacious bathroom featuring dual sinks, a soaking tub, walk-in shower, and large closet space. Upstairs, you'll find three additional bedrooms, a full bathroom, and an impressive oversized two-room landing area that offers endless possibilities! Whether you envision a second living room, game room, home office, or study space, there's plenty of room to make it your own. Additional highlights include recessed lighting, ceiling fans throughout, beautiful tile showers, a dedicated laundry room, and excellent storage, including a convenient under-stair storage area. And the setting is just as impressive as the home itself! Enjoy amazing views with no back yard neighbors, complete privacy on the porch, and peaceful surroundings that make this property so unique in a neighborhood full of homes. With an annual HOA of just $350 the Brentwood subdivision offers common areas, scenic walking trails, a pond, and a playground, all within walking distance. 10521 Arabella is a great place to call home!
Unit Size
2,401 Ft²
Days on Market
-
Land Size
0.20 acres
Price per sqft
$162
Property Type
House
Property Taxes
$645
HOA Dues
$29
Year Built
2017

Listed By

Payment Calculator

Cap Rate Calculator

Last updated: 5 days ago (NTREIS #21418833)

Price History

Date / Event Date Event Price
Oct 23, 2026 Listed by Camille Johnson $389,000
Listed by Camille Johnson
Apr 27, 2020 No longer available -
No longer available
Mar 25, 2020 Listed $252,000
Listed
Welcome home to the best location in the Brentwood subdivision. While it is located close to the park and walking trail, it also provides privacy you will appreciate. Non-buildable property is located on one side and it offers a nice view of farmland across the back. This 4 bedroom, 2 and one half bath home also features a large dining room, breakfast room, family room with upgraded wood burning fireplace and if that’s not enough, there is an additional gameroom/living area upstairs with a separate study/office area. The master suite is located downstairs with the 3 additional bedrooms upstairs. The spacious patio area will be great for those BBQ’s and other outside entertainment along with a side yard big enough for pets, a playground, or other outdoor activities. There is much to see and appreciate in this very well maintained and upgraded Stylecraft home. The manager has listed the unit size as 2510 square feet.

Property Highlights

Garage
Air Conditioning
Fireplace
Parking Details
Has Garage
Attached Garage
Parking Features: Driveway, Garage Door Opener, Garage Faces Front
Garage Spaces: 2
Interior Details
Half Bathrooms: 1
Full Bathrooms: 2
Interior Features: Granite Counters, Pantry, Vaulted Ceiling(s), Walk-In Closet(s), Cable TV Available
Appliances: Dishwasher, Disposal, Electric Range, Microwave
Laundry Features: Electric Dryer Hookup, Utility Room, Full Size W/D Area
Has Fireplace
Fireplace Features: Living Room, Wood Burning
Fireplaces: 1
Exterior Details
Square Footage: 2401
Year Built: 2017
Levels: Two
Lot Size Area: 0.201
Lot Size Units: Acres
Lot Size Acres: 0.201
Lot Size Square Feet: 8755.56
Tax Lot: 61
Financial Details
Tax Annual Amount: $7,742
Utilities Details
Cooling Type: Ceiling Fan(s), Central Air, Electric
Heating Type: Central, Electric
Location Details
HOA/Condo/Coop Fee Includes: Maintenance Grounds, Maintenance Structure, Management Fees
HOA Fee: $350
HOA Fee Frequency: Annually

Building Info

Overview

    General

  • Year Built: 2017
  • Effective Year Built: 2017
  • Building Count: 1
  • Total Rooms: 10
  • Bedroom Count: 4
  • Bathroom Count: 3
  • Full Bathrooms: 2
  • Partial Bathrooms: 3
  • Building Condition: 0
  • Building Quality: 0
  • Construction Type: 0
  • Building Style: 0
  • Exterior Walls Type: 3
  • Interior Walls Type: 0
  • Roof Shape Type: 0
  • Roof Cover Type: 3
  • Floor Count: 200
  • Floor Cover: 9
  • Basement Type: 0
  • Basement Area: 0
  • Parking Type: 6
  • Garage Type: 1
  • Garage Square Area: 380
  • Parking Space Count: 1
  • Patio Type: 0
  • Porch Type: 7
  • Pool Type: 0

    Dimensions

  • Lot Size Square Feet: 8,756
  • Lot Size Depth Feet: 1,330
  • Lot Size Frontage Feet: 890
  • Total Building Area: 2,781
  • Gross Building Area: 2,781
  • Building Area: 2,401
  • Building Area Measurement: L

    Heating and Cooling

  • Fireplace Count: 1
  • Air Conditioning: 1
  • Heating: 3
  • Heated Square Feet: 2,401
  • Heating Fuel Type: 0

    Utilities

  • Sewer System: 0
  • Water Service: 0

Building

  • Building Type: 0
  • Property Class: R
  • Subdivision: BRENTWOOD SUB PH 2
  • Land Acres: 0000000201
  • Standard Land Use Code: 1001
  • County Land Use Code: A1
  • State Land Use Code: A1
  • Legal Description 1: BRENTWOOD SUB PH 2 LOT 61 BLOCK 5 ACRES .201

Neighborhood

  • School District Name: Waco Independent School District
  • Census Tract: 004104

Geography

  • Parcel: 18-002776-000561-0
  • Block: 5
  • Lot: 61
  • Municipality: CITY OF WACO
  • Latitude: 31.6358
  • Longitude: -97.2392

    Address

  • Full Address: 10521 Arabella Ln
  • Address - House Number: 10521
  • Address - Street Name: Arabella
  • Address - Suffix Type: Ln
  • State: TX
  • City Name: Waco
  • Carrier Code: R030
  • 4-Digit Zip Code: 6300
  • Zip Code: 76708

Valuation

    Tax

  • Tax Year: 2022
  • Tax Amount: $893,595
  • Tax Rate Code Area: 86

    Appraisal Valuation

  • Standard Deviation: 0.2495
  • Valuation Date: Sep 06, 2023
  • Confidence Score: 64
  • Final Value: 426,734
  • High Value: 533,212
  • Low Value: 320,257

    Market Valuation

  • Market Total Value: $390,340
  • Market Land Value: $42,730
  • Market Improvement Value: $347,610

    Assessments Valuation

  • Assessed Year: 2023
  • Assessed Total Value: $382,547

    Exemptions

  • Homeowner Exemption: Yes

    Sales

  • Current Sale Contract Date: Jul 14, 2021
  • Current Sale Recording Date: Jul 19, 2021
  • Current Sale Price:
  • Current Sale Document Type: 70
  • Current Sale Input Document Number: 2021028173
  • Previous Sale Recording Date: Jun 01, 2020
  • Previous Sale Contract Date: May 29, 2020
  • Previous Sale Amount: $248,800
  • Previous Sale Document Type: 70
Data used for valuation calculations is provided by RealtyHop, and other third party sources

Comparables

Unit
Status
Type
Beds
Baths
ft²
Price/ft²
Asking Price
Listed On
Closing Price
Sold On
HOA + Taxes

About Waco


Similar Homes for Sale

Currently no similar homes around

Nearby Rentals

Unit for rent at 10120 Salem Way, Waco, TX, 76708

$2,200 /mo

  • 3 Beds
  • 2 Baths
  • 1,613 ft²
10120 Salem Way, Waco, TX, 76708 Listing by Aaron Tucker


Frequently Asked Questions

When was property at 10521 Arabella Lane built and last sold?
The property at 10521 Arabella Lane was built in 2017 and last sold on Jul 14, 2021 for $380,000.
How much is this home worth?
The estimated value of the home located at 10521 Arabella Lane is $394,368.
What are some comparable homes to 10521 Arabella Lane?
There are currently no comparable homes to 10521 Arabella Lane.