


10520 PUDDING LANE


About This Property
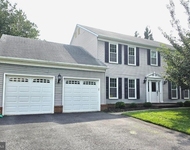
The grand foyer opens to a formal dining room with wall sconces and a sparkling chandelier, while French doors reveal a private study. The great room impresses with 20' ceilings, a gas fireplace with a wood mantel and marble surround, and custom built-ins. Multi-panel stacking doors lead to the covered deck, which converts to a screened-in porch via a fully integrated remote-controlled screen, complete with a stone gas fireplace and ceiling fan for year-round use. An extended custom Trex® deck enhances the indoor-outdoor entertaining space.
The gourmet kitchen features stainless steel appliances, including a Wolf six-burner cooktop, dual-fuel range with touch-screen controls, an infrared griddle, and a 48" Sub-Zero refrigerator. A walk-in pantry and butler's pantry offer generous storage. Silestone quartz countertops, floor-to-ceiling subway tile, and a large island with pendant lighting and breakfast bar seating anchor the space. White perimeter cabinetry with under-cabinet lighting contrasts beautifully with the warm walnut island, and a sunlit breakfast area completes the kitchen. A multi-generational suite with a private entrance includes a living room, a bedroom with a walk-in closet, a spa-like full bath with dual vanities, a freestanding tub, a glass shower, and a laundry room with hookups. A main-level bedroom or bonus room provides added flexibility, complete with a dual-vanity ensuite bath and walk-in closet. An elegantly wallpapered powder room with a Toto® bidet and a spacious mudroom with a walk-in closet lead to the Wi-Fi-enabled garage.
Upstairs, a loft with built-in bookcases serves as a cozy lounge. The primary suite offers plush carpeting, blackout shades, and a large walk-in closet. Its spa-inspired bathroom includes a glass steam shower with rain and handheld heads, herringbone tile floors, dual Calacatta marble vanities, a freestanding tub, a bidet, and a dual towel warmer. Each of the three secondary bedrooms has an en suite bath and a walk-in closet.
The uppermost level offers flexible finished attic space with LVP floors, a half bath, and storage-nicknamed "the sleepover room," but ideal as a bedroom, office, playroom, or recreation area.
The finished walk-out lower level includes a large open space with a wet bar, a beverage refrigerator, a dishwasher, a full bathroom, and a bedroom with a walk-in closet-perfect for a gym, guest suite, or hobby room. Two utility rooms and a storage area complete the interior.
The expansive backyard provides endless potential for resort-style living. A comprehensive landscape plan by a renowned landscape architect outlines possibilities for an 18'x42' pool, spa, patio, cutting garden, and custom hardscaping.
Within three miles, major shopping centers offer groceries, dining, and essentials. Centennial Park, just two miles away, provides a lake, playgrounds, sports courts, and paths. Residents benefit from top-rated Howard County schools and quick access to Route 40, Route 29, and I-70 for seamless travel.
Payment Calculator
Your Estimated Monthly Payment
Cap Rate Calculator
What does this mean?
Based on our analysis, the cap rate of this property is 1.25%. A negative cap rate indicates that the property might not be feasible as an income-producing asset. The median cap rate for a near zip code 11238 is 4.23%.
How much can I actually make?
Actual monthly rental income may vary between $4,760 and $7,140 depending on unit-specific characteristics. You can change the amount using the slider to further explore.
How is cap rate calculated?
Cap Rate = Net Operating Income (NOI) / Property Asset Value.
When calculating the cap rate, we assume 100% occupancy. Leverage (mortgage) is not considered.
Cap Rate provided by RealtyHop and RentHop, learn more about cap rate here.
Price History
Property Highlights
Building Info
Comparables
Status
Price/ft²
Listed On
Sold On
About Ellicott City
Similar Homes for Sale
Currently no similar homes aroundNearby Rentals

Keller Williams Lucido Agency
Last Updated: 7 hours ago
Data Source: Bright MLS , MLS# MDHW2061058
 Your Privacy Choices
Phone: 425-283-2930
Address: 335 Madison Avenue, New York, NY 10017