See Home Value
$550,000
● House - Off Market

1052 SUMMIT HILLS Lane

Naperville, IL 60563
bedrooms
4 Beds
bathrooms
3 Baths, 1 Half Bath
square feet
2,262 Ft²
$542,231
RealtyHop Estimate
1.37%
Since May 1, 2022
National-US
Primary Model

About This Property

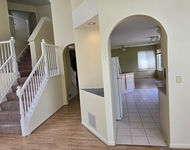
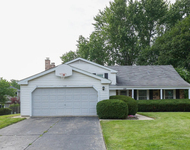
Barely have time to unpack after you buy a home? Don't know how to use a screw driver even for minor repairs? Want move-in-ready to avoid the headache of updating? Congrats! You found THE home that meets your most important moving needs. Located in THE sought after equity-building Cress Creek subdivision, this quality, updated home has neutral colors and tones (think white trim/doors, Agreeable Gray paint) as well as subtle finishes that all work in harmony so any personal decor style can be plugged in beautifully. All you allergy sufferers &/or clean freaks will really appreciate the restored REAL hardwood flooring in the WHOLE home (wood vinyl plank in the finished Basement). Unique, updated touches abound: a large FR bay bump out with a window seat perfect for curling up with a good 'ole book, stained ceiling beams in the FR (they ARE back!), the brick fireplace has a 2020 frame insert & gas log conversion and a side niche to store wood burning logs, an elegant espresso stained wood FP mantle & surround, an expanded Kitchen with lots of room for a rolling island (and expansive storage thanks to more cabinets than typically found in this size home), a laundry shoot with clever access on both levels, chair rail trim, presentation windows and a 1/2 Bath privately tucked away from other common rooms. IS the Kitchen updated. YES! Are the Baths updated? YES! Just think chrome fixtures, granite/quartz counters, QUALITY white or espresso cabinets, stainless steel appliances, custom tile floors and surrounds, etc., etc., etc. The 2019 Kitchen also has 3 lazy Susans (I told you there's a LOT of storage in there), pull-out shelves in multiple pantries, a garbage pull-out bin, and dovetail construction drawers (these withstand the roughest abuse). Crank out serious work in the designated, QUIET Den on the 2nd level (yep, that's in ADDITION to the 4 bedrooms!). All the rooms, common or Bedroom, are nicely sized and well proportioned to fit any combination & size of furniture. Need MORE indoor living space? Take it down to the Finished Basement with 2 Rec Room areas (use one area for work or exercise?). Then there's the unfinished room with lots of work & storage space for Laundry (2019 W&D), carpentry/crafts or whatever your personal need calls for. If you're big on storage, aside from the mega opportunity in the Basement, multiple closets are conveniently located throughout the home to store items needed within easy reach. Let's talk exterior: siding/gutters/downspouts '17, windows '07, regularly sealed asphalt driveway and a maintenance-free (minus a periodic spray wash) concrete patio plus a cute shed for additional outdoor storage needs (that means a clutter-free garage with space for BOTH cars). All though it'll be rare you need a break from this home, but when you do, enjoy the optional, exclusive Cress Creek memberships based on your social and athletic interests (golf, tennis & swimming!). There's even social clubs to quickly know your neighbors with similar interests. Very quickly you'll discover many life-long Cress Creek friends! On good weather days walk to downtown Naperville or hop onto a local path to access extended biking & running routes. Commuters, the Metra train, I88 & I355 are just minutes away. The BEST feature is this home attends highly acclaimed and ranking School District 203. Wow! Incredible location, value and schools? This is a no brainer. Jump on this opportunity before it's tooooo late!

Unit Size
2,262 Ft²
Days on Market
-
Land Size
0.28 acres
Price per sqft
$236
Property Type
House
Property Taxes
$767
HOA Dues
-
Year Built
1968

Payment Calculator

Cap Rate Calculator

Last updated: 3 years ago (MRED MLS #11327845)

Price History

Date / Event Date Event Price
Apr 11, 2022 Sold
Sold
Feb 25, 2022 Listed by Baird & Warner $534,900
Listed by Baird & Warner

Property Highlights

Garage
Air Conditioning
Fireplace

Building Info

Overview

    General

  • Year Built: 1968
  • Effective Year Built: 1968
  • Building Count: 1
  • Total Rooms: 9
  • Bedroom Count: 4
  • Bathroom Count: 3
  • Full Bathrooms: 2
  • Partial Bathrooms: 3
  • Building Condition: 0
  • Building Quality: 0
  • Construction Type: 6
  • Building Style: 28
  • Exterior Walls Type: 19
  • Interior Walls Type: 0
  • Roof Shape Type: 0
  • Roof Cover Type: 0
  • Floor Count: 200
  • Living Units: 1
  • Floor Cover: 0
  • Basement Type: 6
  • Basement Area: 1,131
  • Garage Type: 7
  • Parking Space Count: 2
  • Patio Type: 0
  • Porch Type: 0
  • Pool Type: 0

    Dimensions

  • Lot Size Square Feet: 12,197
  • Lot Size Depth Feet: 143
  • Lot Size Frontage Feet: 85
  • Total Building Area: 3,393
  • Gross Building Area: 3,393
  • Building Area: 2,562
  • Building Area Measurement: L

    Heating and Cooling

  • Fireplace Count: 1
  • Air Conditioning: 1
  • Heating: 3
  • Heated Square Feet: 2,562
  • Heating Fuel Type: 0

    Utilities

  • Sewer System: 1
  • Water Service: 2

Building

  • Building Type: 0
  • Property Class: R
  • Subdivision: SUMMIT HILLS RESUB
  • Land Acres: 0000000280
  • Standard Land Use Code: 1001
  • County Land Use Code: R
  • Legal Description 1: SUMMIT HILLS RESUB

Neighborhood

  • School District Name: Naperville Community Unit District 203
  • School Tax School District: DISTRICT 203
  • Census Tract: 846405

Zoning

  • Zoning: R

Geography

  • Parcel: 07-11-404-007
  • Block: 4
  • Lot: 10
  • Municipality: NAPERVILLE
  • Latitude: 41.7854
  • Longitude: -88.171

    Address

  • Full Address: 1052 Summit Hills Ln
  • Legal Unit: 4
  • Address - House Number: 1052
  • Address - Street Name: Summit Hills
  • Address - Suffix Type: Ln
  • State: IL
  • City Name: Naperville
  • Carrier Code: C045
  • 4-Digit Zip Code: 2241
  • Zip Code: 60563

Valuation

    Tax

  • Tax Year: 2022
  • Tax Amount: $956,984
  • Tax Rate Code Area: 7025

    Appraisal Valuation

  • Standard Deviation: 0.1681
  • Valuation Date: Jan 10, 2024
  • Confidence Score: 78
  • Final Value: 597,600
  • High Value: 698,112
  • Low Value: 497,089

    Market Valuation

  • Market Total Value: $462,330
  • Market Land Value: $186,990
  • Market Improvement Value: $275,340

    Assessments Valuation

  • Assessed Year: 2022
  • Assessed Total Value: $154,110
  • Assessed Land Value: $62,330
  • Assessed Improvements Value: $91,780

    Sales

  • Current Sale Contract Date: Apr 05, 2022
  • Current Sale Recording Date: Apr 22, 2022
  • Current Sale Price:
  • Current Sale Document Type: 27
  • Current Sale Input Document Number: 40555
  • Previous Sale Recording Date: Mar 04, 2010
  • Previous Sale Contract Date: Jan 23, 2010
  • Previous Sale Amount: $40,000
  • Previous Sale Document Type: 55
Data used for valuation calculations is provided by RealtyHop, and other third party sources

Comparables

Unit
Status
Type
Beds
Baths
ft²
Price/ft²
Asking Price
Listed On
Closing Price
Sold On
HOA + Taxes

About Cress Creek


Similar Homes for Sale

Currently no similar homes around

Nearby Rentals

Unit for rent at 28297 Torch Parkway, IL, 60555

$3,899 /mo

  • 3 Beds
  • 2 Baths
  • 1,826 ft²
28297 Torch Parkway, IL, 60555 Listing by Karla Ball
Unit for rent at 2135 Feldott Lane, Naperville, IL, 60540

$3,400 /mo

  • 4 Beds
  • 2 Baths
  • 3,010 ft²
2135 Feldott Lane, Naperville, IL, 60540 Listing by Rong Ma
Unit for rent at 1329 Stonegate Road, Naperville, IL, 60540

$3,500 /mo

  • 4 Beds
  • 2 Baths
  • 2,483 ft²
1329 Stonegate Road, Naperville, IL, 60540 Listing by Jiawei Gu


Frequently Asked Questions

When was property at 1052 Summit Hills Lane built and last sold?
The property at 1052 Summit Hills Lane was built in 1968 and last sold on Apr 5, 2022 for $550,000.
How much is this home worth?
The estimated value of the home located at 1052 Summit Hills Lane is $549,220.
What are some comparable homes to 1052 Summit Hills Lane?
There are currently no comparable homes to 1052 Summit Hills Lane.