| Date / Event | Date | Event |
Price
|
| Sep 5, 2025 | Sold | |
|
Sold
|
| Jul 30, 2025 | In contract |
-
|
|
In contract
|
| Jul 10, 2025 | Listed by Orchard Brokerage, LLC |
$499,900
|
|
Listed by Orchard Brokerage, LLC
|
| Mar 6, 2025 | Price Decreased |
$530,000
↓ $10K
(1.9%) |
|
Price Decreased
|
| Dec 19, 2024 | Price Decreased |
$540,000
↓ $10K
(1.8%) |
|
Price Decreased
|
| Oct 25, 2024 | Listed |
$550,000
|
|
Listed
|
| |
|
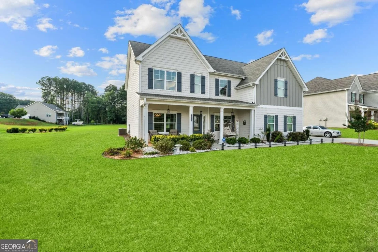
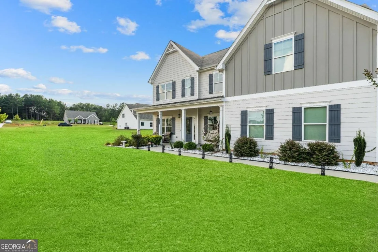
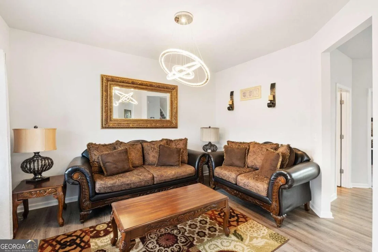
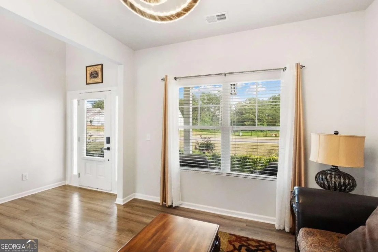
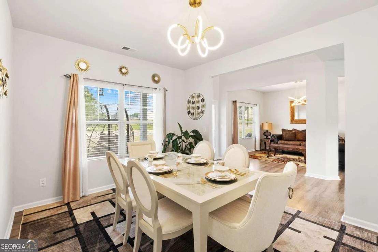
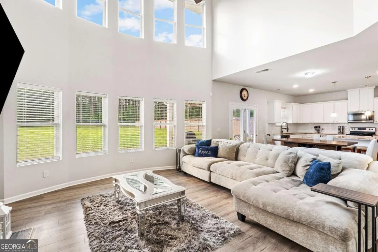
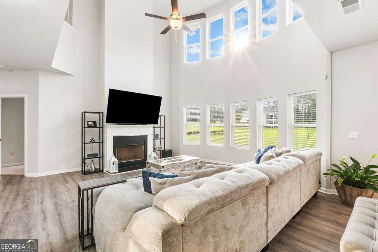
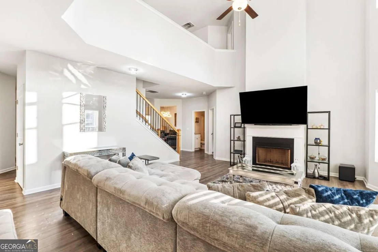
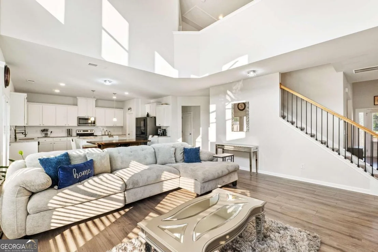
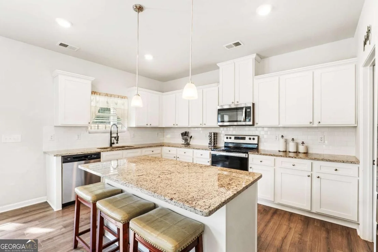
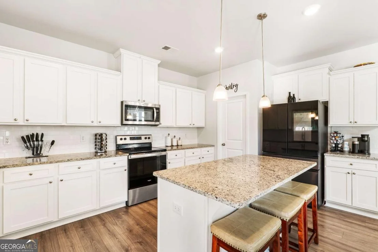
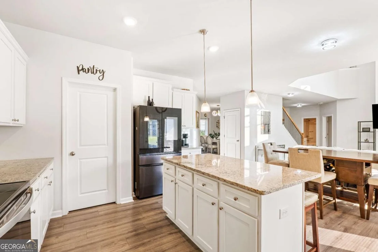
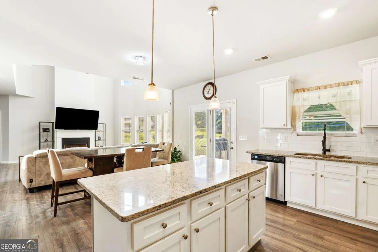
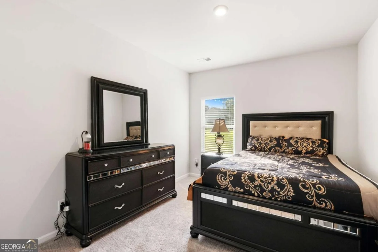
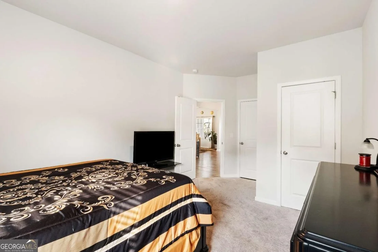
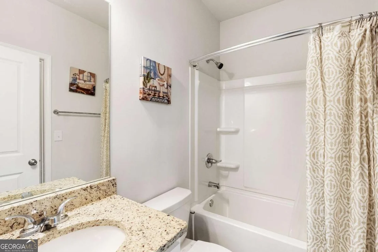
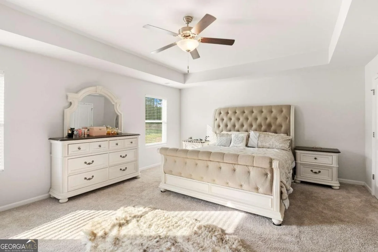
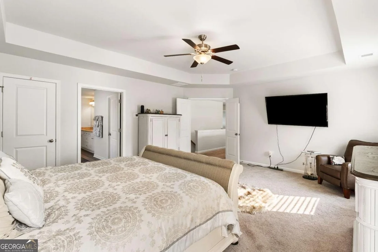
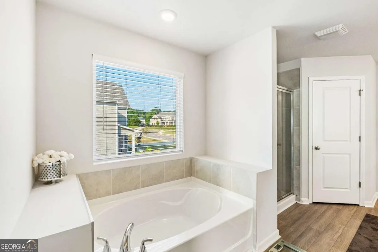
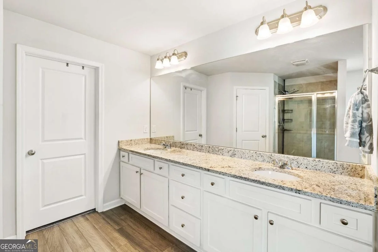
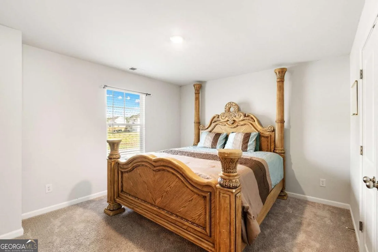
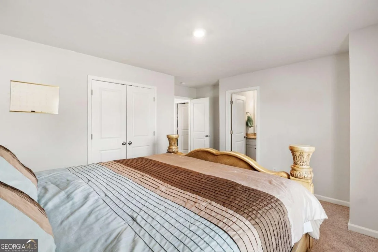
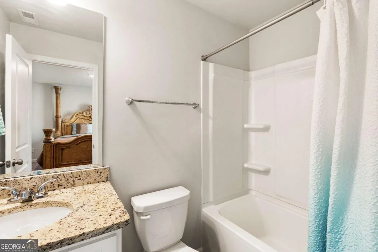
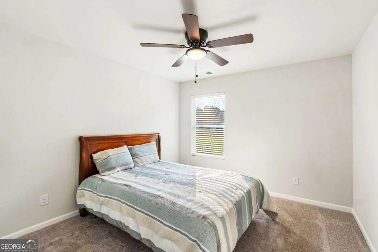
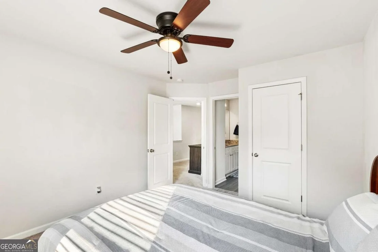
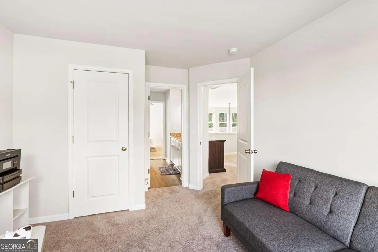
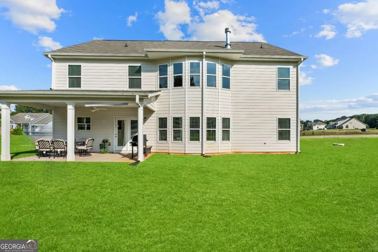
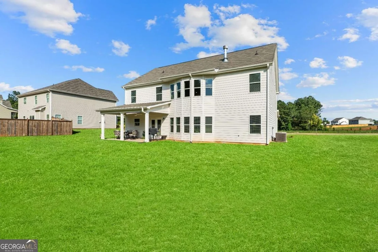
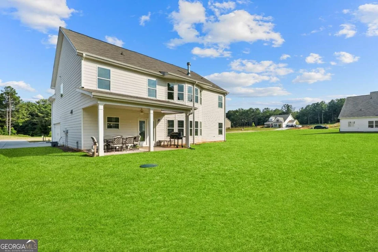
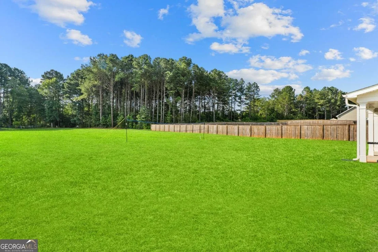
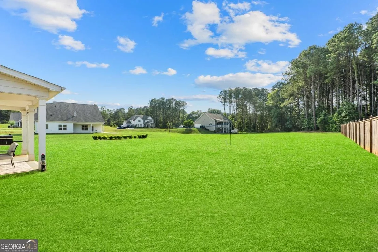
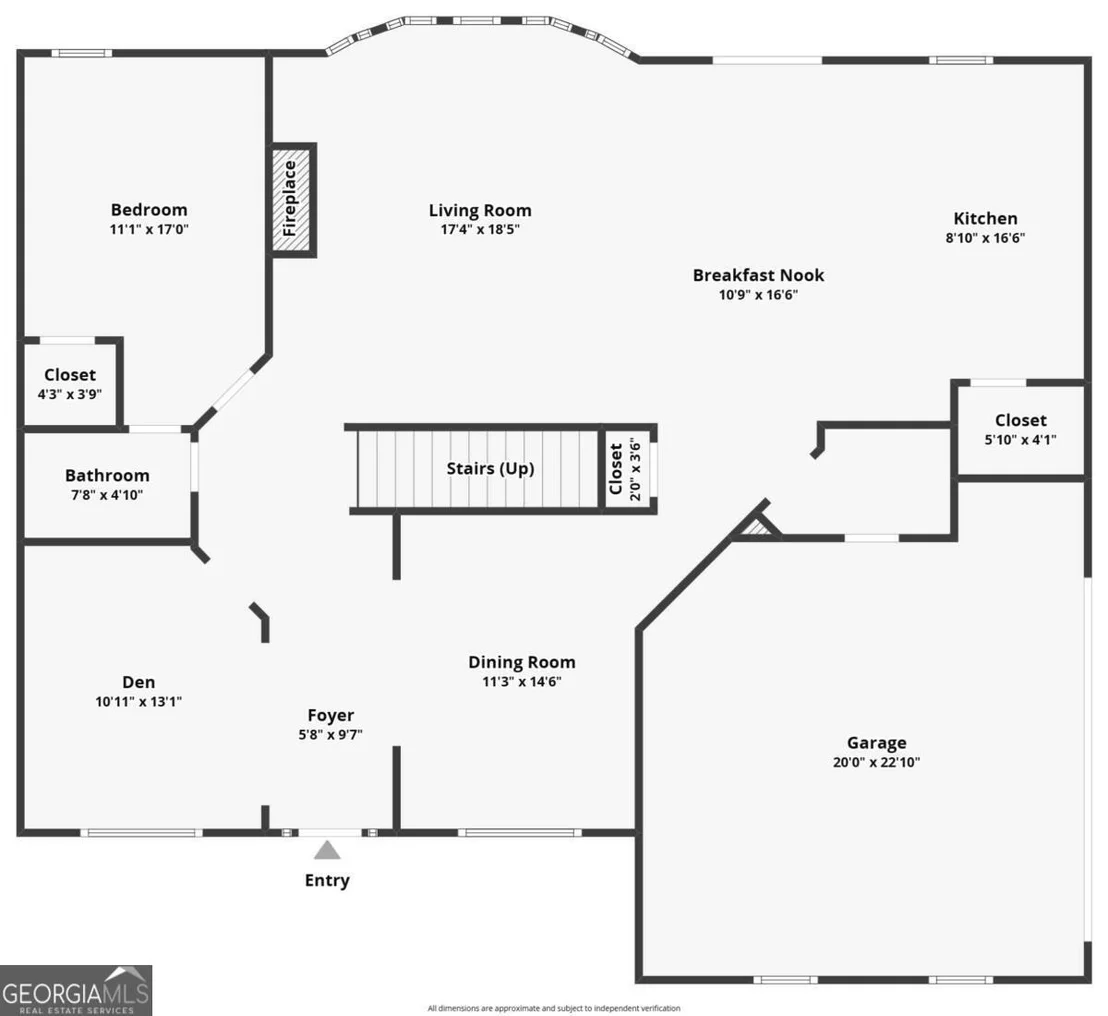
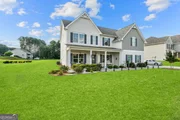
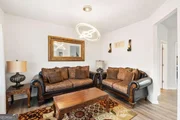
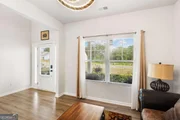
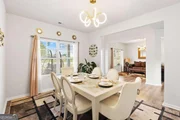
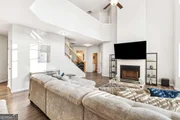
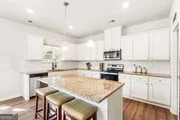
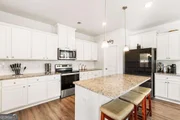
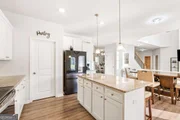
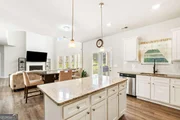
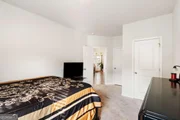
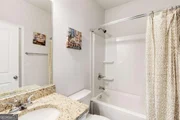
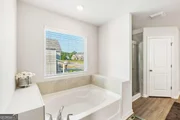
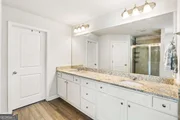
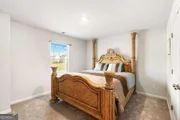
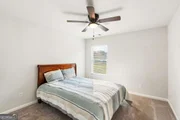
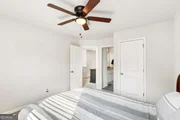
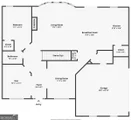
This home is less than 2 years old! Located in a beautiful neighborhood of Monroe, GA, this inviting two-story home features modern upgrades and provides amazing curb appeal. As you enter the front door you are greeted with a formal dining room and forming living room. The spacious 2 story high ceiling living room is bright and comfortable, boasting large windows that fill the space with natural light and a cozy fireplace. The modern kitchen comes equipped with stainless steel appliances, granite countertops, white cabinets, walk in pantry, tile backsplash and a large kitchen island, perfect for both cooking and entertaining. From the kitchen is the access to the huge backyard that is almost an acre, along with a large covered patio for outdoor dining. The main level has upgraded floors with LVP and carpet upstairs! With 5 generously sized bedrooms, including a master suite and a walk-in closet and private en-suite bathroom that also connects to the laundry room, and comes with a tile shower and separate soaking tub, this home combines comfort and functionality. Upstairs also comes with a Jack and Jill bedroom and bathroom! This home already has a security system! 2 car garage with tons of parking space in the drive way! Conveniently located near local schools, parks, and shopping, it offers the perfect blend of tranquility and easy access to city amenities. Schedule your showing today!
|
| Feb 17, 2023 | Sold | |
|
Sold
|
| Jan 12, 2023 | No longer available |
-
|
|
No longer available
|
| Jan 12, 2023 | Listed by RE/MAX Tru |
$449,825
|
|
Listed by RE/MAX Tru
|
| |
|
Dover Plan built by Direct Residential Communities of Pineview Estates. February 2023. This Elegant plan is warm and inviting with its 2 story family wall of windows bringing natural sunlight into its space. Grand 2 sty foyer flanked by an open formal dining large enough for 12 and living/flex room. Your eye is drawn to the 2 story family room that brightens the oversized kitchen with a walk in pantry and oversized island, breakfast area with a view of the fireplace and patio. First level includes an inviting Guest suite with granite countertops in bathroom and mud room. Open wrought iron spindle steps lead to a upstairs loft offering a birds eye view to the family room and foyer . Spacious secondary bedrooms with jack & jill bath, double sinks with granite counter top. Large Teen suite with granite countertops and nice size closets. Oversized primary bedroom with trey ceilings, 2 closets, double vanity and access to the laundry room. Sit on the covered patio and enjoy this Lot at 0.816,just under an acre side entry garage. Current incentive at Pineview, 10k closing costs with use of preferred lender beginning 1/1/23.
|
| Dec 22, 2022 | Price Increased |
$449,825
↑ $6K
(1.4%) |
|
Price Increased
|
| Nov 10, 2022 | Price Decreased |
$443,825
↓ $27K
(5.7%) |
|
Price Decreased
|
| Oct 29, 2022 | Price Decreased |
$470,825
↓ $3K
(0.6%) |
|
Price Decreased
|
| Sep 8, 2022 | Listed by RE/MAX TRU |
$473,825
|
|
Listed by RE/MAX TRU
|
| |
|
Dover Plan built by Direct Residential Communities of Pineview Estates. February 2023. This Elegant plan is warm and inviting with its 2 story family wall of windows bringing natural sunlight into its space. Grand 2 sty foyer flanked by an open formal dining large enough for 12 and living/flex room. Your eye is drawn to the 2 story family room that brightens the oversized kitchen with a walk in pantry and oversized island, breakfast area with a view of the fireplace and patio. First level includes an inviting Guest suite with granite countertops in bathroom and mud room. Open wrought iron spindle steps lead to a upstairs loft offering a birds eye view to the family room and foyer . Spacious secondary bedrooms with jack & jill bath, double sinks with granite counter top. Large Teen suite with granite countertops and nice size closets. Oversized primary bedroom with trey ceilings, 2 closets, double vanity and access to the laundry room. Sit on the covered patio and enjoy this Lot at 0.816,just under an acre side entry garage. Current incentive at Pineview, 10k closing costs with use of preferred lender beginning 1/1/23. The manager has listed the unit size as 3111 square feet.
|
































 Your Privacy Choices
Phone: 425-283-2930
Address: 335 Madison Avenue, New York, NY 10017