See Home Value
Oakton 22124 Oakton
10517 SUNLIT ROAD
$2,150,000
● House - Off Market

10517 SUNLIT ROAD

OAKTON, VA 22124
bedrooms
5 Beds
bathrooms
4 Baths, 1 Half Bath
square feet
5,936 Ft²
$13,233
Est. Monthly
1.02%
Cap Rate

About This Property

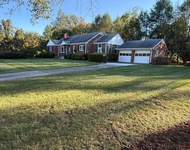
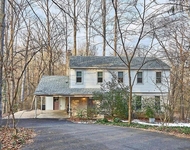
We invite you to this dramatic, light-filled home that sits amongst and blends with its scenic environment.  Recently refreshed with gorgeous refinished hardwood floors, fresh paint and new carpet, this residence is truly unsurpassed by its custom design and flow and provides a sound sanctuary where natural light abounds. From the entry with its substantial front door, walls of glass and skylights, to the curved stairwell, open living room and dining rooms with even more spectacular windows, you will find a home that embraces the surrounding landscape and trees.  Continue into the magnificent kitchen, breakfast room and huge family room with space to entertain a crowd. Just off of the kitchen is the screened-in porch with skylights. Off the main entry and passed the courtyard there is an office space with built in desks and cabinetry.  Also, on the main level is an ensuite guest room or den.  Upstairs overlooking the formal living room, you will find a sitting room/library with built-in bookshelves. The owner's suite with its amazing windows and a private deck overlooks the courtyard, pool and the lush backyard. The primary bath has a dressing room, two walk-in closets, an enormous walk-in shower, bidet and a sauna.   An expansive hallway above the entry provides an abundance of natural light to the upper level and leads you to 3 more bedrooms plus a den/playroom.  On those sunny days, there are electronic retractable awnings to provide shade and comfort. Two of the bedrooms share a jack and jill bath and the third bedroom has an ensuite bath. All the bedrooms have built-in cabinetry. Plus there is another bonus room at the end of the hall!  And last but certainly not to be missed, on the lower levels are a half bath, a huge storage/utility room and a gym/basketball court with an approximately 14 ft. ceiling. The architect, Craig Hoopes, originally from Maryland, is now based in Santa Fe, NM. Hoopes is an award-winning architect known for designing contemporary styled homes and spaces.  His designs integrate comfortable indoor and outdoor living areas that invite a connection with the landscape.  Blurring the lines between indoors and outdoors is a hallmark of the Hoopes Architecture firm and this property is no exception. Outside the home there is a lovely courtyard and steps away is the beautiful, heated saltwater pool with surrounding deck. These spaces embrace the landscape and provide for secluded relaxation and enjoyment. Sitting on 5 park-like acres to explore, you shouldn't miss the pond at the bottom of the hill in the back. Plus the yard provides something for everyone with an area for a fire pit, climbing structure and a rope swing for kids! In addition to being refreshed in so many different ways, this home has been lovingly cared for meticulously maintained - Standing Seam Metal Roof! 2 of the 4 A/Cs were just replaced.  And don't forget, there is an additional 1-acre lot available to purchase at 2704 Chariton St.  This one -of-a-kind estate offers the perfect combination of suburban serenity and commuter ease.
Unit Size
5,936 Ft²
Days on Market
-
Land Size
5.05 acres
Price per sqft
$387
Property Type
House
Property Taxes
$1,940
HOA Dues
-
Year Built
1987

Payment Calculator

Cap Rate Calculator

Last updated: 2 years ago (Bright MLS #VAFX2239776)

Price History

Date / Event Date Event Price
Oct 2, 2025 Sold
Sold
Sep 11, 2025 In contract -
In contract
Aug 21, 2025 Listed by Compass $2,300,000
Listed by Compass

Property Highlights

Air Conditioning
Fireplace
With View

Building Info

Overview

    General

  • Year Built: 1987
  • Effective Year Built: 1987
  • Building Count: 1
  • Total Rooms: 12
  • Bedroom Count: 5
  • Bathroom Count: 5
  • Full Bathrooms: 4
  • Partial Bathrooms: 5
  • Building Condition: 0
  • Building Quality: 0
  • Construction Type: 6
  • Building Style: 40
  • Exterior Walls Type: 12
  • Interior Walls Type: 0
  • Roof Shape Type: 0
  • Roof Cover Type: 5
  • Floor Count: 200
  • Living Units: 1
  • Floor Cover: 9
  • Basement Type: 4
  • Basement Area: 1,278
  • Garage Type: 1
  • Garage Square Area: 735
  • Parking Space Count: 3
  • Patio Type: 20
  • Porch Type: 8
  • Pool Type: 8
  • Location Influence Type: 206

    Dimensions

  • Lot Size Square Feet: 219,978
  • Total Building Area: 7,111
  • Gross Building Area: 7,241
  • Building Area: 5,098
  • Building Area Measurement: L

    Heating and Cooling

  • Fireplace Count: 1
  • Air Conditioning: 1
  • Heating: 8
  • Heated Square Feet: 5,098
  • Heating Fuel Type: 2

    Utilities

  • Sewer System: 2
  • Water Service: 2

Building

  • Building Type: 0
  • Property Class: R
  • Subdivision: ROBERT HANNAH PROPERTY
  • Land Acres: 0000005050
  • Standard Land Use Code: 1001
  • County Land Use Code: 011
  • Legal Description 1: ROBERT HANNAH PROPERTY LT 3

Neighborhood

  • School District Name: Fairfax County Public Schools
  • Census Tract: 461201

Zoning

  • Zoning: 110

Geography

  • Assessors Map Reference: 037-4
  • District: Nov 30, 2006
  • Parcel: 0374-07-0003
  • Lot: 3
  • Municipality: PROVIDENCE
  • Latitude: 38.8963
  • Longitude: -77.3101

    Address

  • Full Address: 10517 Sunlit Rd
  • Address - House Number: 10517
  • Address - Street Name: Sunlit
  • Address - Suffix Type: Rd
  • State: VA
  • City Name: Oakton
  • Carrier Code: R027
  • 4-Digit Zip Code: 1633
  • Zip Code: 22124

Valuation

    Tax

  • Total Area: 5,098
  • Tax Year: 2022
  • Tax Amount: $1,834,941
  • Tax Rate Code Area: 70000

    Appraisal Valuation

  • Standard Deviation: 0.0759
  • Valuation Date: Aug 23, 2023
  • Confidence Score: 94
  • Final Value: 1,876,727
  • High Value: 2,019,181
  • Low Value: 1,734,272

    Market Valuation

  • Market Total Value: $1,604,670
  • Market Land Value: $660,000
  • Market Improvement Value: $944,670

    Assessments Valuation

  • Assessed Year: 2022
  • Assessed Total Value: $1,604,670
  • Assessed Land Value: $660,000
  • Assessed Improvements Value: $944,670
Data used for valuation calculations is provided by RealtyHop, and other third party sources

Comparables

Unit
Status
Type
Beds
Baths
ft²
Price/ft²
Asking Price
Listed On
Closing Price
Sold On
HOA + Taxes

About Oakton


Similar Homes for Sale

Currently no similar homes around

Nearby Rentals

Unit for rent at 3000 James Street, FAIRFAX, VA, 22031

$4,000 /mo

  • 3 Beds
  • 2 Baths
  • 1,342 ft²
3000 James Street, FAIRFAX, VA, 22031 Listing by Jenny KIM Dewenter
Unit for rent at 11312 Myrtle Lane, RESTON, VA, 20191

$4,000 /mo

  • 4 Beds
  • 3 Baths
  • 2,868 ft²
11312 Myrtle Lane, RESTON, VA, 20191 Listing by Jessica Tangonan Smurda
Unit for rent at 10009 Five Oaks Road, FAIRFAX, VA, 22031

$3,800 /mo

  • 3 Beds
  • 2 Baths
  • 2,664 ft²
10009 Five Oaks Road, FAIRFAX, VA, 22031 Listing by Prayash Bhusal


Frequently Asked Questions

When was property at 10517 Sunlit Road built and last sold?
The property at 10517 Sunlit Road was built in 1987 and last sold on Jan 1, 1970 for $0.
How much is this home worth?
The estimated value of the home located at 10517 Sunlit Road is $0.
What are some comparable homes to 10517 Sunlit Road?
There are currently no comparable homes to 10517 Sunlit Road.