


10514 Londonderry Drive


About This Property
2020: Interior paint on every wall, ceiling, door, and trim; new gutters and rain barrel; new front door, new hardware in guest bath
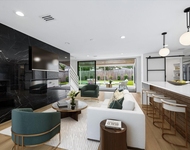
2019: All interior pipes replaced with PEX; complete gut and remodel of primary bath with custom tiled shower and wall; water heater; toilets in primary and guest bath; removed wood paneling from the living room; ceiling fans in all bedrooms
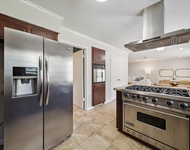
2015: New roof; complete gut and remodel of kitchen and bar with high end appliances, and granite; refinished and stained all hardwood floors; new home alarm system
2014: Insulated/Low E windows installed throughout entire house; new granite and sink in guest bath; ceramic tile floors in foyer and guest bath
2012: New a/c unit
Payment Calculator
Your Estimated Monthly Payment
Cap Rate Calculator
What does this mean?
Based on our analysis, the cap rate of this property is 1.25%. A negative cap rate indicates that the property might not be feasible as an income-producing asset. The median cap rate for a near zip code 11238 is 4.23%.
How much can I actually make?
Actual monthly rental income may vary between $4,760 and $7,140 depending on unit-specific characteristics. You can change the amount using the slider to further explore.
How is cap rate calculated?
Cap Rate = Net Operating Income (NOI) / Property Asset Value.
When calculating the cap rate, we assume 100% occupancy. Leverage (mortgage) is not considered.
Cap Rate provided by RealtyHop and RentHop, learn more about cap rate here.
Price History
| Date / Event | Date | Event | Price |
|---|---|---|---|
| Dec 18, 2020 | Sold | ||
| Sold | |||
| Oct 22, 2020 | Listed by Steel Door Realty | $374,990 | |
| Listed by Steel Door Realty | |||
| | |||
|
Please stop by to view this beautiful Shadow Oaks home! Below you will see a list of updates per the seller:
2020: Interior paint on every wall, ceiling, door, and trim; new gutters and rain barrel; new front door, new hardware in guest bath
2019: All interior pipes replaced with PEX; complete gut and remodel of primary bath with custom tiled shower and wall; water heater; toilets in primary and guest bath; removed wood paneling from the living room; ceiling fans in all bedrooms
2015: New roof; complete gut and remodel of kitchen and bar with high end appliances, and granite; refinished and stained all hardwood floors; new home alarm system
2014: Insulated/Low E windows installed throughout entire house; new granite and sink in guest bath; ceramic tile floors in foyer and guest bath
2012: New a/c unit
| |||
Property Highlights
Building Info
Comparables
Status
Price/ft²
Listed On
Sold On
About Northwest Houston
Similar Homes for Sale
Currently no similar homes aroundNearby Rentals


Last Updated: 6 months ago
Data Source: HAR , MLS# 16680054
 Your Privacy Choices
Phone: 425-283-2930
Address: 335 Madison Avenue, New York, NY 10017