See Home Value
Rowlett 75089 Waterview
10514 Huffines Drive
$610,000
● House - Off Market

10514 Huffines Drive

Rowlett, TX 75089
bedrooms
4 Beds
bathrooms
3 Baths, 1 Half Bath
square feet
3,306 Ft²
$3,340
Est. Monthly
$75
HOA / Fees

About This Property

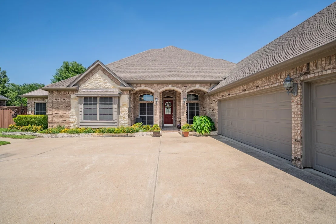
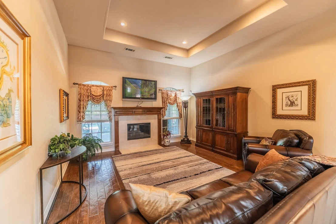
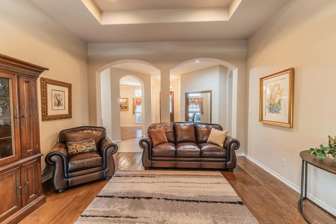
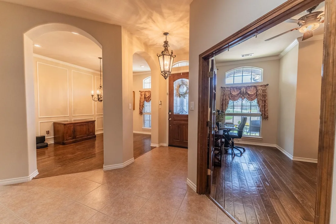
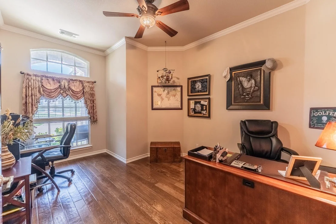
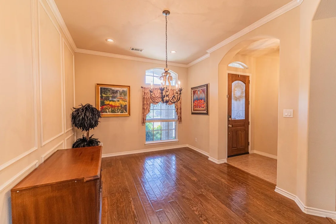
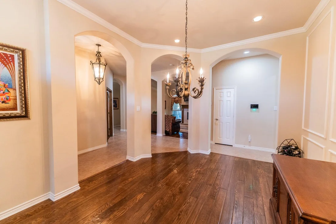
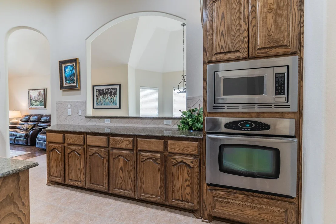
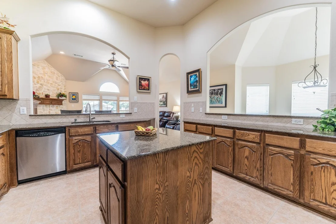
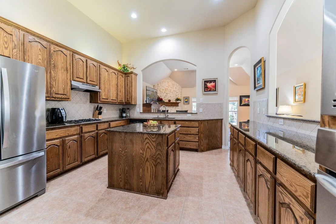
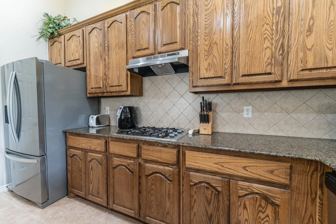
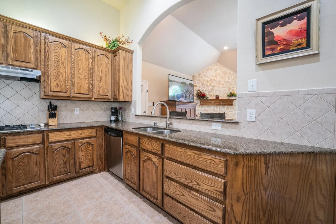
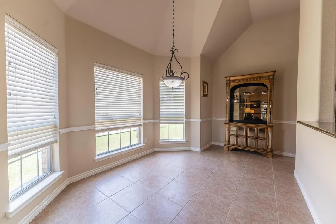
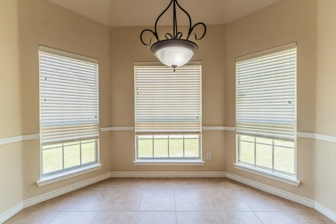
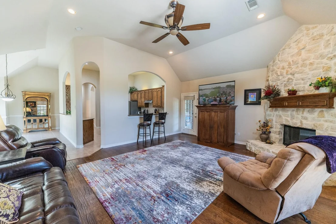
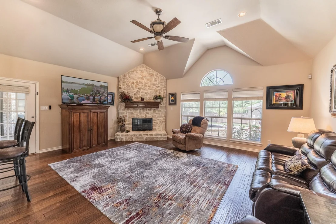
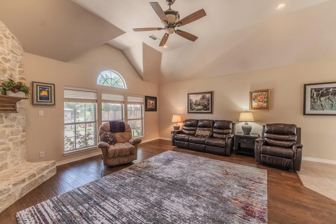
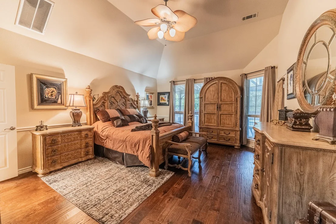
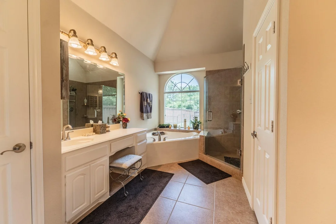
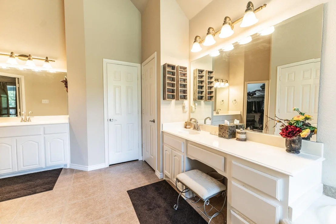
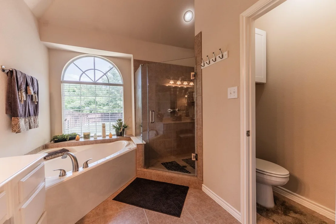
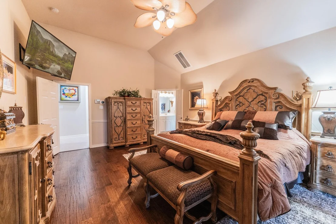
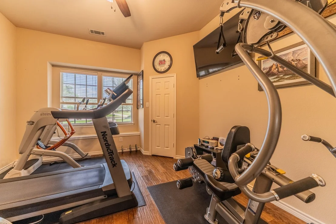
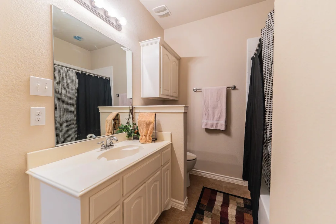
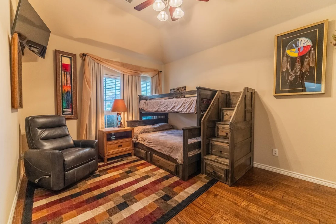
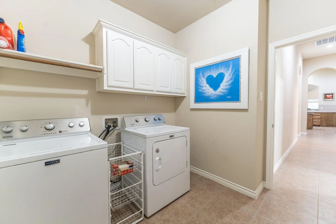
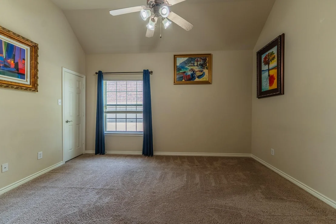
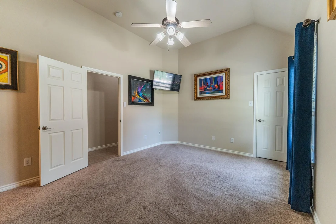
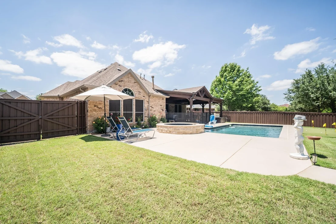
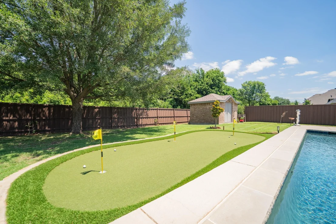
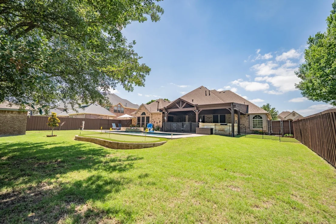
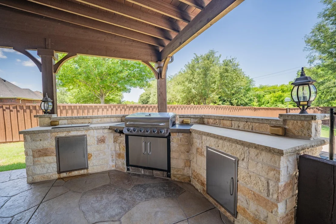
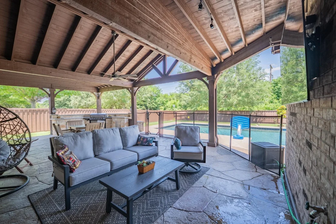
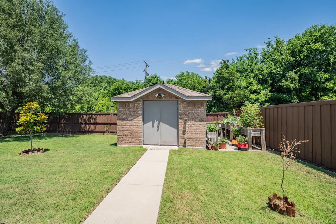
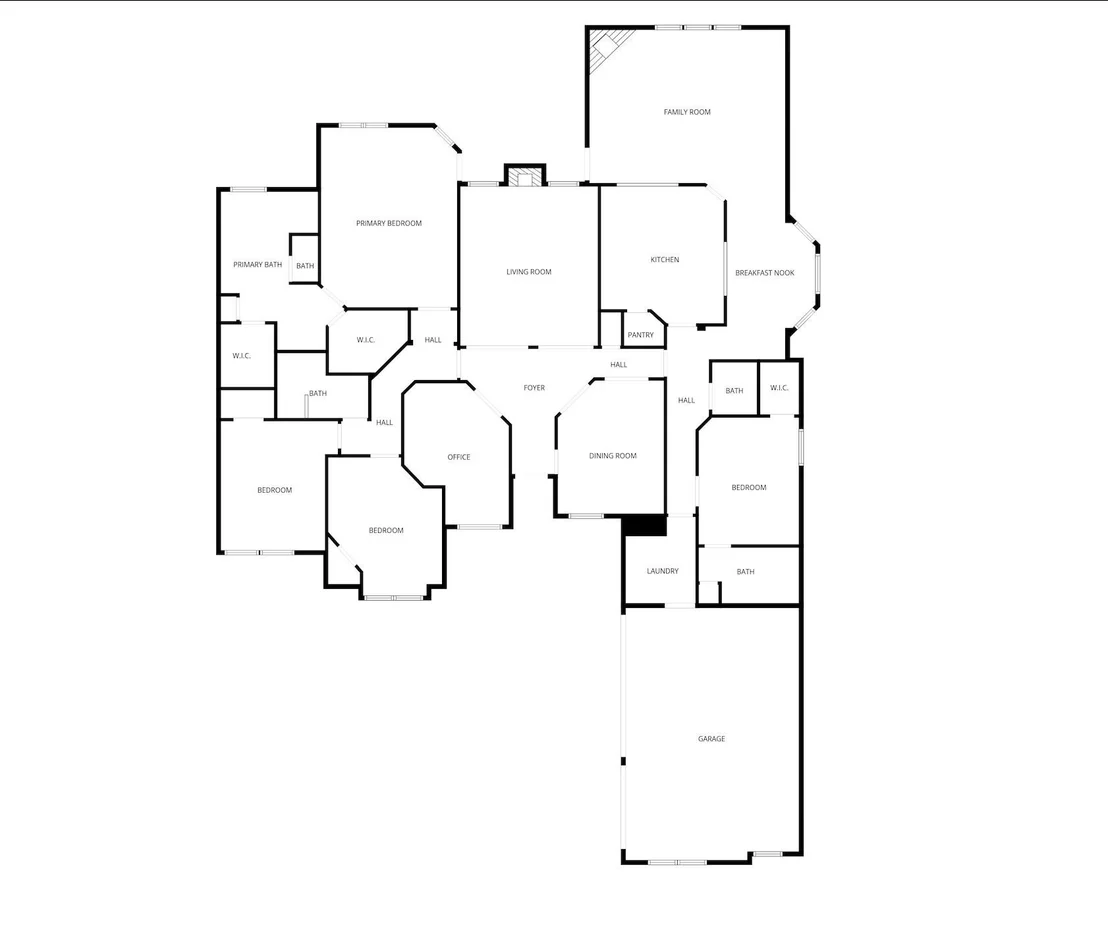
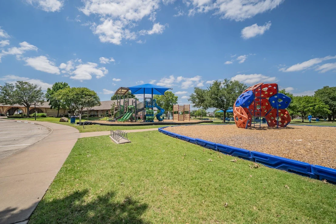
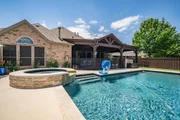
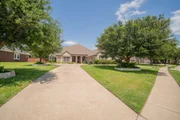
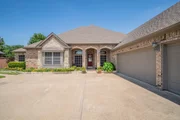
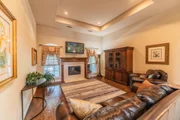
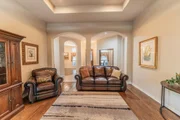
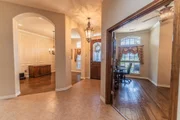
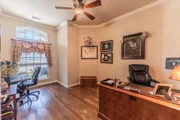
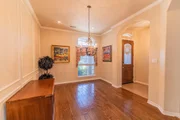
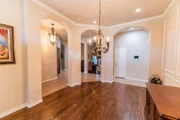
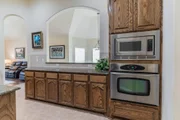
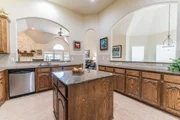
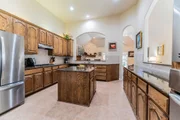
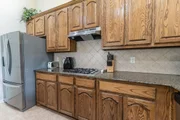
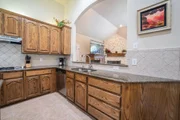
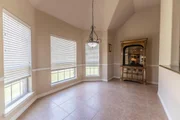
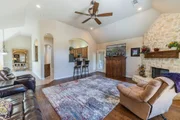
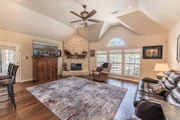
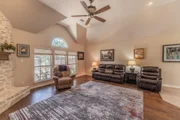
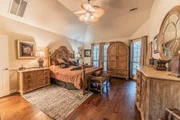
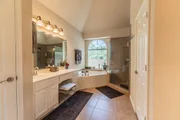
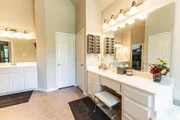
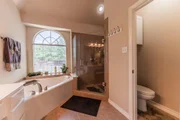
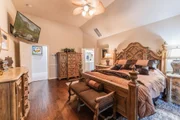
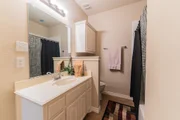
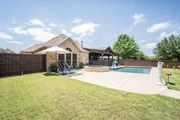
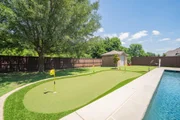
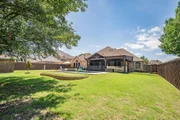
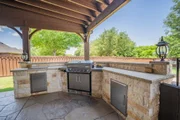
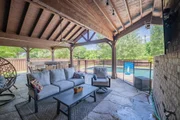
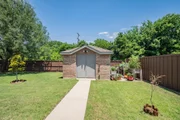
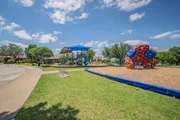
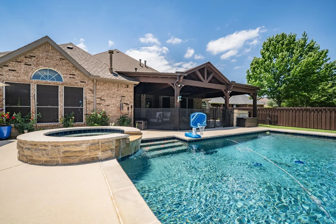
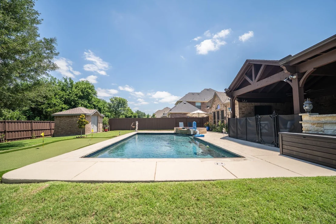
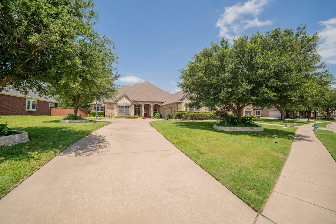
Find this fabulous 4-bedroom, 3 full bath home sitting back on almost half an acre. Past the front door, you'll find a formal dining area to the right and an office w-french doors on the left. Arched doorways give a refined touch throughout the main areas. The living room comes with raised ceilings and a stone fireplace. In the oversized kitchen, the family chef will appreciate the gas cooktop, wall oven and microwave, island, granite countertops, walk-in pantry, tile backsplash, and breakfast bar. A second living-family area or den also comes with a fireplace and a trey ceiling, plus there's a breakfast room for additional dining options. A spacious primary suite has raised ceilings and a spa-like bathroom with separate sinks, jetted tub, walk-in tile shower, and water closet. A separate secondary suite is an added bonus for guests or multi-generational living. Outside, the backyard retreat has a large covered patio that includes an outdoor kitchen. For year-round fun, enjoy the heated pool and spa with fencing. You'll also find privacy wood-fencing, a putting green, and brick storage building. Don't forget all the Waterview amenities including the waterpark, multiple playgrounds, fishing ponds, courts and more.
Unit Size
3,306 Ft²
Days on Market
-
Land Size
0.43 acres
Price per sqft
$201
Property Type
House
Property Taxes
-
HOA Dues
$75
Year Built
2005

Payment Calculator

Cap Rate Calculator

Last updated: 3 months ago (NTREIS #21275480)

Price History

Date / Event Date Event Price
Aug 6, 2026 Sold
Sold
Jul 2, 2026 In contract -
In contract
May 21, 2026 Listed by Janet Martin Realty $665,000
Listed by Janet Martin Realty
May 13, 2020 Sold
Sold
Apr 9, 2020 Listed by Coldwell Banker Apex, REALTORS $350,000
Listed by Coldwell Banker Apex, REALTORS
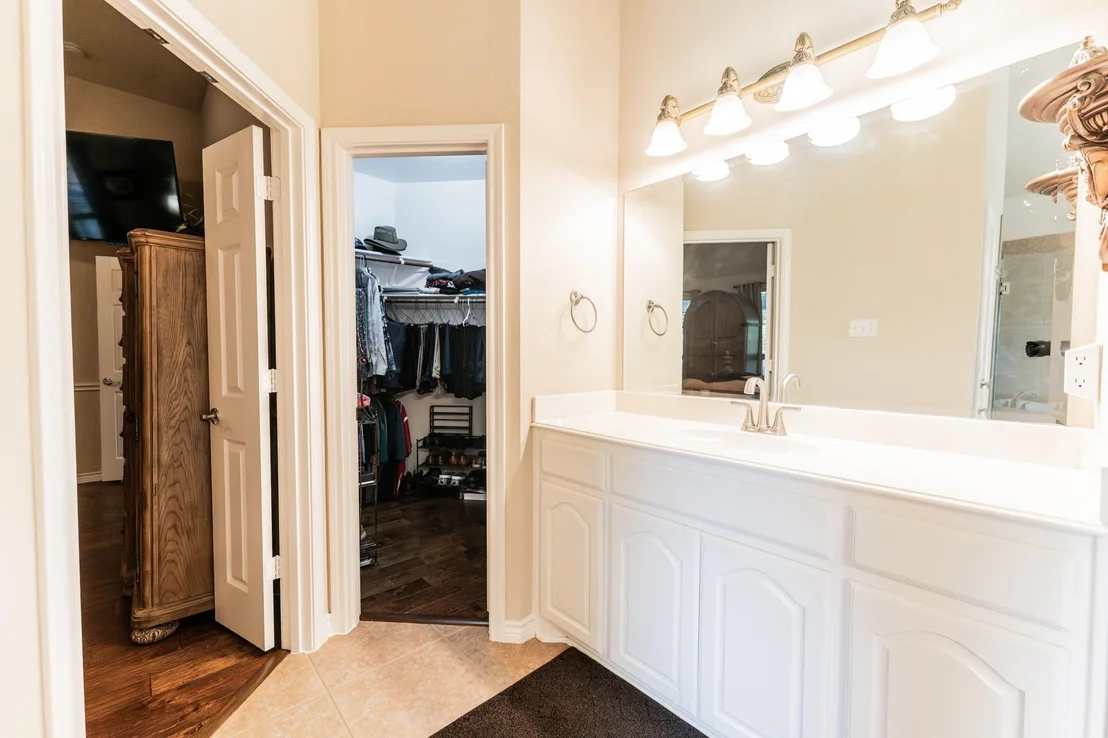
Wow! One of Waterview's best kept secrets. Beautiful architecturally designed home makes living easy. Hardwood dress flooring, crown molding and vaulted ceilings brushed with fresh paint throughout. Welcoming moments of entertaining made easy with two mantled fireplaces of tile and cast stone. The cooks kitchen features large island, stainless appliances double breakfast bars and walk-in pantry. Double walk-in closets with separate vanities, grand shower and tub in master suite with privacy exit to relaxing back yard. Covered patio decked with stone, outdoor kitchen grill and over sized back yard with custom storage in back. An did we mention no neighbors in the rear.

Property Highlights

Garage
Air Conditioning
Fireplace

Building Info

Overview

    General

  • Year Built: 2005
  • Effective Year Built: 2005
  • Building Count: 1
  • Bedroom Count: 4
  • Bathroom Count: 3
  • Full Bathrooms: 2
  • Partial Bathrooms: 3
  • Building Condition: 3
  • Building Quality: 0
  • Construction Type: 6
  • Building Style: 0
  • Exterior Walls Type: 3
  • Interior Walls Type: 0
  • Roof Shape Type: 8
  • Roof Cover Type: 3
  • Floor Count: 100
  • Floor Cover: 0
  • Basement Type: 5
  • Basement Area: 0
  • Garage Type: 1
  • Garage Square Area: 613
  • Parking Space Count: 2
  • Patio Type: 0
  • Porch Type: 0
  • Pool Type: 8

    Dimensions

  • Lot Size Square Feet: 18,499
  • Lot Size Depth Feet: 1,960
  • Lot Size Frontage Feet: 950
  • Total Building Area: 3,919
  • Building Area: 3,306
  • Building Area Measurement: L

    Heating and Cooling

  • Fireplace Count: 1
  • Air Conditioning: 1
  • Heating: 3
  • Heated Square Feet: 3,306
  • Heating Fuel Type: 0

    Utilities

  • Sewer System: 0
  • Water Service: 0

Building

  • Building Type: 0
  • Property Class: R
  • Subdivision: WATERVIEW PHASE 9
  • Land Acres: 0000000425
  • Standard Land Use Code: 1001
  • County Land Use Code: A11
  • State Land Use Code: A11
  • Legal Description 1: WATERVIEW PHASE 9 BLK M LT 5 INT202000124424 DD05132020 CO-DC 1236000M00500 1CW1236000M

Neighborhood

  • School District Name: Garland Independent School District
  • School Tax School District: GARLAND ISD
  • Census Tract: 018143

Zoning

  • Zoning: Z236

Geography

  • Assessors Map Reference: 441236000M00500
  • Account Number: 441236000M00500
  • Subdivision Tract Number: 12360
  • Parcel: 44-12360-00M-005-0000
  • Block: M
  • Lot: 5
  • Municipality: ROWLETT
  • Latitude: 32.9547
  • Longitude: -96.5256

    Address

  • Full Address: 10514 Huffines Dr
  • Address - House Number: 10514
  • Address - Street Name: Huffines
  • Address - Suffix Type: Dr
  • State: TX
  • City Name: Rowlett
  • Carrier Code: R036
  • 4-Digit Zip Code: 8572
  • Zip Code: 75089

Valuation

    Tax

  • Tax Year: 2022
  • Tax Amount: $831,604
  • Tax Rate Code Area: GS

    Appraisal Valuation

  • Standard Deviation: 0.2215
  • Valuation Date: Nov 15, 2023
  • Confidence Score: 69
  • Final Value: 580,565
  • High Value: 709,200
  • Low Value: 451,930

    Market Valuation

  • Market Total Value: $529,540
  • Market Land Value: $90,000
  • Market Improvement Value: $439,540

    Assessments Valuation

  • Assessed Year: 2023
  • Assessed Total Value: $529,540
  • Assessed Land Value: $90,000
  • Assessed Improvements Value: $439,540

    Exemptions

  • Senior Citizen Exemption : Yes
  • Homeowner Exemption: Yes

    Sales

  • Current Sale Contract Date: May 13, 2020
  • Current Sale Recording Date: May 15, 2020
  • Current Sale Price:
  • Current Sale Document Type: 70
  • Current Sale Input Document Number: 202000124424
  • Previous Sale Recording Date: Dec 18, 2006
  • Previous Sale Contract Date: Dec 04, 2006
  • Previous Sale Amount: $279,800
  • Previous Sale Document Type: 68
Data used for valuation calculations is provided by RealtyHop, and other third party sources

Comparables

Unit
Status
Type
Beds
Baths
ft²
Price/ft²
Asking Price
Listed On
Closing Price
Sold On
HOA + Taxes

About Waterview


Similar Homes for Sale

Currently no similar homes around

Nearby Rentals

Unit for rent at 6621 Kort Street, Rowlett, TX, 75089

$3,250 /mo

  • 3 Beds
  • 3 Baths
  • 1,946 ft²
6621 Kort Street, Rowlett, TX, 75089 Listing by Brittany Mccoy
Unit for rent at 9618 Glenshee, Rowlett, TX, 75089

$2,800 /mo

  • 4 Beds
  • 2 Baths
  • 2,520 ft²
9618 Glenshee, Rowlett, TX, 75089 Listing by Karyn Wynne
Unit for rent at 7905 Park Lane, Rowlett, TX, 75089

$2,400 /mo

  • 3 Beds
  • 3 Baths
  • 2,103 ft²
7905 Park Lane, Rowlett, TX, 75089 Listing by Jessica Hernandez


Frequently Asked Questions

When was property at 10514 Huffines Drive built and last sold?
The property at 10514 Huffines Drive was built in 2005 and last sold on May 13, 2020 for $393,800.
How much is this home worth?
The estimated value of the home located at 10514 Huffines Drive is $663,791.
What are some comparable homes to 10514 Huffines Drive?
There are currently no comparable homes to 10514 Huffines Drive.