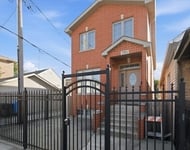
See Home Value
$595,000
● House - Off Market

1051 W 34th Place

CHICAGO, IL 60608
bedrooms
5 Beds
bathrooms
4 Baths, 1 Half Bath
square feet
3,600 Ft²
$836,979
RealtyHop Estimate
39.73%
Since Aug 1, 2017
IL-Chicago
Primary Model

About This Property

Bridgeport Gem, Impeccable Like-New Construction, 5 Bedroom, 3 1/2 Bath, Brazilian Cherry Floors, 9+' Ceilings, Plantation Shutters, Cherry Cabs, Granite Breakfast Bar for Dining, Stone Backsplash, Kitchenaid, LG, GE Cafe Profile  SS Appliances, Double Oven, Microwave Convection, Pantry, Vaulted 14' Ceilings on 2nd Level Featuring 3-2nd Floor Bedrooms 2 baths, Master Suite w/Marble Master Bath, Deck off Master Bdr, Custom Closets,  Whirlpool Front Load W/D,  Recently Renovated Fully Finished Walk-Out Basement w/8' Ceilings, w/ 2 Bedrooms/Offices , Full Bath, Wet Bar w/ Wine Refrig, Wainscoting, Additional W/D Hook-Up, Tankless Water Heater, 2 Decks Plus Professionally Landscaped Outdoor Retreat w/Lighting and Irrigation, 2-car Garage, Steps to Bridgeport Art Center, GRate Field, Parks, Galleries, Restaurants, Morgan Street Revitalization Project, Shopping, Marianos, Ace, Near I94/55, Metra To U of C, RedLine to City
Unit Size
3,600 Ft²
Days on Market
-
Land Size
-
Price per sqft
$166
Property Type
House
Property Taxes
$646
HOA Dues
-
Year Built
2004

Payment Calculator

Cap Rate Calculator

Last updated: 3 years ago (MRED MLS #09603711)

Price History

Date / Event Date Event Price
Aug 6, 2021 Sold
Sold
Jun 17, 2021 Listed by Compass $710,000
Listed by Compass
Elegant highly upgraded newer construction home in fantastic condition. A beautiful blend of clean modern design and a tasteful eye for decorative detail, moldings, and woodwork, make this home a perfect example of quality craftsmanship and outstanding design. Much desired first-floor family room with a centerpiece fireplace, connecting the open kitchen and the two-level patio and terrace, make this home perfect for great everyday living and entertaining. Indoor, outdoor living made easy. The terrace has been professionally landscaped to create privacy, a retreat from the hustle and bustle. Day and night use with accent lighting throughout. Chef's kitchen showcases great storage and ample wide working space with plenty of prep space counters. The seating area around the kitchen island is the center point of the space. A separate dining room opens to the living room, creating a more formal setting and connecting the entire first floor to create a fully open but very warm and inviting space. Specialty lighting has been added to help create the separate spaces in each room while maintaining the modern open, airy feel, brightened by tall ceilings and large windows; amazing design! The family room has been rebuilt to maximize the space and bring the same level of quality finish to the bright English basement, only half below grade to bring in maximum natural light to every room below. Two additional bedrooms on this lower level. Exterior access directly to this lower-level space makes this a great related living or au pair option. Top-level really brings the artsy modern feel to this home, showcasing 14 ft cathedral ceilings that create a loft feel and allow maximum natural light. No detail was left to chance in this home, thoughtful and useful architectural touches in every room. The home has been meticulously cared for by both its previous and current owners, most recently both HVAC systems have been fully replaced with Lennox machines. The hot water tank has been replaced with a tankless option. All choices have been made keeping in mind the longest term durability options, pride of ownership in all decisions. Home is located steps to the Bridgeport Art Center, Wilson Park, and the Zhou B Art Center; minutes to restaurants on Morgan, Halsted, shops and grocery stores; easy access to public transportation, 20-minute walk to the Orange Line. An incredible value, a must-see!
Jul 27, 2017 Sold
Sold
Apr 22, 2017 Listed by Baird & Warner $599,000
Listed by Baird & Warner

Property Highlights

Garage
Air Conditioning
Fireplace

Building Info

Overview

    General

  • Year Built: 2004
  • Effective Year Built: 2004
  • Building Count: 1
  • Total Rooms: 7
  • Bedroom Count: 4
  • Bathroom Count: 3
  • Full Bathrooms: 2
  • Partial Bathrooms: 3
  • Building Condition: 6
  • Building Quality: 7
  • Construction Type: 12
  • Building Style: 60
  • Exterior Walls Type: 24
  • Interior Walls Type: 0
  • Roof Shape Type: 0
  • Roof Cover Type: 15
  • Floor Count: 200
  • Floor Cover: 0
  • Basement Type: 7
  • Basement Area: 0
  • Garage Type: 4
  • Parking Space Count: 2
  • Patio Type: 0
  • Porch Type: 0
  • Pool Type: 0

    Dimensions

  • Lot Size Square Feet: 3,225
  • Total Building Area: 2,301
  • Gross Building Area: 2,301
  • Building Area: 2,301
  • Building Area Measurement: L

    Heating and Cooling

  • Fireplace Count: 1
  • Air Conditioning: 1
  • Heating: 24
  • Heated Square Feet: 2,301
  • Heating Fuel Type: 0

    Utilities

  • Sewer System: 0
  • Water Service: 0

Building

  • Building Type: 0
  • Property Class: R
  • Subdivision: TRACYS PARTITION & SUB OF BLK14 IN ASS
  • Land Acres: 0000000074
  • Standard Land Use Code: 1001
  • County Land Use Code: 2-78
  • Legal Description 1: (TRACYS) PARTITION & SUB OF BLK14 IN ASSESSORS DIV OF NW & WH OF NE NH SEC 32-39-14

Neighborhood

  • School District Name: Chicago Public School District 299
  • Census Tract: 839700

Zoning

  • Zoning: RS-3

Geography

  • Assessors Map Reference: Jan 01, 1970
  • District: 76
  • Parcel: 17-32-225-005-0000
  • Block: 14
  • Lot: 5
  • Meridian: SEC 32 TWN 39N RNG 14E
  • Municipality: SOUTH CHICAGO
  • Latitude: 41.8314
  • Longitude: -87.6529

    Address

  • Full Address: 1051 W 34th Pl
  • Address - House Number: 1051
  • Street Direction: W
  • Address - Street Name: 34th
  • Address - Suffix Type: Pl
  • State: IL
  • City Name: Chicago
  • Carrier Code: C040
  • 4-Digit Zip Code: 6518
  • Zip Code: 60608

Valuation

    Tax

  • Tax Year: 2022
  • Tax Amount: $1,234,094
  • Tax Rate Code Area: 76019

    Appraisal Valuation

  • Standard Deviation: 0.2337
  • Valuation Date: Mar 20, 2024
  • Confidence Score: 67
  • Final Value: 738,356
  • High Value: 910,921
  • Low Value: 565,791

    Market Valuation

  • Market Total Value: $600,000
  • Market Land Value: $129,000
  • Market Improvement Value: $471,000

    Assessments Valuation

  • Assessed Year: 2023
  • Assessed Total Value: $60,000
  • Assessed Land Value: $12,900
  • Assessed Improvements Value: $47,100

    Sales

  • Current Sale Contract Date: Jul 26, 2021
  • Current Sale Recording Date: Feb 15, 2022
  • Current Sale Price:
  • Current Sale Document Type: 71
  • Current Sale Input Document Number: 2204645030
  • Previous Sale Recording Date: Jul 28, 2017
  • Previous Sale Contract Date: Jul 27, 2017
  • Previous Sale Amount: $595,000
  • Previous Sale Document Type: 71

    Financing

  • First Mortgage Financing Type: FIX
Data used for valuation calculations is provided by RealtyHop, and other third party sources

Comparables

Unit
Status
Type
Beds
Baths
ft²
Price/ft²
Asking Price
Listed On
Closing Price
Sold On
HOA + Taxes

About Southwest Side


Similar Homes for Sale

Currently no similar homes around

Nearby Rentals

Unit for rent at 2911 S Farrell Street, Chicago, IL, 60608

$4,200 /mo

  • 3 Beds
  • 3 Baths
  • 3,000 ft²
2911 S Farrell Street, Chicago, IL, 60608 Listing by Lora Perlman


Frequently Asked Questions

When was property at 1051 West 34th Place built and last sold?
The property at 1051 West 34th Place was built in 2004 and last sold on Jul 26, 2021 for $716,000.
How much is this home worth?
The estimated value of the home located at 1051 West 34th Place is $0.
What are some comparable homes to 1051 West 34th Place?
There are currently no comparable homes to 1051 West 34th Place.