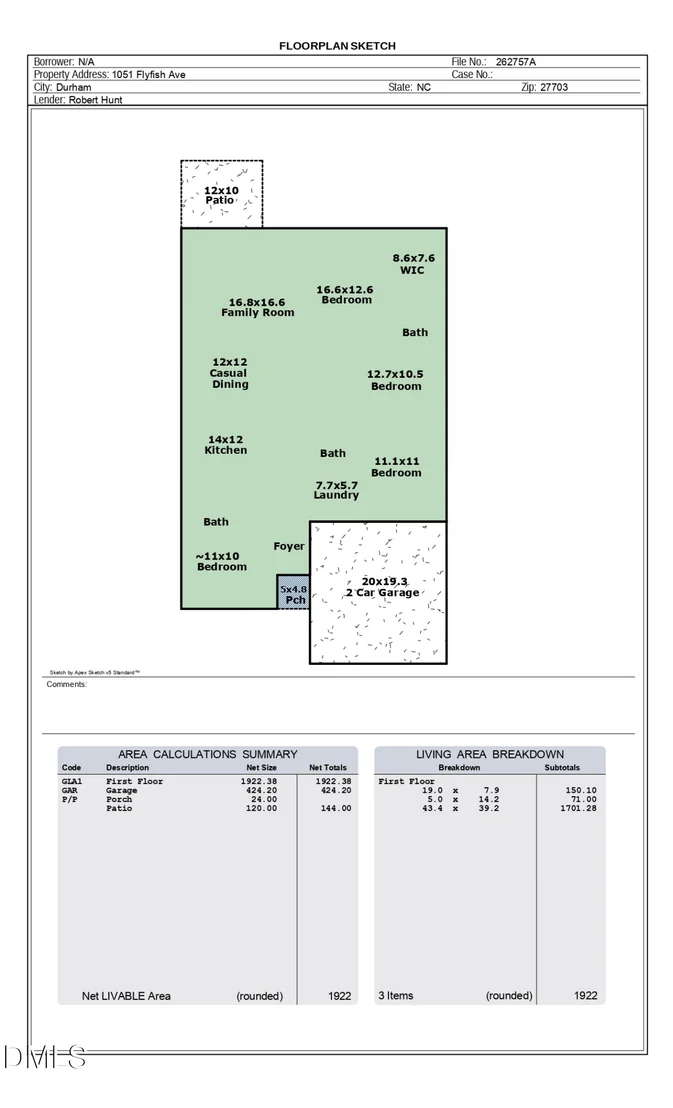
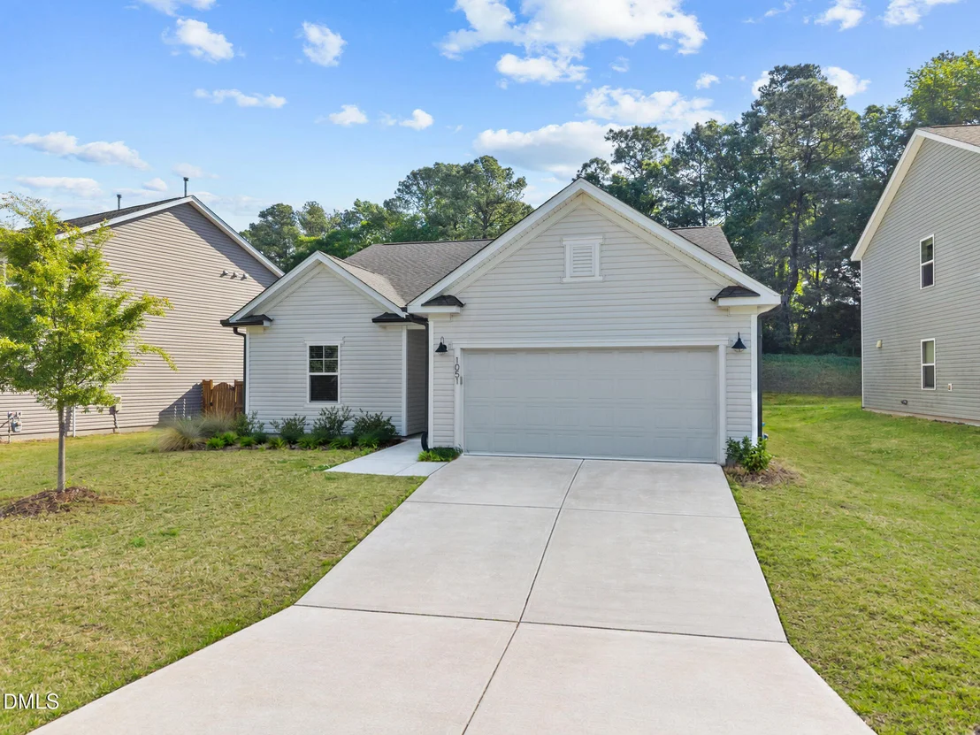
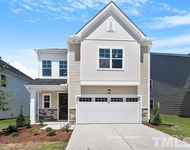
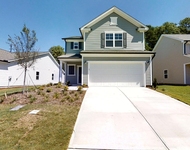
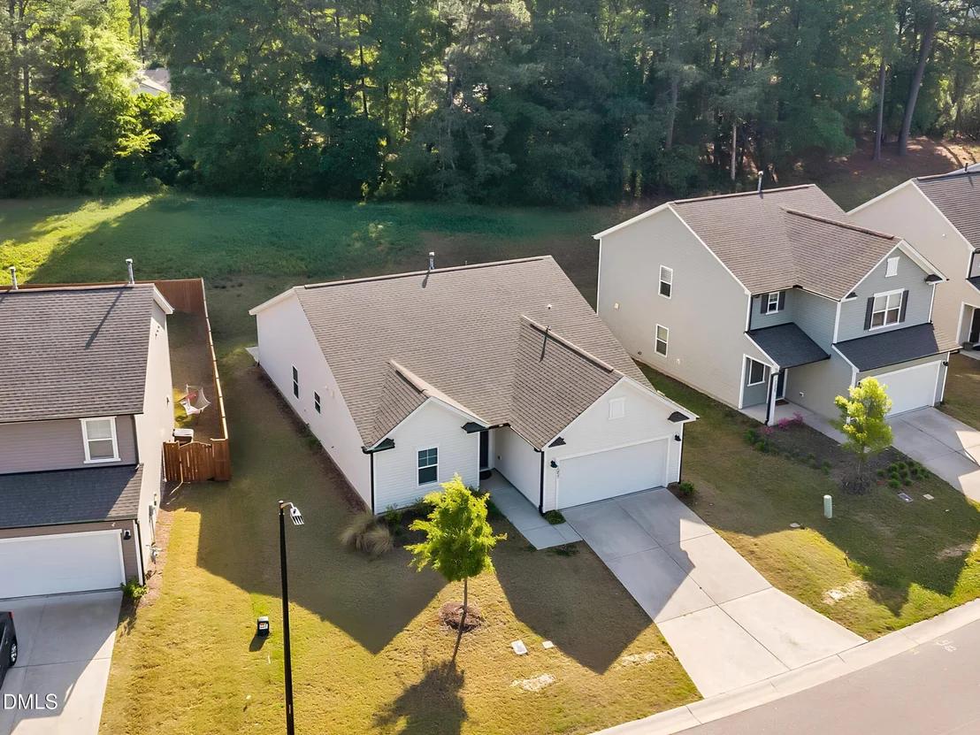
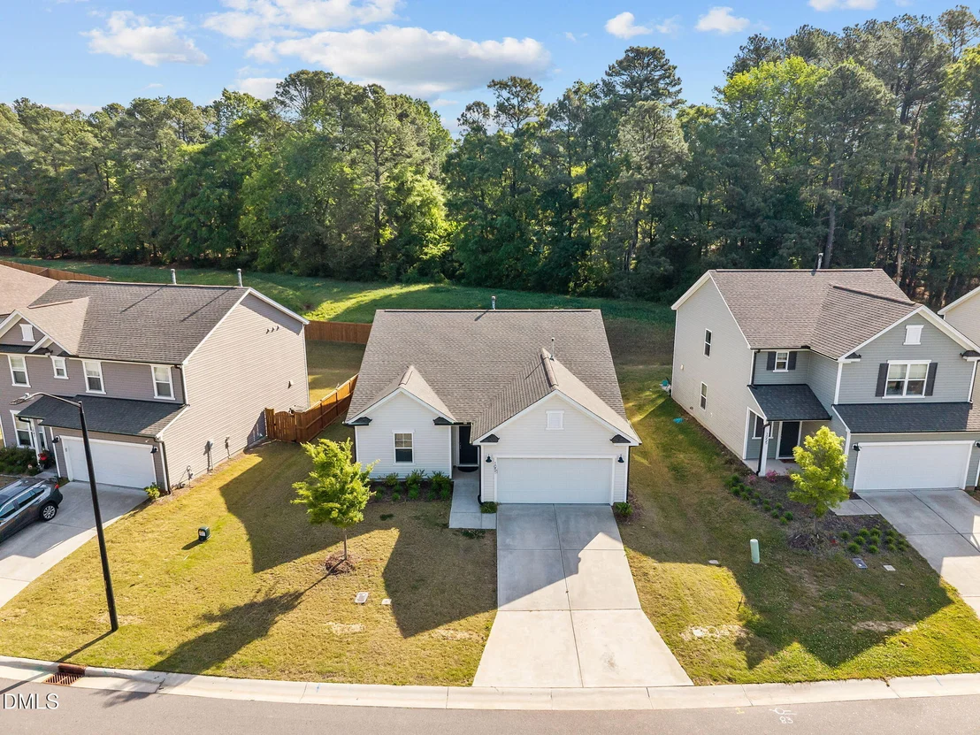
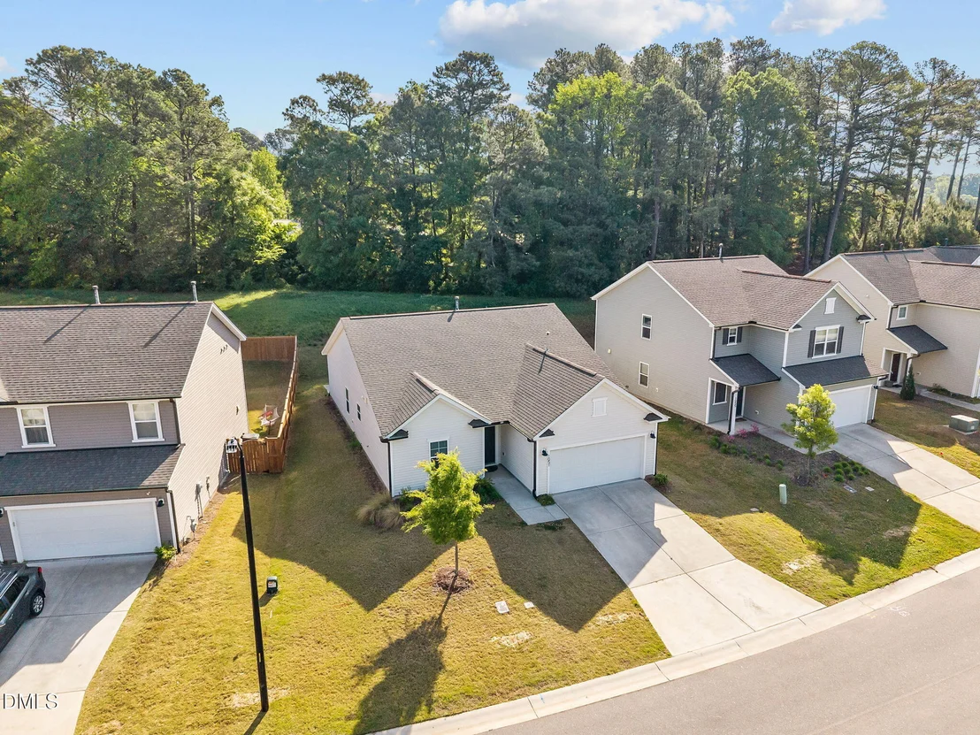
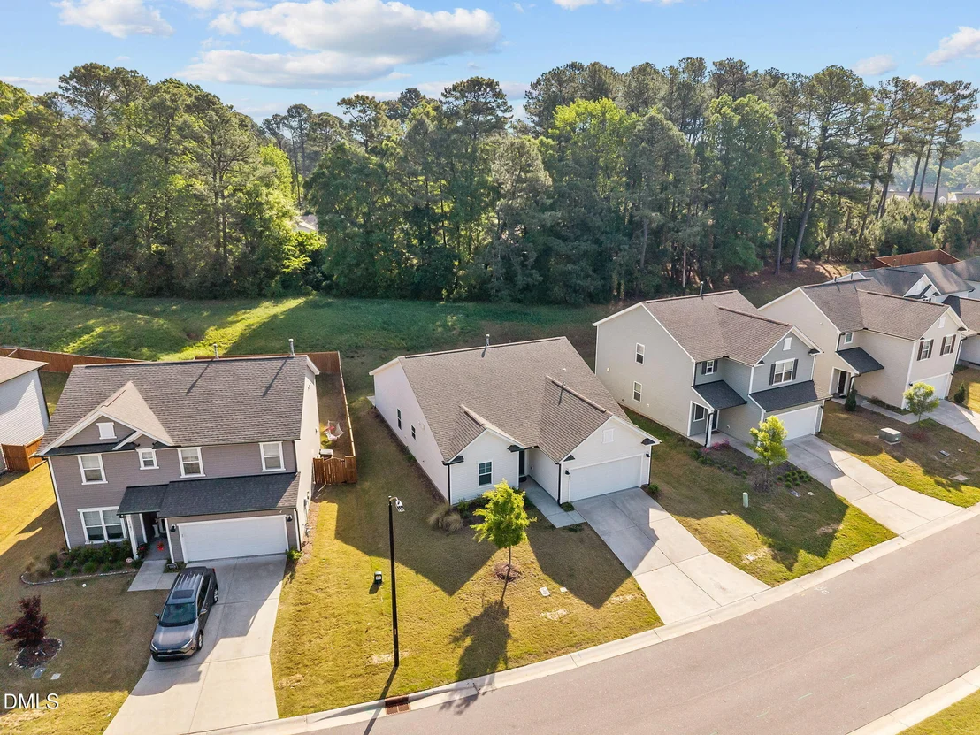
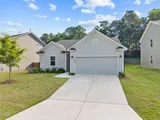
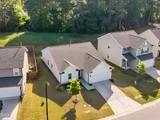
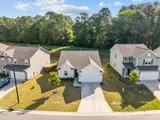
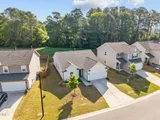
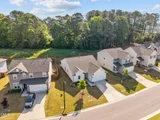
Discover this meticulously maintained 4-bedroom/3-bath ranch home
perfectly positioned on a private lot in one of South Durham's
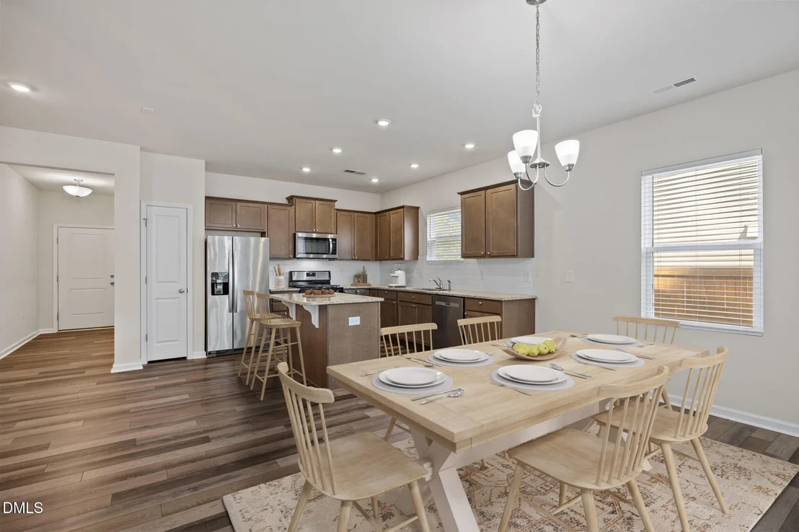
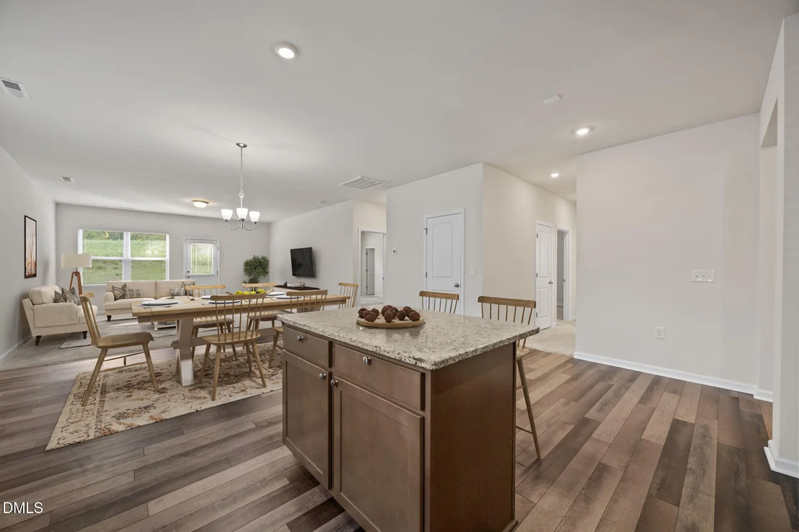
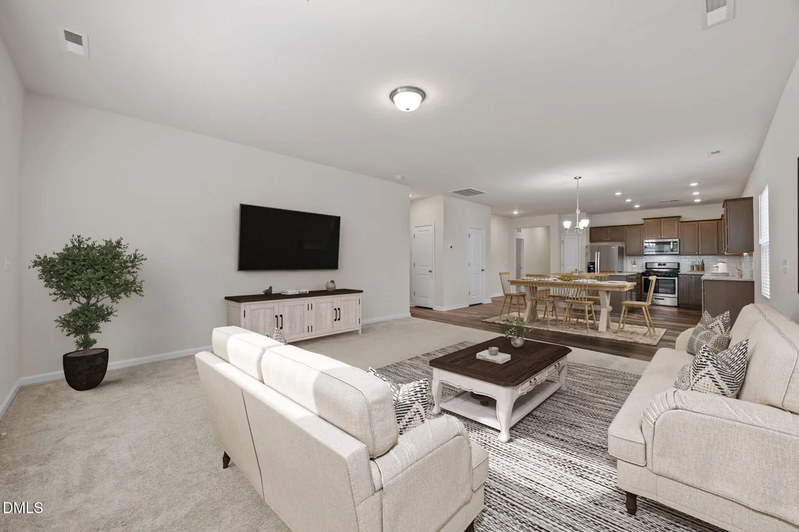
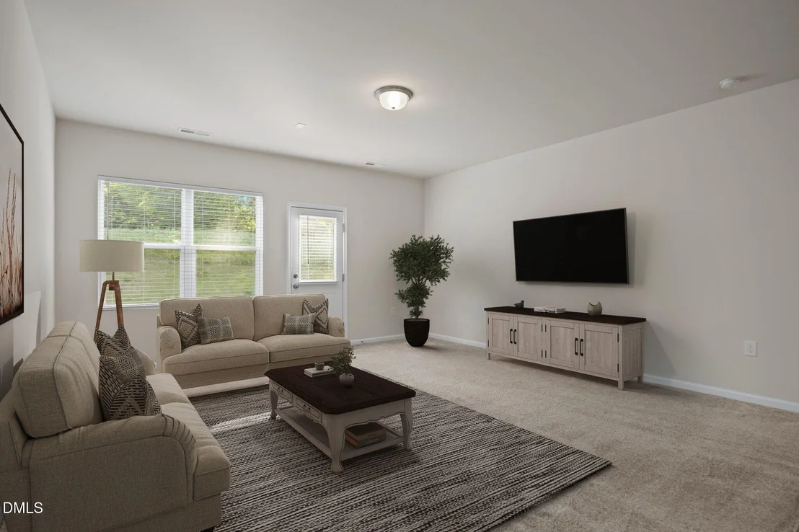
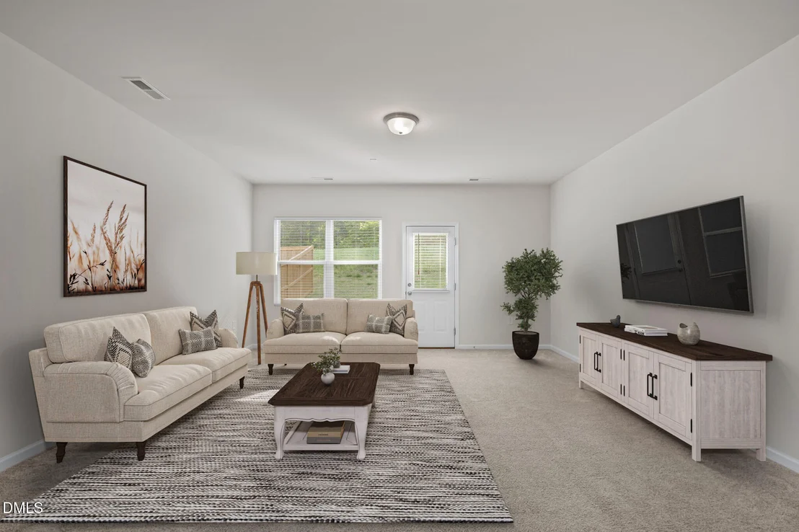
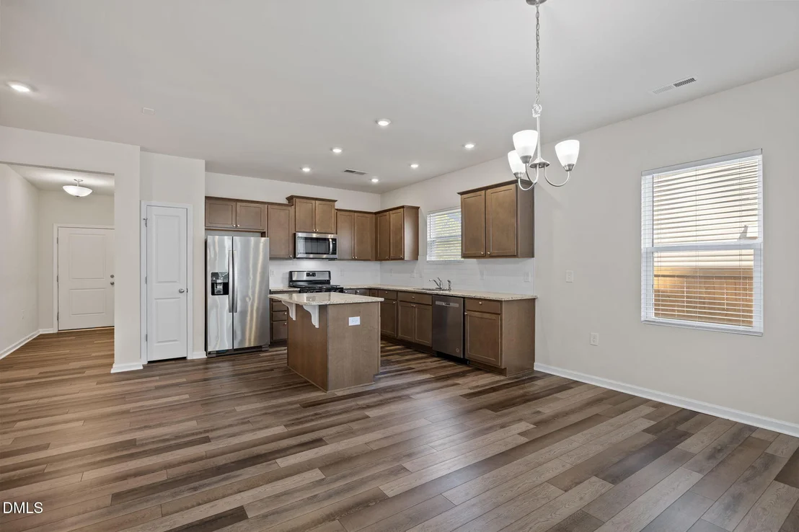
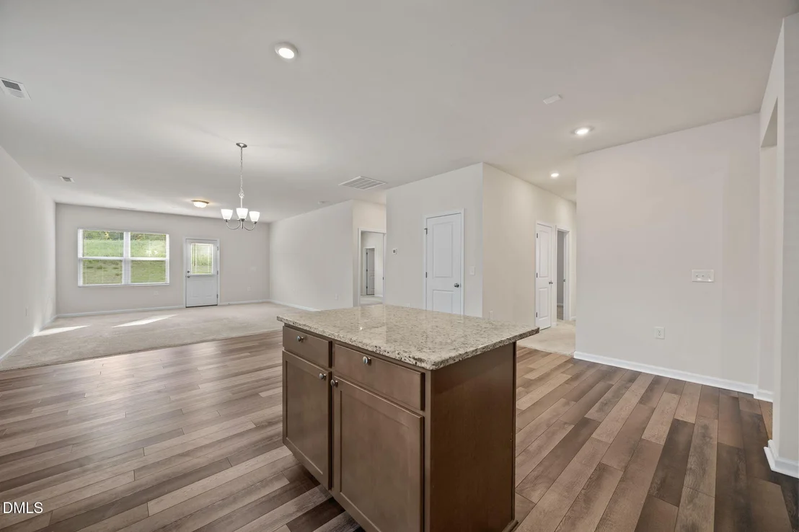
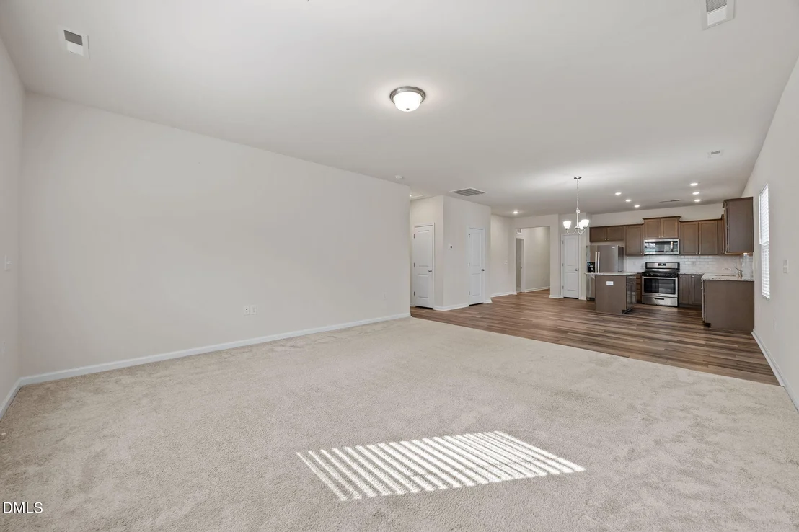
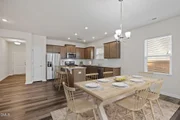
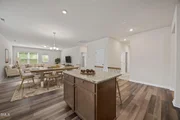
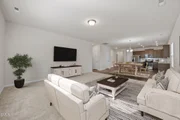
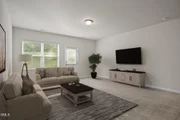
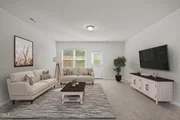
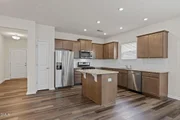
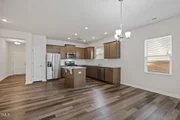
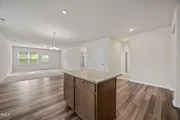
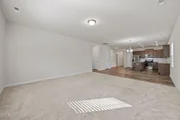
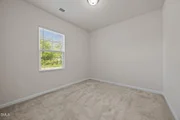
premier communities! Step inside to a bright, open-concept floor
plan featuring luxury vinyl plank flooring, modern finishes, and
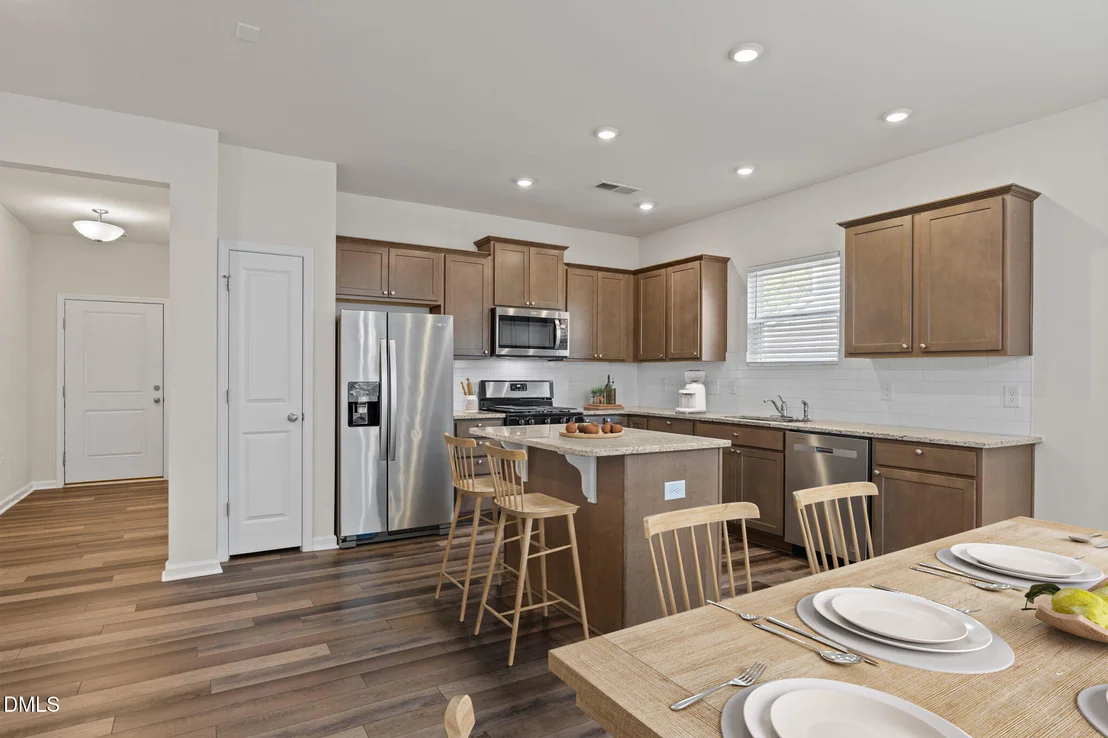
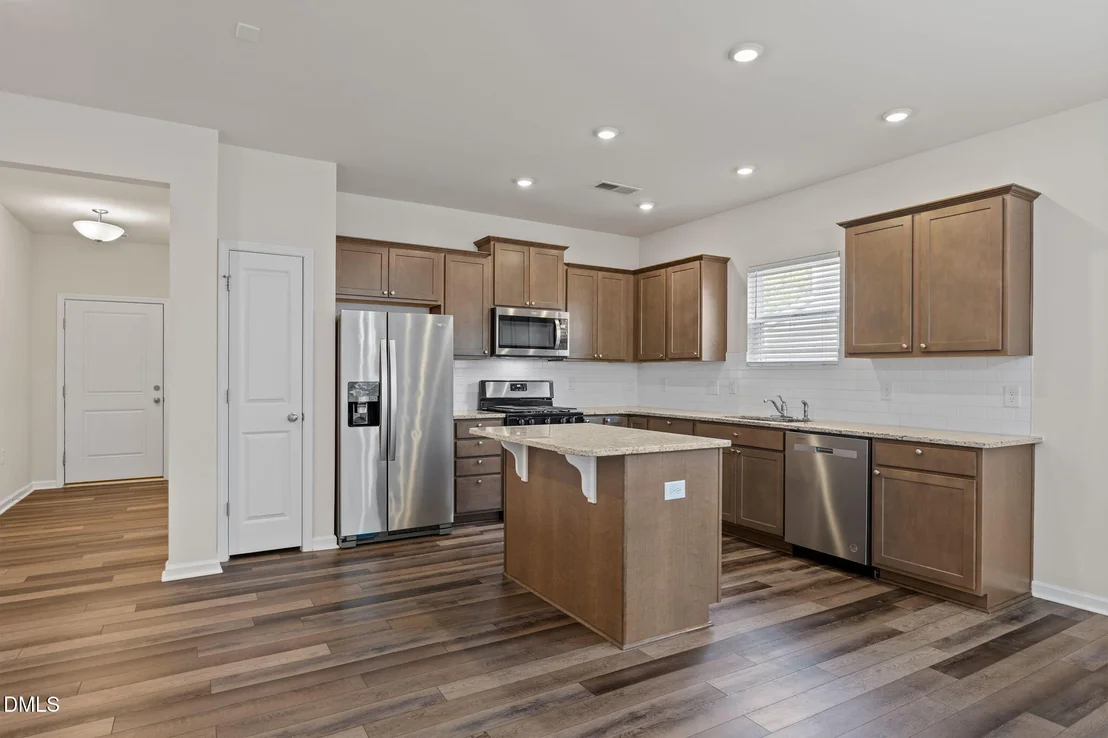
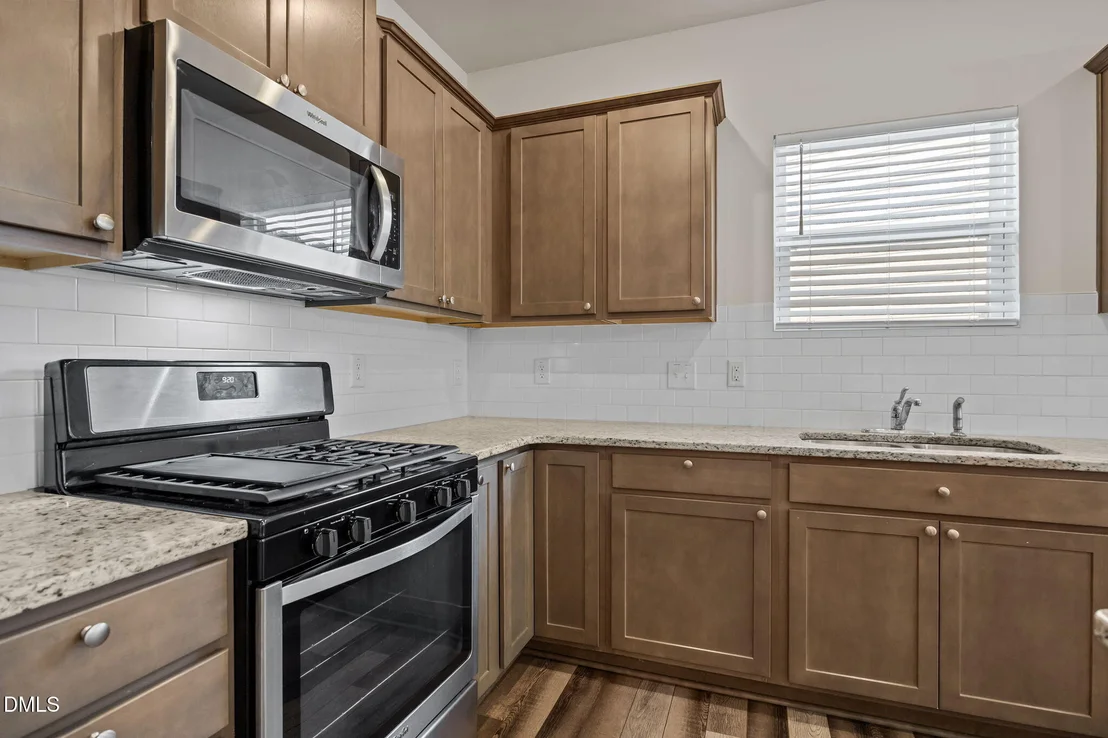
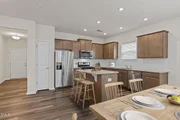
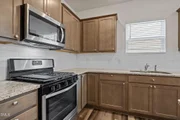
stylish contemporary fixtures throughout. The gourmet kitchen is a
true centerpiece complete with granite countertops, tile
backsplash, espresso cabinetry, stainless steel appliances, gas
range, and a large center island with breakfast bar. The spacious
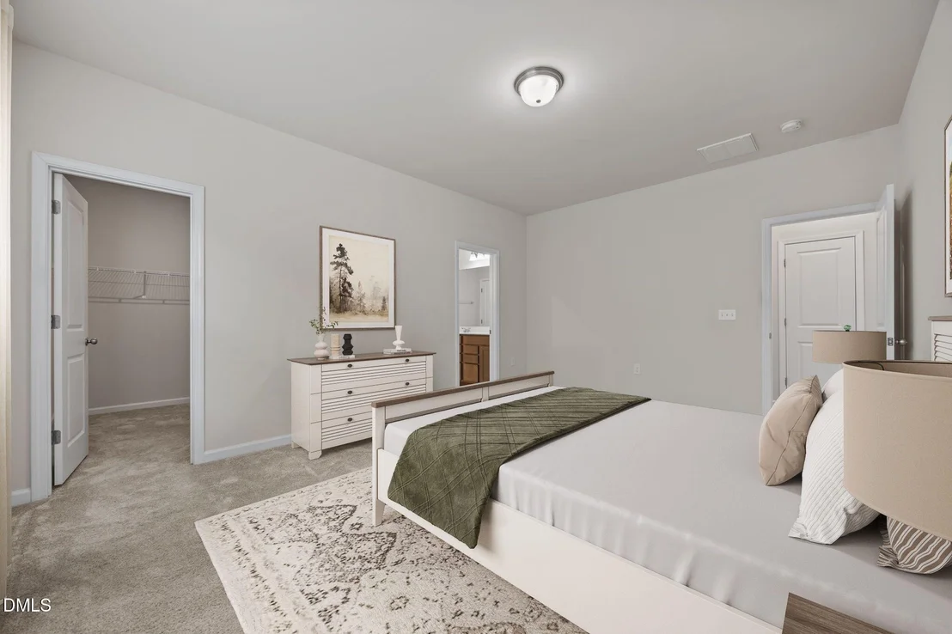
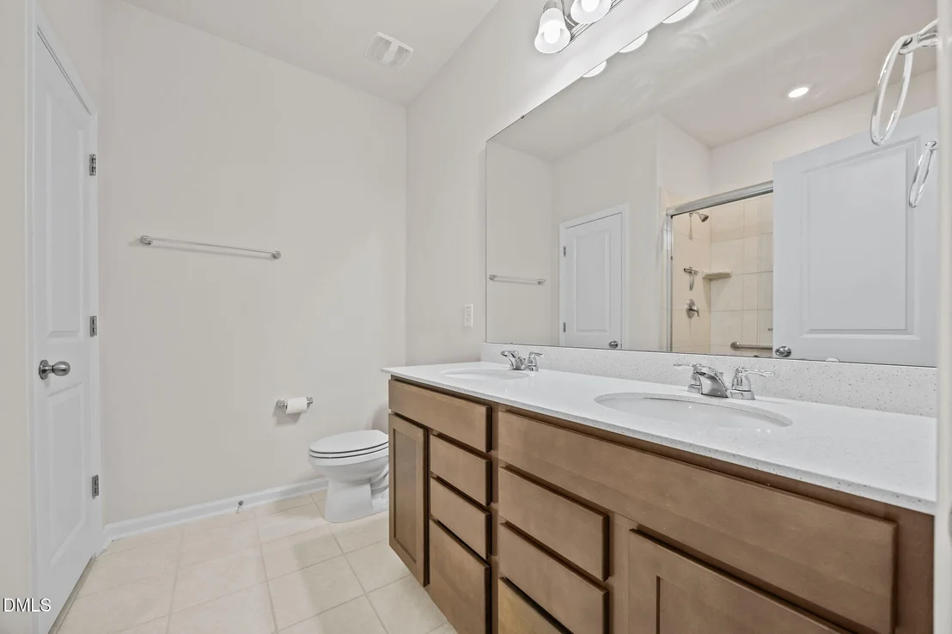
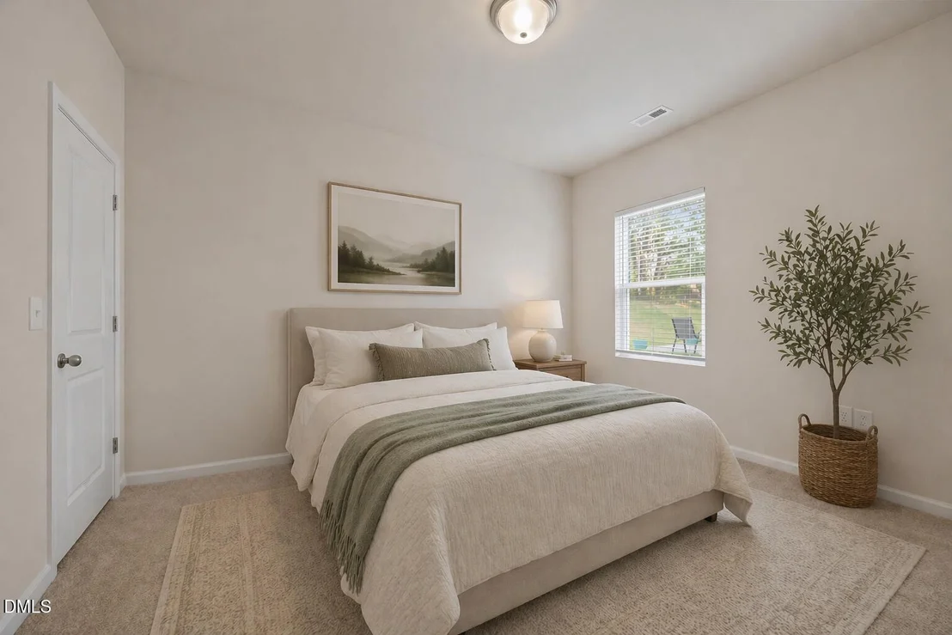
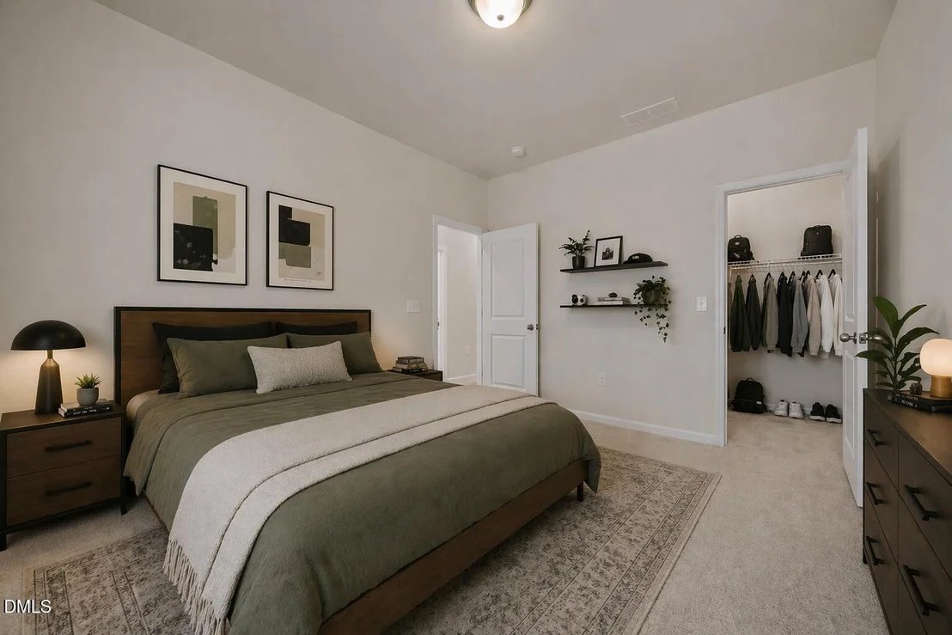
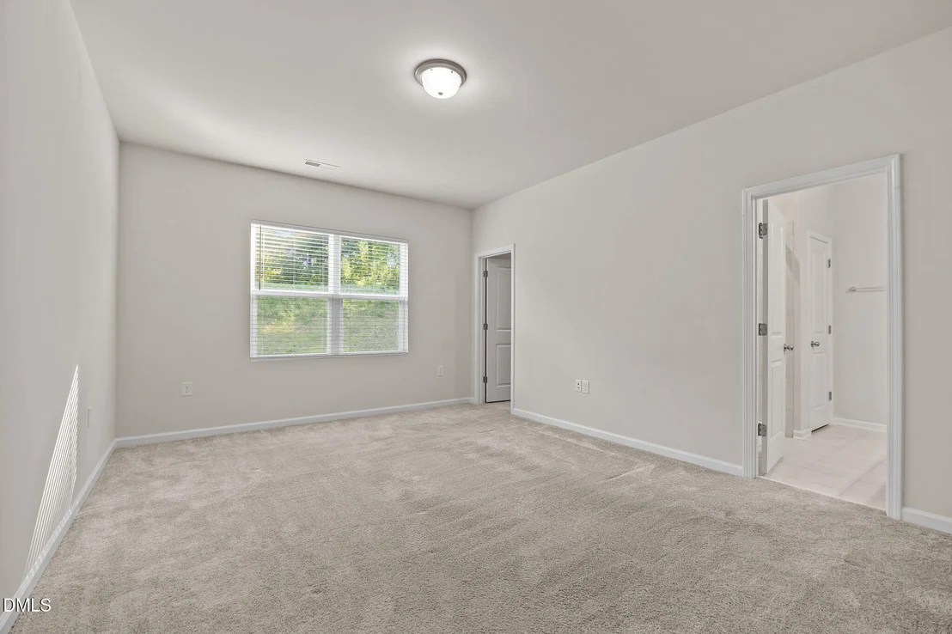
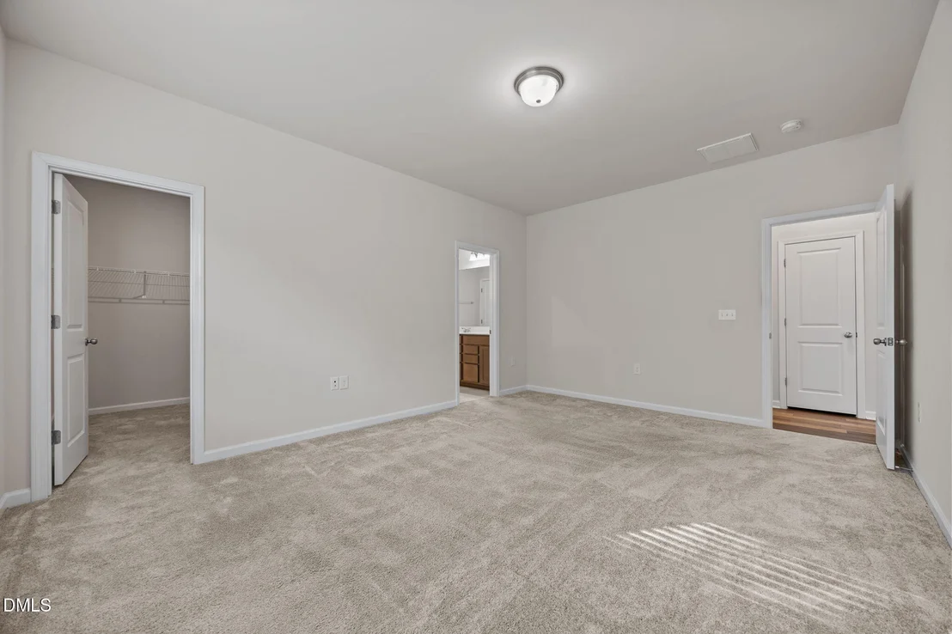
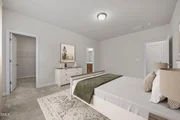
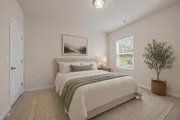
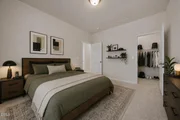
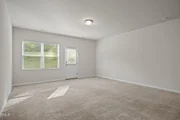
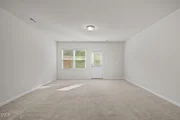
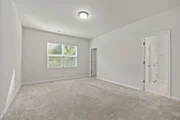
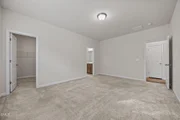
first-floor owner's suite offers a peaceful retreat overlooking the
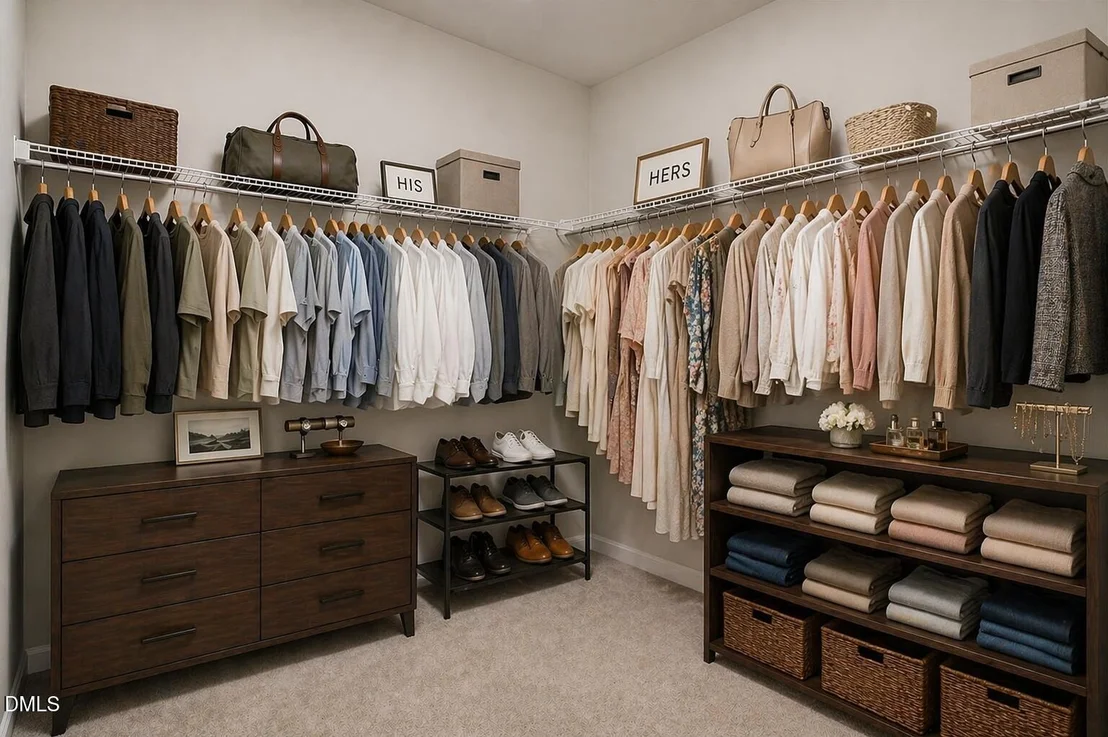
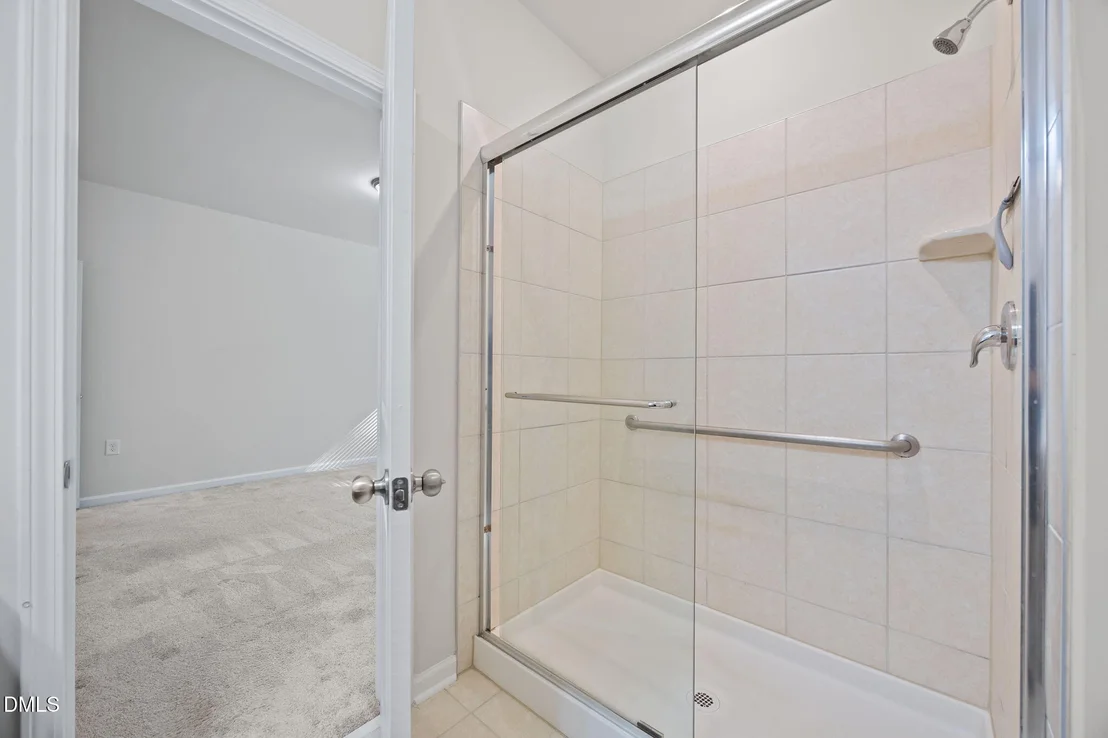
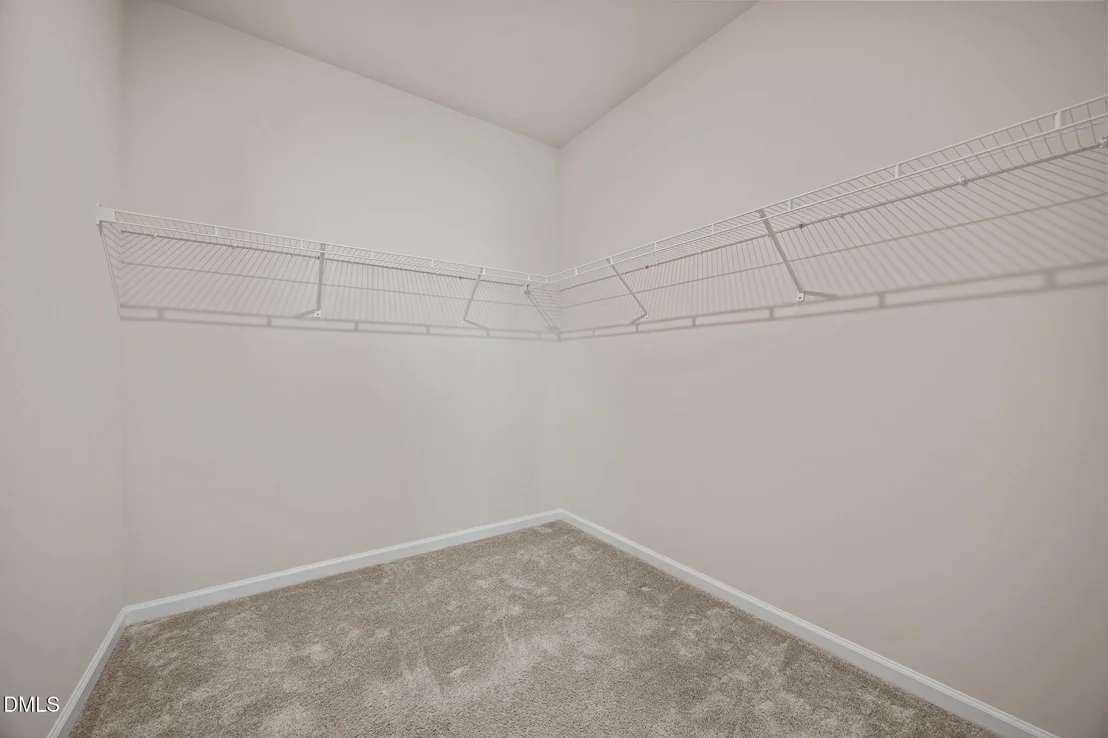
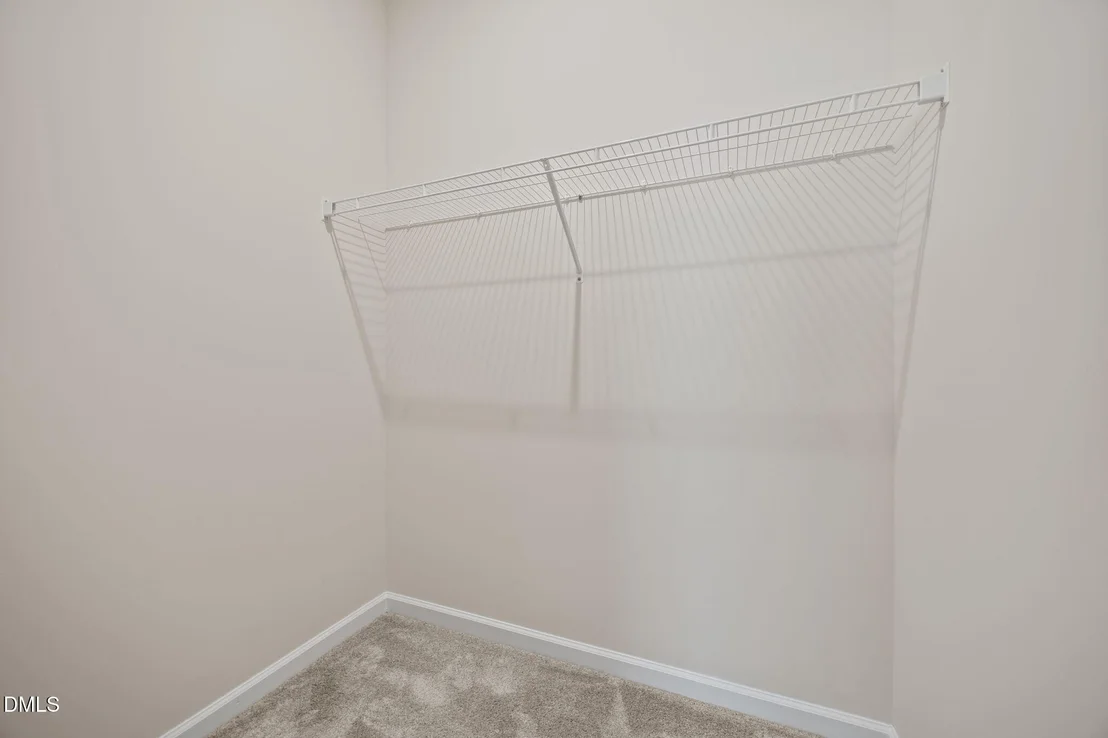
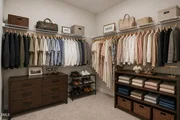
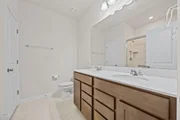
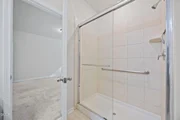
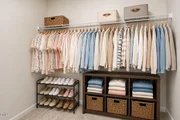
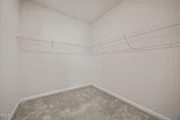
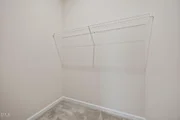
private backyard and includes a dual vanity, tile/glass shower, and
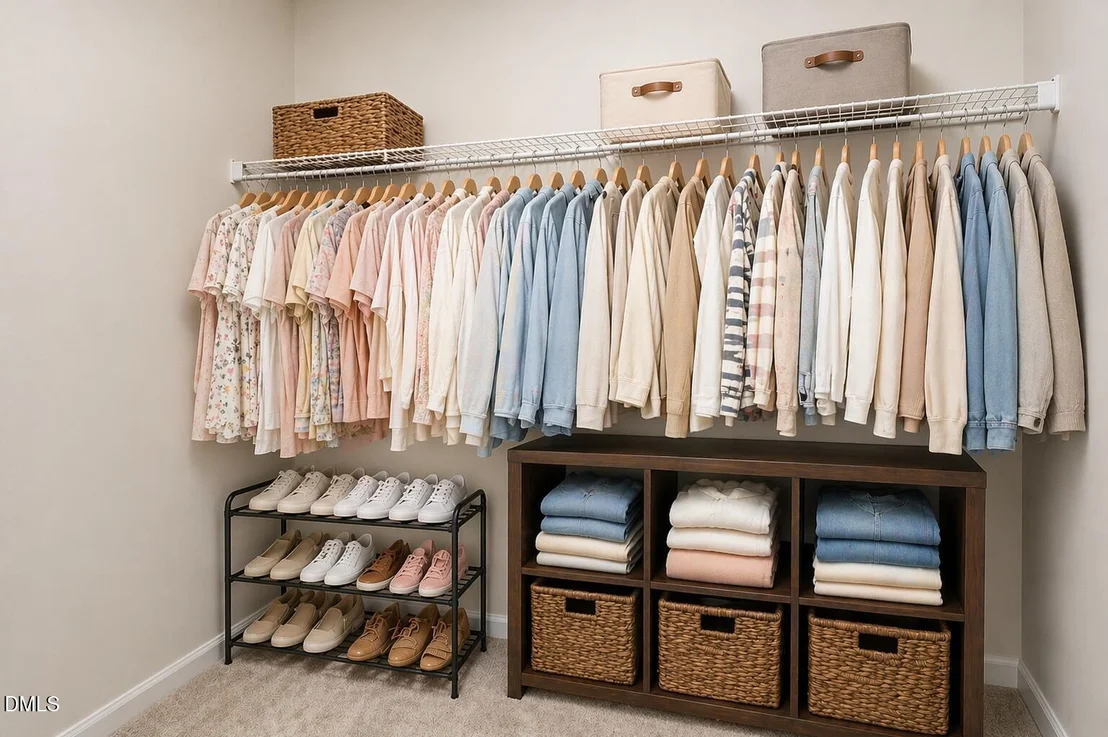
an expansive walk-in closet. A rare and highly functional layout
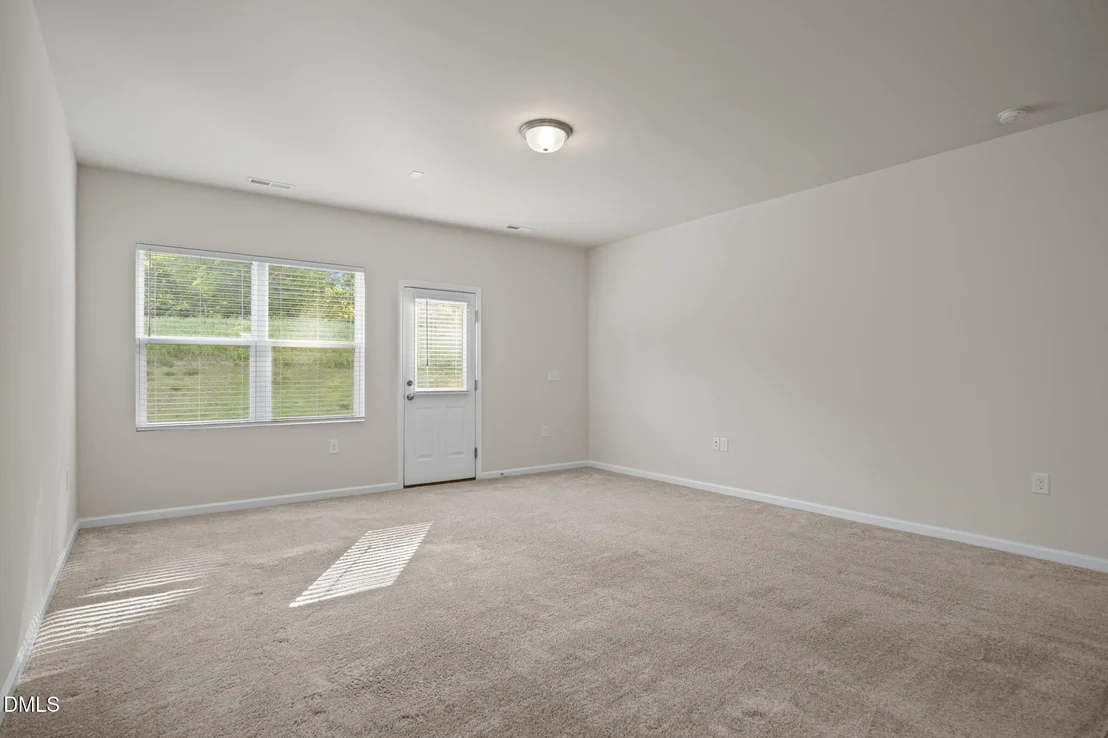
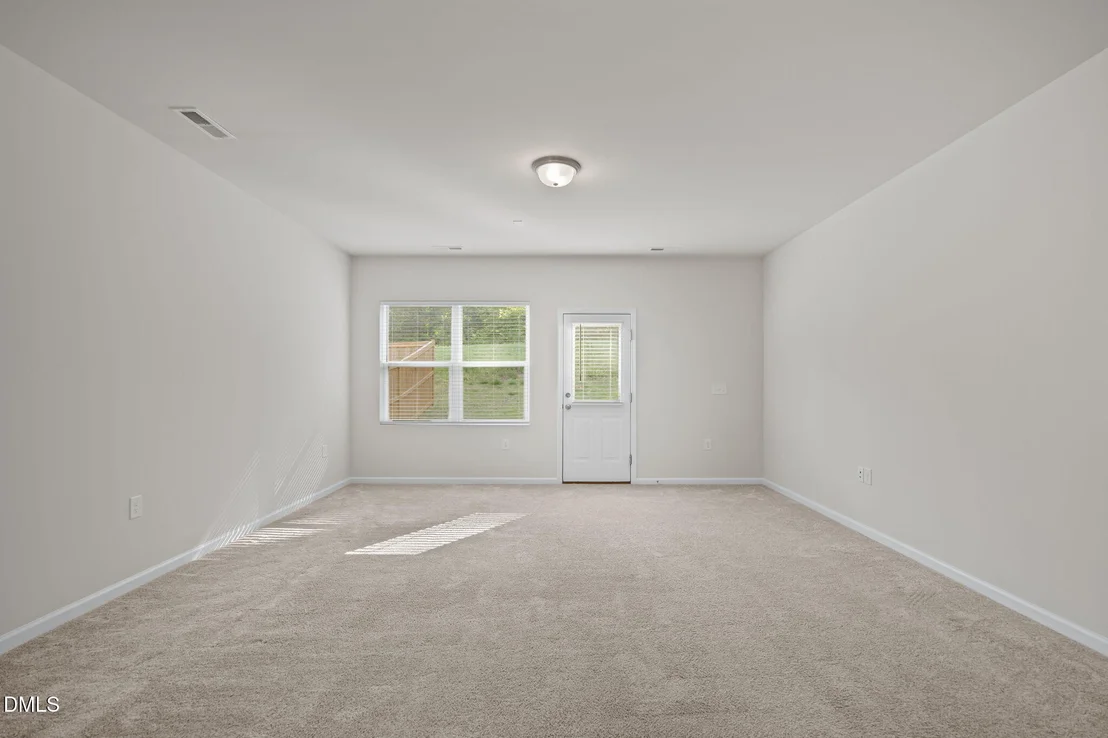
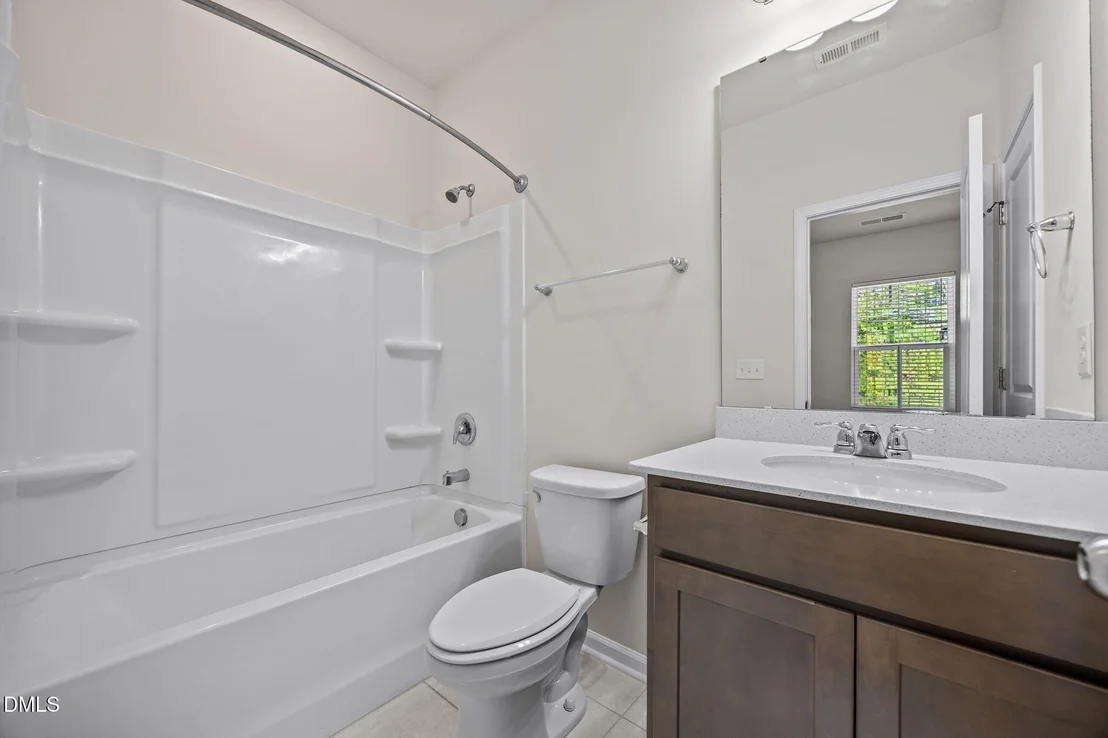
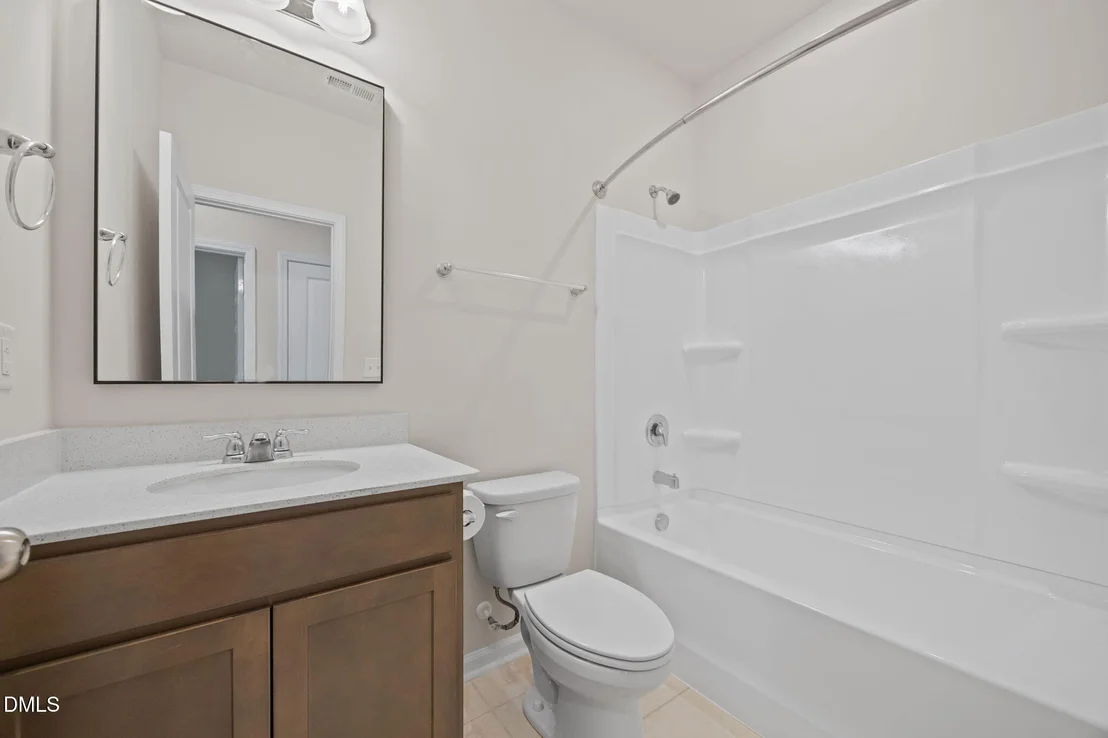
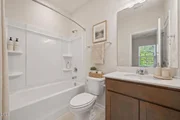
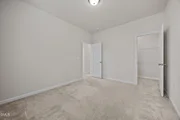
includes a first-floor in-law suite with en-suite bath, along with
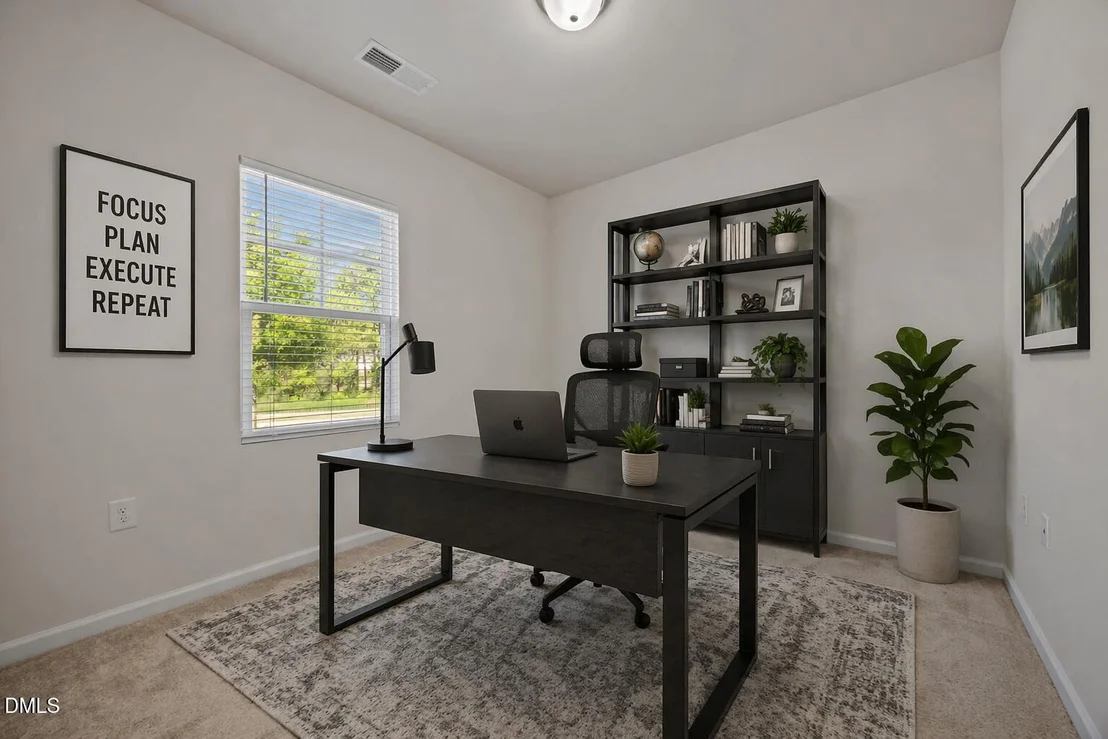
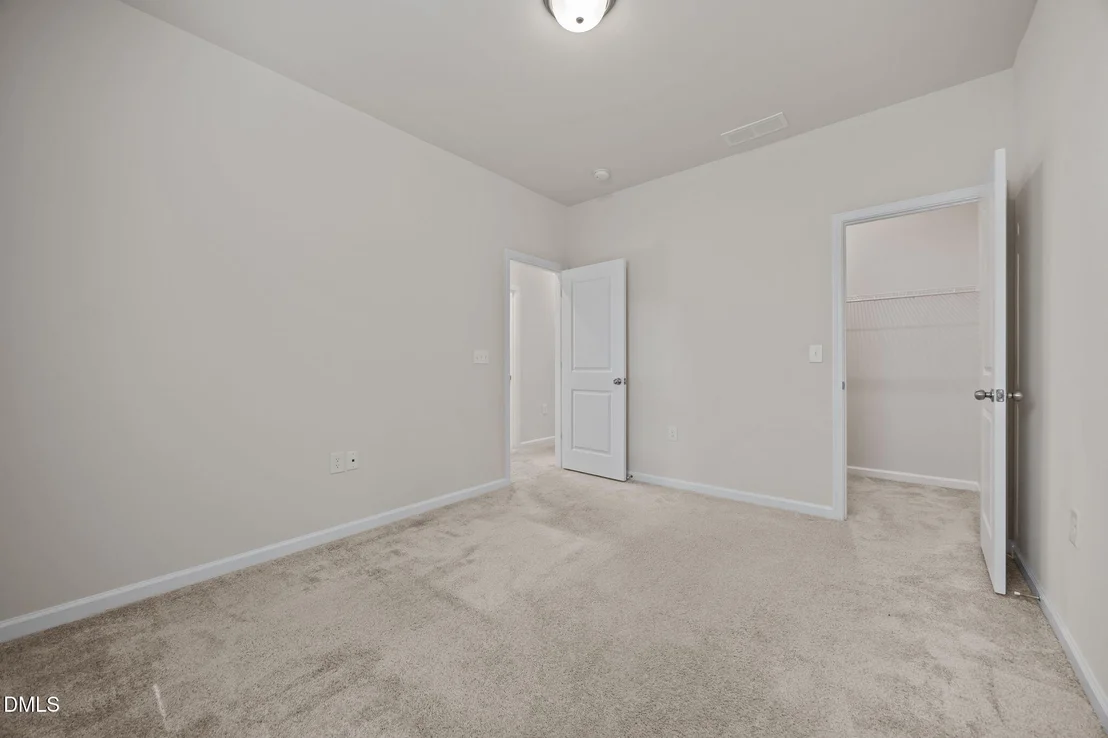
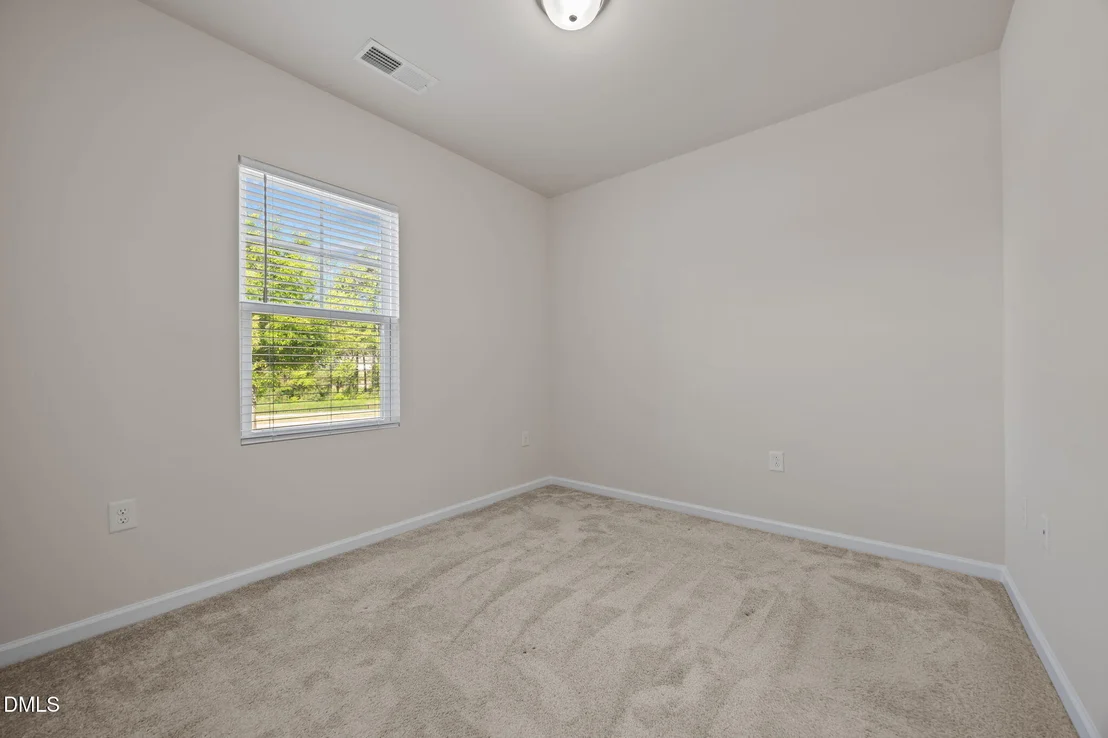
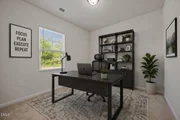
two additional generously sized secondary bedrooms, providing
flexibility for guests, multigenerational living, or home office
needs. Enjoy a low-maintenance lifestyle with HOA-maintained
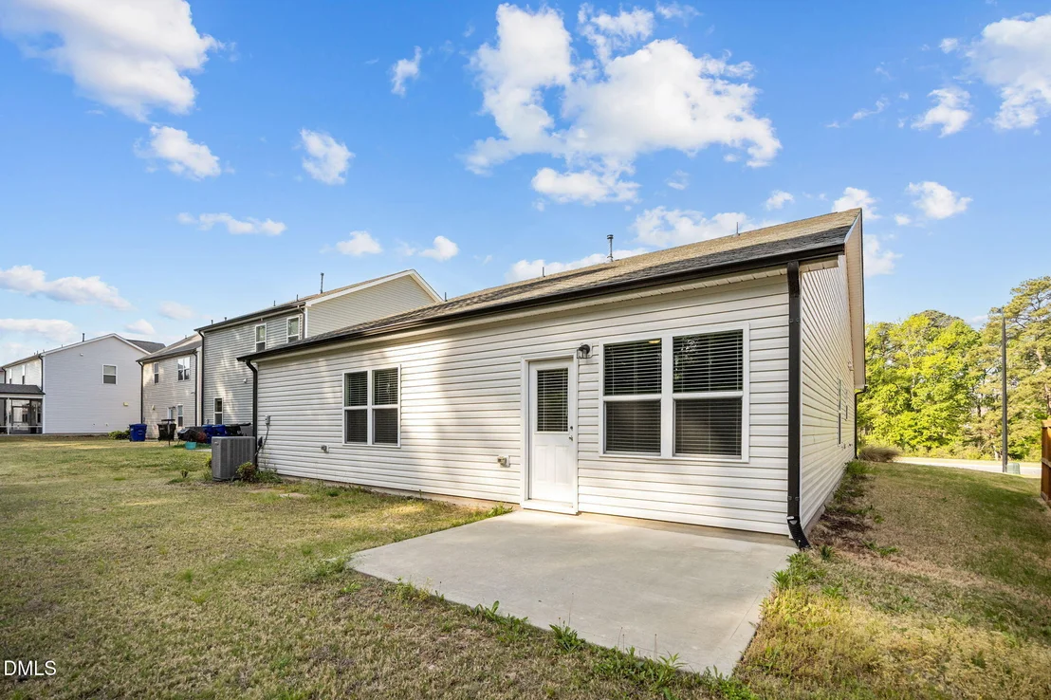
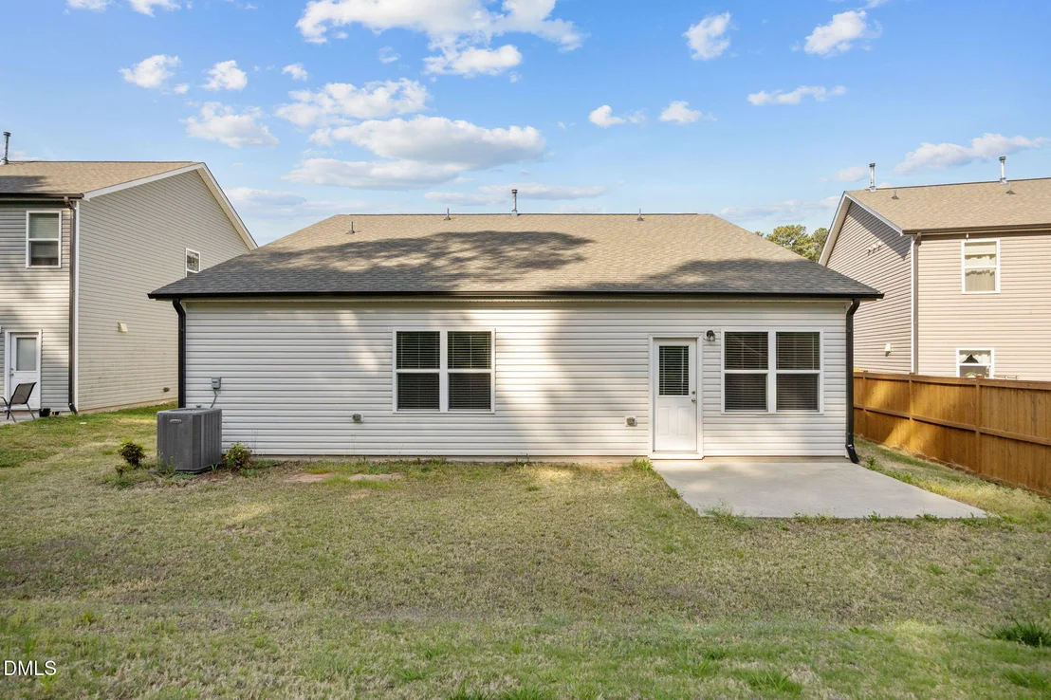
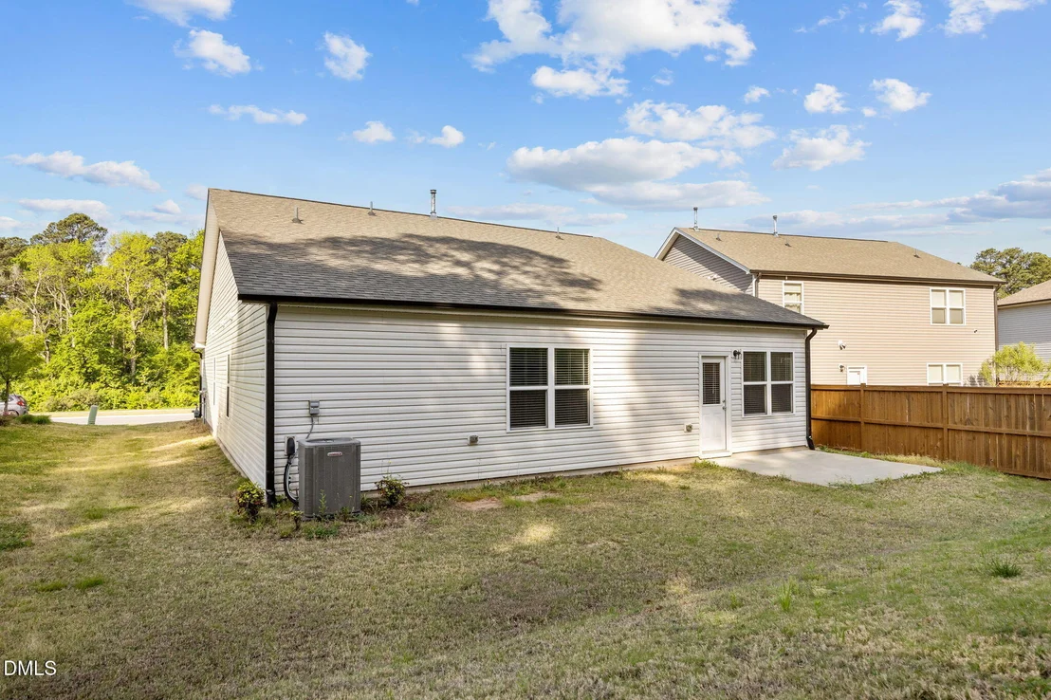
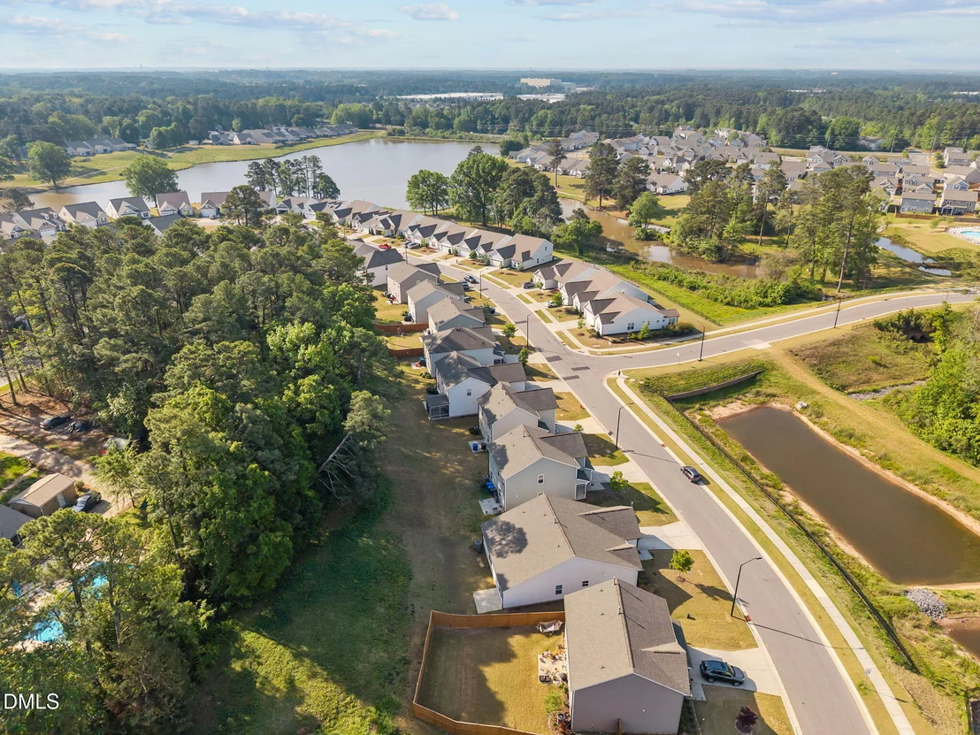
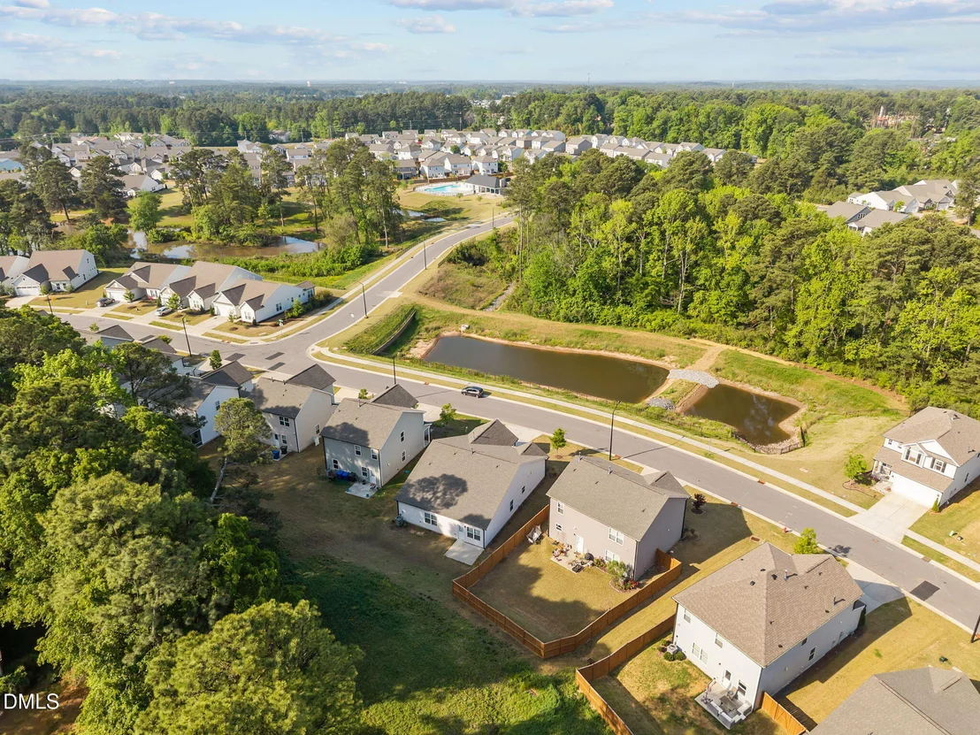
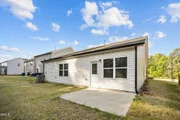
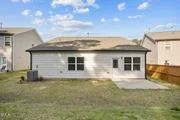
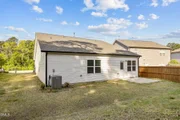
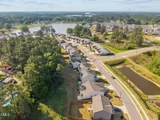
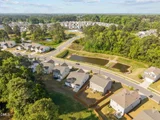
landscaping, allowing for true ease of living. The private backyard
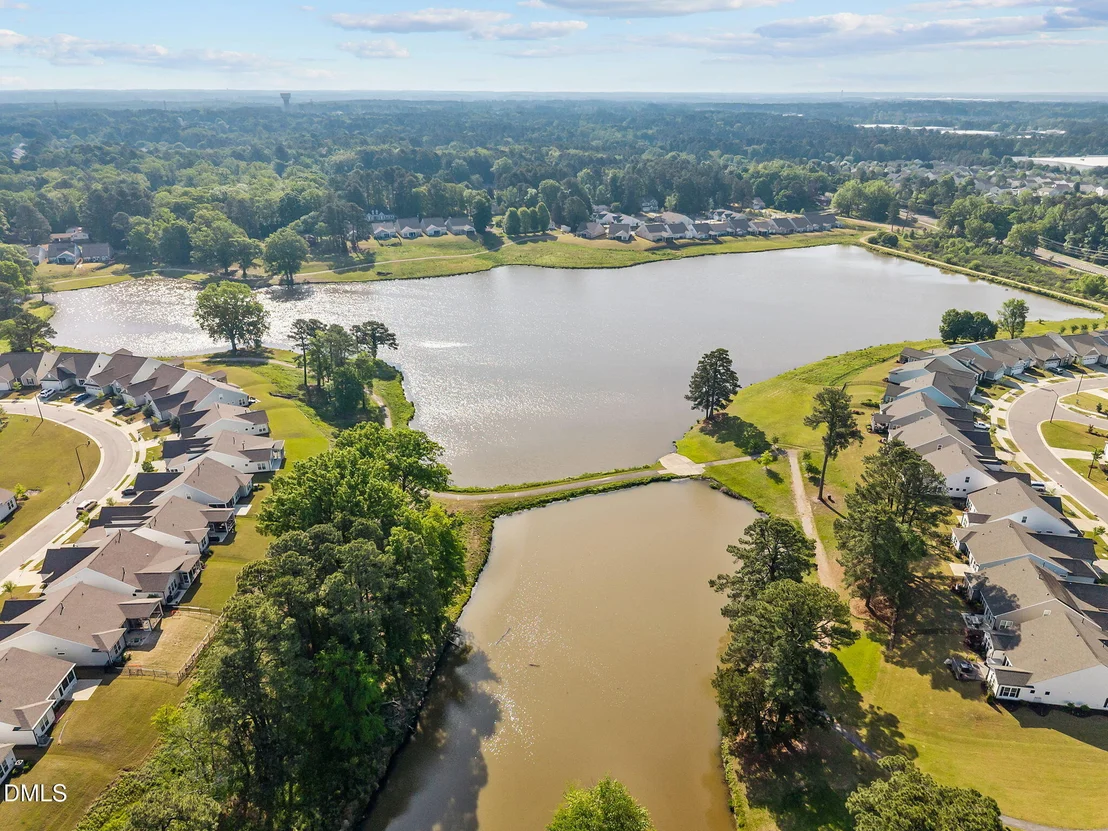
features a patio setting as the property is surrounded by nearly 25
acres of HOA greenspace, offering exceptional privacy with no
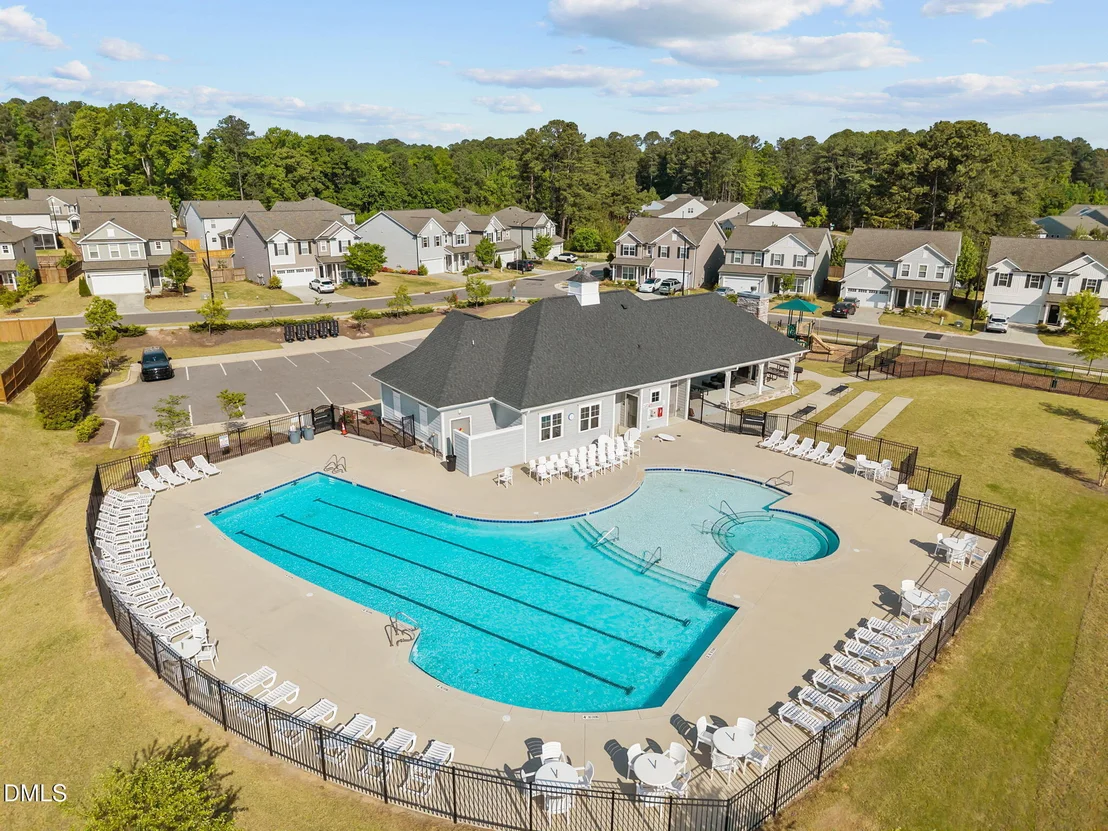
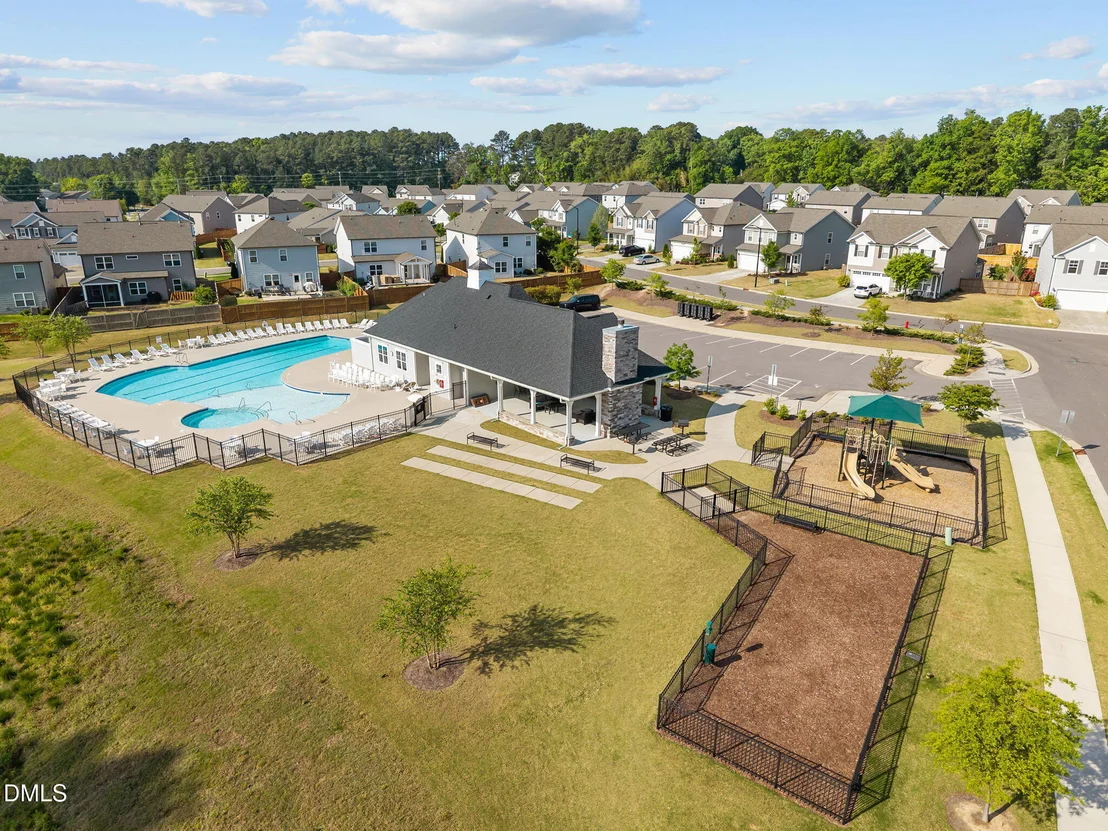
neighbors directly in front or behind. Community amenities include
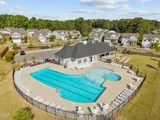
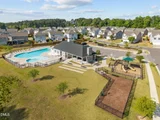
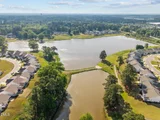
a pool, clubhouse, fitness center, playground, dog park, walking
trails, and lake access. Ideally located with convenient access to
I-40, Hwy 885, RTP, RDU Airport, and all that Brier Creek, Durham,
and Raleigh have to offer.
Based on our analysis, the cap rate of this property is 1.25%. A negative cap rate indicates that the property might not be feasible as an income-producing asset. The median cap rate for a near zip code 11238 is 4.23%.
How much can I actually make?
Actual monthly rental income may vary between $4,760 and $7,140 depending on unit-specific characteristics. You can change the amount using the slider to further explore.
How is cap rate calculated?
Cap Rate = Net Operating Income (NOI) / Property Asset Value.
When calculating the cap rate, we assume 100% occupancy. Leverage (mortgage) is not considered.
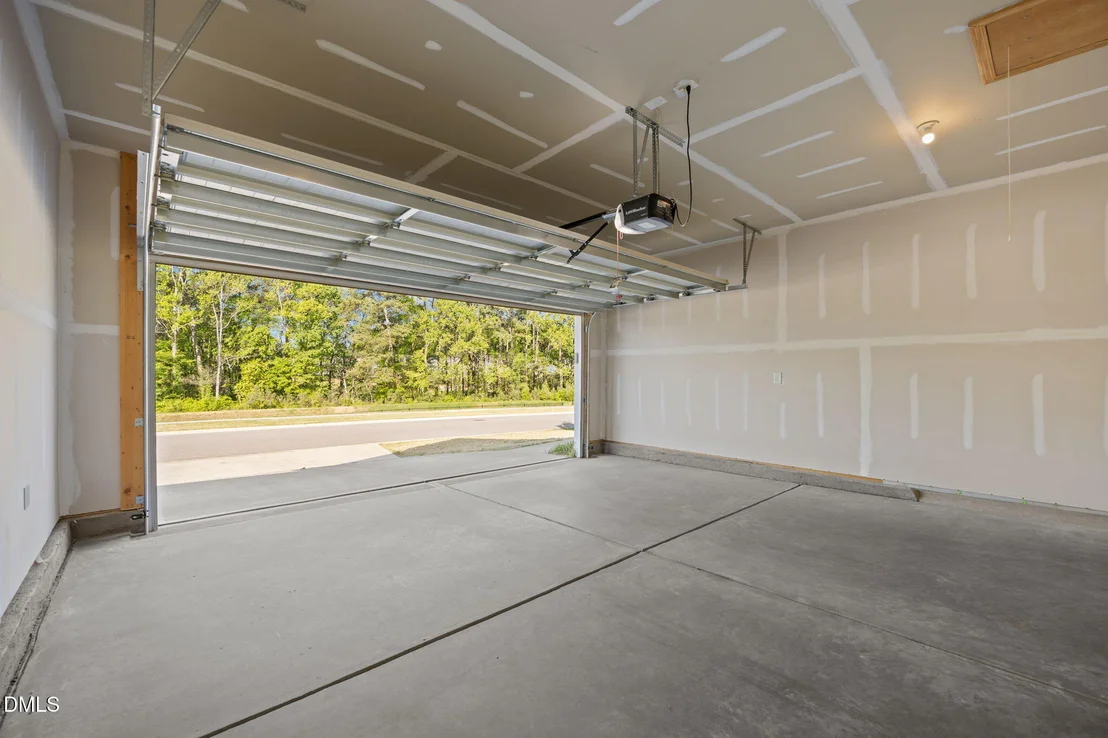
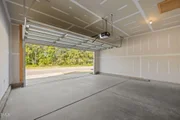
Parking Features: Driveway, Garage, Garage Door Opener, Garage Faces Front
Garage Spaces: 2
Open Parking Spaces: 2
Interior Details
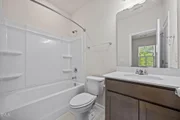
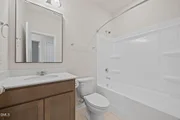
Full Bathrooms: 3
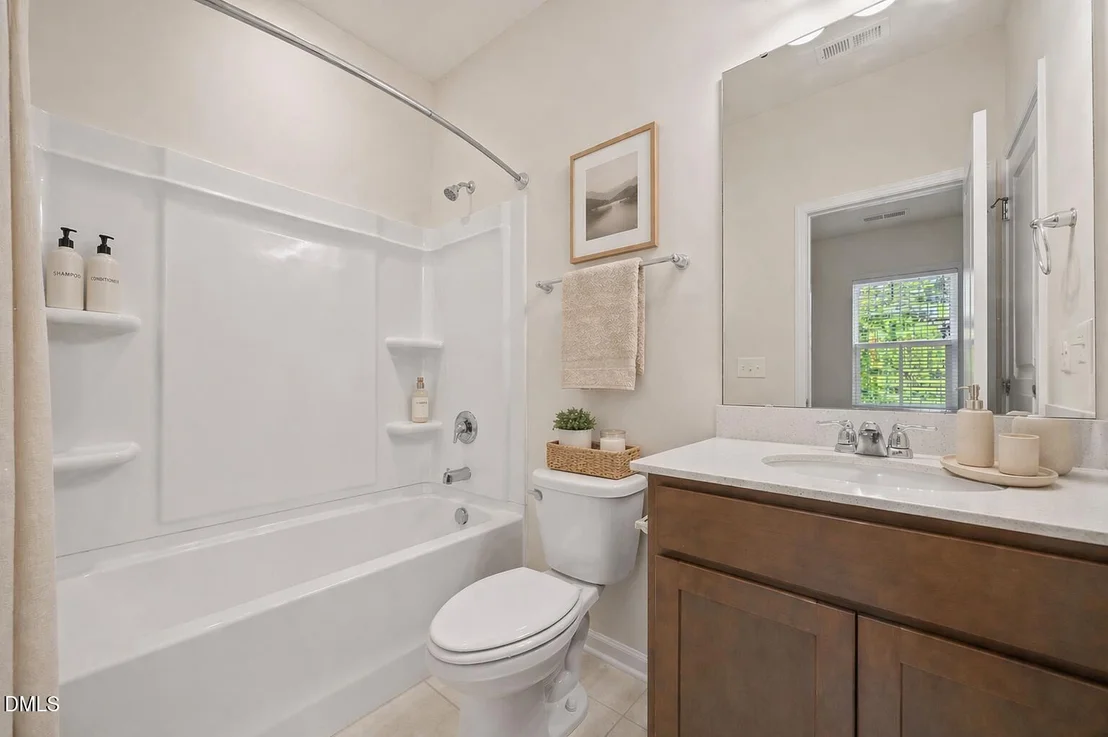
Interior Features: Double Vanity, Eat-in Kitchen, Granite Counters, High Speed Internet, Kitchen Island, Open Floorplan, Recessed Lighting, Soaking Tub, Walk-In Closet(s), Bathtub/Shower Combination, Kitchen/Dining Room Combination, Living/Dining Room Combination, Primary Downstairs, Separate Shower, Smooth Ceilings, Walk-In Shower
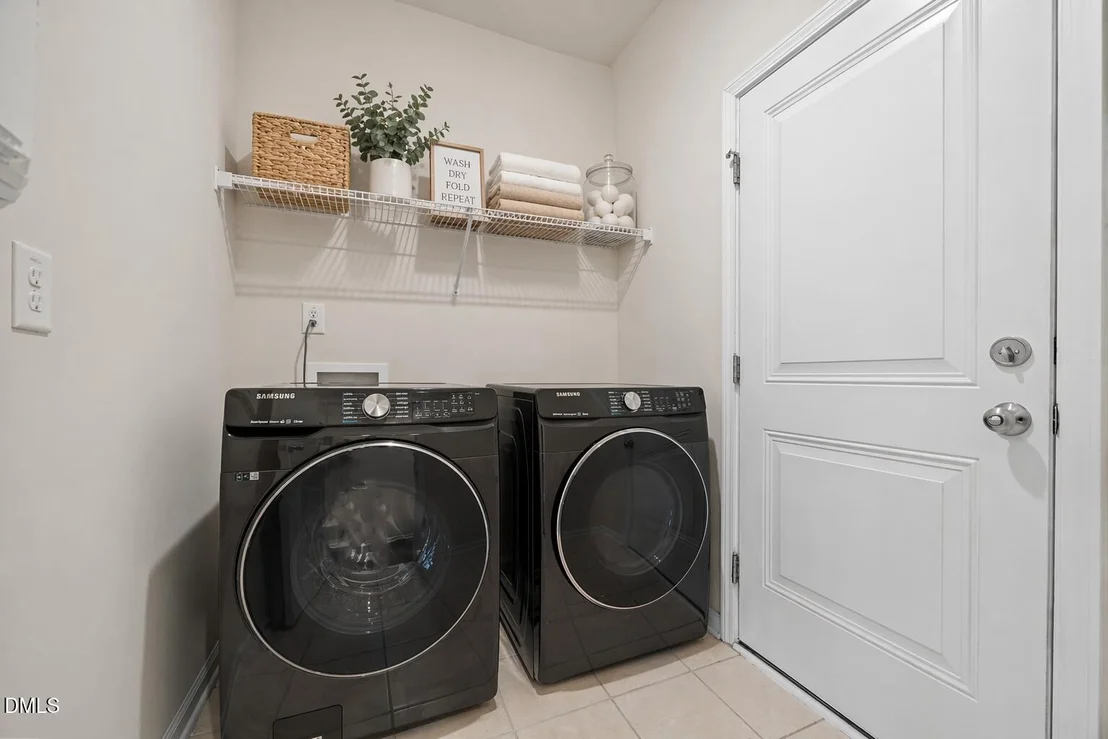
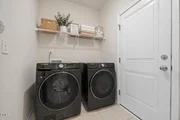
Appliances: Dishwasher, Disposal, Dryer, Electric Oven, Exhaust Fan, Gas Range, Gas Water Heater, Microwave, Refrigerator, Stainless Steel Appliance(s), Washer
Lot Features: Back Yard, Front Yard, Landscaped, Level, Private
Lot Size Area: 0.16
Lot Size Units: Acres
Lot Size Acres: 0.16
Lot Size Square Feet: 6970
Lot Size Dimensions: 71x120x46x120
Water Source: Public
Financial Details
Tax Map Number: 201
Tax Assessed Value: $494,392
Tax Annual Amount: $4,901
Utilities Details
Cooling Type: Central Air
Heating Type: Central, Forced Air
Sewer : Public Sewer
Location Details
HOA/Condo/Coop Fee Includes: Maintenance Grounds, Storm Water Maintenance
HOA/Condo/Coop Amenities: Clubhouse, Dog Park, Jogging Path, Landscaping, Maintenance Grounds, Management, Park, Picnic Area, Playground, Pond Year Round, Pool, Recreation Facilities, Trail(s)
By proceeding, you consent to receive calls and texts at the number you provided, including marketing by autodialer and prerecorded and artificial voice, and email, from realtor.com and others about your inquiry and other home-related matters, but not as a condition of purchase (More...)California Privacy Notice
By submitting your information, you agree RealtyHop can share your information with its network of real estate &
mortgage professionals (or through their agents) and consent to receive marketing emails, calls, & texts related
to your inquiry (including via automatic telephone dialing system, or artificial or pre-recorded voice technology)
from Movoto or their affiliates to the email address or number you provided.
By proceeding, you agree to our Terms of Service. California Privacy Notice


















 Your Privacy Choices
Phone: 425-283-2930
Address: 335 Madison Avenue, New York, NY 10017