Check Availability

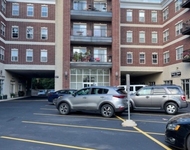
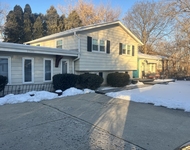
1051 Chadwick Drive

1051 Chadwick Drive, Grayslake, IL 60030
Townhouse in Cherry Creek
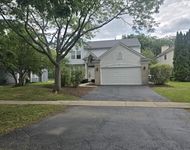
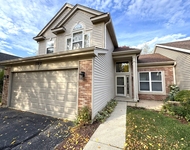
1051 Chadwick Drive has been categorized by the local assessors in Grayslake, IL as a type of property. The building on the property was first built in 2000 and is 26 years old. The home has a total of 7 rooms. 3 of these rooms are legally considered as bedrooms. Residents will have access to 2 full bathrooms. There are 3 partial bathrooms in the home. The building has a total of 200 stories. In addition, 1051 Chadwick Drive has 1,416 sqft of living area. The living area typically only takes into consideration the heated or air conditioned part of the building. The area measurement of the land has been determined as 1,538 square feet. Fans of architecture and design would be interested in knowing that the building on the property was built in a .

Want to learn more? We've sourced additional information from the local assessor's office that we've shared on this page with you. For the features and amenities located on the property. There is a for those who require parking. The garage measured 400 sqft. According to our sources, there are a total of 2 available parking spaces. Residents will have the luxury of enjoying both a and a . Moving on to the building itself. The condition of the building has been evaluated as . Along the lines of building condition, did you know that weather changes can cause buildings to move? It may sound alarming, but thats why the type of control joints used in the construction of your home is extremely important. Architects often have to plan these out well in advance to ensure the longevity of the building. Therefore, as part of your consideration, you should note that the home was built with control joints. From what we've gathered, the quality of these control joints have been graded with a letter grade of by the local assessor. The roof of the building is made of . The exterior walls of the building are made of . The inside of the home is being cooled with at the moment. In terms of heating, it is utilizing . There is a single fireplace in the home. Perfect for those wintery nights. Finally, the property is currently sourcing its water from system. We've gathered and summarized the following transaction history in an effort to provide more transparency and up-to-date information for our users. According to our sources, 1051 Chadwick Drive sold most recently in Apr 6, 2023 for a total of $228,000. If you work out the math, that's approximately a cost of $91.35 per sqft. Before that, the property was also sold for $185,000 in Aug 10, 2007. There could be many factors that caused the property to sell at a higher price and increase in value. Tax-wise, the current owner is expected to pay close to $613,716 in taxes each year. 1051 Chadwick Drive was most recently assessed in 2023. During this assessment, the property's total value was estimated to be about $63,979. If we break it down further, the land itself was valued at $6,678. Improvements to the property, however, were assessed at a total of $57,301. Homeowners who care about taxes, will be happy to see that the property's total assessed value has been marked as less than the total market value. Remember, the purchasing price for your future home is not the costs you'll incur during the purchasing process. That's why it's important to save as much as possible and presumbly above the 20% minimum you may need to put down as down payment. You will want these additional savings to cover closing costs such as attorney fees, homeowner's insurance, title search fees, origination fees, and more. Thankfully, sellers may sometimes offer to cover certain costs as seller concessions to the buyer. Just keep in mind that sellers have their own fees to pay as well.Sadly, this property is not available for sale but we are constantly updating our inventory in real time. Sign up for a RealtyHop account and add this property to your favorites to get updates on when this property is back on the market. Or alternatively, you can check back frequently for updates.

Building Features

Exterior

Aluminum Siding
Vinyl Siding

Parking

Garage Parking
Attached Garage
Assigned Parking

Pet Policy

Cats Allowed
Dogs Allowed

3 Past Sales

Date Unit Beds Baths Sqft Price Closed Listed By
20230310
03/10/2023
2 Bed
3 Bath
1595 ft²
$230,000
bedrooms
2 Bed
bathrooms
3 Bath
square feet
1595 ft²
$228,000 -0.87%
04/06/2023
Jennifer Stokes Habetler
Redfin Corporation
20220422
04/22/2022
2 Bed
3 Bath
1742 ft²
$228,000
bedrooms
2 Bed
bathrooms
3 Bath
square feet
1742 ft²
$228,000
04/11/2023
Lan Hankes
5I5J Realty CO LTD
20070726
07/26/2007
2 Bed
2 Bath
-
$190,000
bedrooms
2 Bed
bathrooms
2 Bath
$185,000 -2.63%
09/25/2007
Carol Porter, CSC
Berkshire Hathaway HomeServices KoenigRubloff


Building Info

Overview

    General

  • Year Built: 2000
  • Effective Year Built: 2000
  • Building Count: 1
  • Total Rooms: 7
  • Bedroom Count: 3
  • Bathroom Count: 3
  • Full Bathrooms: 2
  • Partial Bathrooms: 3
  • Bathroom Plumbing Fixtures: 8
  • Building Condition: 6
  • Building Quality: 7
  • Construction Type: 6
  • Building Style: 35
  • Exterior Walls Type: 19
  • Interior Walls Type: 0
  • Roof Shape Type: 0
  • Roof Cover Type: 3
  • Floor Count: 200
  • Floor Cover: 0
  • Basement Type: 9
  • Basement Area: 680
  • Garage Type: 1
  • Garage Square Area: 400
  • Parking Space Count: 2
  • Patio Type: 69
  • Porch Type: 102
  • Pool Type: 0

    Dimensions

  • Lot Size Square Feet: 1,538
  • Total Building Area: 2,496
  • Gross Building Area: 2,496
  • Building Area: 1,416
  • Building Area Measurement: L

    Heating and Cooling

  • Fireplace Count: 1
  • Air Conditioning: 1
  • Heating: 4
  • Heated Square Feet: 1,416
  • Heating Fuel Type: 0

    Utilities

  • Sewer System: 0
  • Water Service: 2

Building

  • Building Type: 0
  • Property Class: R
  • Subdivision: CHERRY CREEK
  • Land Acres: 0000000035
  • Standard Land Use Code: 1001
  • County Land Use Code: 40
  • Legal Description 1: CHERRY CREEK; LOT D BLOCK 39

Neighborhood

  • School District Name: Grayslake Consolidated Community School District 46
  • Census Tract: 861106

Geography

  • District: AVON
  • Parcel: 06-23-407-056
  • Block: 39
  • Lot: D
  • Municipality: TWP OF AVON
  • Latitude: 42.3582
  • Longitude: -88.0277

    Address

  • Full Address: 1051 Chadwick Dr
  • Address - House Number: 1051
  • Address - Street Name: Chadwick
  • Address - Suffix Type: Dr
  • State: IL
  • City Name: Grayslake
  • Carrier Code: C008
  • 4-Digit Zip Code: 3361
  • Zip Code: 60030

Valuation

    Tax

  • Tax Year: 2022
  • Tax Amount: $613,716
  • Tax Rate Code Area: 7013

    Appraisal Valuation

  • Standard Deviation: 0.09
  • Valuation Date: Feb 28, 2024
  • Confidence Score: 92
  • Final Value: 225,675
  • High Value: 246,007
  • Low Value: 205,342

    Market Valuation

  • Market Total Value: $191,956
  • Market Land Value: $20,036
  • Market Improvement Value: $171,920

    Assessments Valuation

  • Assessed Year: 2023
  • Assessed Total Value: $63,979
  • Assessed Land Value: $6,678
  • Assessed Improvements Value: $57,301

    Sales

  • Current Sale Contract Date: Apr 06, 2023
  • Current Sale Recording Date: Apr 11, 2023
  • Current Sale Price:
  • Current Sale Document Type: 71
  • Current Sale Input Document Number: 7967682
  • Previous Sale Recording Date: Sep 25, 2007
  • Previous Sale Contract Date: Aug 10, 2007
  • Previous Sale Amount: $185,000
  • Previous Sale Document Type: 71
Data used for valuation calculations is provided by RealtyHop, and other third party sources

About Cherry Creek


Similar Buildings

Currently no similar buildings around

Nearby Rentals

Unit for rent at 575 Berry Avenue, Grayslake, IL, 60030

$1,350 /mo

  • 1 Bed
  • 1 Bath
  • 700 ft²
575 Berry Avenue #2E, Grayslake, IL, 60030 Listing by Hazel Gayheart
Unit for rent at 105 Station Park Circle, Grayslake, IL, 60030

$2,600 /mo

  • 2 Beds
  • 2 Baths
  • 1,503 ft²
105 Station Park Circle, Grayslake, IL, 60030 Listing by Prentiss Grant
Unit for rent at 420 S Lake Street, Grayslake, IL, 60030

$1,700 /mo

  • 2 Beds
  • 1 Bath
420 S Lake Street #D, Grayslake, IL, 60030 Listing by Barbara Noote
Unit for rent at 217 Lexington Court, Grayslake, IL, 60030

$3,350 /mo

  • 4 Beds
  • 2 Baths
  • 2,262 ft²
217 Lexington Court, Grayslake, IL, 60030 Listing by Jim Cacioppo
Unit for rent at 1109 Blackburn Drive, Grayslake, IL, 60030

$2,900 /mo

  • 3 Beds
  • 2 Baths
  • 1,672 ft²
1109 Blackburn Drive, Grayslake, IL, 60030 Listing by Zivile Pitkiene
Unit for rent at 10 N Lake Street, Grayslake, IL, 60030

$2,300 /mo

  • 2 Beds
  • 2 Baths
  • 1,147 ft²
10 N Lake Street #310, Grayslake, IL, 60030 Listing by Joyce Konnerth
Unit for rent at 33451 N Sears Boulevard, Grayslake, IL, 60030

$3,750 /mo

  • 4 Beds
  • 2 Baths
  • 2,598 ft²
33451 N Sears Boulevard, Grayslake, IL, 60030 Listing by Kathleen Bak

Frequently Asked Questions

What neighborhood is 1051 Chadwick Drive located in?
The 1051 Chadwick Drive is a townhouse located in the neighborhood of Cherry Creek in Cherry Creek, Grayslake.
What is the average sales price for listings in 1051 Chadwick Drive?
The average sales price for units in 1051 Chadwick Drive is $228,000 , or $131/sqft. currently.