


41
Map
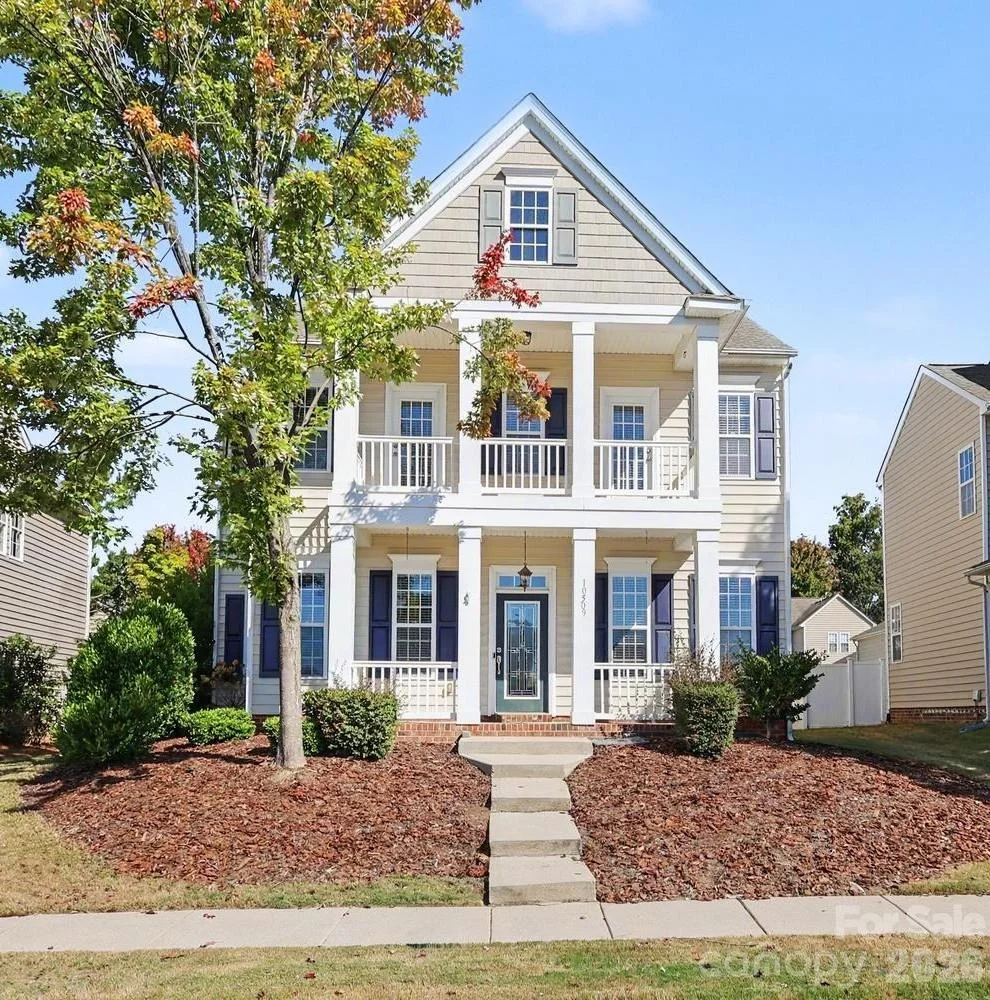
10509 Serape Road


About This Property
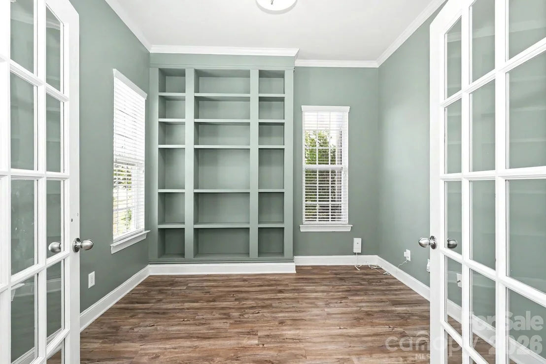
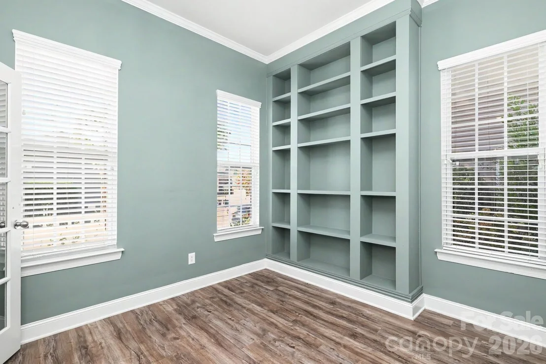
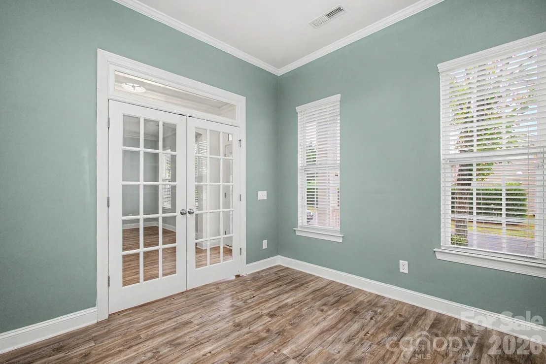
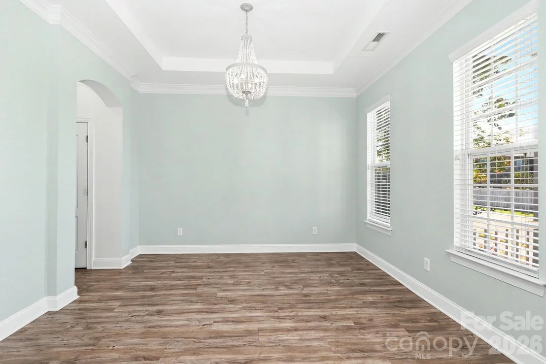
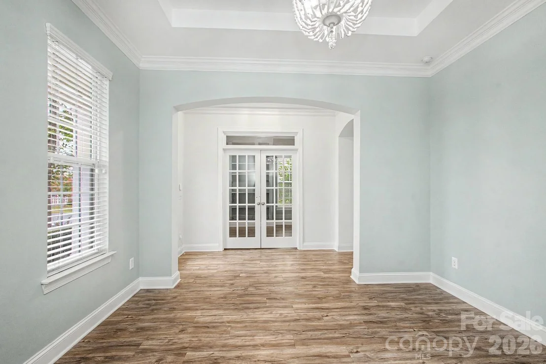
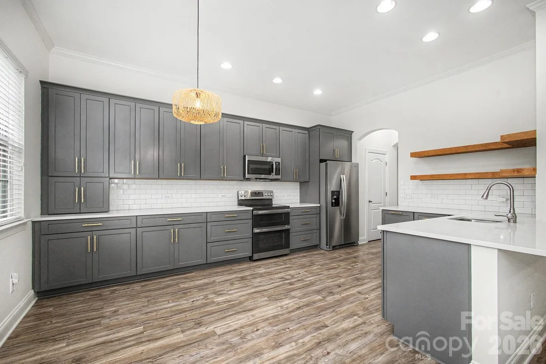
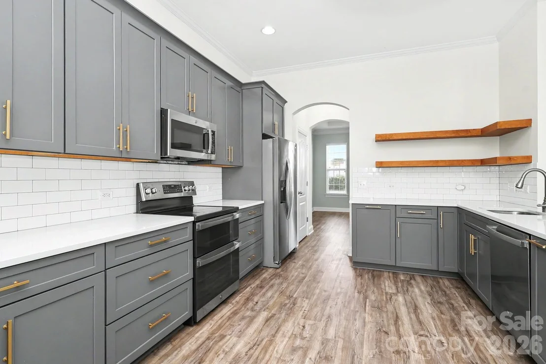
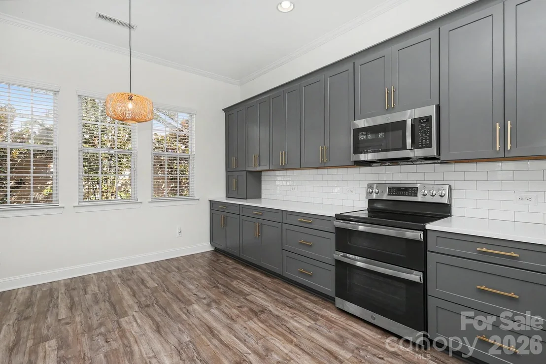
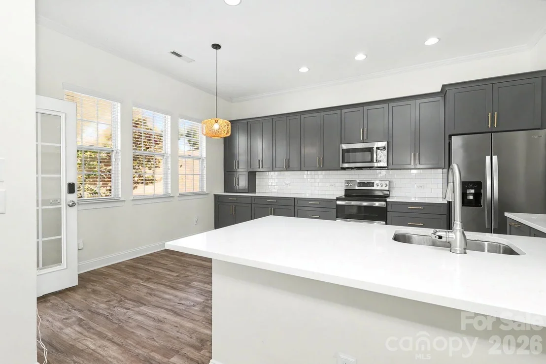
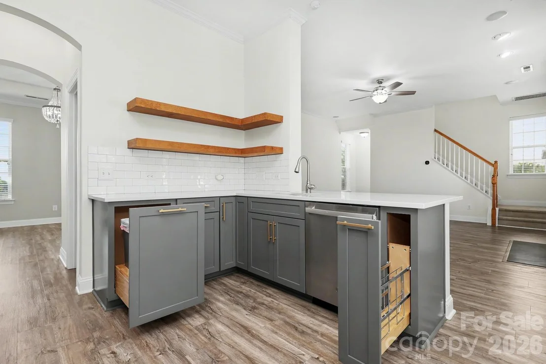
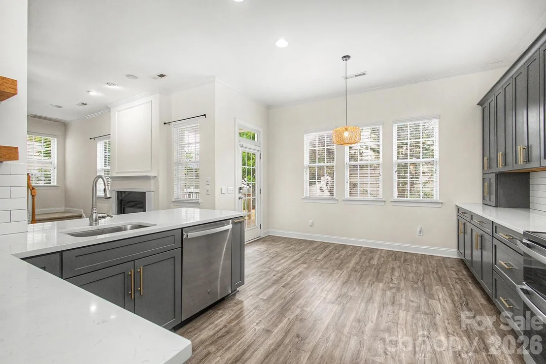
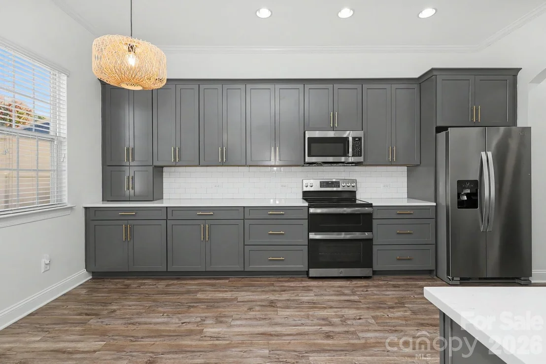
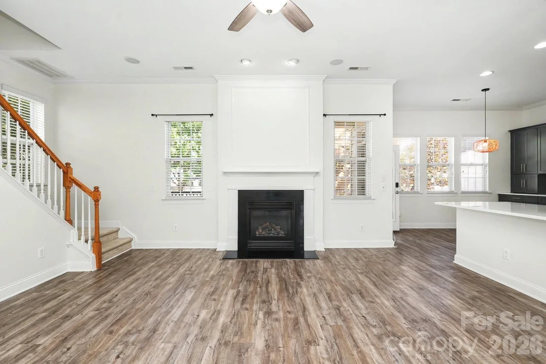
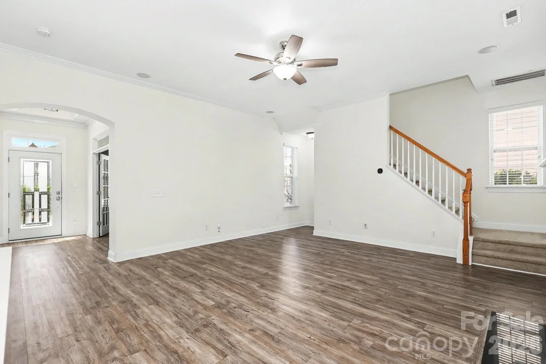
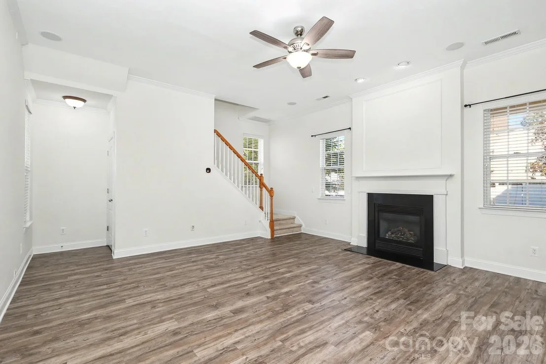
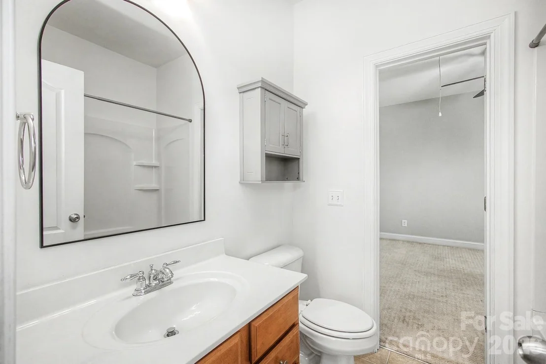
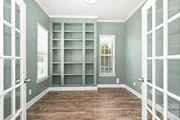
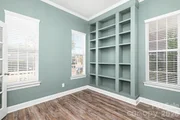
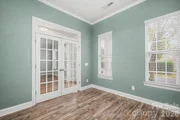
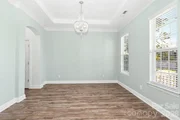
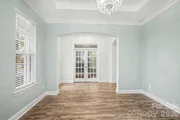
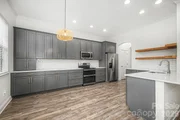
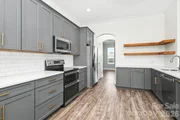
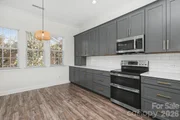
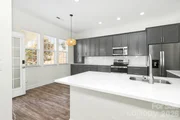
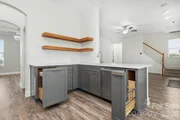
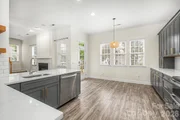
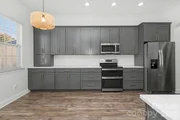
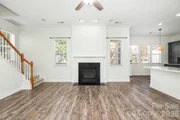
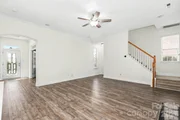
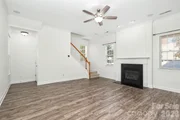
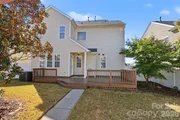
Step inside to an open floor plan with newer flooring throughout the main level, a spacious great room with fireplace, and a separate dining room. Thoughtfully designed kitchen featuring quartz countertops, subway tile backsplash, and cabinetry with convenient extras including pull-out double trash bins, baking sheet storage, small appliance storage and deeper drawers. Double French doors open to the office/flex space with beautiful built-ins, perfect for a home office, homework or study space, or quiet reading retreat.
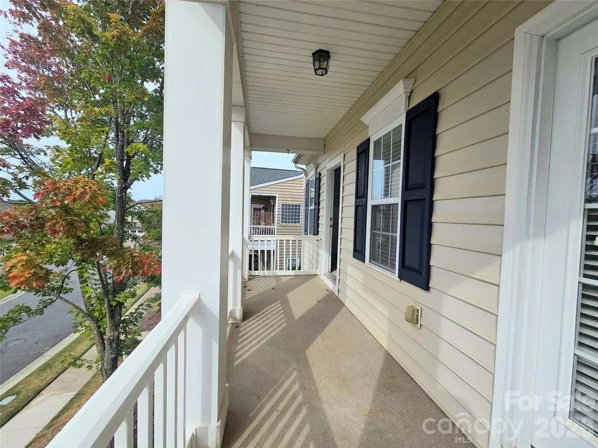
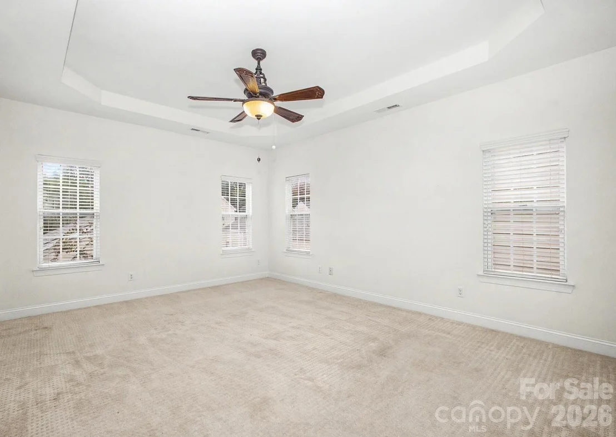
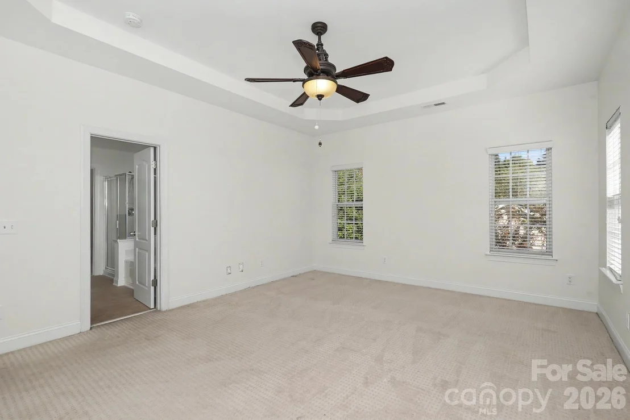
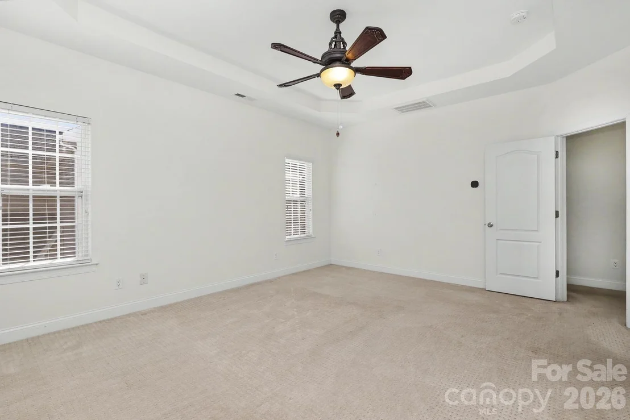
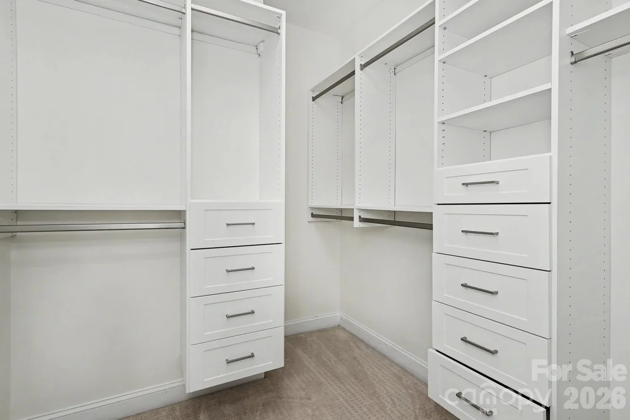
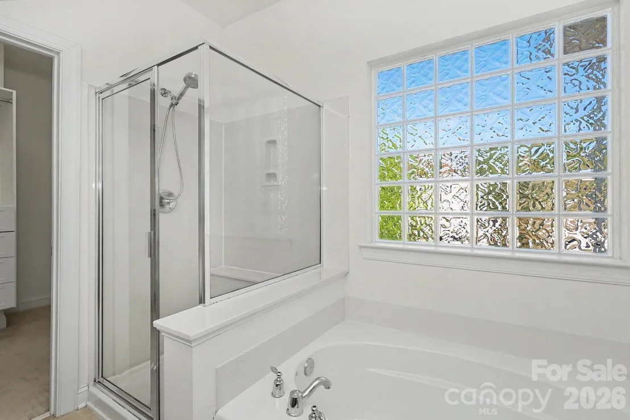
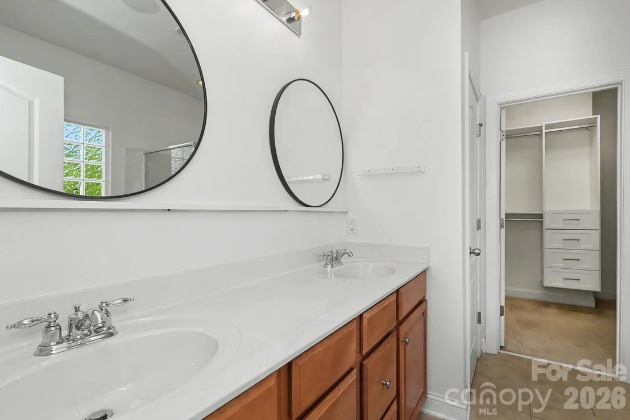
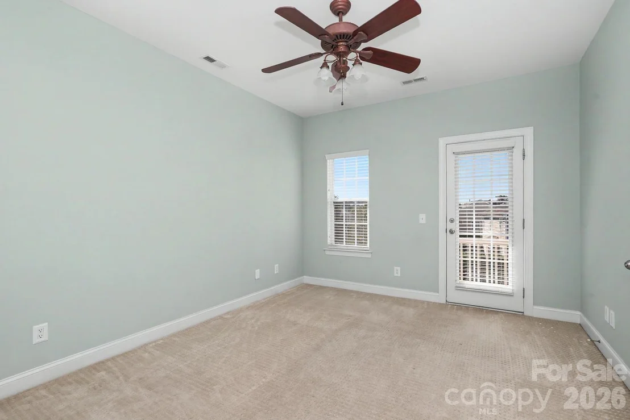
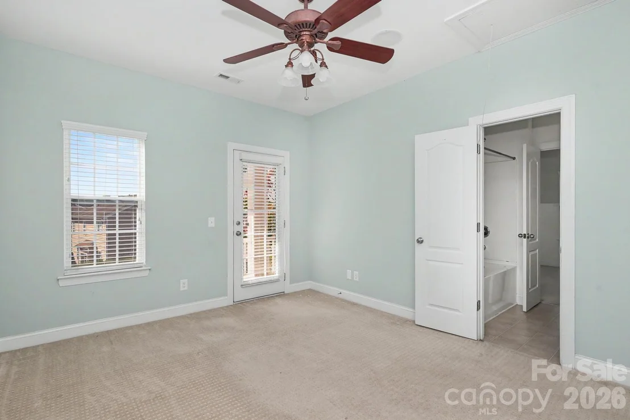
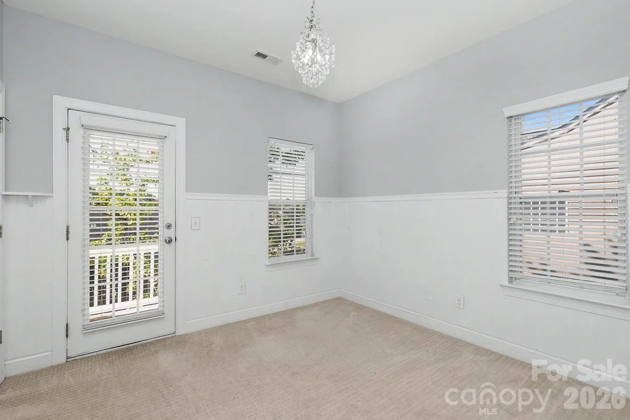
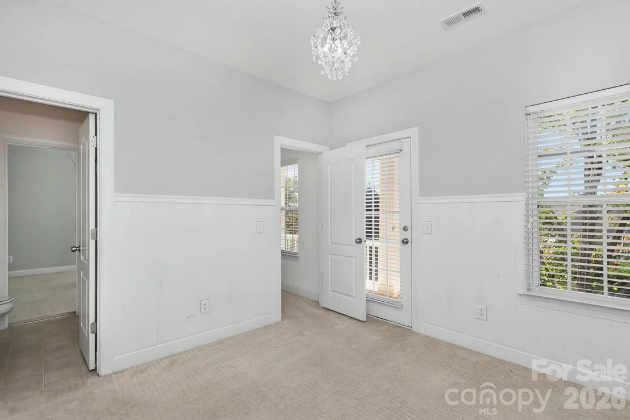
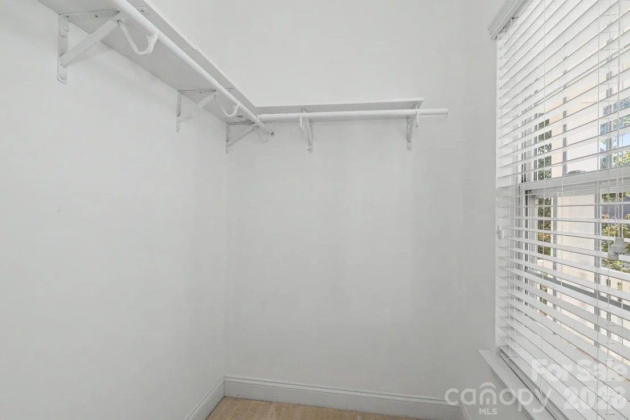
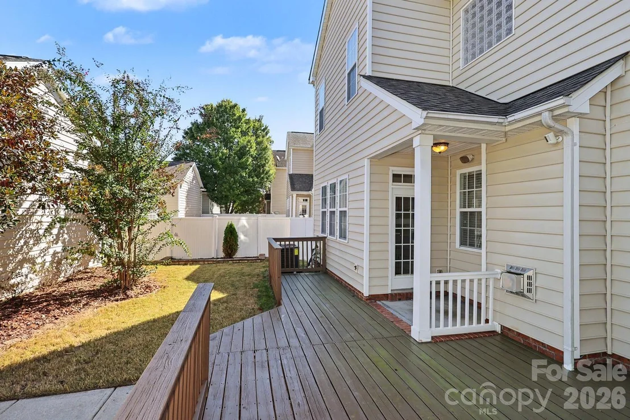
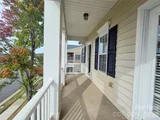
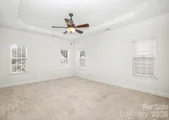
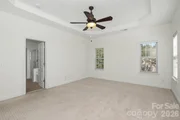
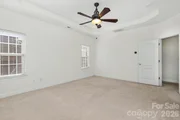
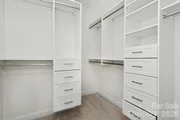
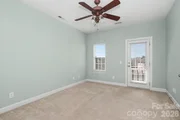
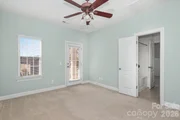
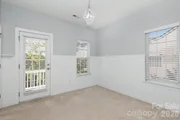
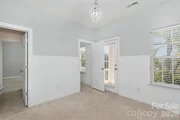
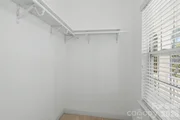
Upstairs, the primary bedroom features a custom closet system. Two additional bedrooms offer direct access to the upper covered porch, and the third bedroom includes its own walk-in closet. Enjoy outdoor living from both levels!
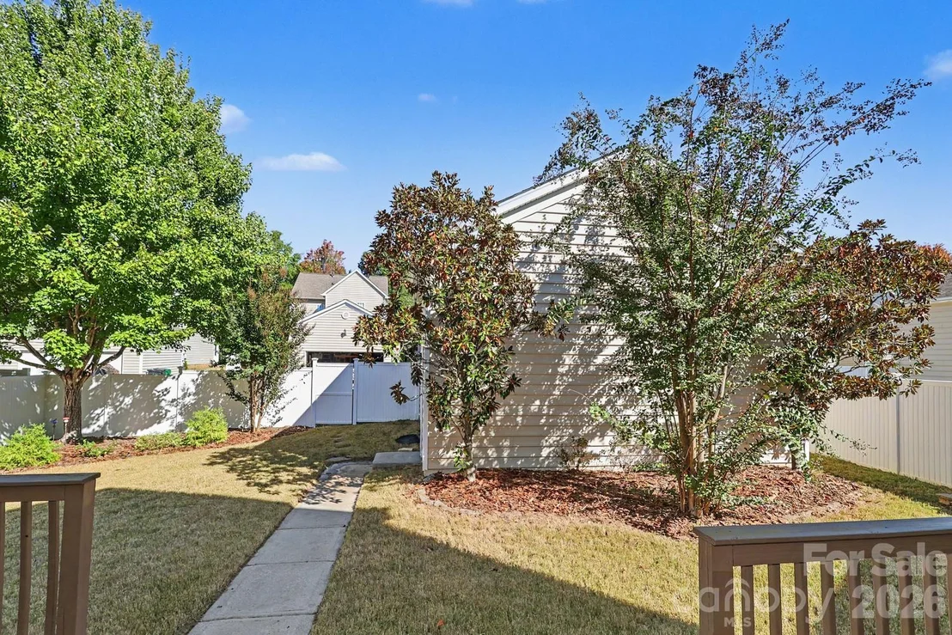
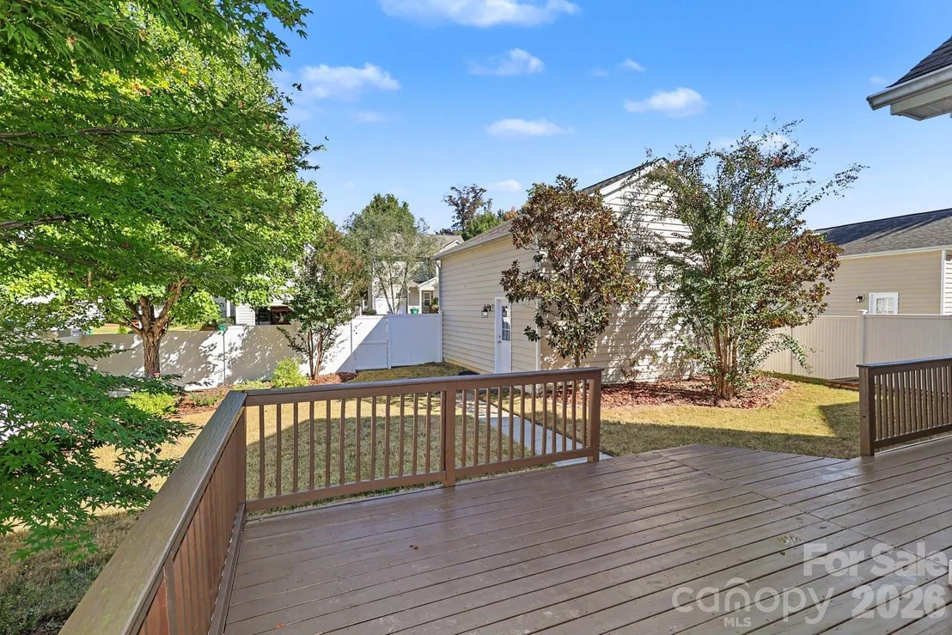
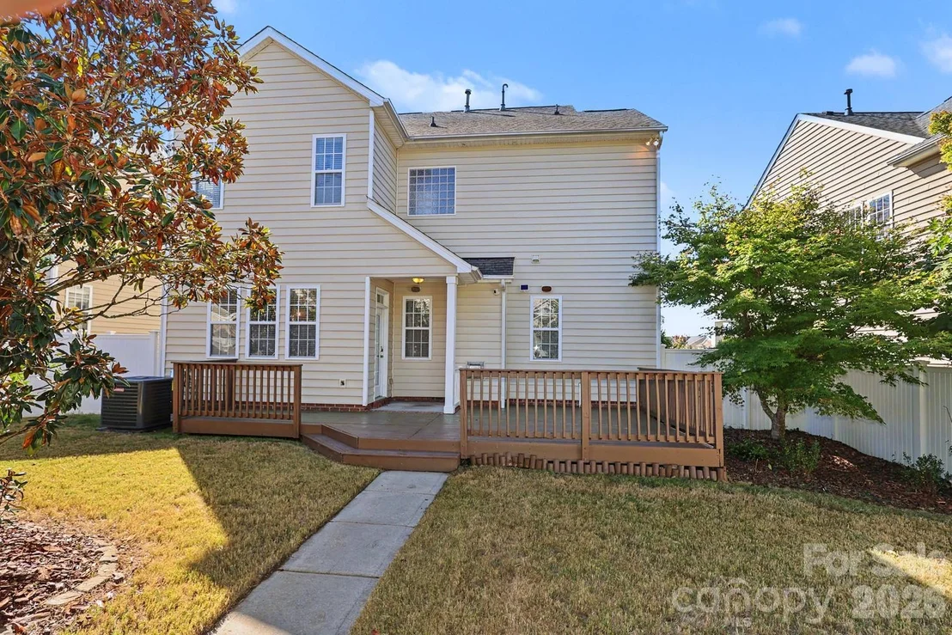
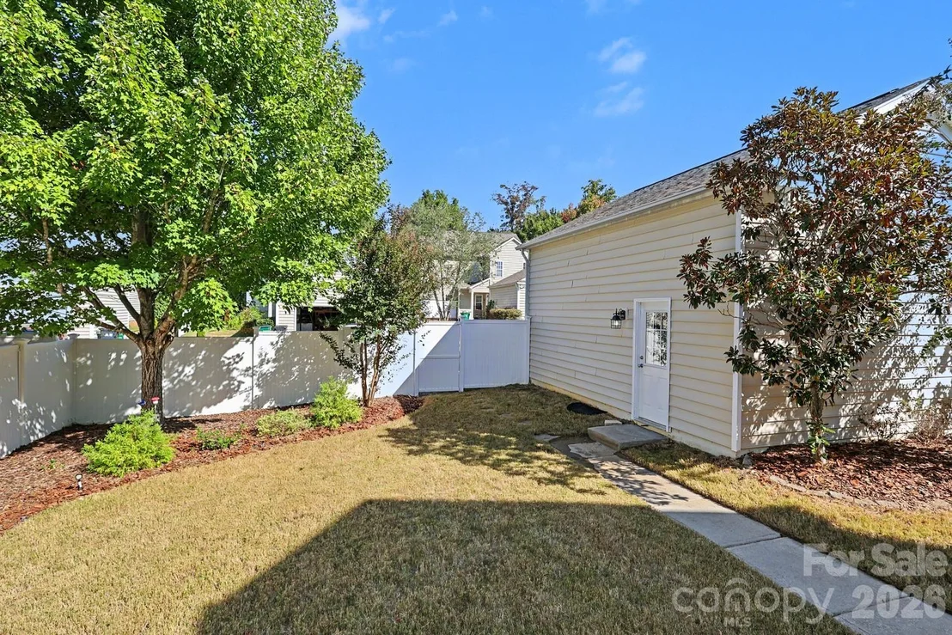
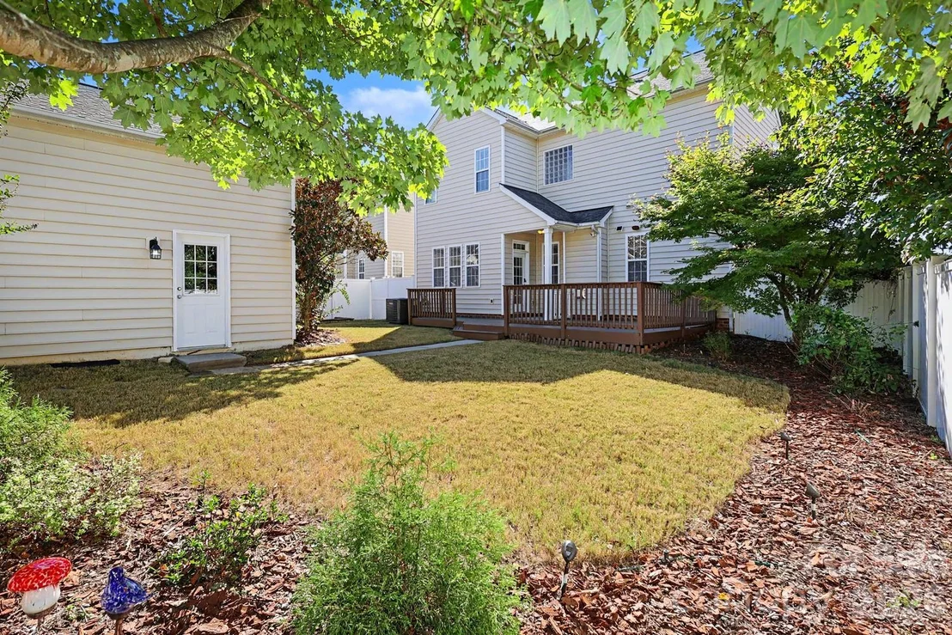
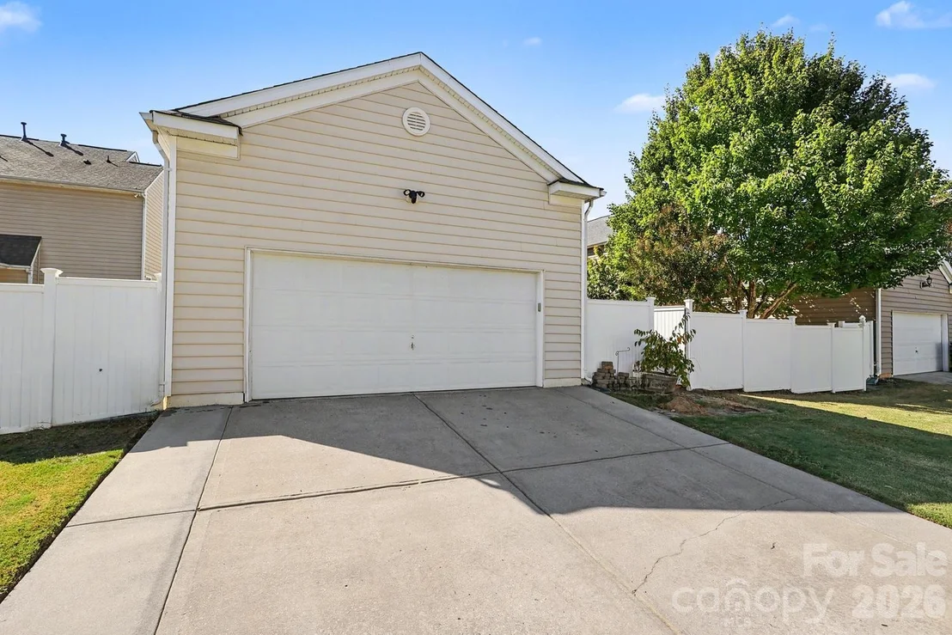
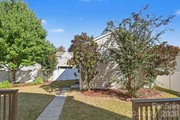
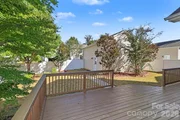
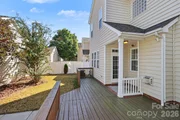
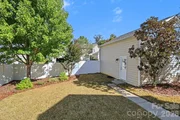
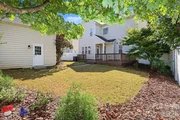
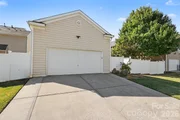
Out back, relax on the freshly stained deck overlooking the fenced backyard. The detached two-car garage and driveway provides additional parking. The exterior has also been recently pressure washed.
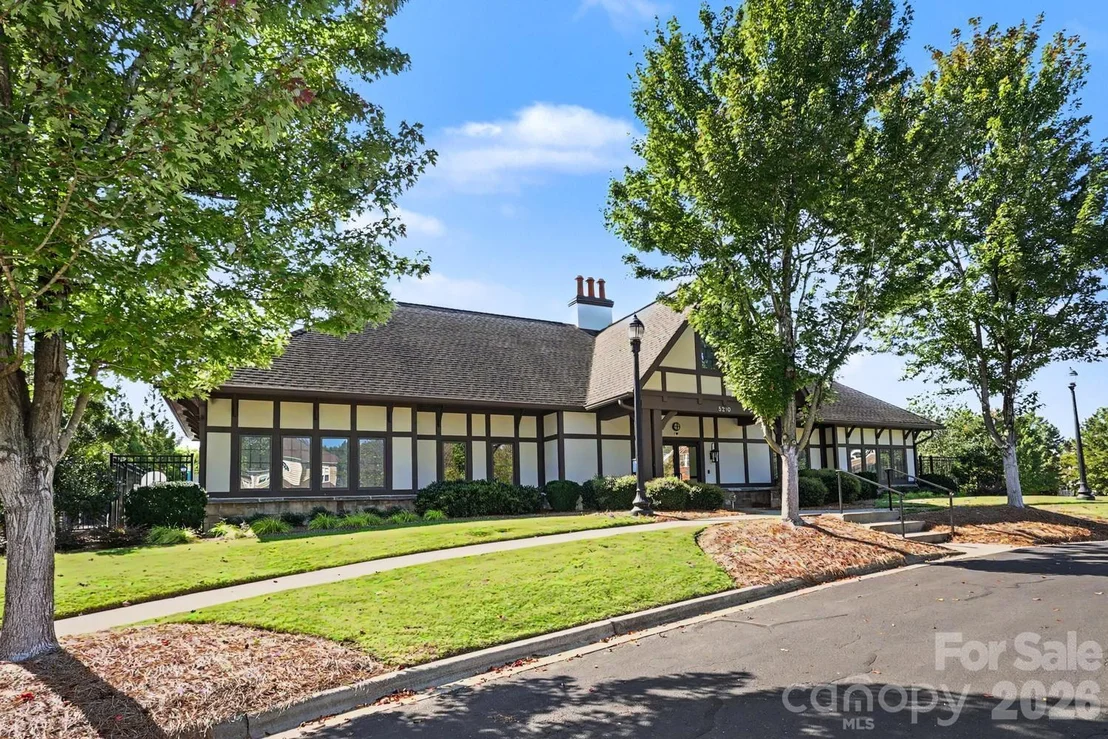
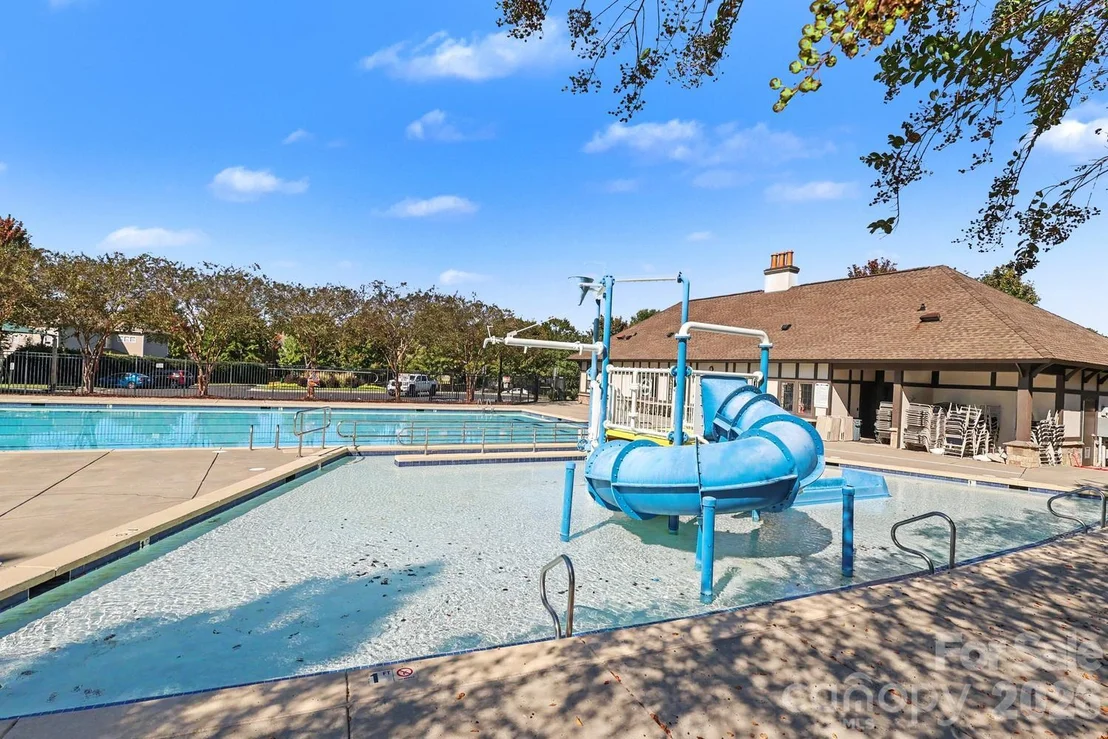
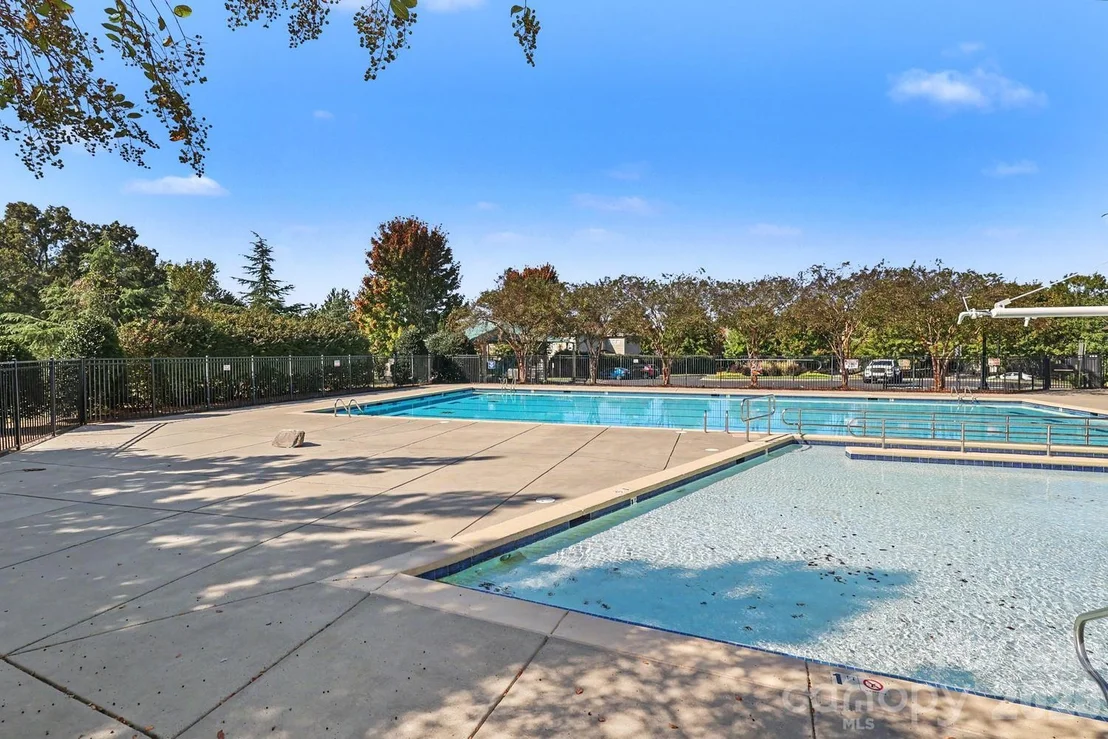
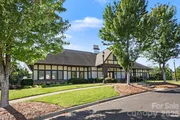
Enjoy Stone Creek Ranch community amenities including two swimming pools, clubhouse, playground, walking trails, and an active neighborhood swim team!
Prime South Charlotte location offering convenient access to I-485 and some of the area's most popular shopping, dining, and entertainment options, including Rea Farms, Waverly, Blakeney, The Promenade, and Stonecrest, along with popular school assignments!
Listed By
Payment Calculator
Your Estimated Monthly Payment
Cap Rate Calculator
What does this mean?
Based on our analysis, the cap rate of this property is 1.25%. A negative cap rate indicates that the property might not be feasible as an income-producing asset. The median cap rate for a near zip code 11238 is 4.23%.
How much can I actually make?
Actual monthly rental income may vary between $4,760 and $7,140 depending on unit-specific characteristics. You can change the amount using the slider to further explore.
How is cap rate calculated?
Cap Rate = Net Operating Income (NOI) / Property Asset Value.
When calculating the cap rate, we assume 100% occupancy. Leverage (mortgage) is not considered.
Cap Rate provided by RealtyHop and RentHop, learn more about cap rate here.
Price History
| Date / Event | Date | Event | Price |
|---|---|---|---|
| Oct 9, 2026 | Listed by RE/MAX Executive | $595,000 | |
| Listed by RE/MAX Executive | |||
| Jul 31, 2025 | Sold | ||
| Sold | |||
| Jun 29, 2025 | In contract | - | |
| In contract | |||
| Jun 27, 2025 | Listed by EXP Realty LLC Ballantyne | $589,000 | |
| Listed by EXP Realty LLC Ballantyne | |||
| | |||
|
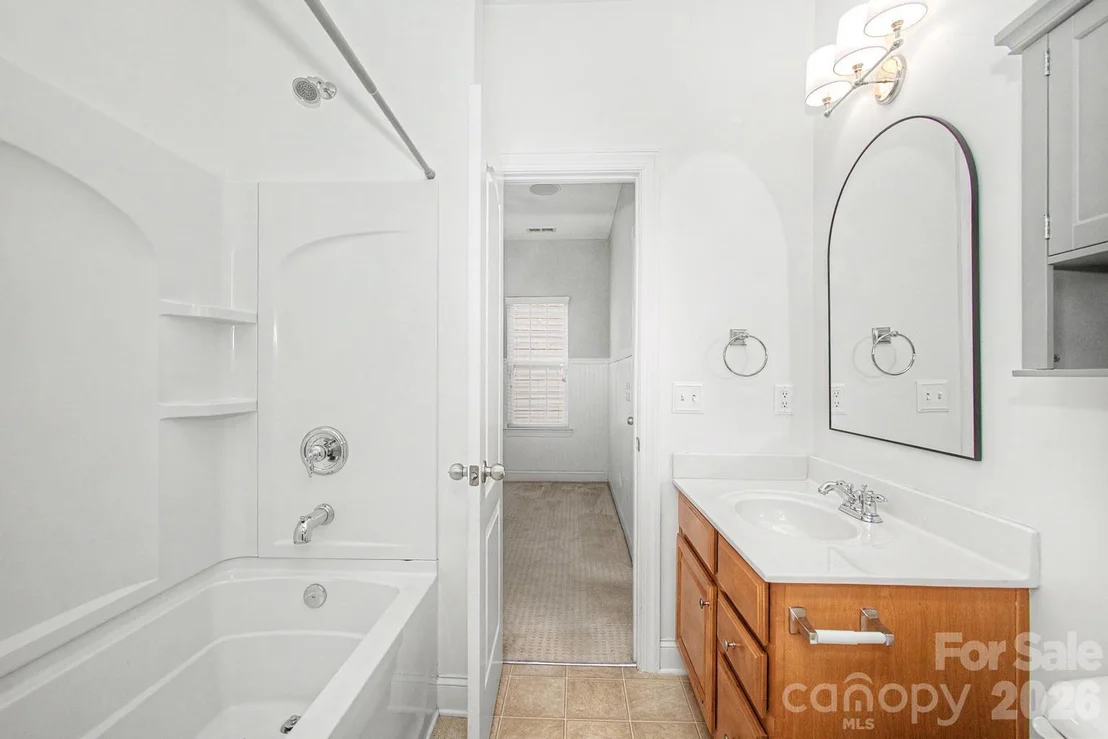
Discover sophisticated living at this meticulously maintained residence nestled in the highly sought-after Ballantyne area. This inviting home features a bright, open floor plan designed for both comfortable living and entertaining. The heart of the home, a well-appointed kitchen, offers ample counter space, modern appliances, and seamless flow into the living areas. Retreat to the spacious primary suite, a tranquil haven boasting generous closet space and a private en-suite bathroom. Two additional bedrooms share a convenient Jack and Jill bathroom, while a second-floor balcony offers a charming outdoor escape. Outside, you'll find a lovely yard complete with a deck, perfect for relaxation or gatherings. Enjoy unparalleled convenience with this prime location, offering quick access to Ballantyne's vibrant shopping, diverse dining, top-rated schools, and major roadways. This home truly represents an exceptional opportunity to embrace the desirable Ballantyne lifestyle.
| |||
| Oct 25, 2017 | Sold | ||
| Sold | |||

Property Highlights
Building Info
Comparables
Status
Price/ft²
Listed On
Sold On
About Providence Crossing
Similar Homes for Sale
Currently no similar homes aroundNearby Rentals
$7,450 /mo
- 5 Beds
- 5 Baths
- 4,011 ft²
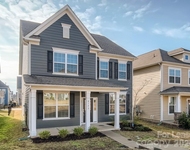
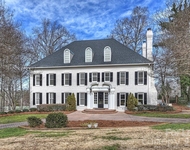
$3,275 /mo
- 5 Beds
- 3 Baths
- 2,622 ft²

Last Updated: 10 days ago
Data Source: CANOPYMLS, MLS# CAR4433013
All data is obtained from various sources and may not have been verified by broker or MLS GRID. Supplied Open House Information is subject to change without notice. All information should be independently reviewed and verified for accuracy. Properties may or may not be listed by the office/agent presenting the information.




 Your Privacy Choices
Phone: 425-283-2930
Address: 335 Madison Avenue, New York, NY 10017